Back to search
Contact
Tour

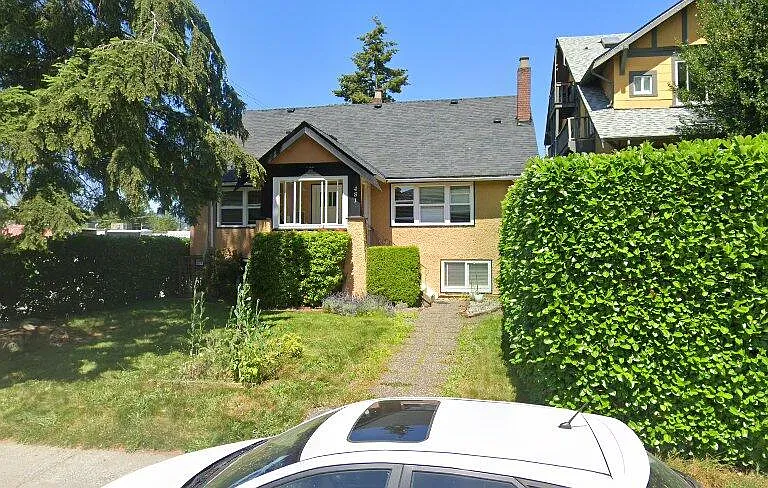
481 W 19th Ave

481 W 19th Ave — Photo 1
481 W 19th Ave — Photo 2
481 W 19th Ave — Photo 3
481 W 19th Ave — Photo 4
481 W 19th Ave — Photo 5
481 W 19th Ave — Photo 6
481 W 19th Ave — Photo 7
481 W 19th Ave — Photo 8
481 W 19th Ave — Photo 9
481 W 19th Ave — Photo 10
481 W 19th Ave — Photo 11
481 W 19th Ave — Photo 12
481 W 19th Ave — Photo 13
481 W 19th Ave — Photo 14
481 W 19th Ave — Photo 15
481 W 19th Ave — Photo 16
481 W 19th Ave — Photo 17
481 W 19th Ave — Photo 18
481 W 19th Ave — Photo 19
481 W 19th Ave — Photo 20
481 W 19th Ave — Photo 21
481 W 19th Ave — Photo 22
481 W 19th Ave — Photo 23
481 W 19th Ave — Photo 24
481 W 19th Ave — Photo 25
481 W 19th Ave — Photo 26
481 W 19th Ave — Photo 27
481 W 19th Ave — Photo 28
481 W 19th Ave — Photo 29

$5,250/ mo
Doesn't include deposits and fees
4 beds2 baths1679 sqft condo
Available September 1
481 W 19th Ave

Your booked tour

What you get

Pet-friendlyIn-unit laundry

Costs, fees, and lease terms

Pets

  • Dogs

    Allowed
  • Cats

    Allowed

The neighborhood

About the building

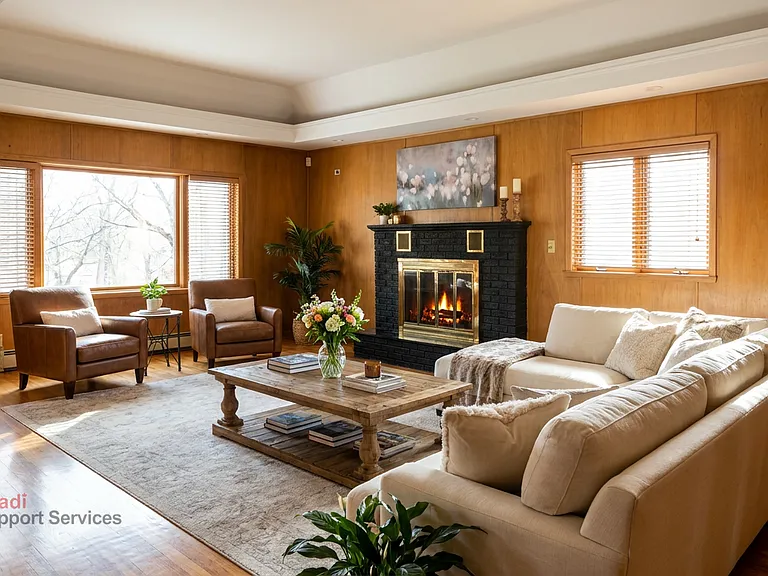
# 4-Bedroom Character Suite for Rent 481 West 19th Avenue, Vancouver **Available September 1, 2026** **September 1 Move-In Incentive: $5,000/month for the first 12 months** **Regular Rent: $5,250/month** Some homes feel welcoming the moment you step inside. This spacious two-level character suite has that quality, with bright rooms, large windows, original architectural details and a comfortable layout that gives everyone room to spread out. The main living area features a generous living room with a character fireplace, a separate formal dining room and an enclosed front sunroom that makes a lovely reading area or quiet place to relax. The kitchen offers plenty of cabinetry and counter space, along with a gas range, dishwasher and full-size refrigerator. A bright breakfast area opens directly onto the sunny rear deckperfect for morning coffee or outdoor dining. With four bedrooms and two bathrooms across two levels, the home offers excellent flexibility for a family or professional household. One of the bedrooms would also work especially well as a home office. In-suite laundry, a walk-in closet and additional storage complete the practical side of the home. ## Suite Features * Four bedrooms * Two bathrooms * Spacious two-level layout * Large and naturally bright living room * Character fireplace feature * Separate formal dining room * Enclosed front sunroom * Kitchen with extensive cabinet and counter space * Gas range, dishwasher and full-size refrigerator * Bright breakfast area * Sunny rear deck * In-suite washer and dryer * Walk-in closet and additional storage * Updated flooring throughout the main level * Carpeted upper bedrooms * Unfurnished ## Nearby Amenities * King Edward Canada Line Station * Cambie Village shops, cafes and restaurants * Douglas Park and Douglas Park Community Centre * Hillcrest Community Centre * Queen Elizabeth Park * Vancouver General Hospital * BC Children's and BC Women's Hospitals * Nearby schools, grocery stores and everyday shopping * Convenient access to downtown Vancouver and major transit routes ## Rental Terms * Regular rent: 5,250/month** * September 1 move-in incentive: 5,000/month for the first 12 months** * Available: **September 1, 2026** * Security deposit: 2,625** * Utilities: Tenant pays **40% of BC Hydro and FortisBC** * Water and municipal collection included * Minimum one-year tenancy * No smoking or vaping * Pets negotiable with owner approval and a pet damage deposit * Tenant insurance required * Furnishings shown in the photographs are not included The discounted rent is available to an approved tenant beginning the tenancy on September 1, 2026. After the initial 12-month incentive period, the regular monthly rent of $5,250 will apply. **Photo Disclaimer Images are provided for illustrative purposes only and show the suite professionally staged. The suite is offered unfurnished. Furniture, artwork, decor, linens and other staging items shown in the photographs are not included. ## Application Requirements Credit, employment, income and previous landlord references will be verified. When requesting a viewing, please include: * A brief introduction * Number of intended occupants * Preferred move-in date * Details of any pets Professionally managed by Murphy's Property Management Ltd. Hansveer Chandhok

The property manager

Nearby schools

481 W 19th Ave

By contacting this property, you agree to our Terms of Use. Visit our Privacy Portal for more information. When you click “Send message”, we’ll send your inquiry to the property manager so they can reach out and answer your questions.

Find similar homes

Spot something off?Good catch. Flag it and help keep listings legit.