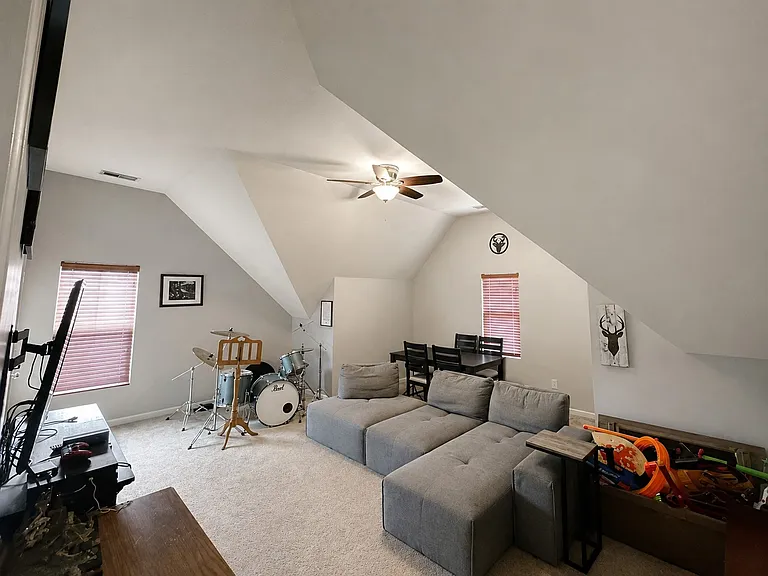
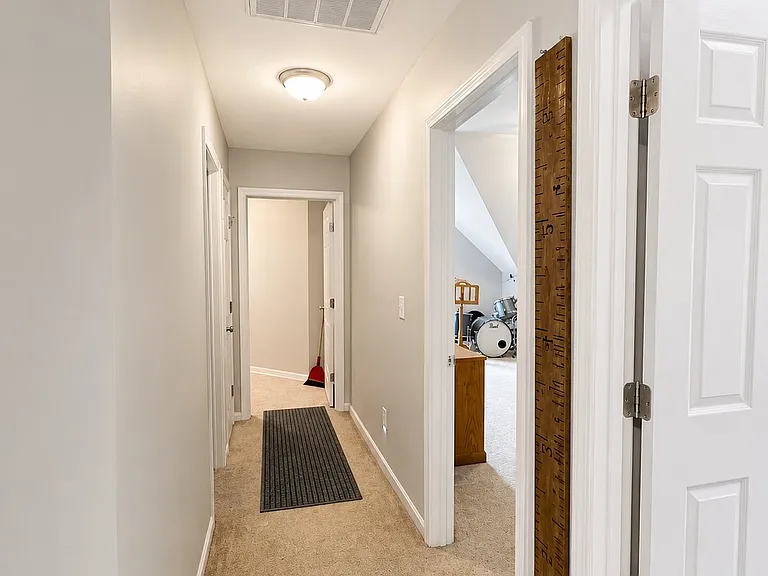
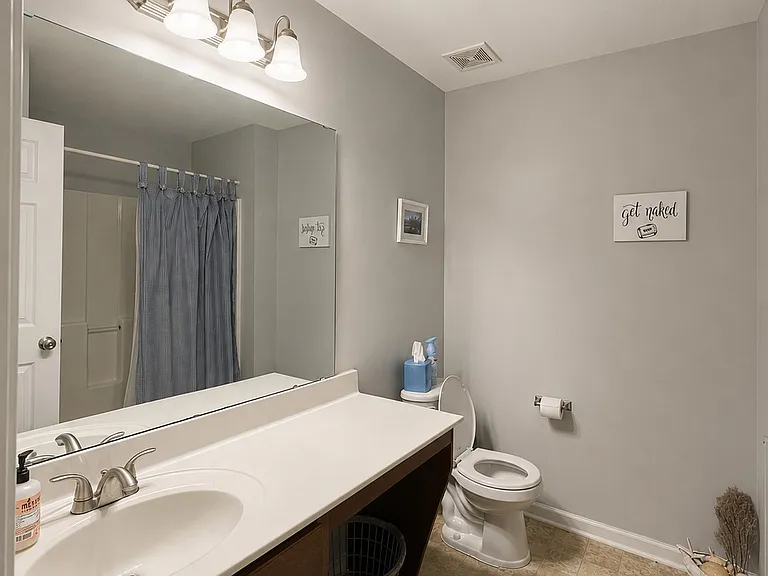
481 Highgrove Dr

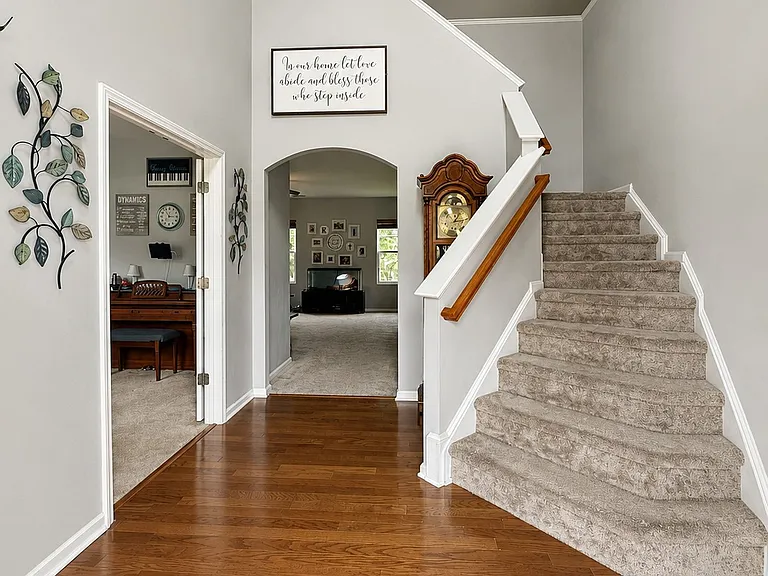
481 Highgrove Dr — Photo 1
481 Highgrove Dr — Photo 2
481 Highgrove Dr — Photo 3
481 Highgrove Dr — Photo 4
481 Highgrove Dr — Photo 5
481 Highgrove Dr — Photo 6
481 Highgrove Dr — Photo 7
481 Highgrove Dr — Photo 8
481 Highgrove Dr — Photo 9
481 Highgrove Dr — Photo 10
481 Highgrove Dr — Photo 11
481 Highgrove Dr — Photo 12
481 Highgrove Dr — Photo 13
481 Highgrove Dr — Photo 14
481 Highgrove Dr — Photo 15
481 Highgrove Dr — Photo 16
481 Highgrove Dr — Photo 17
481 Highgrove Dr — Photo 18
481 Highgrove Dr — Photo 19
481 Highgrove Dr — Photo 20
481 Highgrove Dr — Photo 21
481 Highgrove Dr — Photo 22
481 Highgrove Dr — Photo 23
481 Highgrove Dr — Photo 24

$2,200/ mo
Doesn't include deposits and fees
5 beds3 baths3101 sqft house
Available August 15
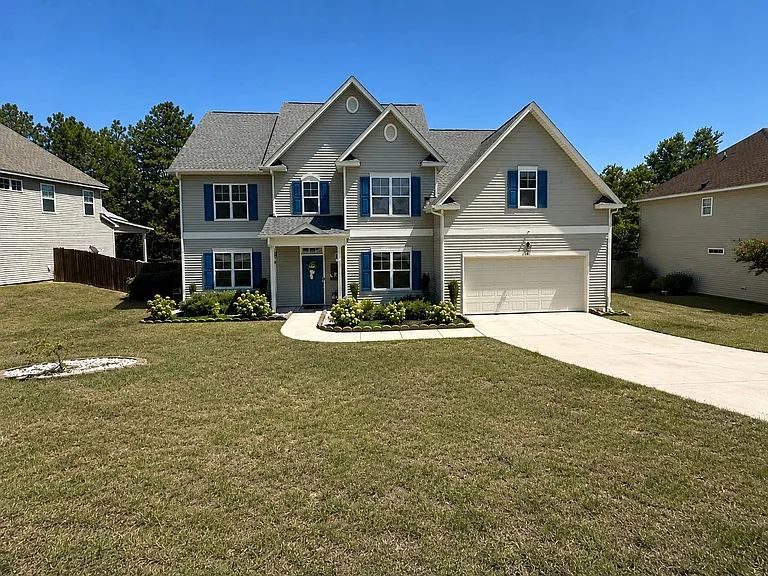
481 Highgrove Dr
Your booked tour

What you get

Pet-friendlyIn-unit laundryParkingAir conditioning

Costs, fees, and lease terms

Lease terms

Renter is responsible for water and electric. HOA is covered by the homeowners. No smoking in the room allowed. 2 animals total allowed in any combination of cats or small dogs.

Pets

  • Dogs

    Not allowed
  • Cats

    Allowed
    Number allowed2

The neighborhood

About the building

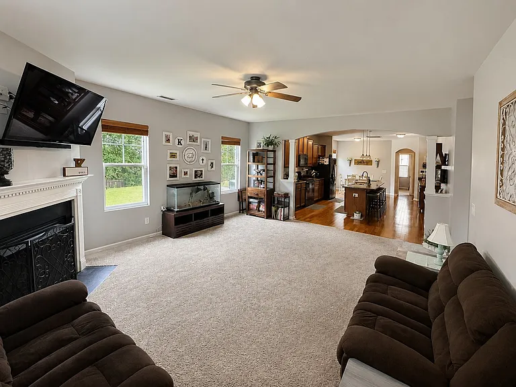
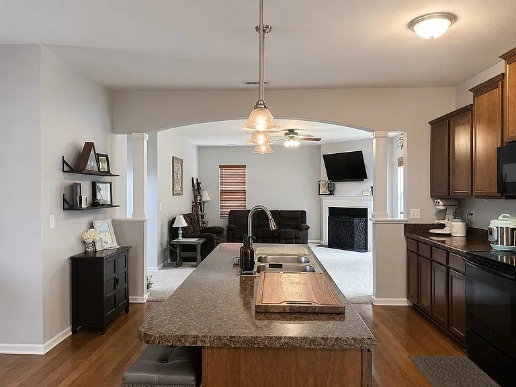
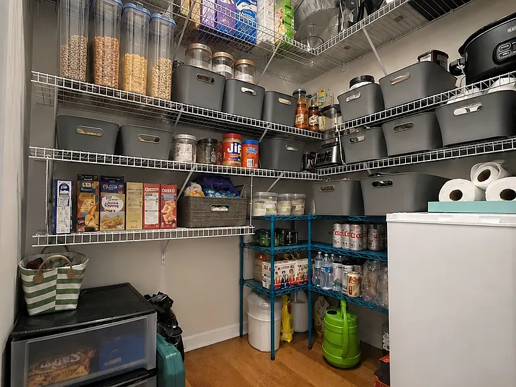
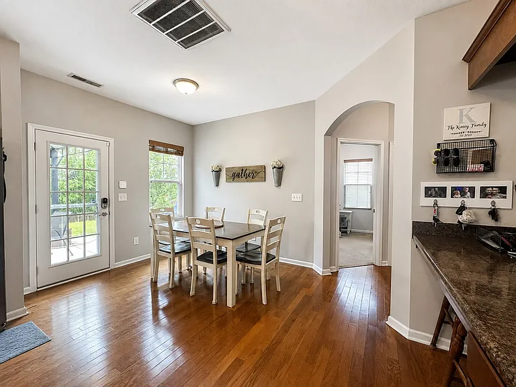
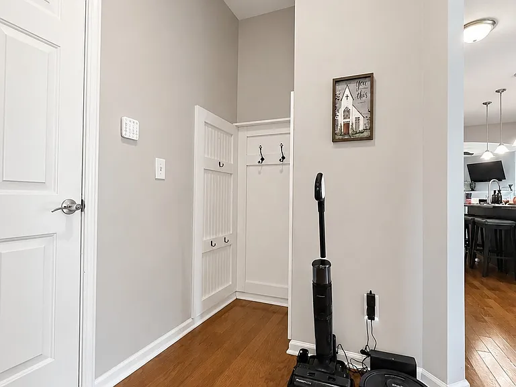
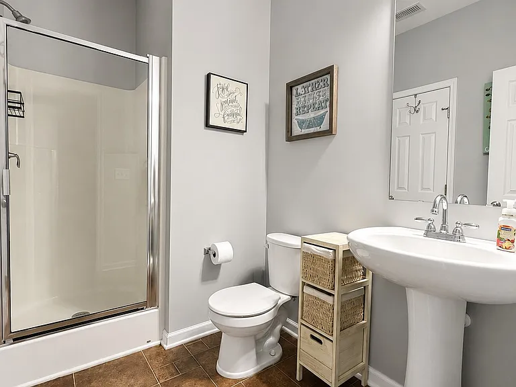
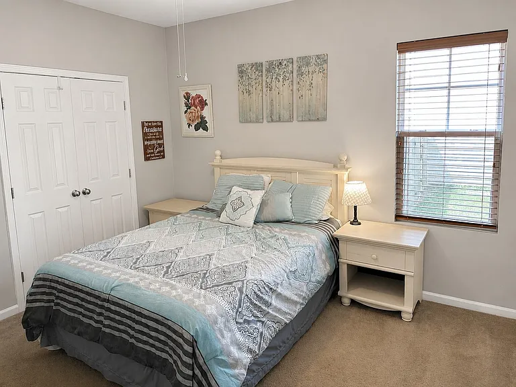
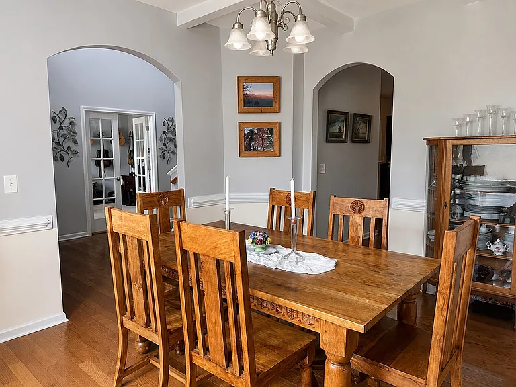
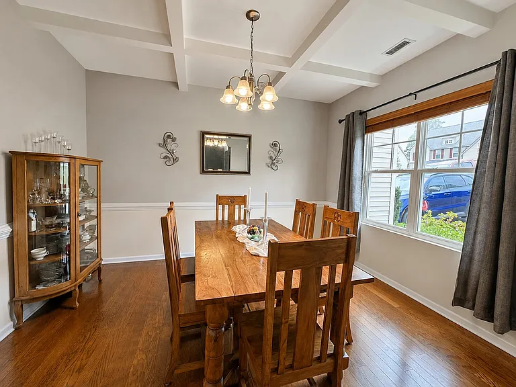
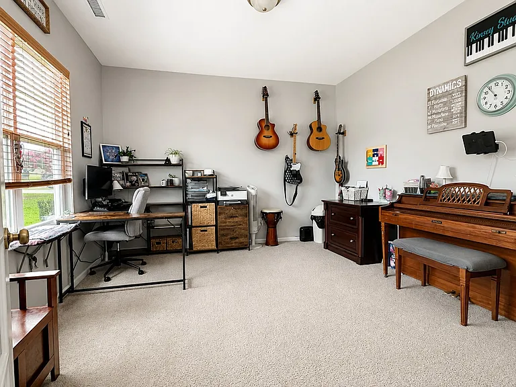
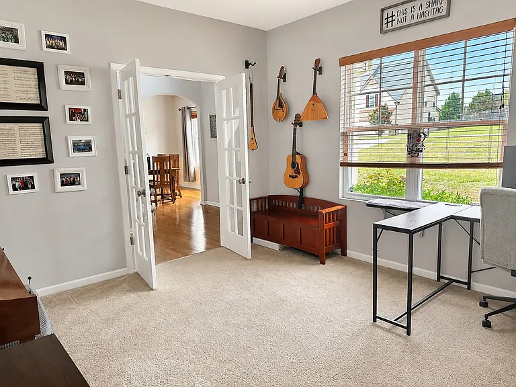
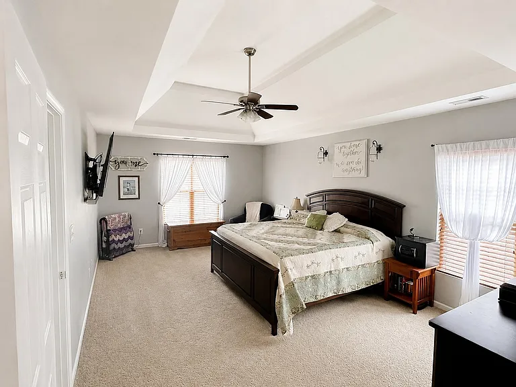
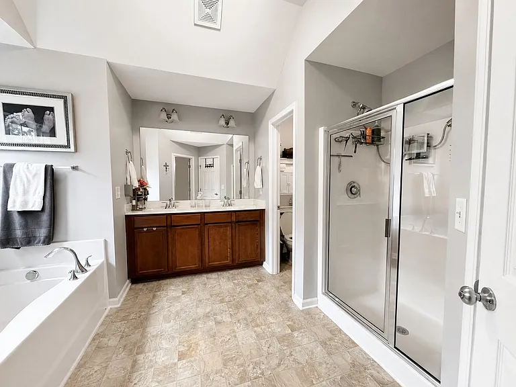
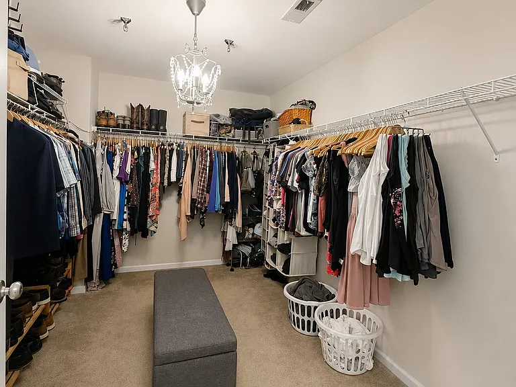
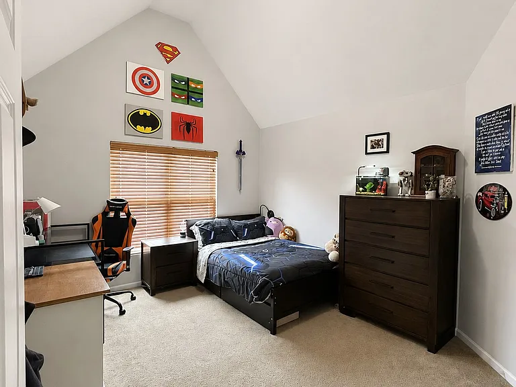
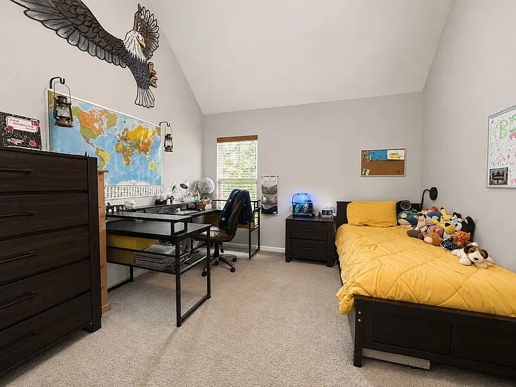
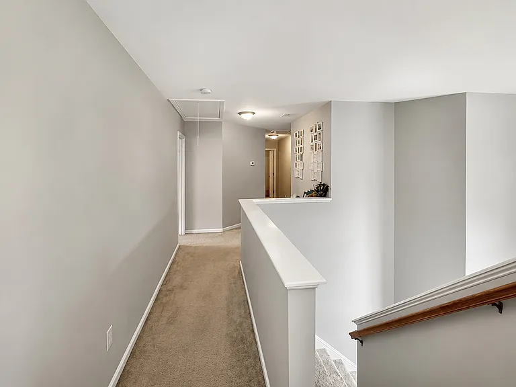
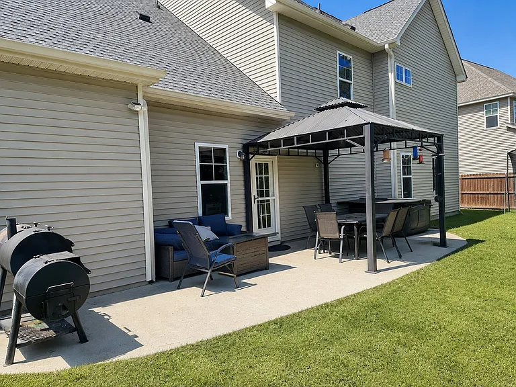
Welcome to 481 Highgrove Dr in Anderson Creek: Highgrove, a spacious and comfortable home with quick access to Fort Bragg, local shopping, dining, and major commuter routes. Inside, the home features an open, inviting layout with vaulted ceilings that make the main living areas feel bright and expansive. The first floor includes a mix of hardwood flooring and carpet giving each space a practical and comfortable feel. The kitchen includes upgraded appliances, as well as a huge walk-in pantry with power, offering a clean and modern look with the function you actually want in a rental home. The home offers excellent bedroom and bathroom flexibility. On the first floor, there is a bedroom with an attached full bathroom, making it a great option for guests, a home office, or anyone who prefers main-level living. Upstairs, you will find four additional bedrooms, two bathrooms, and a dedicated laundry room with washer and dryer included. The primary bedroom is exceptionally large and features vaulted ceilings, creating a spacious retreat. The attached primary bathroom is also oversized and connects to a large walk-in closet, providing plenty of room for storage and everyday convenience. There is a expansive 2nd floor walk-in storage room off of the laundry room as well as a 3rd floor ceiling attic for more storage than you have ever seen. Outside, enjoy a covered patio that extends the living space into the backyard, a hot tub beside the patio that is staying, along with a fire pit that is perfect for relaxing evenings, entertaining, or pretending North Carolina humidity is not personally attacking you. This home offers a great mix of space, comfort, and convenience, especially for anyone looking for close access to Fort Bragg while still having room to spread out at home. Owner pays HOA fees. Renter is responsible for all utilities.
The property manager

Nearby schools

Students who live in 481 Highgrove Dr attend the following Harnett County School District (Unified School District) public schools:
GreatSchools ratings are based on test scores and additional metrics when available.

481 Highgrove Dr

By contacting this property, you agree to our Terms of Use. Visit our Privacy Portal for more information. When you click “Send message”, we’ll send your inquiry to the property manager so they can reach out and answer your questions.

Find similar homes

Spot something off?Good catch. Flag it and help keep listings legit.