481 E Trailside Dr

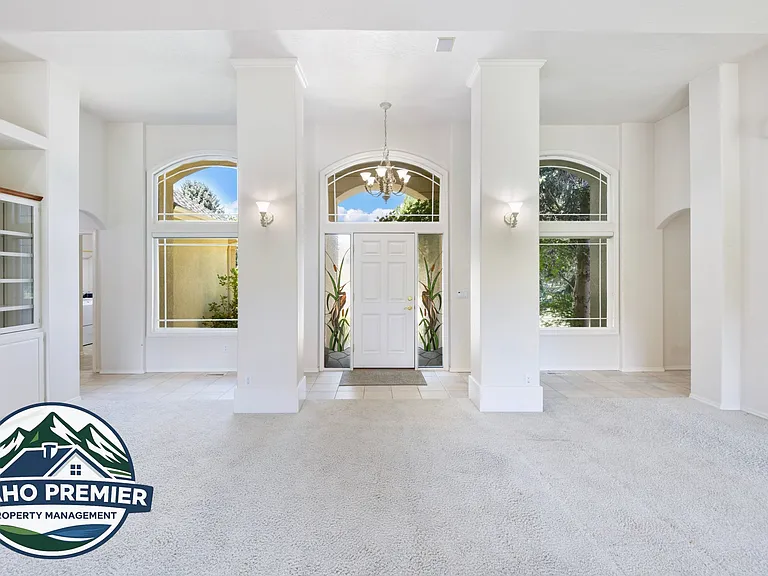
481 E Trailside Dr — Photo 1
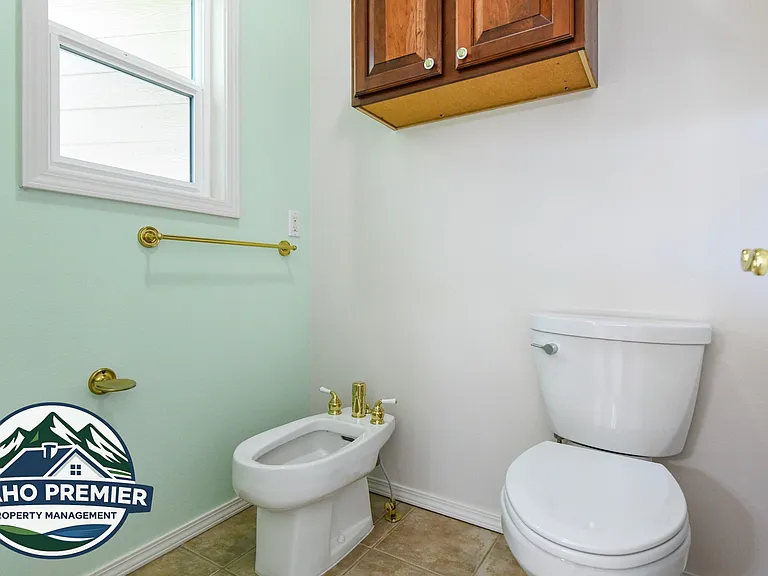
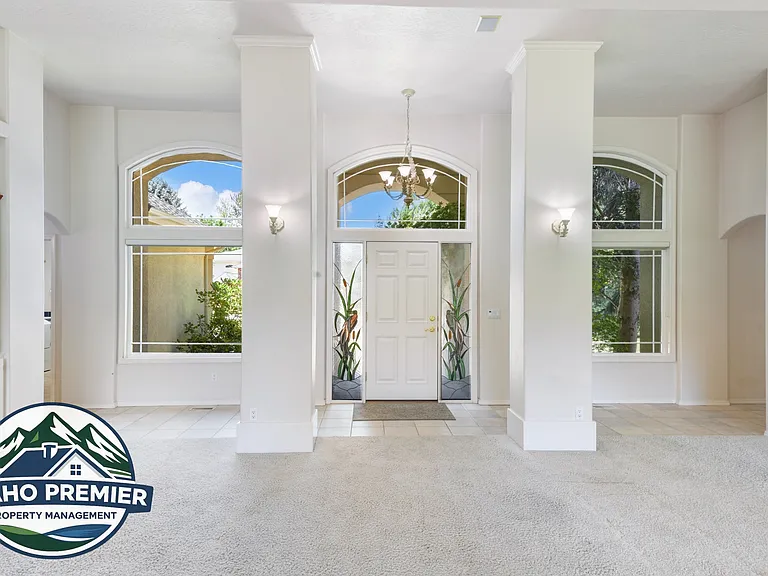
481 E Trailside Dr — Photo 2
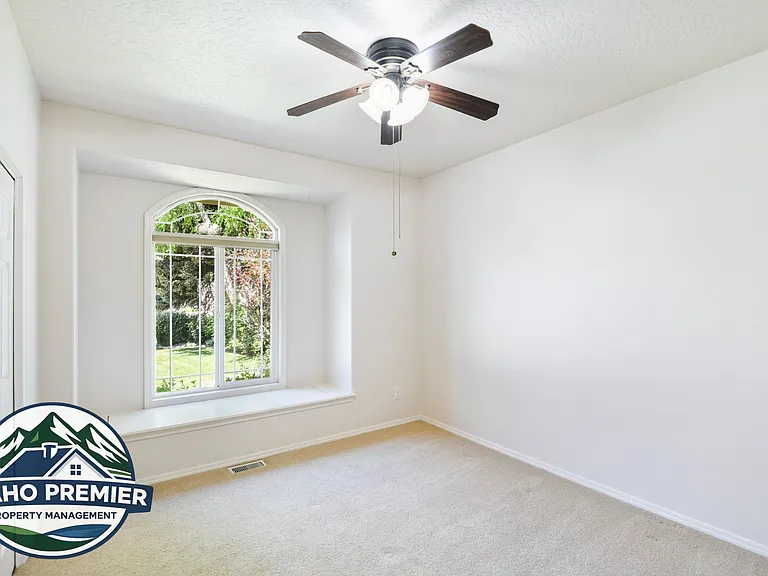
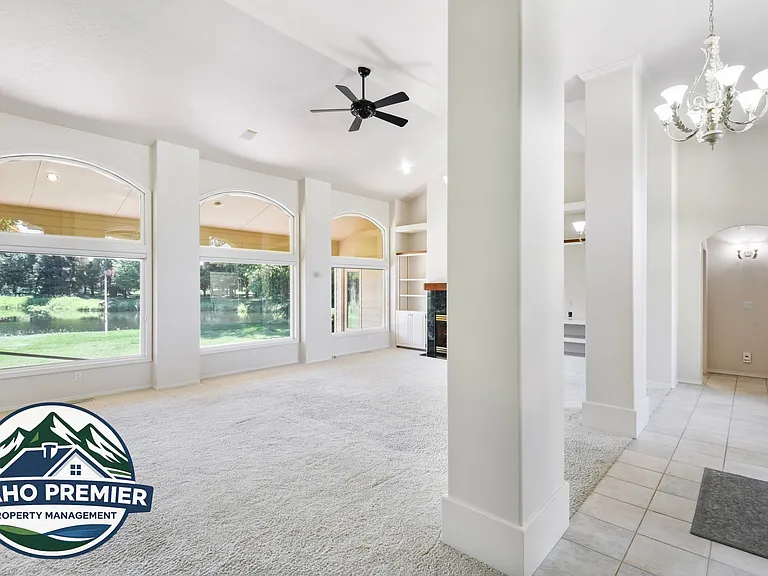
481 E Trailside Dr — Photo 3
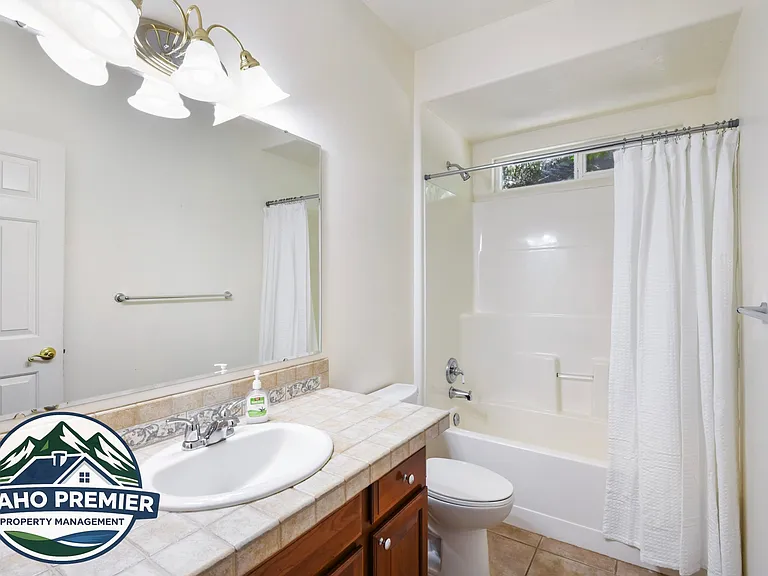
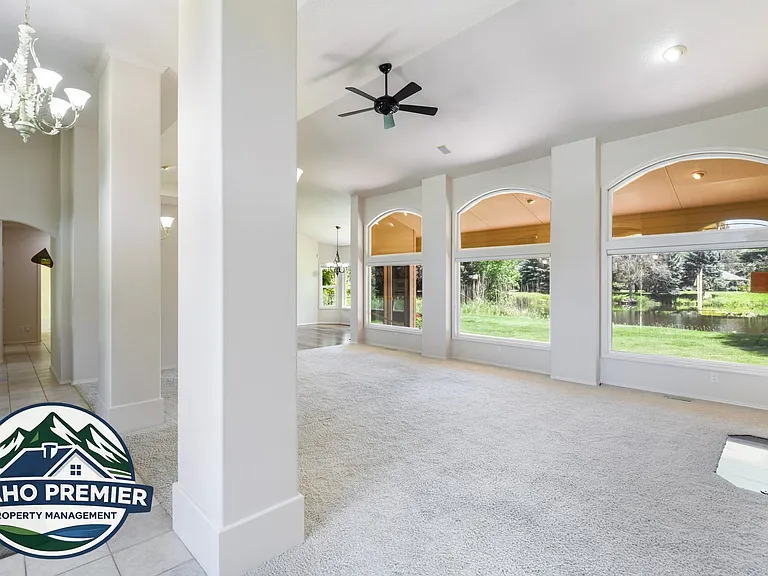
481 E Trailside Dr — Photo 4
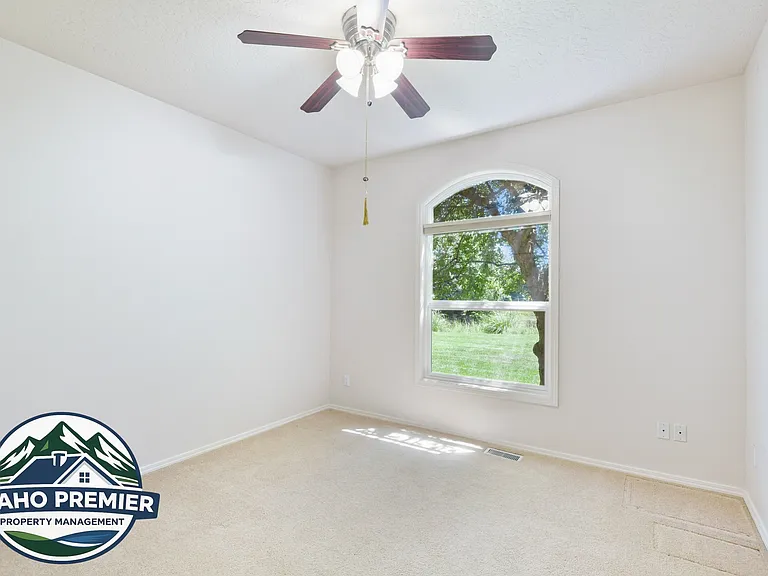
481 E Trailside Dr — Photo 5
481 E Trailside Dr — Photo 6
481 E Trailside Dr — Photo 7
481 E Trailside Dr — Photo 8
481 E Trailside Dr — Photo 9
481 E Trailside Dr — Photo 10
481 E Trailside Dr — Photo 11
481 E Trailside Dr — Photo 12
481 E Trailside Dr — Photo 13
481 E Trailside Dr — Photo 14
481 E Trailside Dr — Photo 15
481 E Trailside Dr — Photo 16
481 E Trailside Dr — Photo 17
481 E Trailside Dr — Photo 18
481 E Trailside Dr — Photo 19
481 E Trailside Dr — Photo 20
481 E Trailside Dr — Photo 21
481 E Trailside Dr — Photo 22
481 E Trailside Dr — Photo 23
481 E Trailside Dr — Photo 24
481 E Trailside Dr — Photo 25
481 E Trailside Dr — Photo 26
481 E Trailside Dr — Photo 27
481 E Trailside Dr — Photo 28
481 E Trailside Dr — Photo 29
481 E Trailside Dr — Photo 30
481 E Trailside Dr — Photo 31
481 E Trailside Dr — Photo 32
481 E Trailside Dr — Photo 33
481 E Trailside Dr — Photo 34
481 E Trailside Dr — Photo 35
481 E Trailside Dr — Photo 36
Verified

$3,995/ mo
Doesn't include deposits and fees
3 beds2 baths2167 sqft house
Available July 18
481 E Trailside Dr

Your booked tour

What you get

No petsIn-unit laundryAir conditioningSecurity

Costs, fees, and lease terms

Pricing comparison

$1349

At $3,995, this listing is priced $1349 more than the current market rate for a 3 bedroom home in Eagle.

Pets

  • Dogs

    Not allowed
  • Cats

    Not allowed

The neighborhood

About the building

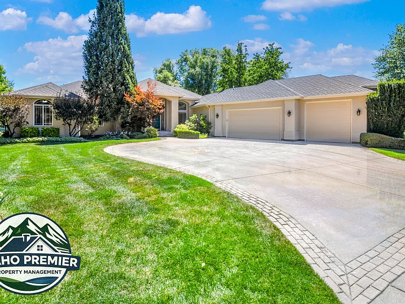
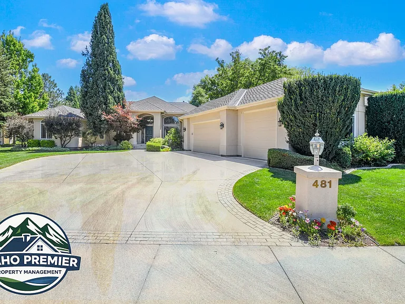
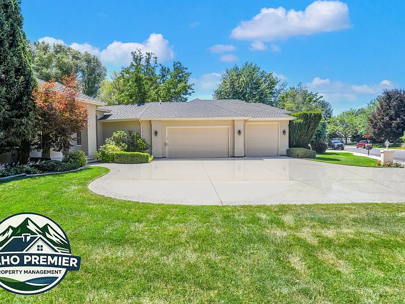
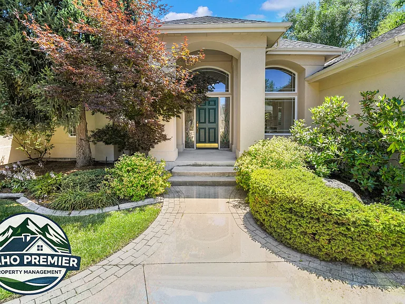
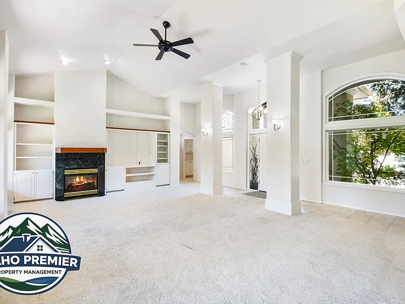
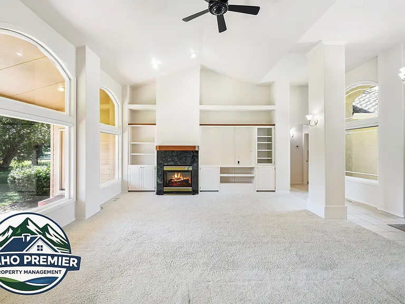
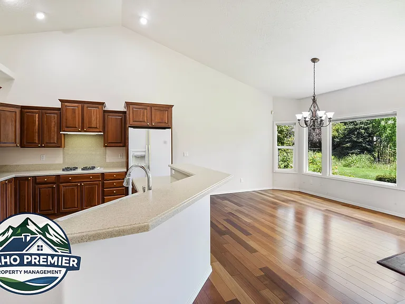
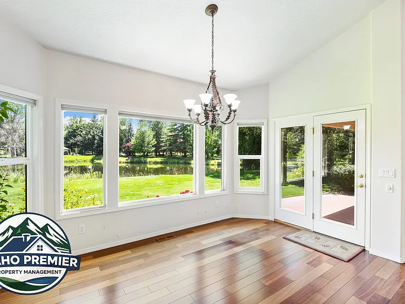
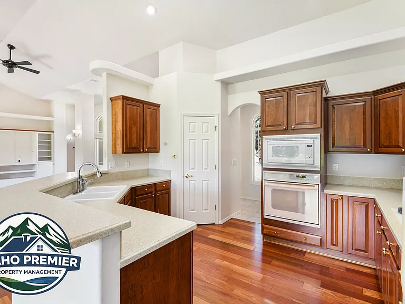
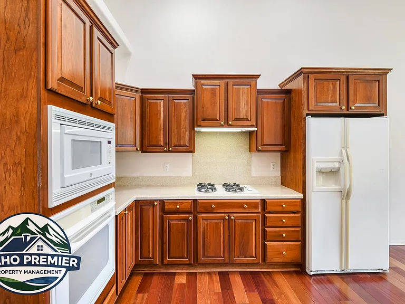
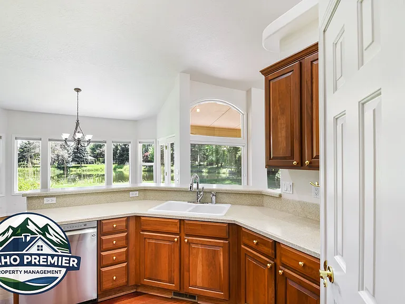
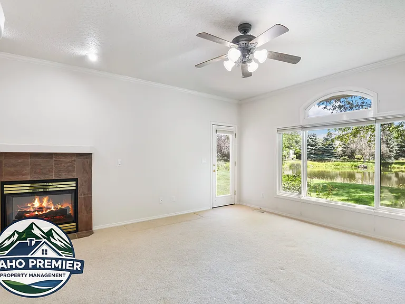
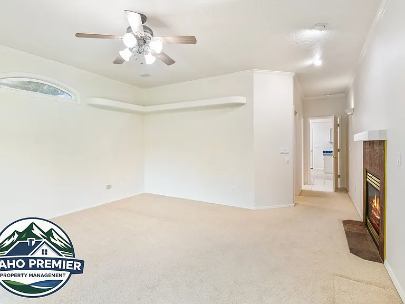
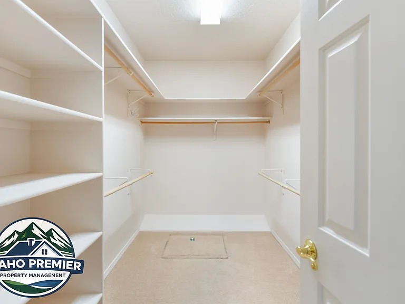
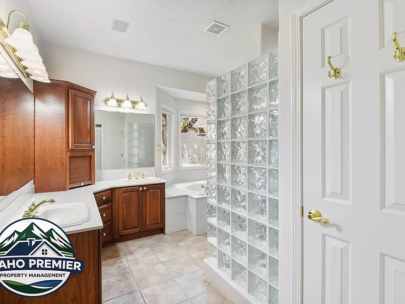
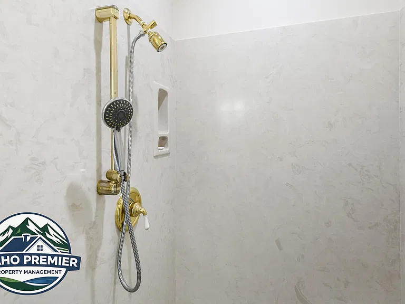
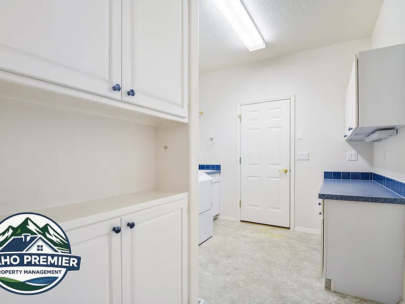
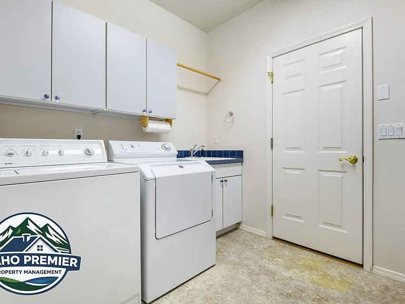
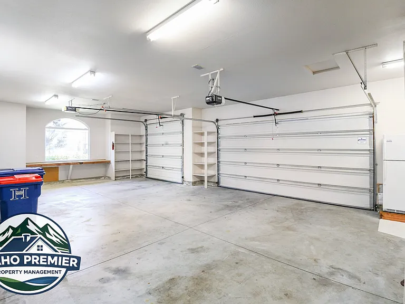
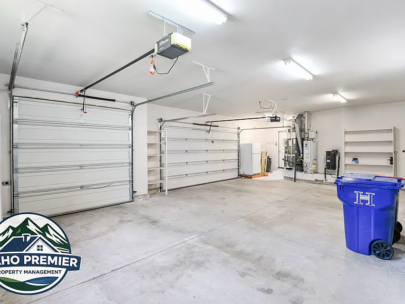
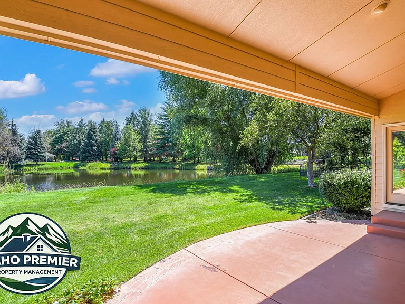
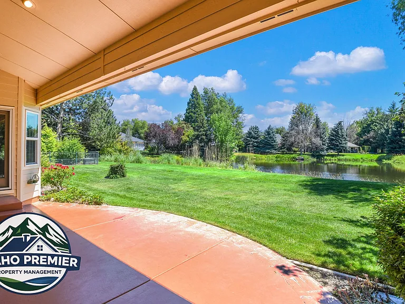
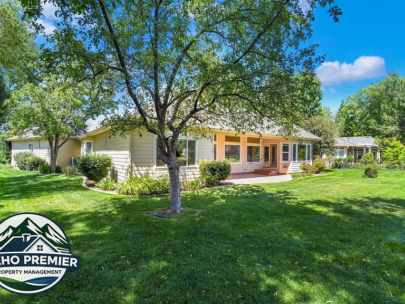
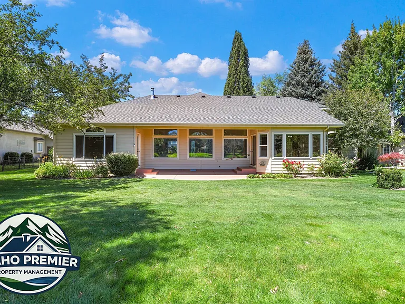
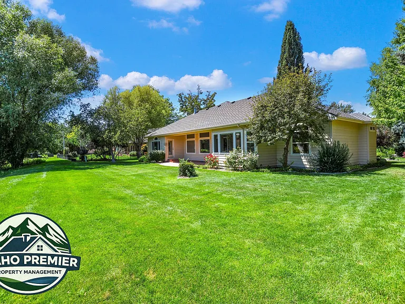
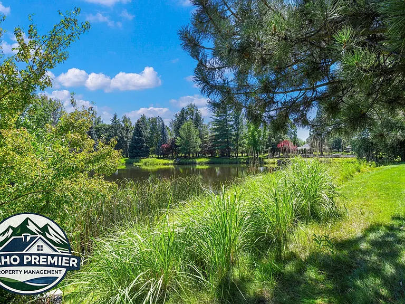
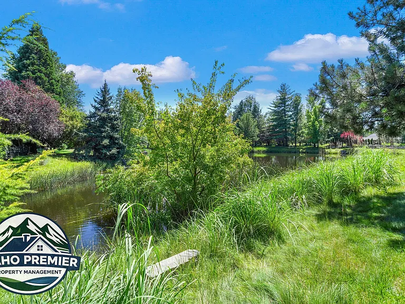
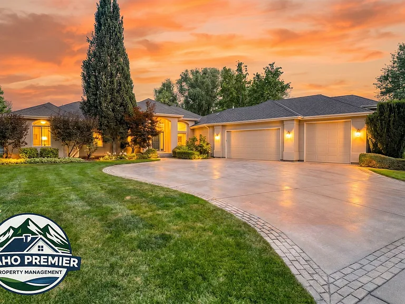
Welcome to 481 E. Trailside Dr. in the highly desirable Island Woods community of Eagle! This beautifully maintained 3-bedroom home offers peaceful waterfront living with a thoughtfully designed split-bedroom floor plan, placing two secondary bedrooms on one side of the home and the private primary suite on the other. From the moment you step inside, your attention is immediately drawn to the expansive living room windows framing tranquil views of the neighboring pond. Oversized windows throughout the home fill the living spaces with an abundance of natural light, creating a bright, open, and welcoming atmosphere. Dramatic vaulted ceilings further enhance the sense of space, while the dual-sided gas fireplace is beautifully framed by custom-built white cabinetry, creating an elegant focal point that can be enjoyed from both the living room and the primary suite. The kitchen is designed with timeless quality, featuring solid wood cabinetry, hardwood flooring, solid surface countertops, and a pantry for additional storage. The adjoining dining area continues the warmth and elegance of the hardwood flooring, creating a seamless transition between the kitchen and dining spaces. While the home retains its original charm, it has been exceptionally well cared for and is remarkably clean, reflecting years of pride in ownership. Recent improvements provide added peace of mind, including a complete HVAC service in June 2026, professionally cleaned HVAC ductwork, and the installation of a new water heater and soft water system. The spacious primary suite serves as a relaxing retreat with an oversized bedroom, generous walk-in closet, dual sink vanity, abundant wood cabinetry for storage, a large walk-in shower, separate jetted soaking tub, and a bidet. The dual-sided gas fireplace adds an extra touch of comfort and luxury to the primary retreat. The laundry room is thoughtfully equipped with a utility sink, making everyday chores even more convenient. Step outside to the covered patio, where you can relax in the welcoming shade while enjoying serene pond views throughout the day. Situated on a spacious .29-acre lot, landscaping service is included, allowing you to simply enjoy the beautiful surroundings. A fully fenced backyard is also scheduled for installation upon final HOA approval in the coming weeks. The oversized three-car garage offers exceptional versatility, including one extra-tall bay ideal for larger vehicles or additional storage. Built-in cabinets and shelving provide outstanding organization, and a secondary refrigerator is included for added convenience. Located just a short walk or bike ride from the Greenbelt, this exceptional Eagle location offers easy access to miles of scenic recreation while providing the peaceful setting of one of the area's most sought-after neighborhoods. If you're looking for a home that combines outstanding care, timeless quality, and an unbeatable waterfront setting, this Island Woods residence is one you won't want to miss. Note: Showings to begin on Wednesday, July 15th, with a quick move-in. Tenants pay for all utilities with the exception of trash. Landscaping is included. This is a no pet property.

The property manager

Idaho Premier Property Management
Verified listing

Nearby schools

Students who live in 481 E Trailside Dr attend the following Joint School District No. 2 (Unified School District) public schools:

GreatSchools ratings are based on test scores and additional metrics when available.

481 E Trailside Dr

Verified listing

By contacting this property, you agree to our Terms of Use. Visit our Privacy Portal for more information. When you click “Send message”, we’ll send your inquiry to the property manager so they can reach out and answer your questions.

Find similar homes

Frequently asked questions

What is this home's pet policy?

There are no pets allowed at 481 E Trailside Dr. Please contact the property manager for up to date pet policy and fee information.

Is there laundry in the house?

This building offers in unit laundry.

Does the home offer parking?

For up to date tenant parking information, please contact 481 E Trailside Dr.

What Eagle neighborhood is 481 E Trailside Dr in?

Your new apartment would be located in the Eagle neighborhood.

What school district is this home in?

481 E Trailside Dr is within the Joint School District No. 2. Check out the additional Nearby Schools for more boundary details.

When was this listing last updated?

The property manager updated this rental listing 1 day, 6 hours ago.

Spot something off?Good catch. Flag it and help keep listings legit.