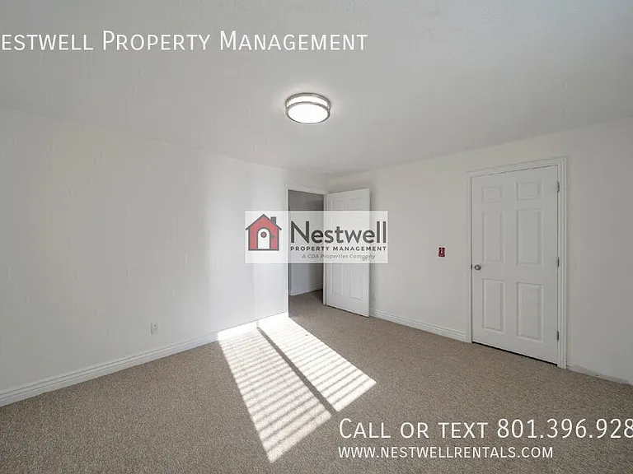
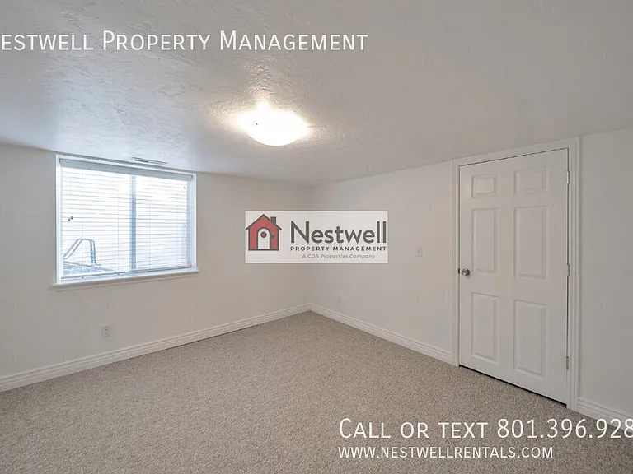
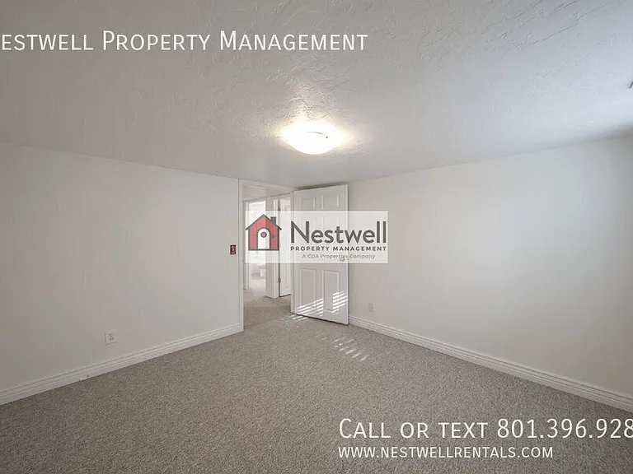
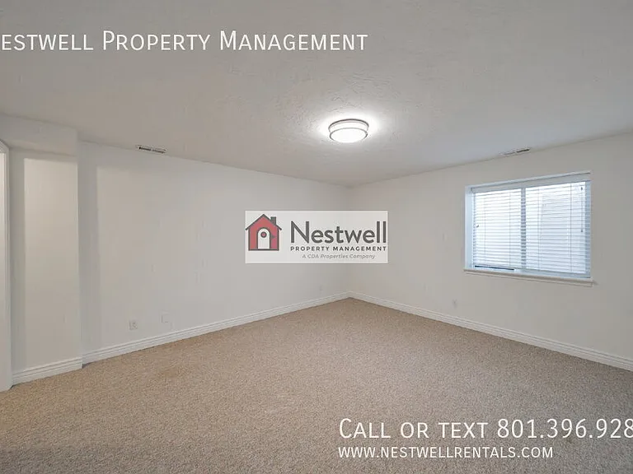
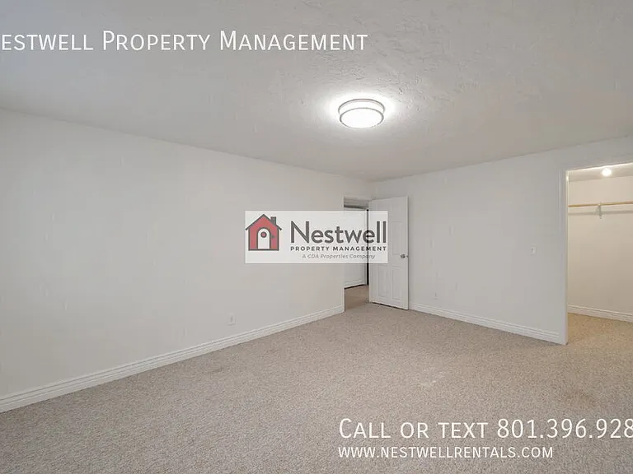
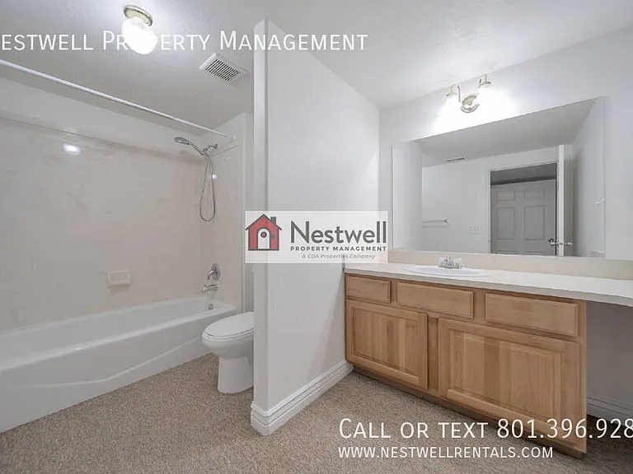
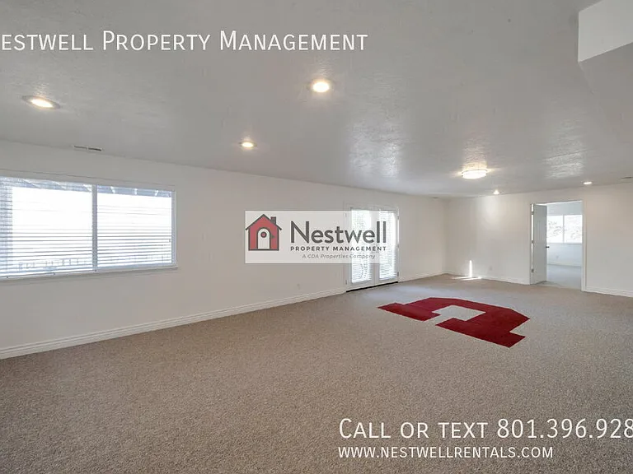
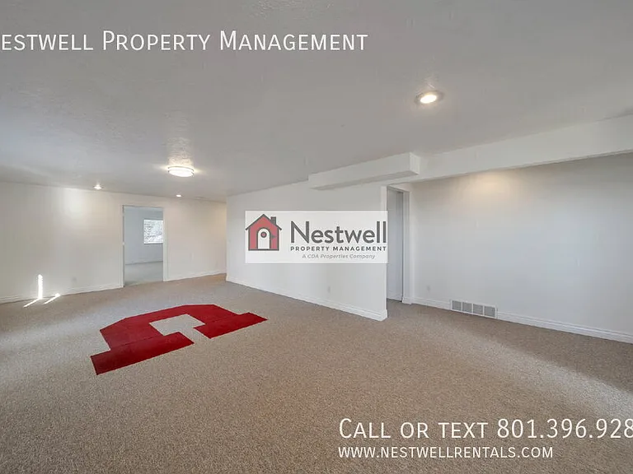
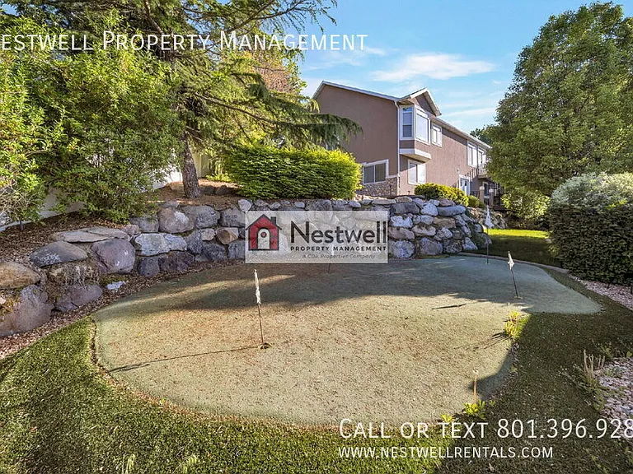
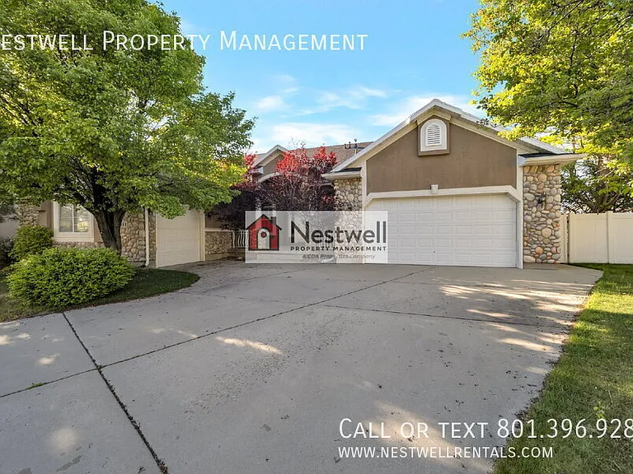
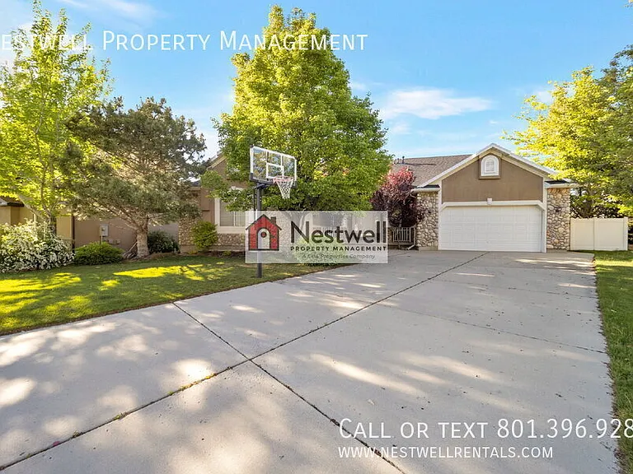
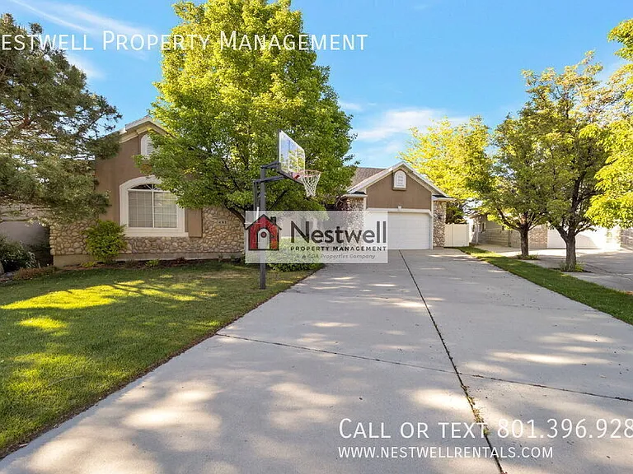
481 E Lana Ct

481 E Lana Ct — Photo 1
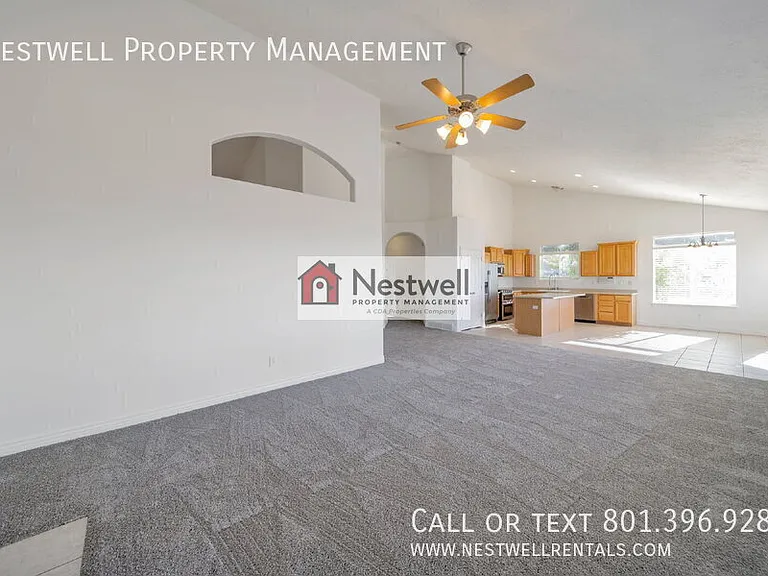
481 E Lana Ct — Photo 2
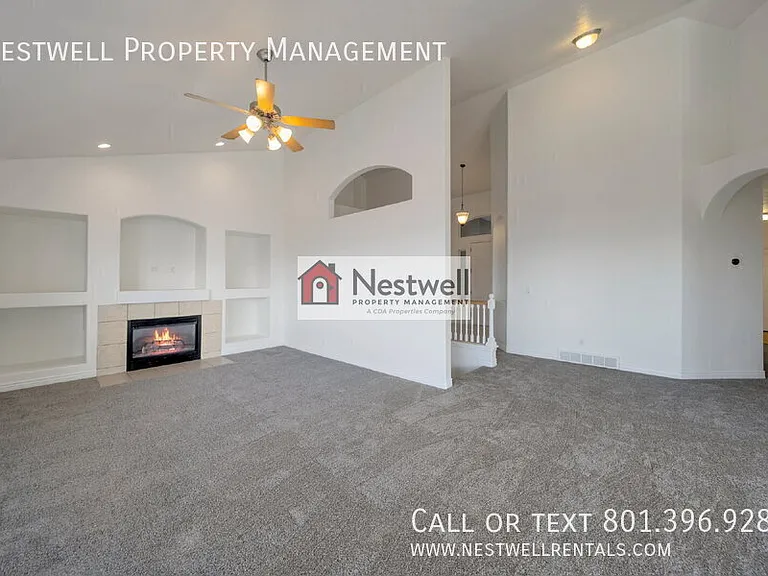
481 E Lana Ct — Photo 3
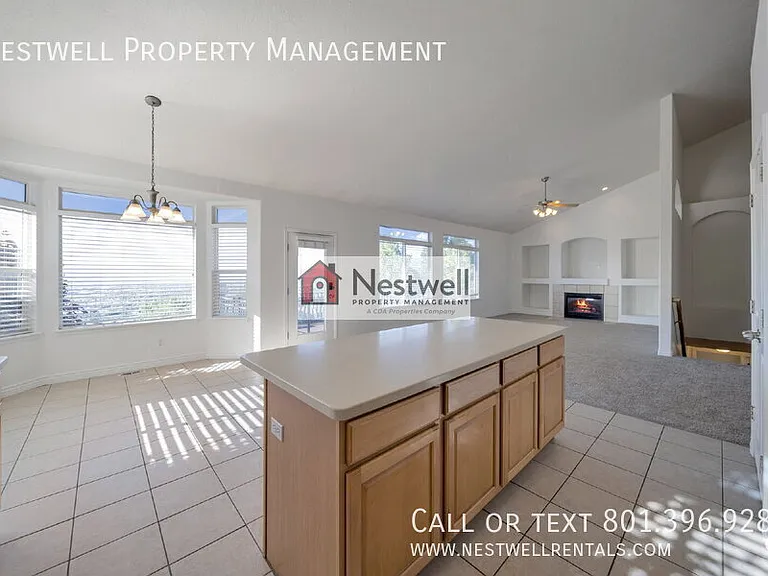
481 E Lana Ct — Photo 4
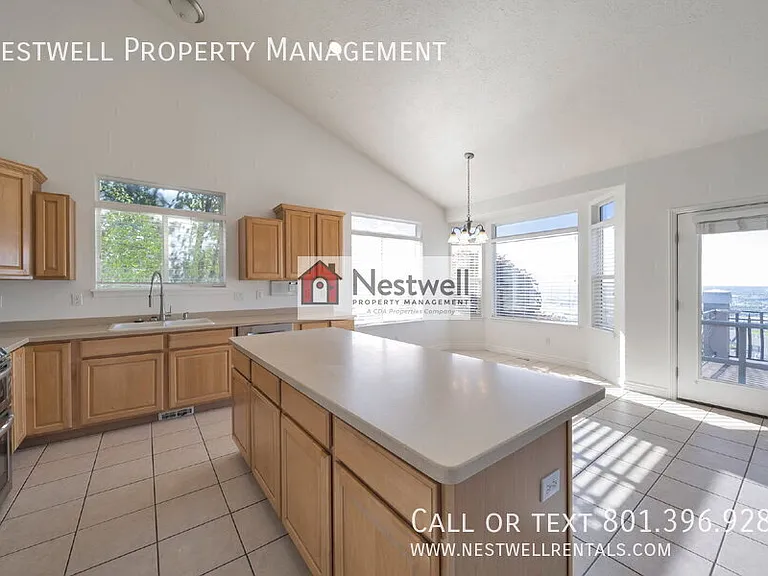
481 E Lana Ct — Photo 5
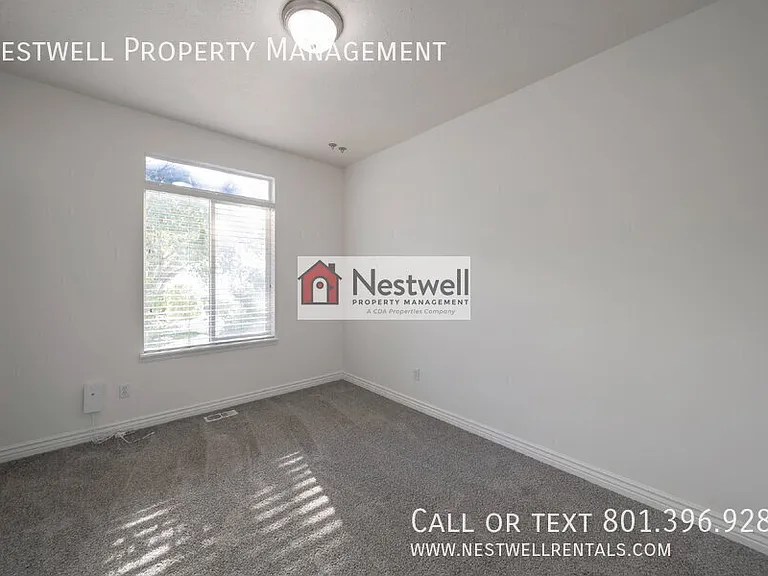
481 E Lana Ct — Photo 6
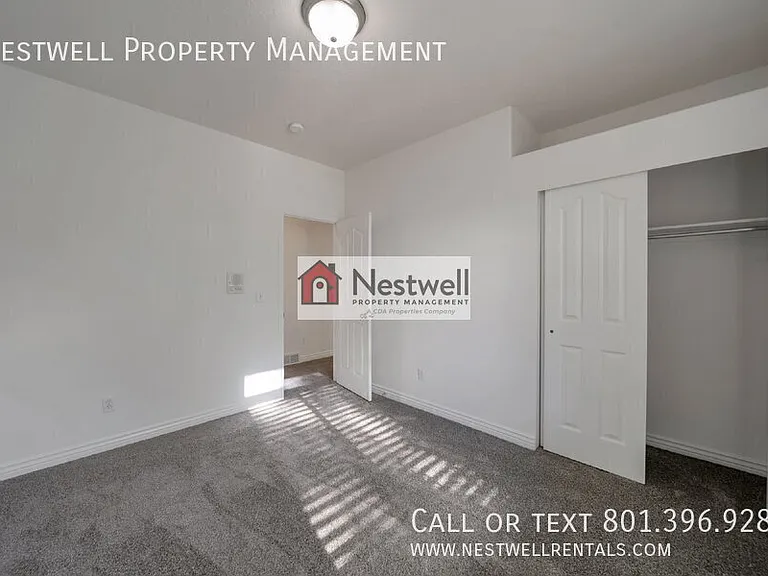
481 E Lana Ct — Photo 7
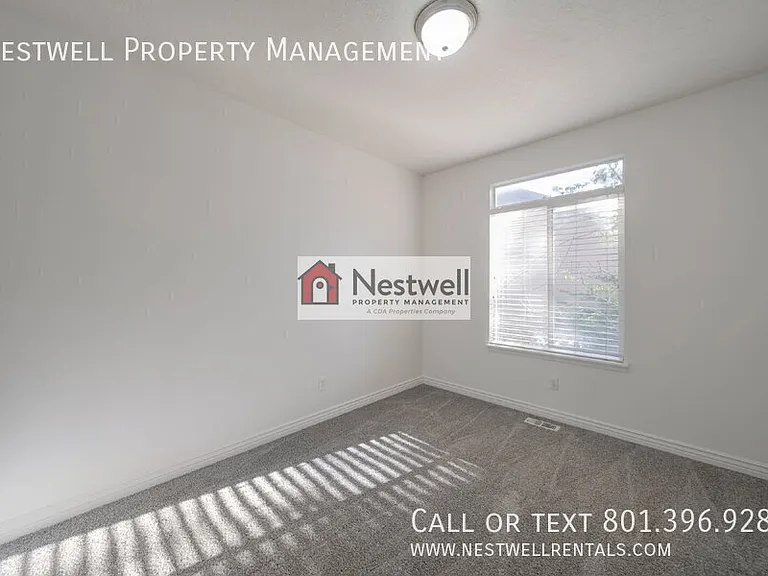
481 E Lana Ct — Photo 8
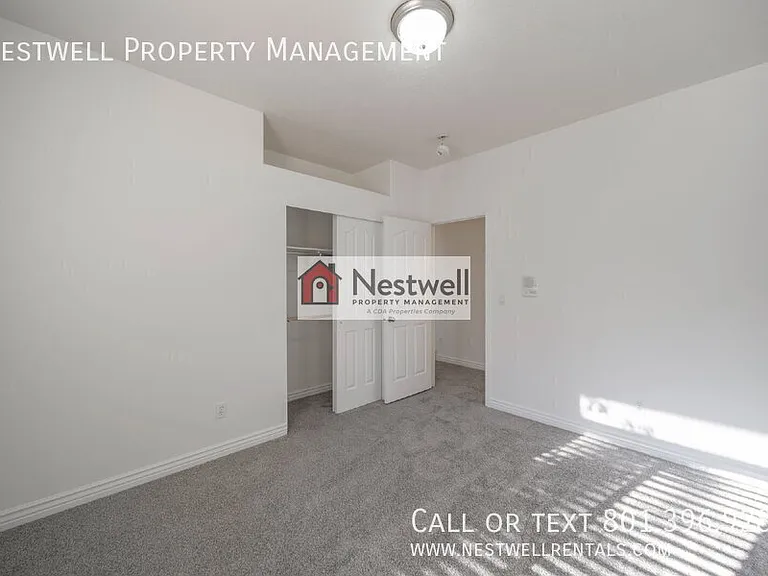
481 E Lana Ct — Photo 9
481 E Lana Ct — Photo 10
481 E Lana Ct — Photo 11
481 E Lana Ct — Photo 12
481 E Lana Ct — Photo 13
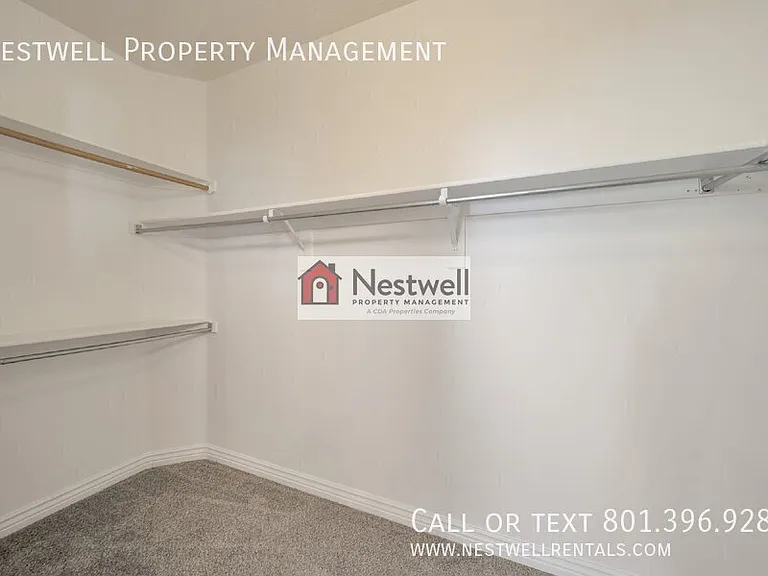
481 E Lana Ct — Photo 14
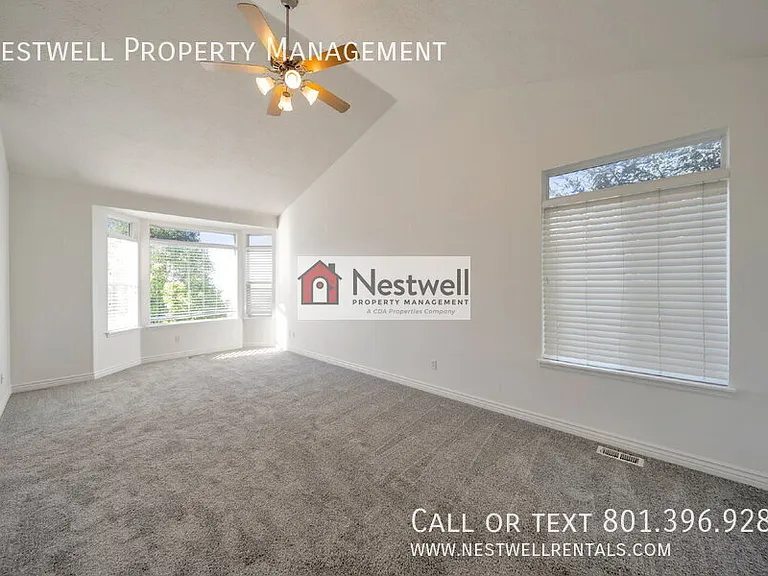
481 E Lana Ct — Photo 15
481 E Lana Ct — Photo 16
481 E Lana Ct — Photo 17
481 E Lana Ct — Photo 18
481 E Lana Ct — Photo 19
481 E Lana Ct — Photo 20
481 E Lana Ct — Photo 21
481 E Lana Ct — Photo 22
481 E Lana Ct — Photo 23
481 E Lana Ct — Photo 24
481 E Lana Ct — Photo 25
481 E Lana Ct — Photo 26
481 E Lana Ct — Photo 27
481 E Lana Ct — Photo 28
481 E Lana Ct — Photo 29
481 E Lana Ct — Photo 30
481 E Lana Ct — Photo 31
481 E Lana Ct — Photo 32
481 E Lana Ct — Photo 33
481 E Lana Ct — Photo 34
481 E Lana Ct — Photo 35
481 E Lana Ct — Photo 36
481 E Lana Ct — Photo 37
481 E Lana Ct — Photo 38
481 E Lana Ct — Photo 39
481 E Lana Ct — Photo 40
481 E Lana Ct — Photo 41
481 E Lana Ct — Photo 42
481 E Lana Ct — Photo 43
481 E Lana Ct — Photo 44
481 E Lana Ct — Photo 45
481 E Lana Ct — Photo 46
481 E Lana Ct — Photo 47
481 E Lana Ct — Photo 48
481 E Lana Ct — Photo 49
481 E Lana Ct — Photo 50
481 E Lana Ct — Photo 51
481 E Lana Ct — Photo 52
481 E Lana Ct — Photo 53
481 E Lana Ct — Photo 54
481 E Lana Ct — Photo 55
481 E Lana Ct — Photo 56
481 E Lana Ct — Photo 57
Verified

$3,995/ mo
Doesn't include deposits and fees
6 beds3.5 baths4900 sqft house
Available July 11
481 E Lana Ct

Your booked tour

What you get

Pet-friendlyParking

Costs, fees, and lease terms

Pricing comparison

$116

At $3,995, this listing is priced $116 more than the current market rate for a 6 bedroom home in Draper.

Pets

  • Dogs

    Allowed
  • Cats

    Allowed

The neighborhood

About the building

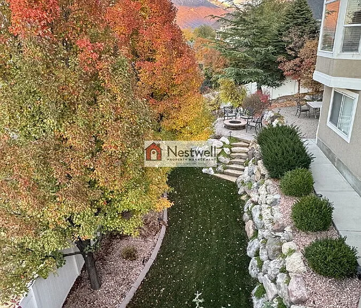
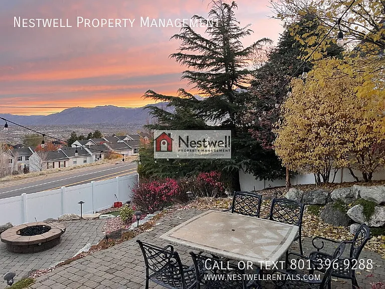
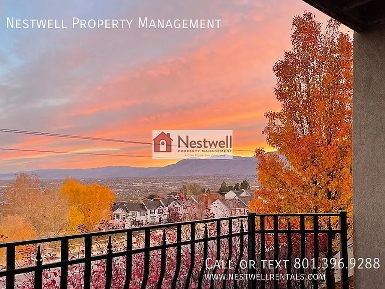
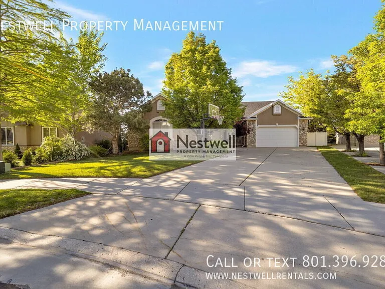
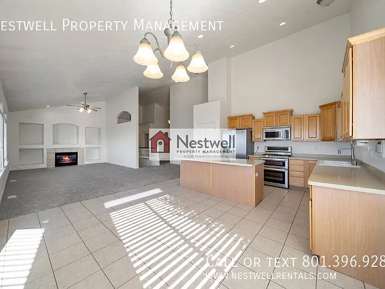
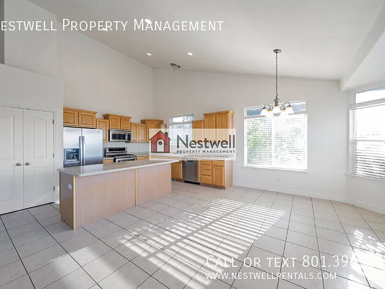
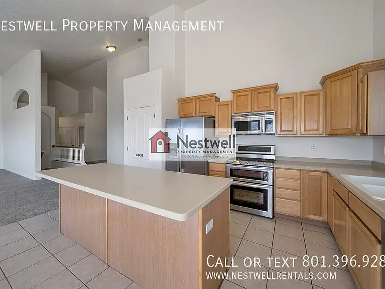
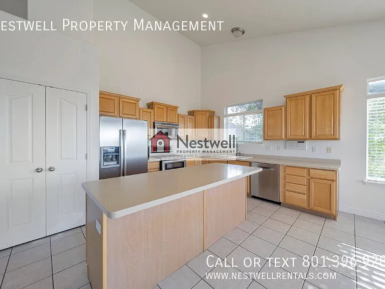
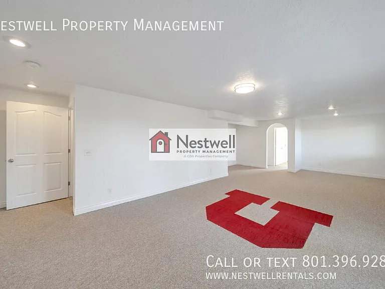
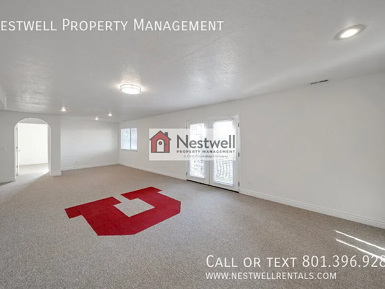
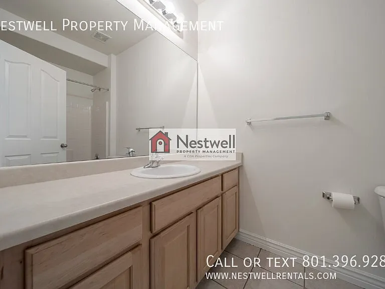
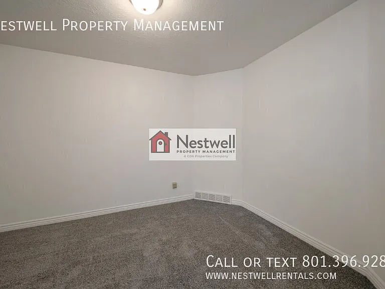
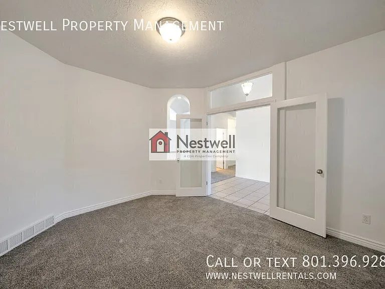
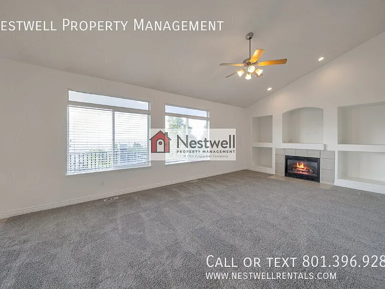
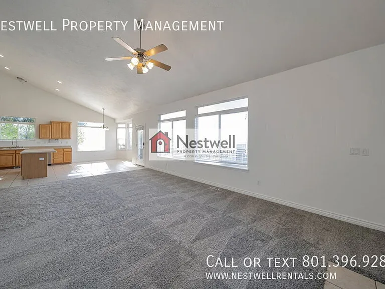
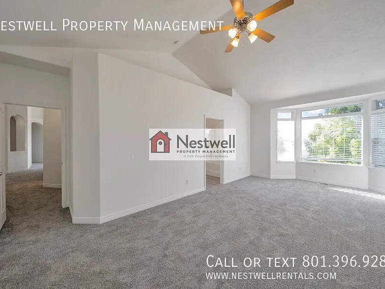
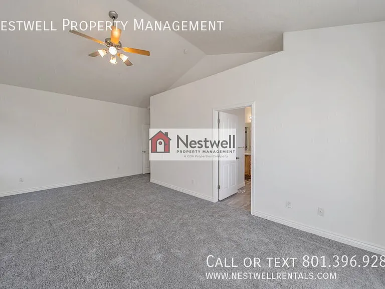
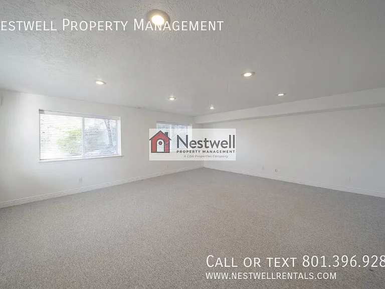
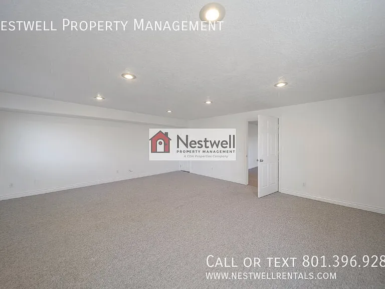
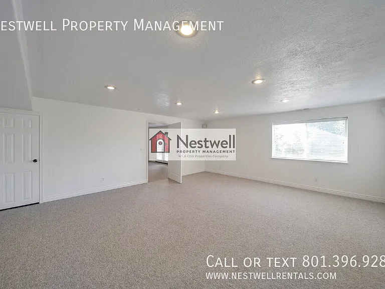
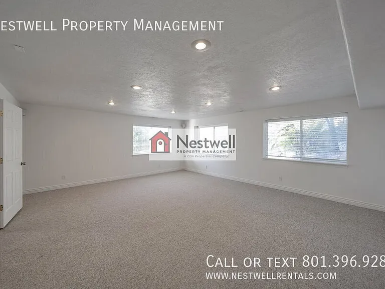
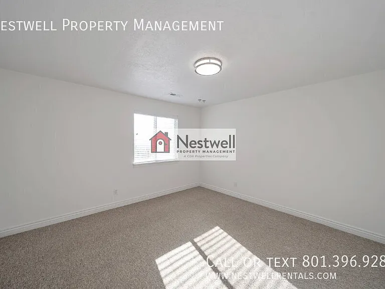
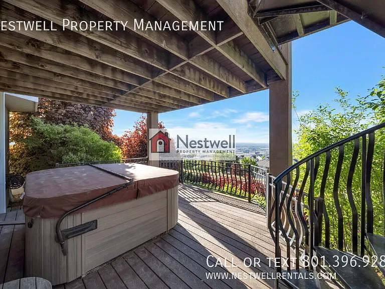
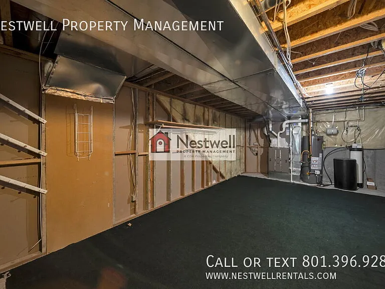
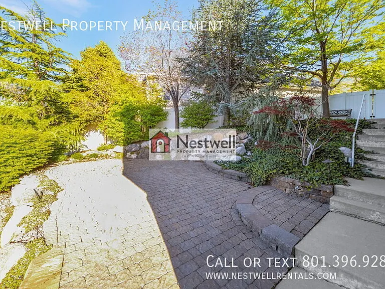
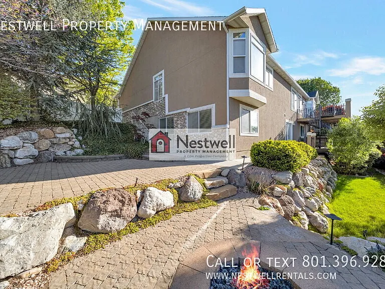
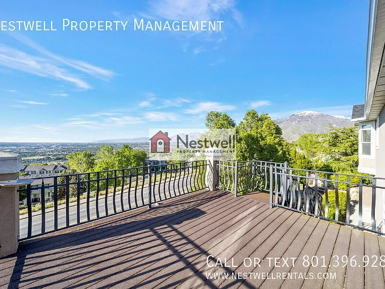
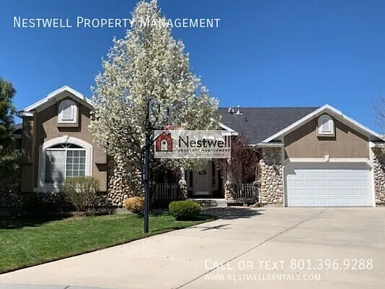
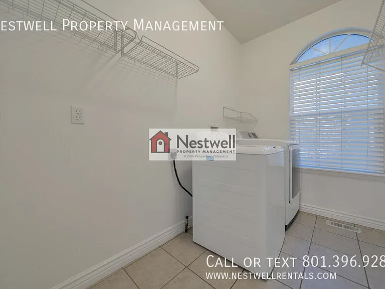
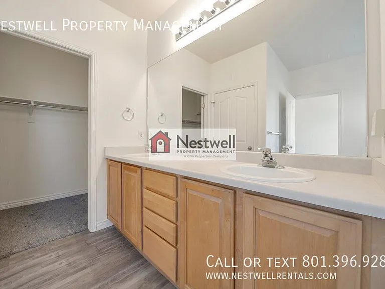
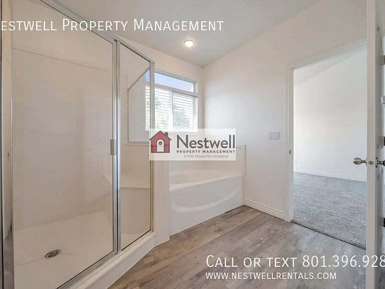
Amazing Valley Views! Enjoy breathtaking views of the entire Salt Lake Valley from this Draper gem. Located in a prime spot with quick freeway and Bangerter Highway access, this home is close to top-rated schools and scenic trails. Features fresh paint throughout and new carpet on the main level, a spacious deck off the kitchen, perfect for relaxing or entertaining while taking in the views from the hot tub in the picturesque backyard! Schedule your Showing Appt. ONLINE NOW! Showing times don't work? Please call or chat for assistance AVAILABLE DATE: 07/11/2026 LEASE LENGTH: 12 Months OCCUPANCY RULE: No more than 5 unrelated adult occupants TYPE: Single Family Home SQUARE FEET: 4900/4900 GARAGE: 3-Car Garage FENCED YARD: Fully Fenced Yard FEATURES: - 6 Bedrooms - 3.5 Bathrooms - Decorative Fireplace (not for use) - Countertops (Granite/Quartz) - New Interior Paint - Island Kitchen - Stainless Steel Appliances - Office/Den - Family Room - New carpet in main level - Double Vanity - Separate Tub & Shower - Hot Tub - Washer & dryer Included - Basement (Finished) - Water Softener - Cold Storage - Balcony - And more... TENANT CHARGES: - Resident to sign/pay for gas & electricity - Resident to pay for water & garbage monthly - Resident to pay $33.00 for Sewer Monthly - Resident to pay $150.00 for hot tub maintenance - Resident Benefits Package (RBP) = $34.95 per month**.- Monthly Tenant Legal Liability Protection (MTLLP) = $15.95 per month.** Tenant Legal Liability Protection (TLL) - Security Deposit = Same as rent, depending on application score (fully refundable) - Application Fee = $50.00 per applicant 18 and older - Lease Initiation Fee = $150.00 after approval and upon signing - Pet fees as listed (if applicable) - If the mailbox is a community box that requires a key, it is owned by the Postal Service. A small fee may be required to get mailbox keys upon move-in. *If a washer and dryer are offered, this is owner courtesy, and they may choose not to repair them YARD CARE: Resident is responsible for all yard care and snow removal PETS: - $799.00 per pet security deposit ($399.50 refundable) and $55.00 pet rent per pet. - You will be required to fill out an animal profile and will be provided the link after you have submitted your application and paid the fee. - No resident or residents at any one premises shall at any one time own, harbor, or license more than TWO total animals in any combination - UP TO TWO PETS will be considered if they meet our pet guidelines.- The pet application fee is $30 for the first pet, $30 for each additional pet, and $0 for assistance animal accommodation requests. - For puppies & kittens less than 12 months old, there is a non-refundable fee of $100 and a monthly charge of $10/month until the pet reaches 12 months of age in addition to the regular fees. NO Smoking or Vaping is permitted in or on the property. SHOWING INSTRUCTIONS: Schedule a Showing Online TO APPLY: - $50.00 application fee per adult to be paid at the time of application. - All applicants will be required to fill out an animal profile, even if they do not have a pet. The link will be provided after you have submitted your application and paid the fee. - Review application criteria and deposit Info before applying.- All applications are reviewed. Order of application is determined only once all required paperwork and info has been provided and screening is complete. All applications are processed according to Fair Housing PROPERTY MANAGER: CDA/Nestwell Property Mgmt. 8813 S Redwood Road #D1 West Jordan, UT 84088 * All information is deemed reliable but not guaranteed and is subject to change. ** For more details about this property, please visit Nestwell Property Management's website or contact our customer service team.Animals (Friendly) Bangerter Highway Access Basement (Finished) Cold Storage Cooling (Central Air) Countertops (Granite/Quartz) Countertops (Solid Surface) Courtyard/Common Yard Double Vanity Floors (Carpet) Floors (Tile) Garage (3 Car) Hoa Community Hot Tub I 15 Access Island Kitchen Office/Den Separate Tub & Shower Smoking (Not Allowed) Sprinklers (Auto) Views Washer/Dryer In Unit Water Softener

The property manager

Nestwell Property Management
Verified listing

Nearby schools

Students who live in 481 E Lana Ct attend the following Canyons District (Unified School District) public schools:

GreatSchools ratings are based on test scores and additional metrics when available.

481 E Lana Ct

Verified listing

By contacting this property, you agree to our Terms of Use. Visit our Privacy Portal for more information. When you click “Send message”, we’ll send your inquiry to the property manager so they can reach out and answer your questions.

Find similar homes

Frequently asked questions

What is this home's pet policy?

There are cats and dogs allowed at 481 E Lana Ct. Please contact the property manager for up to date pet policy and fee information.

Is there laundry in the house?

Please contact 481 E Lana Ct for information regarding laundry amenities.

Does the home offer parking?

Yes, 481 E Lana Ct provides parking.

What Draper neighborhood is 481 E Lana Ct in?

Your new apartment would be located in the Draper neighborhood.

What school district is this home in?

481 E Lana Ct is within the Canyons District. Check out the additional Nearby Schools for more boundary details.

When was this listing last updated?

The property manager updated this rental listing 22 minutes, 23 seconds ago.

Spot something off?Good catch. Flag it and help keep listings legit.