4809 Serene Hills Dr

4809 Serene Hills Dr — Photo 1
4809 Serene Hills Dr — Photo 2
4809 Serene Hills Dr — Photo 3
4809 Serene Hills Dr — Photo 4
4809 Serene Hills Dr — Photo 5
4809 Serene Hills Dr — Photo 6
4809 Serene Hills Dr — Photo 7
4809 Serene Hills Dr — Photo 8
4809 Serene Hills Dr — Photo 9
4809 Serene Hills Dr — Photo 10
4809 Serene Hills Dr — Photo 11
4809 Serene Hills Dr — Photo 12
4809 Serene Hills Dr — Photo 13
4809 Serene Hills Dr — Photo 14
4809 Serene Hills Dr — Photo 15
4809 Serene Hills Dr — Photo 16
4809 Serene Hills Dr — Photo 17
4809 Serene Hills Dr — Photo 18
4809 Serene Hills Dr — Photo 19
4809 Serene Hills Dr — Photo 20
4809 Serene Hills Dr — Photo 21
4809 Serene Hills Dr — Photo 22
4809 Serene Hills Dr — Photo 23
4809 Serene Hills Dr — Photo 24
4809 Serene Hills Dr — Photo 25
4809 Serene Hills Dr — Photo 26
4809 Serene Hills Dr — Photo 27
4809 Serene Hills Dr — Photo 28
4809 Serene Hills Dr — Photo 29
4809 Serene Hills Dr — Photo 30
4809 Serene Hills Dr — Photo 31
4809 Serene Hills Dr — Photo 32
4809 Serene Hills Dr — Photo 33
4809 Serene Hills Dr — Photo 34
4809 Serene Hills Dr — Photo 35
4809 Serene Hills Dr — Photo 36
4809 Serene Hills Dr — Photo 37
4809 Serene Hills Dr — Photo 38
4809 Serene Hills Dr — Photo 39
4809 Serene Hills Dr — Photo 40

$5,900/ mo
Doesn't include deposits and fees
4 beds4 baths4704 sqft house
4809 Serene Hills Dr

Your booked tour

What you get

Pet-friendlyIn-unit laundryParkingAir conditioningPool

Costs, fees, and lease terms

Lease terms

Negotiable

Pricing comparison

$2450

At $5,900, this listing is priced $2450 more than the current market rate for a 4 bedroom home in Lakeway.

Pets

  • Dogs

    Allowed
  • Cats

    Allowed

The neighborhood

About the building

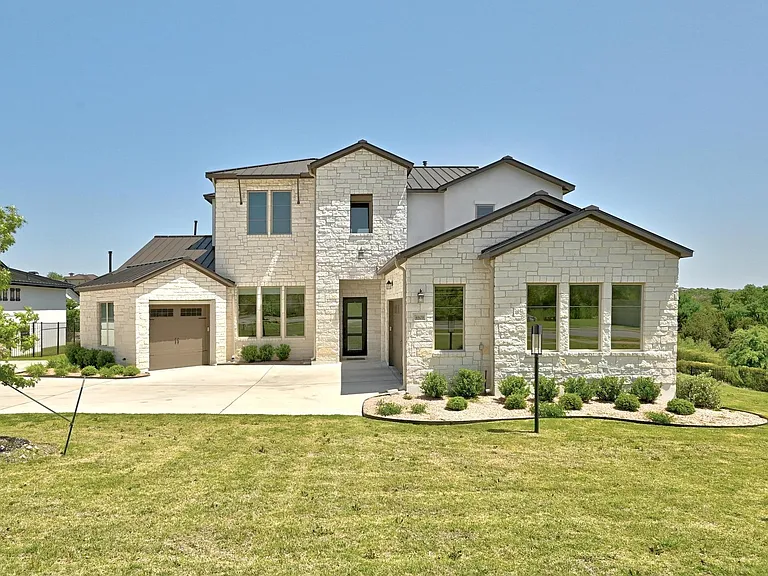
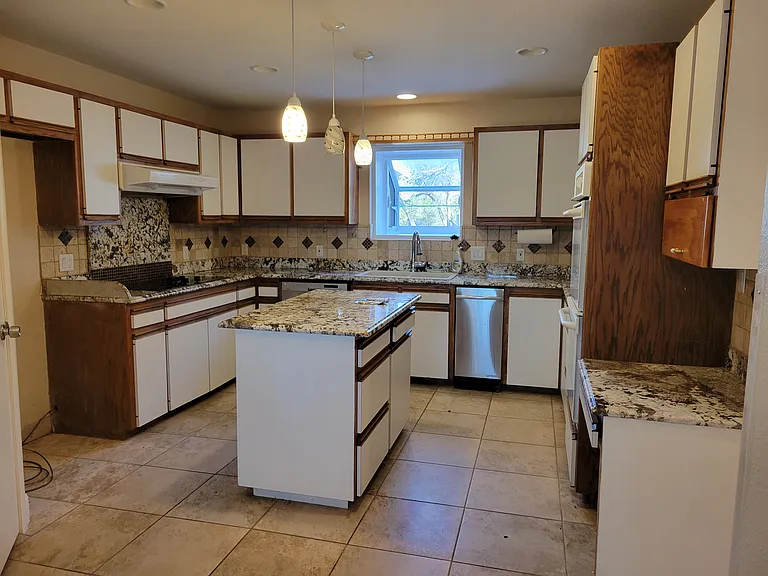
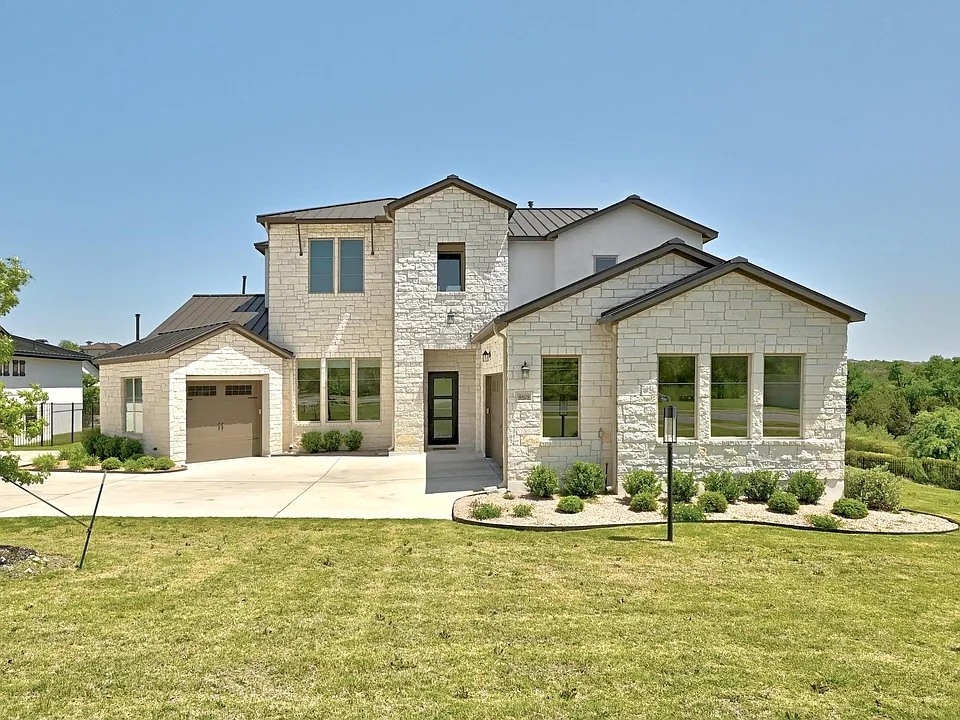
LUXURY, Sweeping Hill Country VIEWS, and Direct Access to 342 Acres of TRAILS define this exceptional Serene Hills home. A dramatic two-story rotunda entry sets the tone for the open, airy atmosphere throughout. Rich hardwood flooring flows across the main level into the spacious family room and gourmet kitchen, appointed with high-end appliances and an oversized island designed for gathering and entertaining. A striking wall of sliding glass doors in the family room fills the space with natural light and opens seamlessly to the expansive covered porch, creating effortless indoor-outdoor living and framing panoramic Hill Country views. The owner's retreat is a private sanctuary with a spa-inspired bath and a discreet door connecting directly to the oversized laundry room for added convenience. A main-level guest suite offers flexibility for visitors or young children, while upstairs you'll find two additional oversized bedrooms, each with its own full bath, plus a game room and media room that can easily function as a fifth bedroom. A dedicated main-level office provides a quiet work-from-home space. The three-car garage offers abundant storage, complemented by an extra-wide driveway for additional parking and easy ingress and egress onto Serene Hills Drive. Set on an oversized, nearly half-acre lot and backing to a greenbelt, this home offers rare privacy and immediate access to scenic trails just steps from your door. The easy-to-maintain native stone and stucco exterior provides timeless Hill Country appeal with lasting durability.

The property manager

Nearby schools

Students who live in 4809 Serene Hills Dr attend the following Lake Travis Independent School District (Unified School District) public schools:

GreatSchools ratings are based on test scores and additional metrics when available.
4809 Serene Hills Dr

By contacting this property, you agree to our Terms of Use. Visit our Privacy Portal for more information. When you click “Send message”, we’ll send your inquiry to the property manager so they can reach out and answer your questions.

Find similar homes

Spot something off?Good catch. Flag it and help keep listings legit.