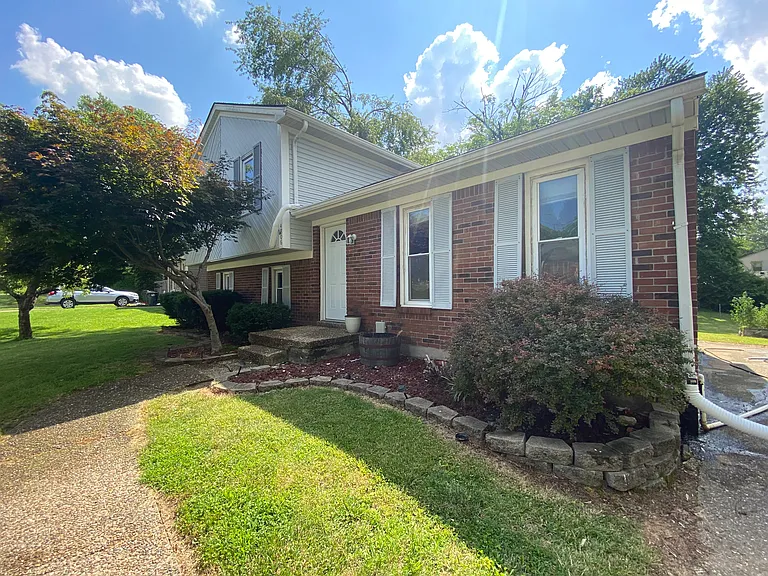
4806 Redmon Ct

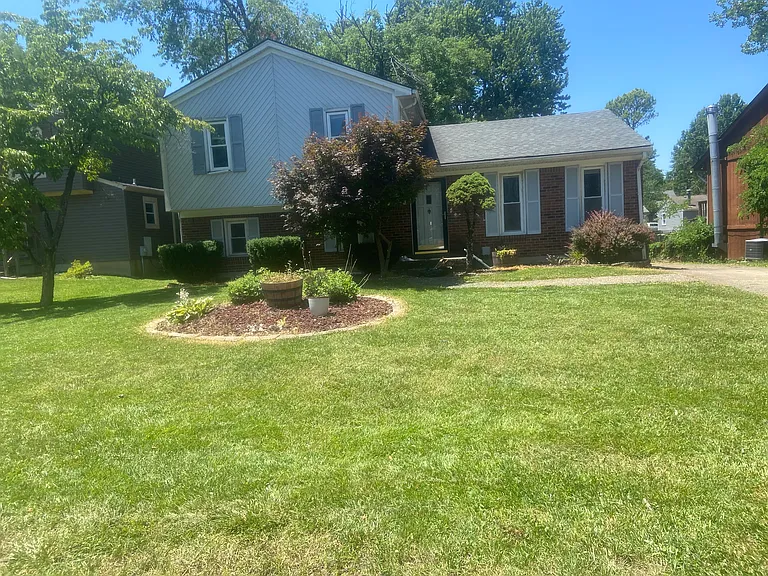
4806 Redmon Ct — Photo 1
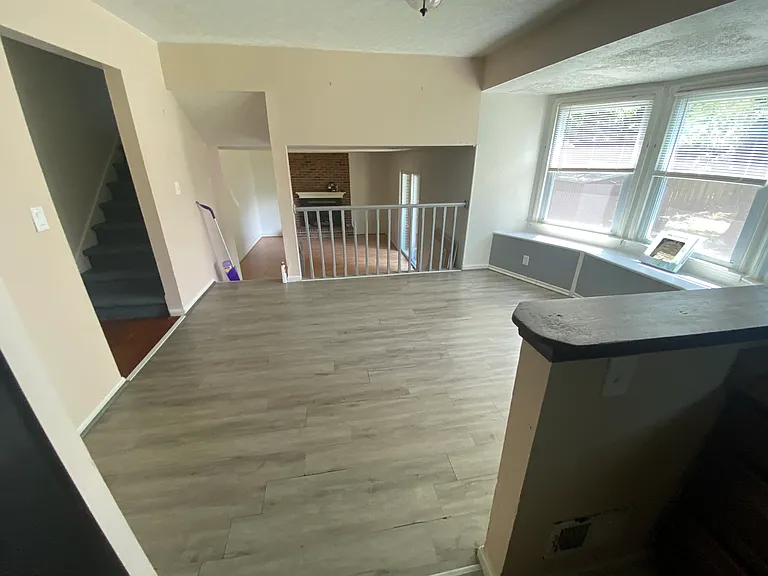
4806 Redmon Ct — Photo 2
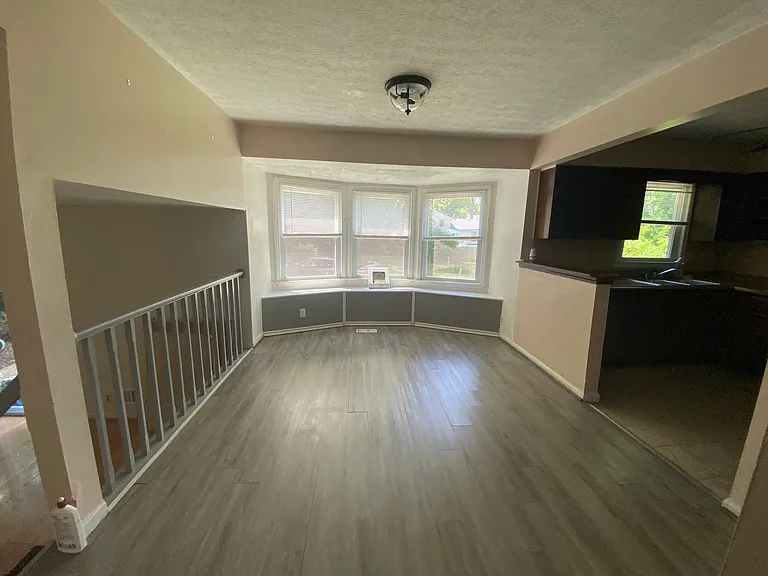
Dining area with bay
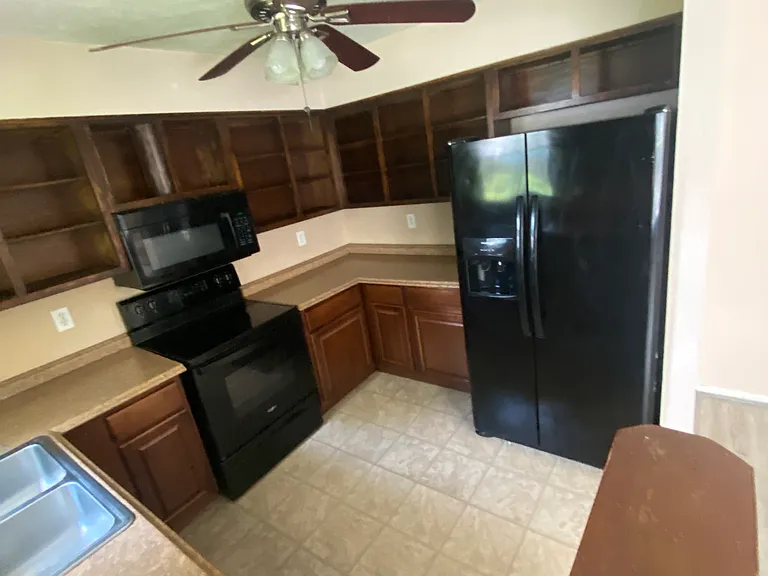
Kitchen with black appliances
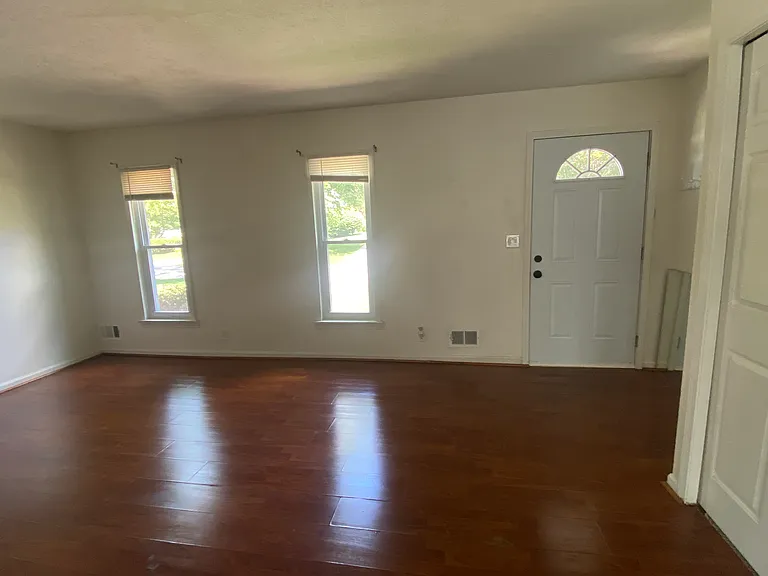
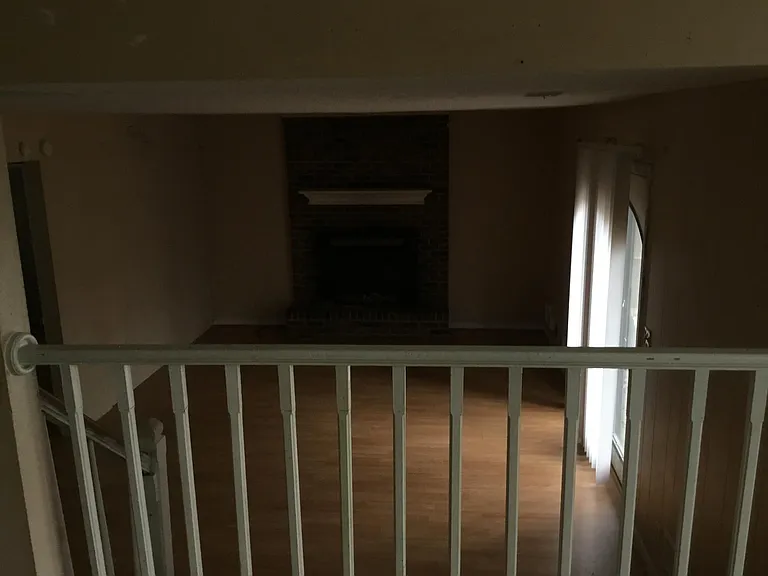
Living Room
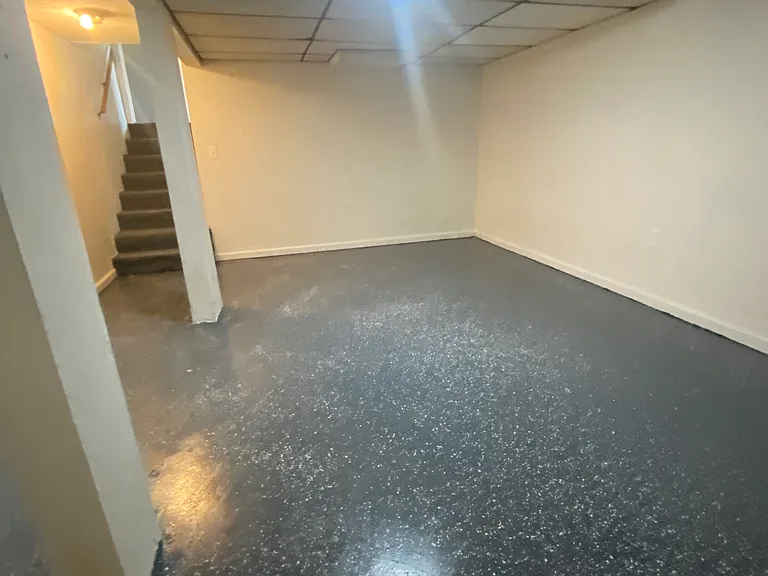
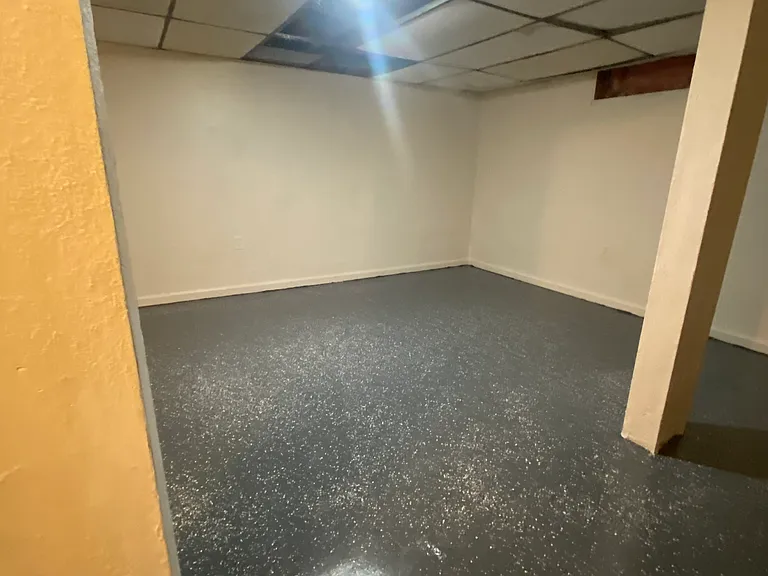
Basement floors with epoxy finish
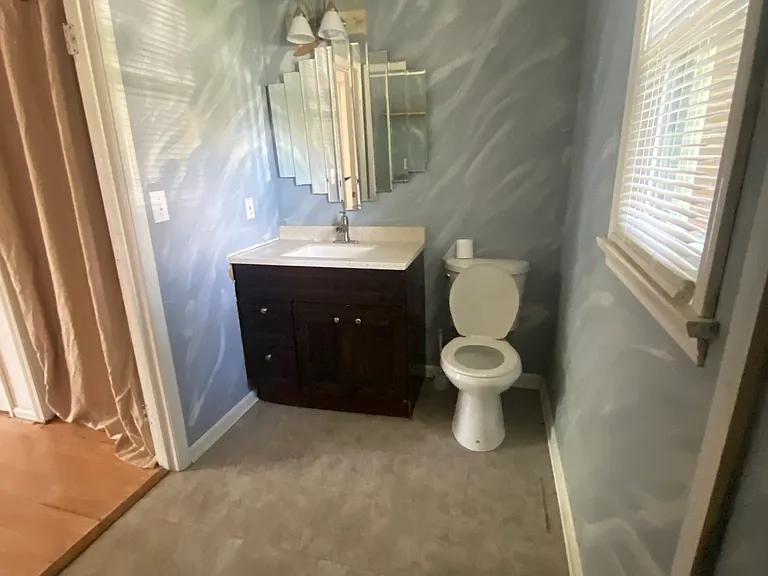
Half bath & laundry room
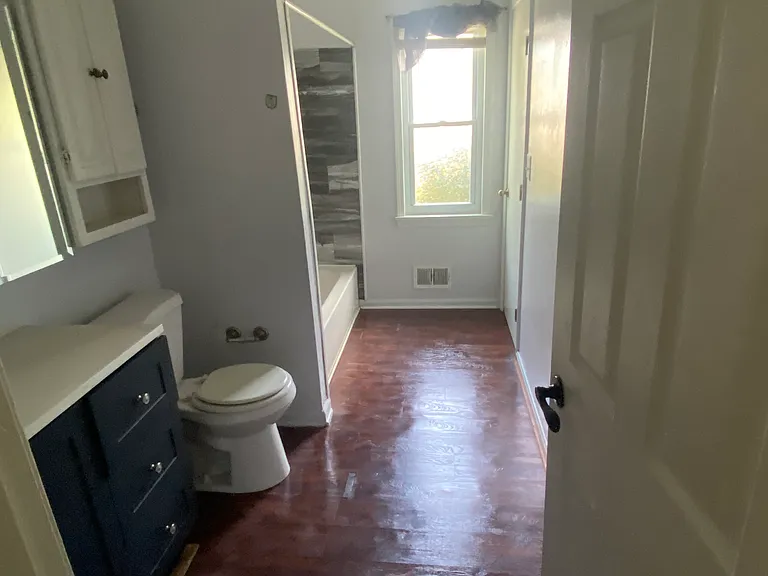
Full bathroom upstairs
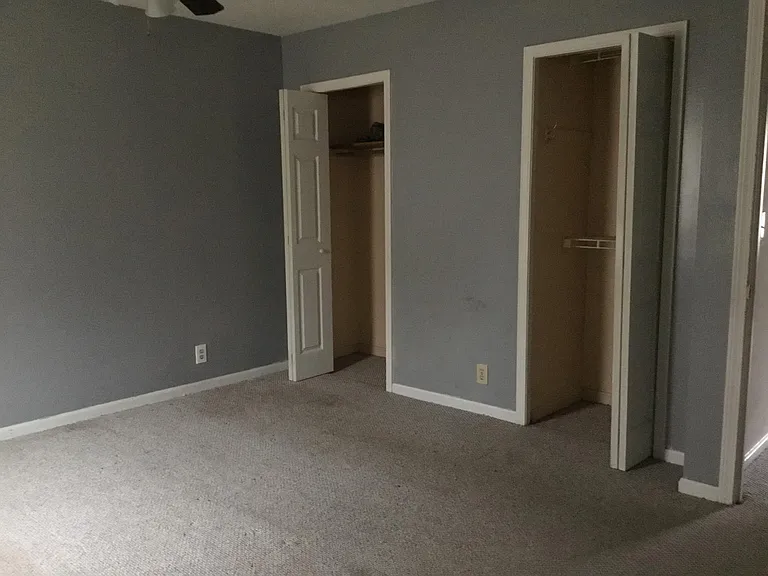
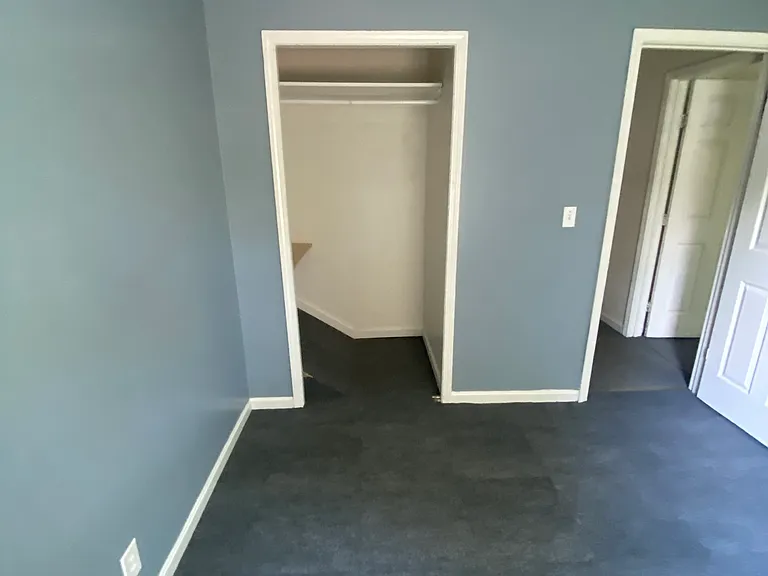
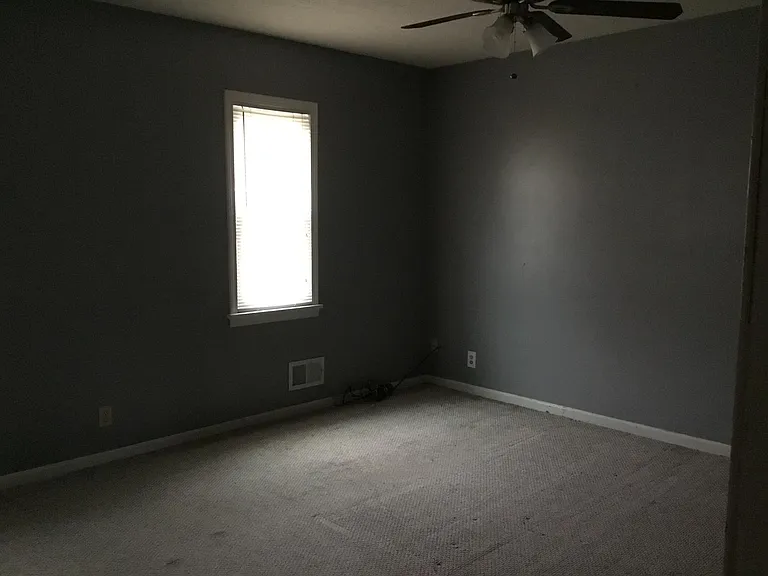
Master bedroom with 2 closets
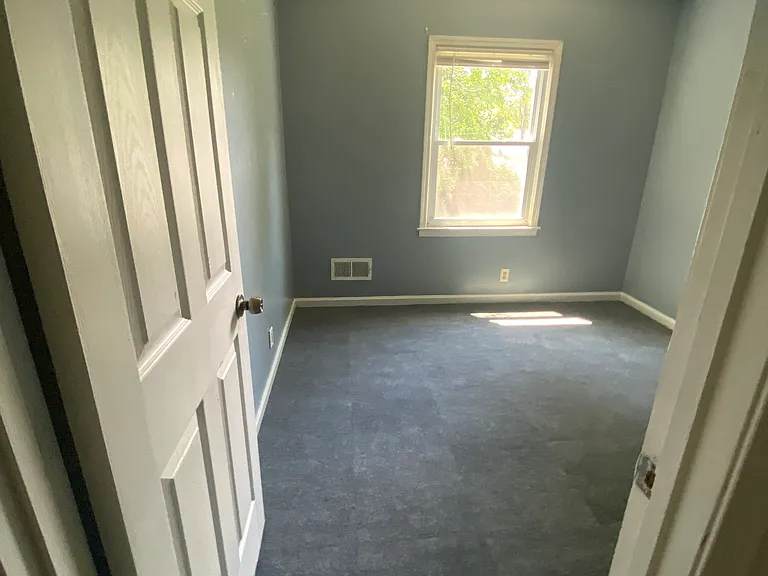
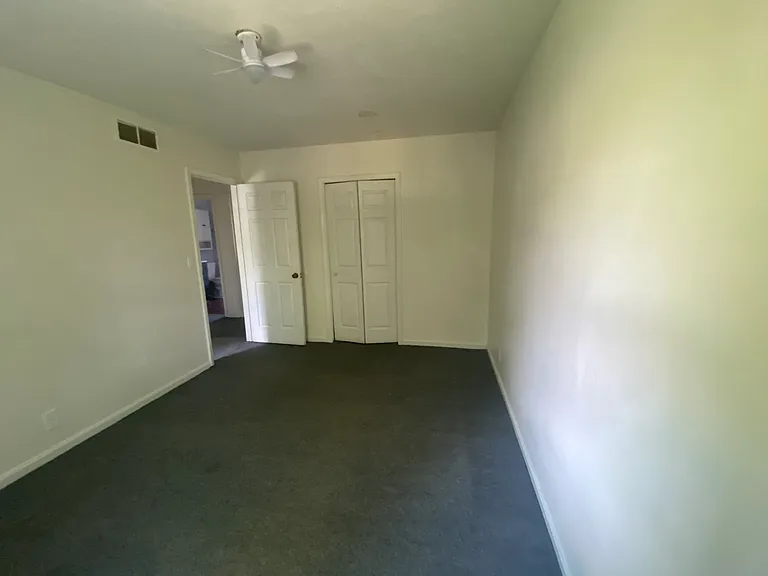
3rd Bedroom
Bedroom
2nd bedroom
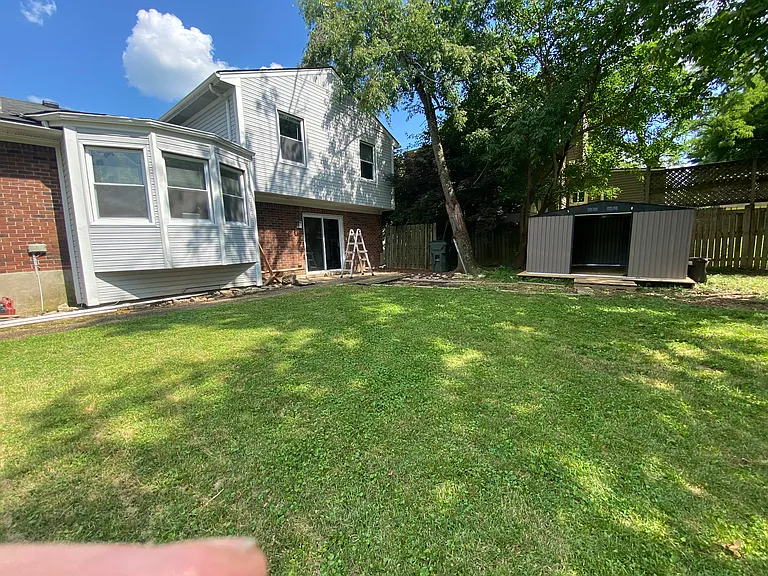
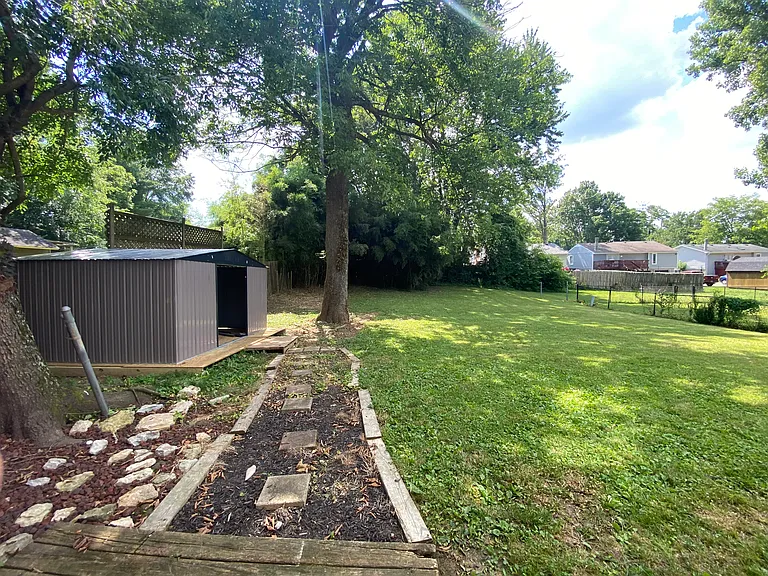
Backyard
4806 Redmon Ct — Photo 14
10 x 12 ft storage shed
Family room ground level/ patio door
Basement
Master bedroom

$1,850/ mo
Doesn't include deposits and fees
4 beds1.5 baths1600 sqft house
Available June 1
4806 Redmon Ct
Your booked tour

What you get

Pet-friendlyLaundryParkingAir conditioning

Costs, fees, and lease terms

Lease terms

Owner pays for trash service. Tenants responsible for utilities, maintain yard, and landscape.

Pets

  • Dogs

    Allowed
    Number allowed1
  • Cats

    Allowed
    Number allowed1

The neighborhood

About the building

Open Sunday, May 31 from 6-8.bedrooms., 1.5 bath, formal living & dining, family rm. with fireplace, partially finished basement, large backyard. Watterson Woods subdivision, J-town schools. The best /quickest way to get a response is by text. Calls are not answered/voicemails and emails will be answered within 48 hours. $30 application fee, which requires pay stubs/1099, bank statement, and references. Section 8 applicants require vouchers that meet monthly rental amount and they only count 3 bedrooms. Pets allowed for additional fee and deposit.

The property manager

Nearby schools

Students who live in 4806 Redmon Ct attend the following Jefferson County (Unified School District) public schools:

GreatSchools ratings are based on test scores and additional metrics when available.

4806 Redmon Ct

By contacting this property, you agree to our Terms of Use. Visit our Privacy Portal for more information. When you click “Send message”, we’ll send your inquiry to the property manager so they can reach out and answer your questions.

Find similar homes

Spot something off?Good catch. Flag it and help keep listings legit.