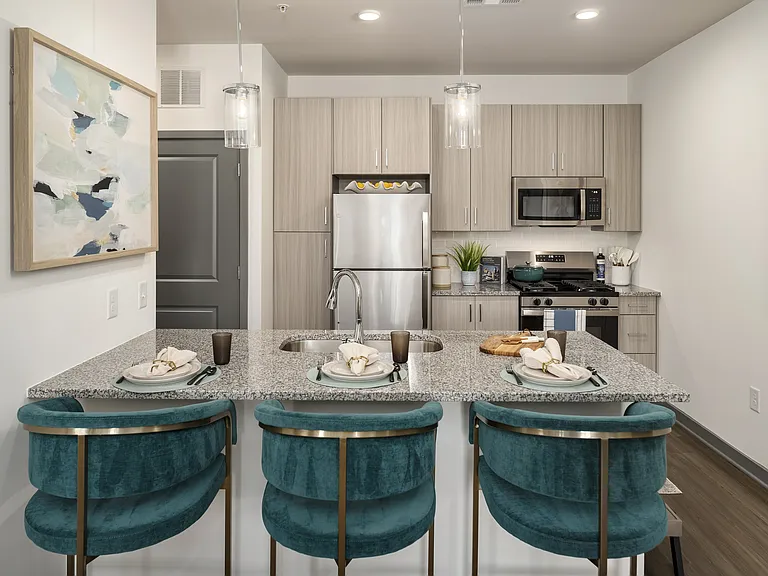
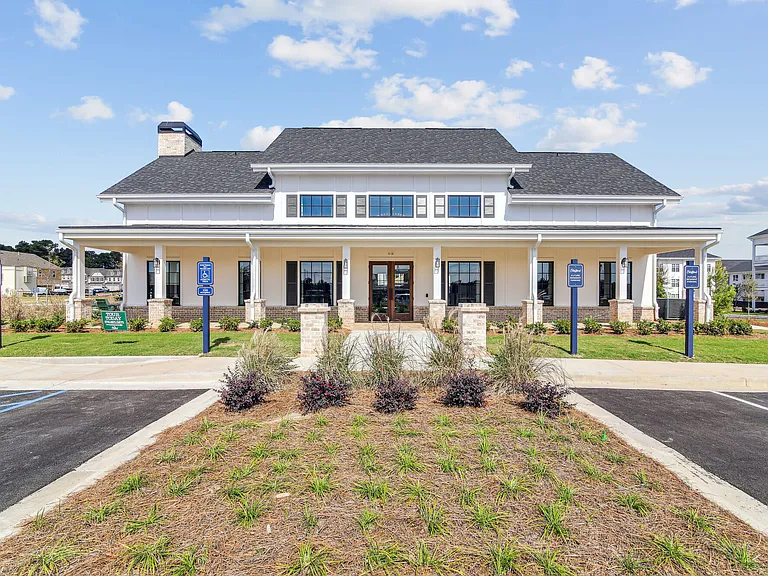
4805 W Village Way SE #1000

4805 W Village Way SE #1000 — Photo 1
4805 W Village Way SE #1000 — Photo 2
4805 W Village Way SE #1000 — Photo 3
4805 W Village Way SE #1000 — Photo 4
4805 W Village Way SE #1000 — Photo 5
4805 W Village Way SE #1000 — Photo 6
4805 W Village Way SE #1000 — Photo 7
4805 W Village Way SE #1000 — Photo 8
4805 W Village Way SE #1000 — Photo 9
4805 W Village Way SE #1000 — Photo 10
4805 W Village Way SE #1000 — Photo 11
4805 W Village Way SE #1000 — Photo 12
4805 W Village Way SE #1000 — Photo 13
4805 W Village Way SE #1000 — Photo 14
4805 W Village Way SE #1000 — Photo 15
4805 W Village Way SE #1000 — Photo 16
4805 W Village Way SE #1000 — Photo 17
4805 W Village Way SE #1000 — Photo 18
4805 W Village Way SE #1000 — Photo 19
4805 W Village Way SE #1000 — Photo 20
4805 W Village Way SE #1000 — Photo 21
4805 W Village Way SE #1000 — Photo 22
4805 W Village Way SE #1000 — Photo 23
4805 W Village Way SE #1000 — Photo 24
4805 W Village Way SE #1000 — Photo 25

$2,200/ mo
Doesn't include deposits and fees
2 beds2 baths1153 sqft townhouse
Available August 1
4805 W Village Way SE #1000

Your booked tour

What you get

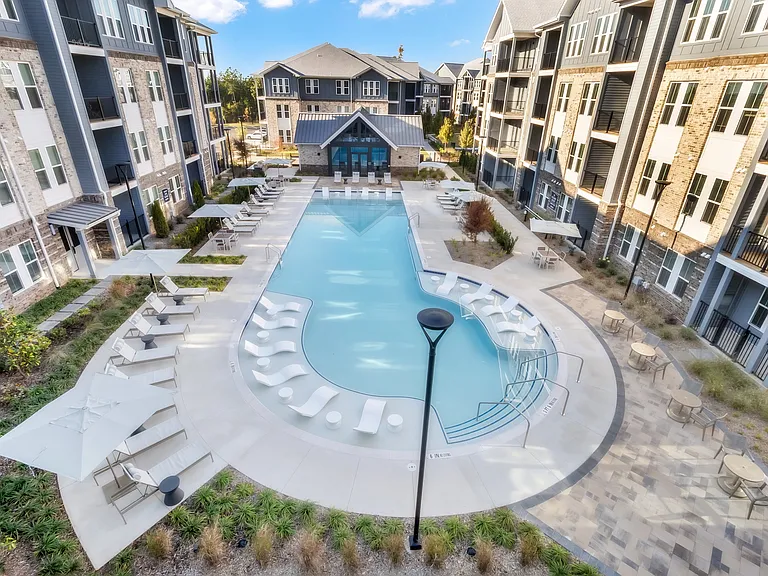
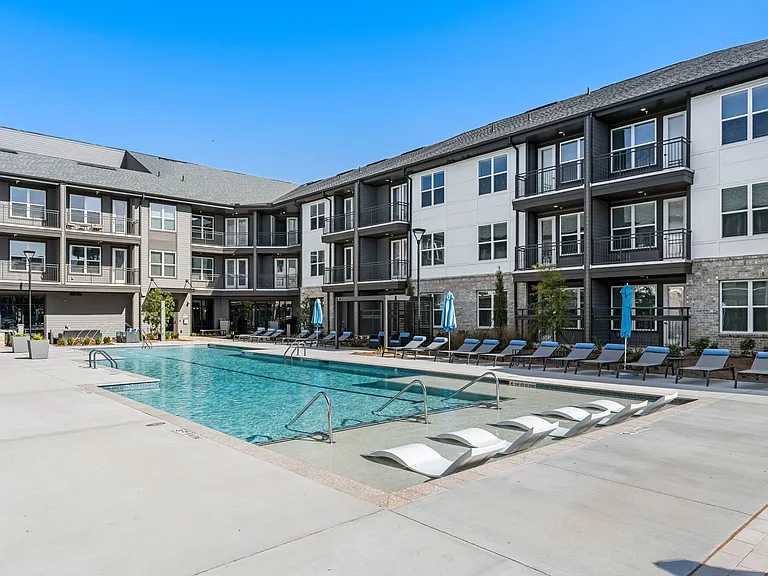
Pet-friendlyIn-unit laundryParkingAir conditioningPool

Costs, fees, and lease terms

Lease terms

12 Months

Pricing comparison

$200

At $2,200, this listing is priced $200 more than the current market rate for a 2 bedroom home in Smyrna.

Pets

  • Dogs

    Allowed
  • Cats

    Allowed

The neighborhood

About the building

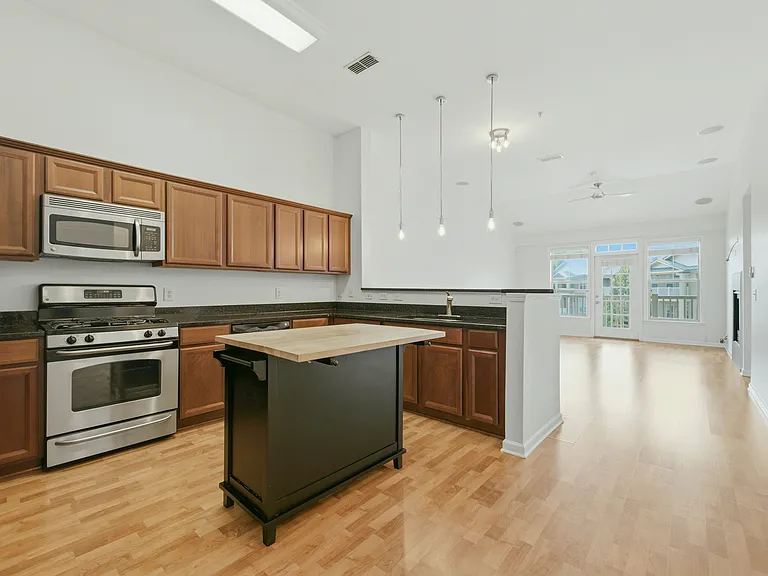
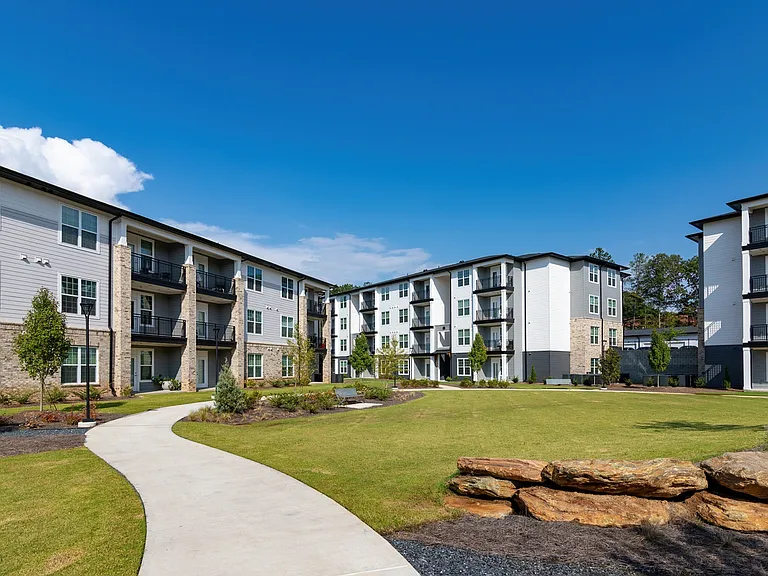
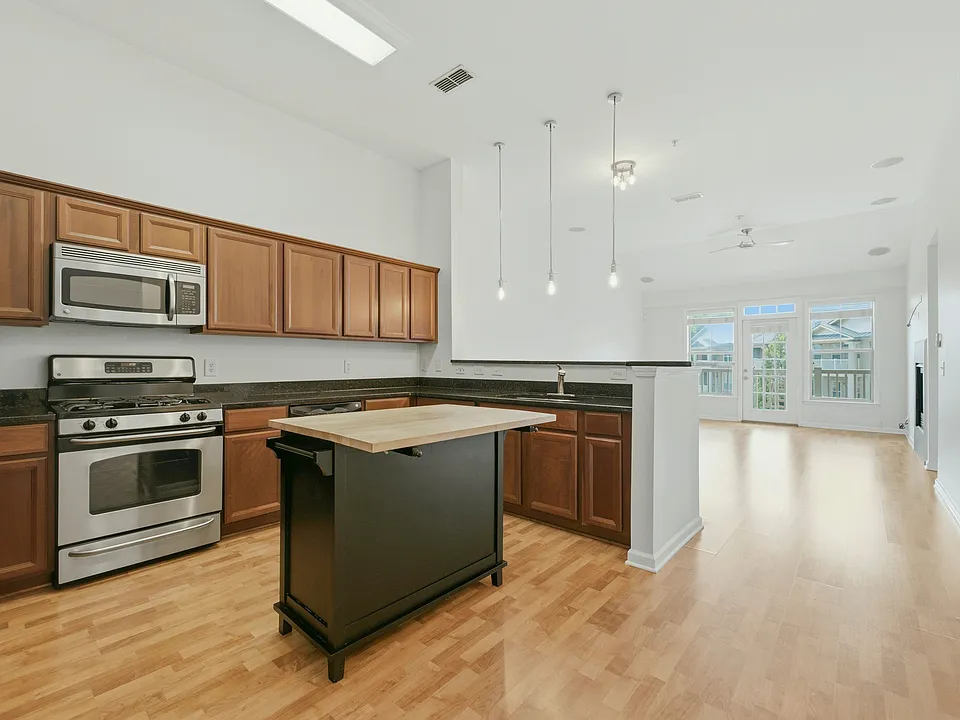
Enjoy the best of live/work/play living in this vibrant community offering shopping, dining, entertainment, and outstanding neighborhood amenities just steps from your door. Inside, you'll find an open-concept floor plan featuring a spacious kitchen with a large island, granite countertops, stainless steel appliances, pantry, and gas range, perfect for both everyday living and entertaining. The inviting living room offers a cozy fireplace and opens to a private balcony, creating the ideal space to relax. The thoughtfully designed layout includes two generously sized bedrooms, including a spacious primary suite with a large en-suite bathroom and walk-in closet. Additional conveniences include one assigned covered parking space with elevator access, plus ample guest parking for visitors.

The property manager

4805 W Village Way SE #1000
Birch River Realty, LLC.

Nearby schools

Students who live in 4805 W Village Way SE #1000 attend the following Cobb County School District (Unified School District) public schools:

GreatSchools ratings are based on test scores and additional metrics when available.
4805 W Village Way SE #1000

By contacting this property, you agree to our Terms of Use. Visit our Privacy Portal for more information. When you click “Send message”, we’ll send your inquiry to the property manager so they can reach out and answer your questions.

Find similar homes

Similar listings comparison

This listing

4805 W Village Way SE #1000

Studio$1,802+
1 bed$1,321+$1,528+$1,396+$1,391+$1,847+$1,623+$1,694+$1,326+
2 beds$2,200$1,358+$1,933+$1,731+$1,858+$2,430+$2,060+$2,436+$1,723+
3 beds$2,383+$3,739+$2,374+$2,272
Total monthly price
Total price
Total price
Total price
Total price
Total price
Total price
Total price
Total price
Distance6.2 miles away9.6 miles away8.3 miles away7.1 miles away3.3 miles away5.5 miles away9.7 miles away9.4 miles away
PetsCats and Dogs AllowedCats and Dogs AllowedCats and Dogs AllowedCats and Dogs AllowedCats and Dogs AllowedCats and Dogs AllowedCats and Dogs AllowedCats and Dogs AllowedCats and Dogs Allowed
LaundryIn UnitIn Unit, SharedIn UnitSharedIn Unit
SecurityGated Entry
A/CYesYesYesYesYesYesYes
DishwasherYesYesYesYesYes
ParkingYesYesYesYesYes
GymYesYesYesYesYesYesYes
PoolYesYesYesYesYesYesYesYes
Spot something off?Good catch. Flag it and help keep listings legit.