4804 Plumthicket Dr

4804 Plumthicket Dr — Photo 1
4804 Plumthicket Dr — Photo 2
4804 Plumthicket Dr — Photo 3
4804 Plumthicket Dr — Photo 4
4804 Plumthicket Dr — Photo 5
4804 Plumthicket Dr — Photo 6
4804 Plumthicket Dr — Photo 7
4804 Plumthicket Dr — Photo 8
4804 Plumthicket Dr — Photo 9
4804 Plumthicket Dr — Photo 10
4804 Plumthicket Dr — Photo 11
4804 Plumthicket Dr — Photo 12
4804 Plumthicket Dr — Photo 13
4804 Plumthicket Dr — Photo 14
4804 Plumthicket Dr — Photo 15
4804 Plumthicket Dr — Photo 16
4804 Plumthicket Dr — Photo 17
4804 Plumthicket Dr — Photo 18
4804 Plumthicket Dr — Photo 19
4804 Plumthicket Dr — Photo 20
4804 Plumthicket Dr — Photo 21
4804 Plumthicket Dr — Photo 22
4804 Plumthicket Dr — Photo 23
4804 Plumthicket Dr — Photo 24
4804 Plumthicket Dr — Photo 25
4804 Plumthicket Dr — Photo 26
4804 Plumthicket Dr — Photo 27
4804 Plumthicket Dr — Photo 28
4804 Plumthicket Dr — Photo 29
4804 Plumthicket Dr — Photo 30
4804 Plumthicket Dr — Photo 31
4804 Plumthicket Dr — Photo 32
4804 Plumthicket Dr — Photo 33
4804 Plumthicket Dr — Photo 34
4804 Plumthicket Dr — Photo 35
4804 Plumthicket Dr — Photo 36
4804 Plumthicket Dr — Photo 37

$2,800/ mo
Doesn't include deposits and fees
4 beds3 baths2678 sqft house
Available September 1
4804 Plumthicket Dr
Your booked tour

What you get

Dog-friendly

Costs, fees, and lease terms

Pricing comparison

$1103

At $2,800, this listing is priced $1103 more than the current market rate for a 4 bedroom home in Manhattan.

Pets

  • Dogs

    Allowed

The neighborhood

About the building

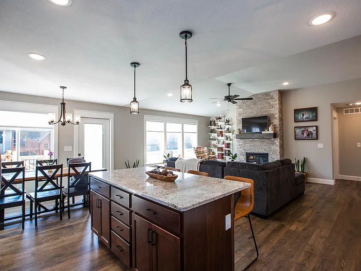
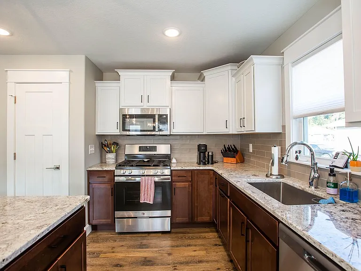
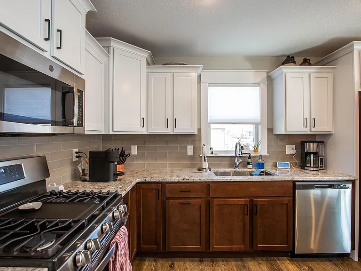
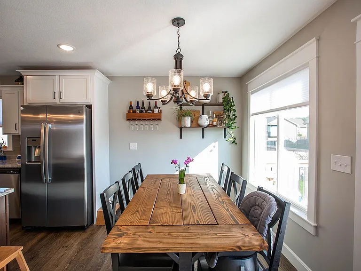
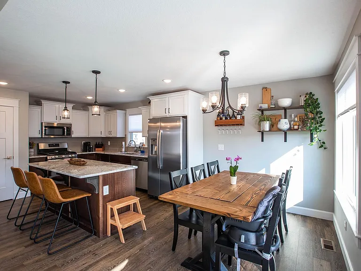
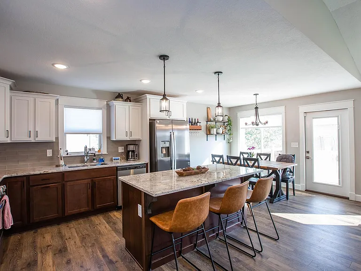
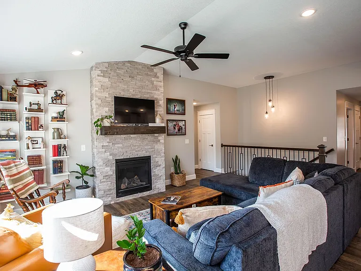
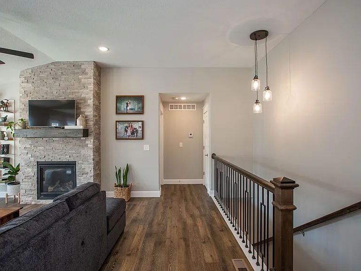
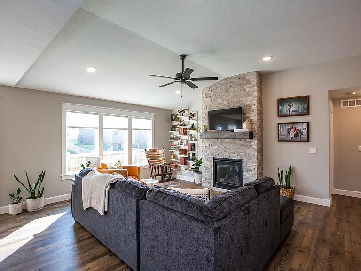
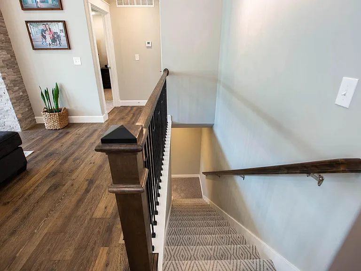
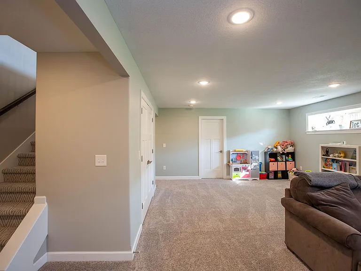
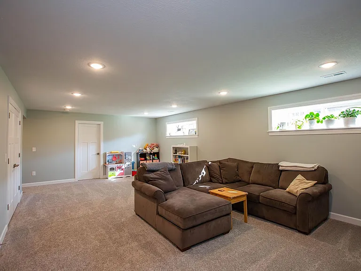
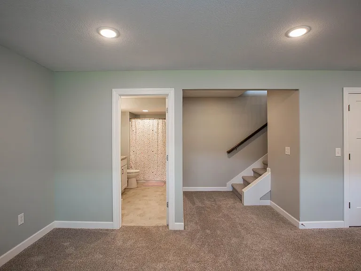
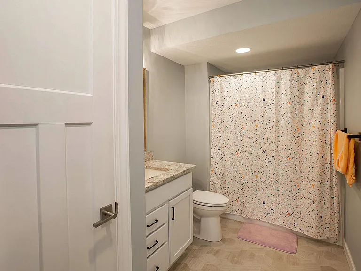
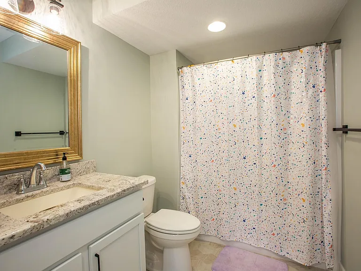
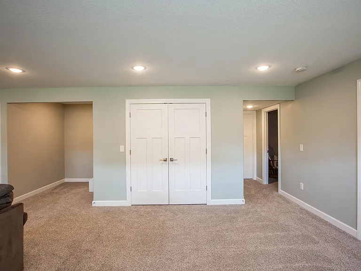
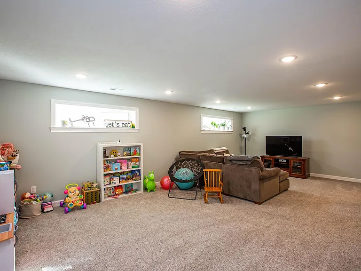
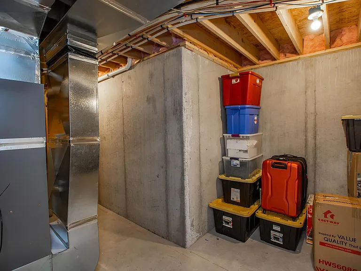
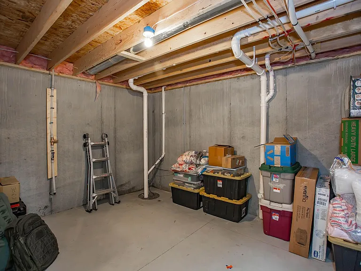
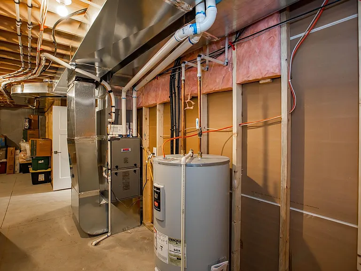
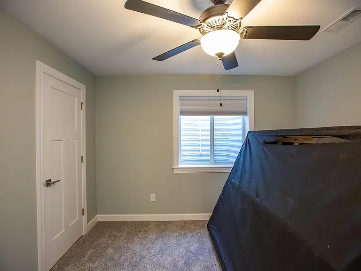
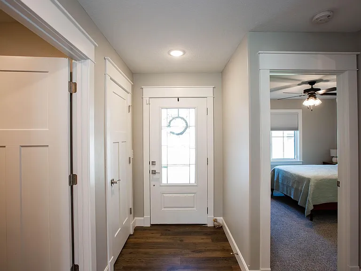
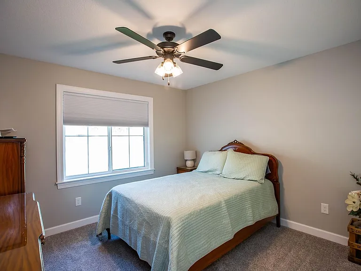
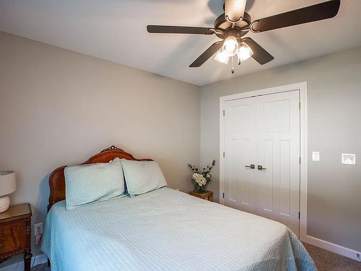
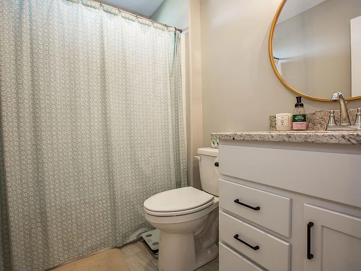
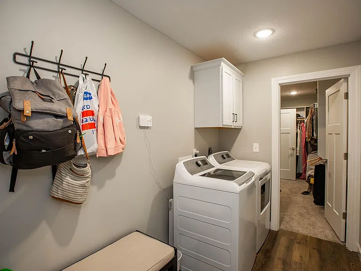
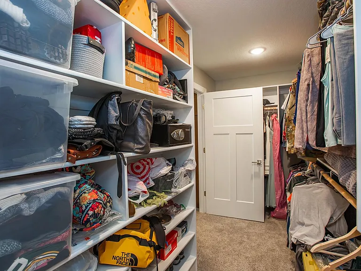
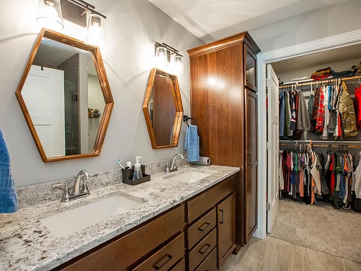
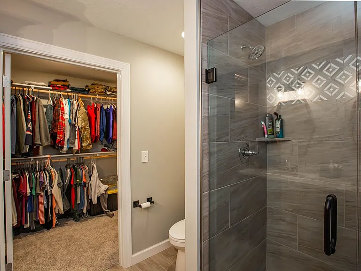
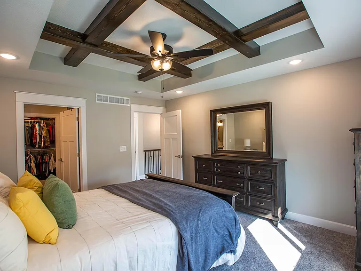
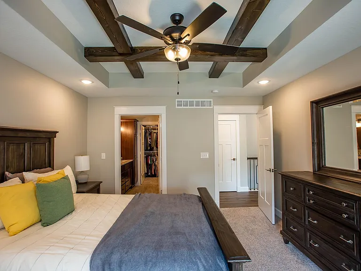
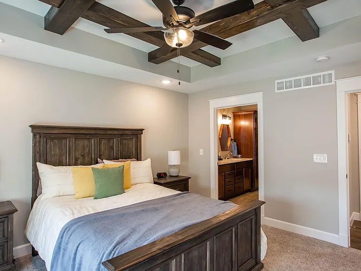
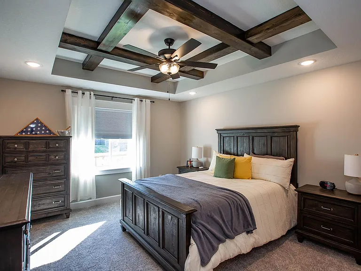
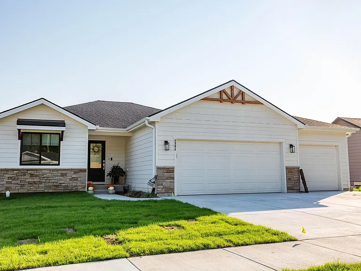
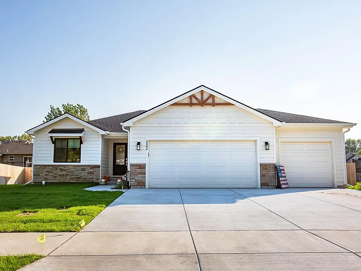
Welcome home to this stunning 4-bedroom, 3-bathroom home in the desirable Scenic Meadows neighborhood! Offering 2,678 sq. ft. of beautifully finished living space on a 0.22-acre lot, this West Manhattan gem provides an easy commute to Fort Riley while offering all the space and comfort you've been looking for. From the moment you arrive, you'll appreciate the exceptional curb appeal and upscale finishes throughout. The spacious living room features vaulted ceilings and a floor-to-ceiling stone fireplace with a custom mantle, creating a warm and inviting space to gather. The chef's kitchen boasts solid surface countertops, custom shaker-style cabinetry, stylish lighting and hardware, and stainless steel GE appliances. The private primary suite showcases stunning wood beam ceiling details and offers the perfect retreat at the end of the day. The fully finished basement provides additional living space ideal for a family room, home office, playroom, or guest accommodations. Additional features include: * 4 Bedrooms * 3 Full Bathrooms * 2,678 Sq. Ft. * Three-Car Garage * Fully Finished Basement * Fenced Backyard * Stainless Steel GE Kitchen Appliances * Vaulted Ceilings * Floor-to-Ceiling Stone Fireplace * Custom Shaker-Style Cabinetry * Convenient West Manhattan Location with Quick Access to Fort Riley Please message us for our pre-qualification criteria before submitting an application.

The property manager

Nearby schools

Students who live in 4804 Plumthicket Dr attend the following Manhattan-Ogden School District (Unified School District) public schools:
GreatSchools ratings are based on test scores and additional metrics when available.

4804 Plumthicket Dr
By contacting this property, you agree to our Terms of Use. Visit our Privacy Portal for more information. When you click “Send message”, we’ll send your inquiry to the property manager so they can reach out and answer your questions.

Find similar homes

Spot something off?Good catch. Flag it and help keep listings legit.