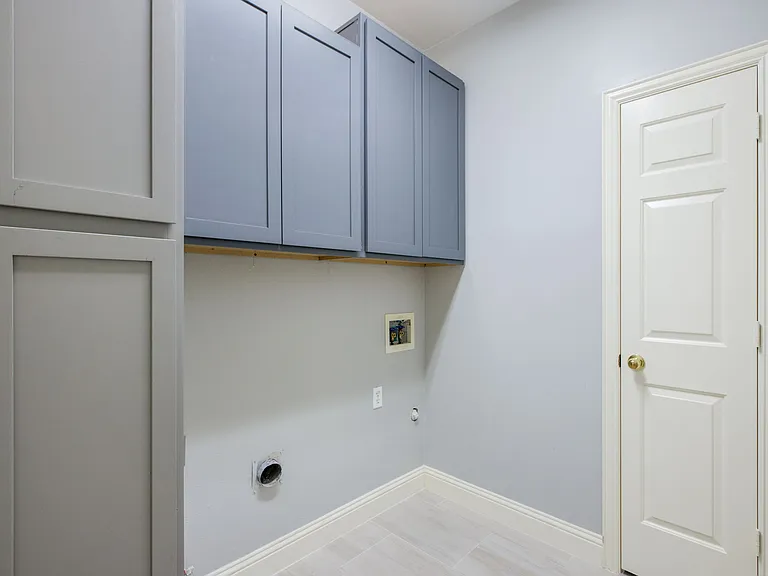
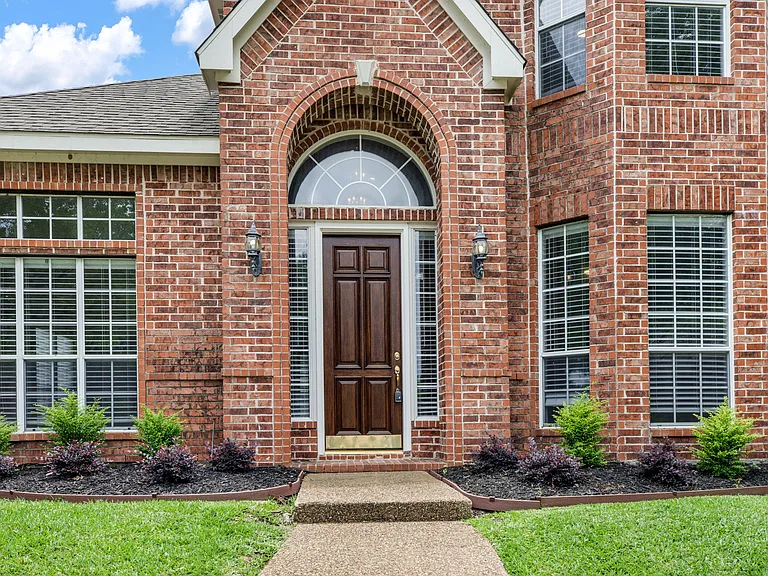
4804 Appleridge Dr

4804 Appleridge Dr — Photo 1
4804 Appleridge Dr — Photo 2
4804 Appleridge Dr — Photo 3
4804 Appleridge Dr — Photo 4
4804 Appleridge Dr — Photo 5
4804 Appleridge Dr — Photo 6
4804 Appleridge Dr — Photo 7
4804 Appleridge Dr — Photo 8
4804 Appleridge Dr — Photo 9
4804 Appleridge Dr — Photo 10
4804 Appleridge Dr — Photo 11
4804 Appleridge Dr — Photo 12
4804 Appleridge Dr — Photo 13
4804 Appleridge Dr — Photo 14
4804 Appleridge Dr — Photo 15
4804 Appleridge Dr — Photo 16
4804 Appleridge Dr — Photo 17
4804 Appleridge Dr — Photo 18
4804 Appleridge Dr — Photo 19
4804 Appleridge Dr — Photo 20
4804 Appleridge Dr — Photo 21
4804 Appleridge Dr — Photo 22
4804 Appleridge Dr — Photo 23
4804 Appleridge Dr — Photo 24
4804 Appleridge Dr — Photo 25
4804 Appleridge Dr — Photo 26
4804 Appleridge Dr — Photo 27
4804 Appleridge Dr — Photo 28
4804 Appleridge Dr — Photo 29
4804 Appleridge Dr — Photo 30
4804 Appleridge Dr — Photo 31
4804 Appleridge Dr — Photo 32
4804 Appleridge Dr — Photo 33
4804 Appleridge Dr — Photo 34
4804 Appleridge Dr — Photo 35
4804 Appleridge Dr — Photo 36
4804 Appleridge Dr — Photo 37
4804 Appleridge Dr — Photo 38
4804 Appleridge Dr — Photo 39

$3,650/ mo
Doesn't include deposits and fees
5 beds4 baths3408 sqft house
4804 Appleridge Dr
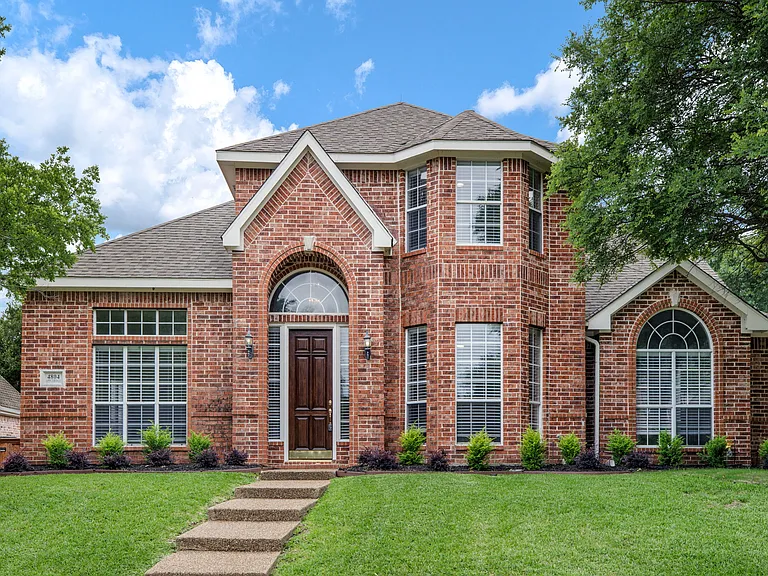
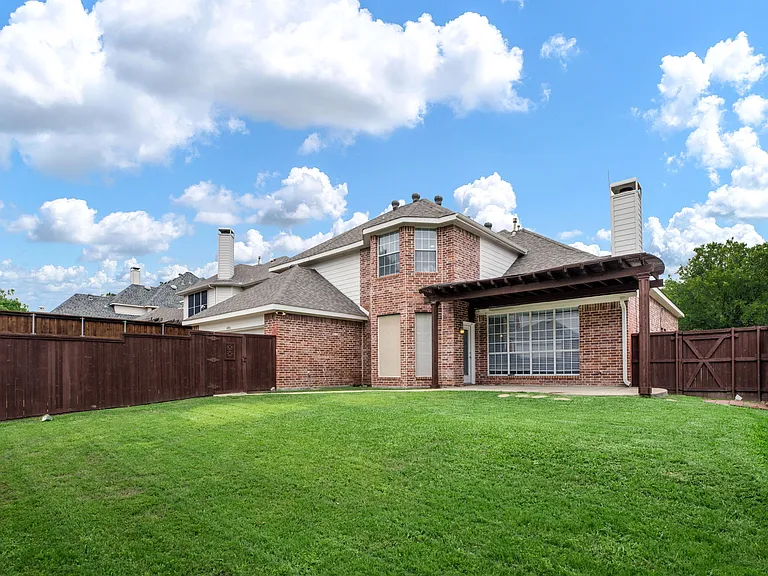
Your booked tour

What you get

No petsLaundryParkingAir conditioning

Costs, fees, and lease terms

Lease terms

Lease term is 12-24 months

Pricing comparison

$1350

At $3,650, this listing is priced $1350 cheaper than the current market rate for a 5 bedroom home in Richardson.

Pets

  • Dogs

    Not allowed
  • Cats

    Not allowed

The neighborhood

About the building

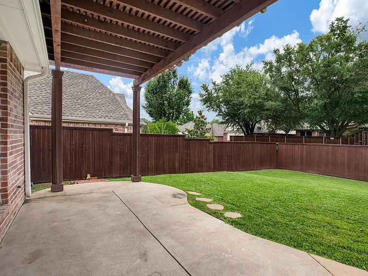
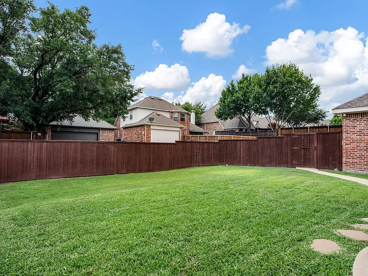
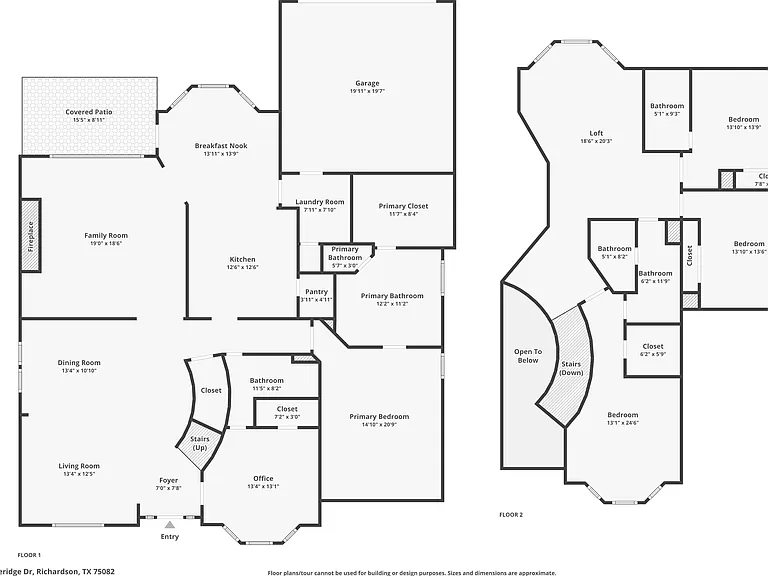
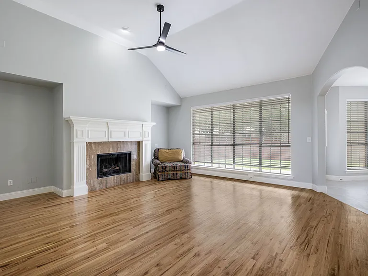
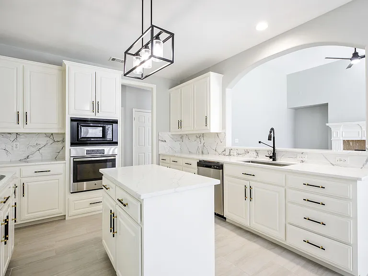
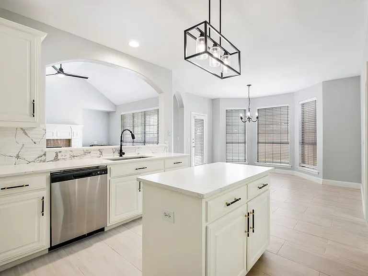
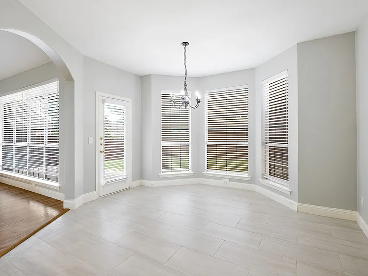
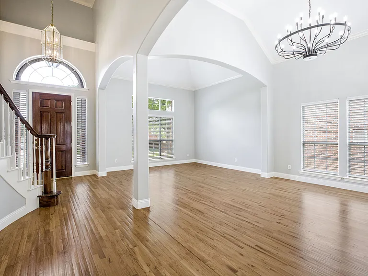
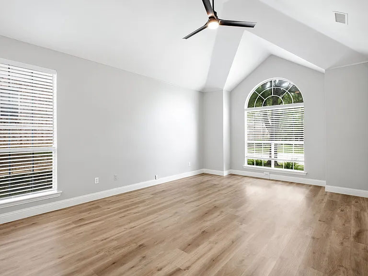
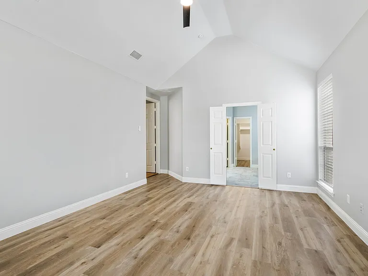
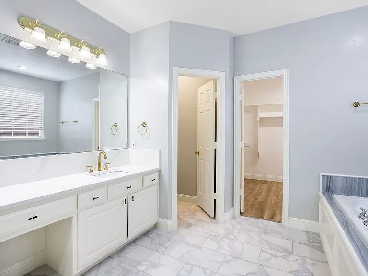
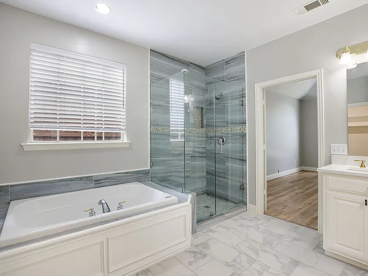
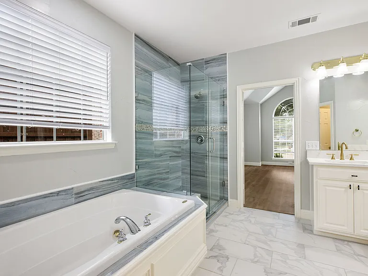
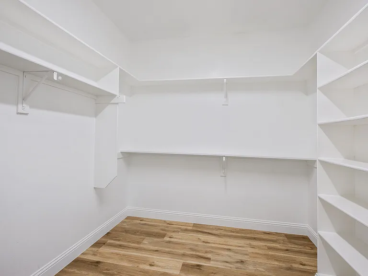
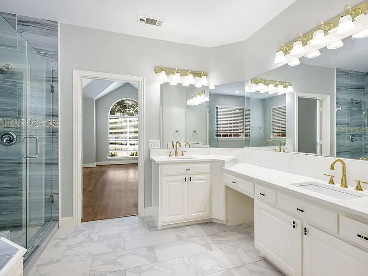
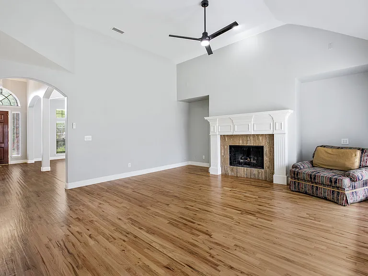
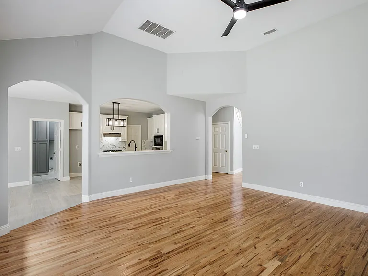
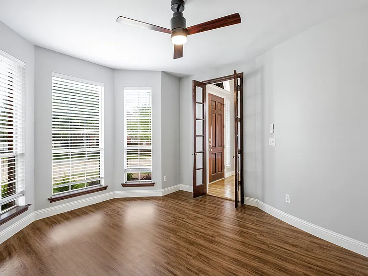
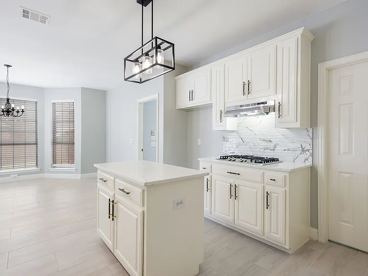
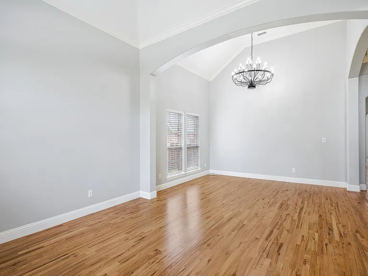
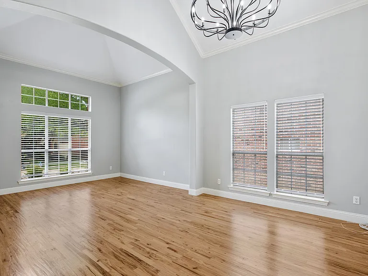
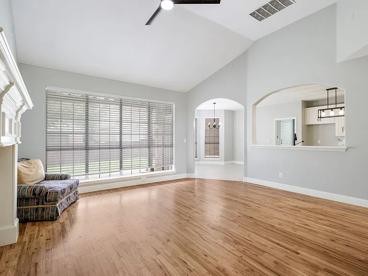
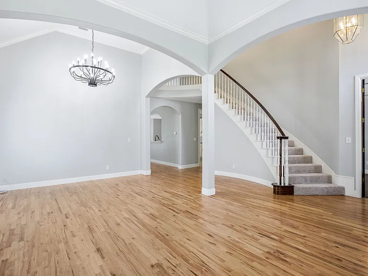
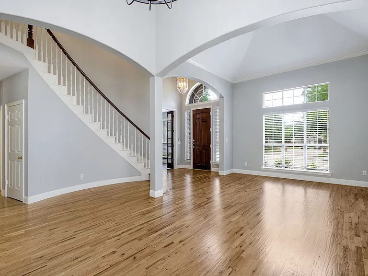
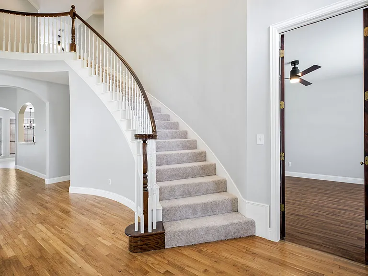
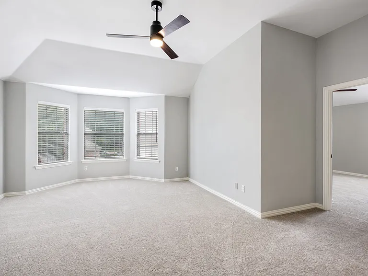
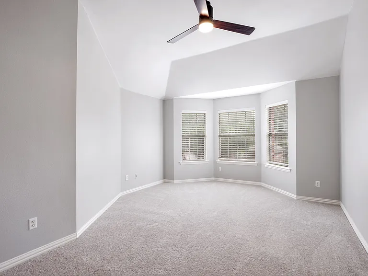
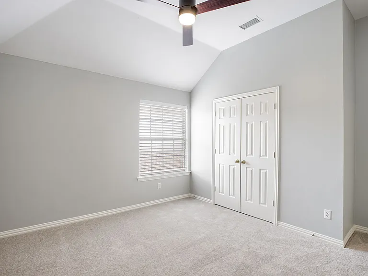
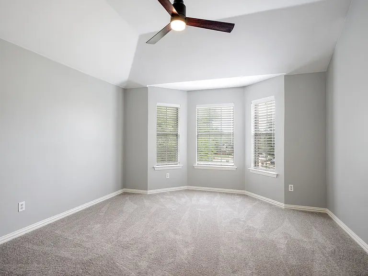
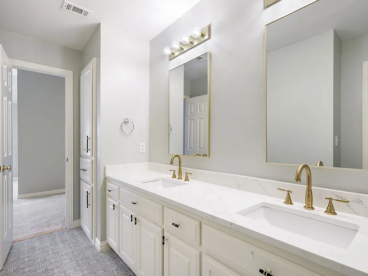
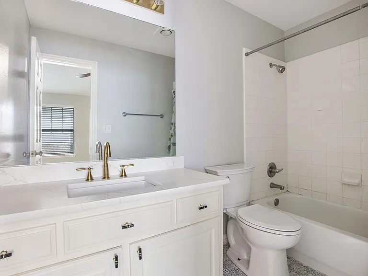
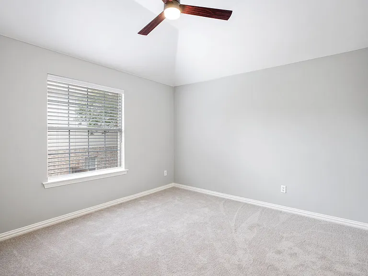
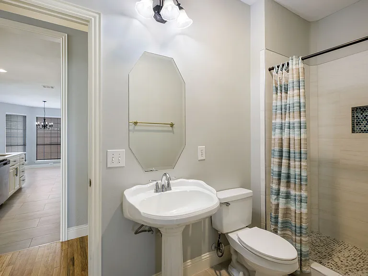
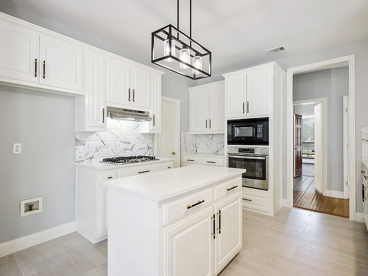
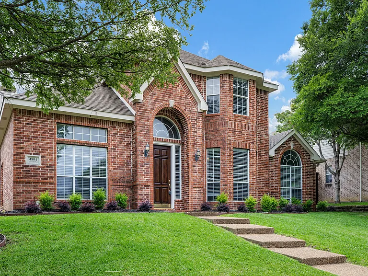
Welcome to Heather Ridge Estates, where timeless architecture meets modern luxury in this fully renovated Sotheby-built home located within highly acclaimed Plano ISD and just steps from the scenic trails, lakes, and recreation of Breckinridge Park. Freshly transformed with a complete interior paint makeover, all-new flooring, and upgraded designer lighting throughout, this exceptional residence offers a sophisticated blend of elegance, comfort, and functionality. A grand entry welcomes you with soaring ceilings, rich architectural details, and a sweeping staircase that creates an unforgettable first impression. Designed for both everyday living and entertaining, the expansive formal living and dining areas provide seamless flow, while the open-concept kitchen and family room serve as the heart of the home. Overlooking the private backyard retreat, the space is filled with natural light and offers views of the beautiful cedar privacy fence, flagstone patio, and covered pergola, perfect for outdoor dining, relaxation, and entertaining. The spacious first-floor primary suite offers a private escape complete with a sitting area and luxurious ensuite bath. A versatile downstairs office with a closet and full ensuite bath can easily function as a fifth bedroom, guest suite, or executive workspace. Upstairs, you'll find a large game room, three generously sized secondary bedrooms, and two full bathrooms, providing abundant space for family, guests, or multi-generational living. Combining a premier Richardson location, proximity to major employment centers, top-rated schools, extensive renovations, and exceptional indoor-outdoor living spaces, this move-in ready luxury lease offers an outstanding opportunity to enjoy one of the area's most desirable communities.

The property manager

Nearby schools

Students who live in 4804 Appleridge Dr attend the following Plano Independent School District (Unified School District) public schools:
GreatSchools ratings are based on test scores and additional metrics when available.

4804 Appleridge Dr
By contacting this property, you agree to our Terms of Use. Visit our Privacy Portal for more information. When you click “Send message”, we’ll send your inquiry to the property manager so they can reach out and answer your questions.
Find similar homes

Spot something off?Good catch. Flag it and help keep listings legit.