4802 Droddy St

4802 Droddy St — Photo 1
4802 Droddy St — Photo 2
4802 Droddy St — Photo 3
4802 Droddy St — Photo 4
4802 Droddy St — Photo 5
4802 Droddy St — Photo 6
4802 Droddy St — Photo 7
4802 Droddy St — Photo 8
4802 Droddy St — Photo 9
4802 Droddy St — Photo 10
4802 Droddy St — Photo 11
4802 Droddy St — Photo 12
4802 Droddy St — Photo 13
4802 Droddy St — Photo 14
4802 Droddy St — Photo 15
4802 Droddy St — Photo 16
4802 Droddy St — Photo 17
4802 Droddy St — Photo 18
4802 Droddy St — Photo 19
4802 Droddy St — Photo 20
4802 Droddy St — Photo 21
4802 Droddy St — Photo 22
4802 Droddy St — Photo 23
4802 Droddy St — Photo 24
4802 Droddy St — Photo 25
4802 Droddy St — Photo 26
4802 Droddy St — Photo 27
4802 Droddy St — Photo 28
4802 Droddy St — Photo 29
4802 Droddy St — Photo 30
4802 Droddy St — Photo 31
4802 Droddy St — Photo 32
4802 Droddy St — Photo 33
4802 Droddy St — Photo 34
4802 Droddy St — Photo 35
4802 Droddy St — Photo 36
4802 Droddy St — Photo 37

$3,700/ mo
Total price
Now includes required monthly fees in total price
4 beds2.5 baths2601 sqft house
Available September 1
4802 Droddy St

Your booked tour

What you get

Pet-friendlyIn-unit laundryParkingAir conditioningPool

Costs, fees, and lease terms

Lease terms

No Smoking. 3 pets maximum. $500 pet deposit per pet. Tenant is responsible for any pet damages. Bi-weekly yard service is included. Tenant will be responsible for some minor pool maintenance and awareness.

Pets

  • Dogs

    Allowed
    Number allowed2
  • Cats

    Allowed
    Number allowed2

The neighborhood

About the building

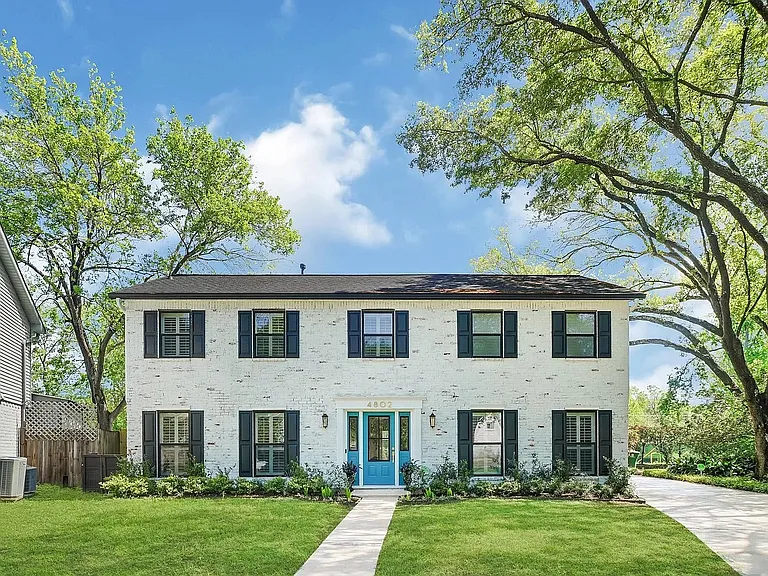
Completely renovated from top to bottom, this stunning home blends modern upgrades with exceptional indoor-outdoor living. Recent improvements include PEX plumbing, updated electrical, luxury waterproof flooring downstairs with new carpet upstairs, energy-efficient vinyl windows, new interior doors and trim, Hunter Douglas shutters, and fresh paint throughout. The open-concept floor plan is perfect for families and entertaining, seamlessly connecting the living spaces to an incredible backyard retreat. Relax or host guests on the spacious concrete patio surrounded by mature oak trees, low-maintenance landscaping, and the added privacy of having no rear neighbors. Enjoy resort-style living year-round with a sparkling inground pool, spa, and private access to the White Oak Bayou Trail for walking, running, or biking. Ideally located with quick access to The Galleria, Downtown Houston, and Highway 290, you'll be just minutes from premier shopping, dining, and entertainment. Appliances included along with bi-weekly yard service.

The property manager

Nearby schools

Students who live in 4802 Droddy St attend the following Houston Independent School District (Unified School District) public schools:

GreatSchools ratings are based on test scores and additional metrics when available.
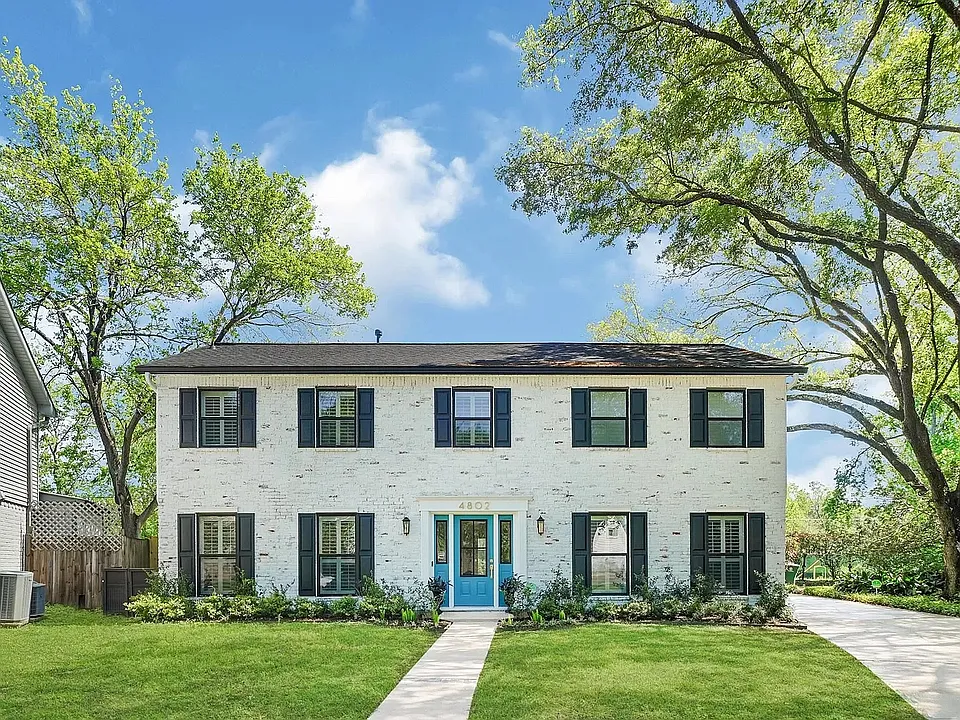
4802 Droddy St

By contacting this property, you agree to our Terms of Use. Visit our Privacy Portal for more information. When you click “Send message”, we’ll send your inquiry to the property manager so they can reach out and answer your questions.

Find similar homes

Spot something off?Good catch. Flag it and help keep listings legit.