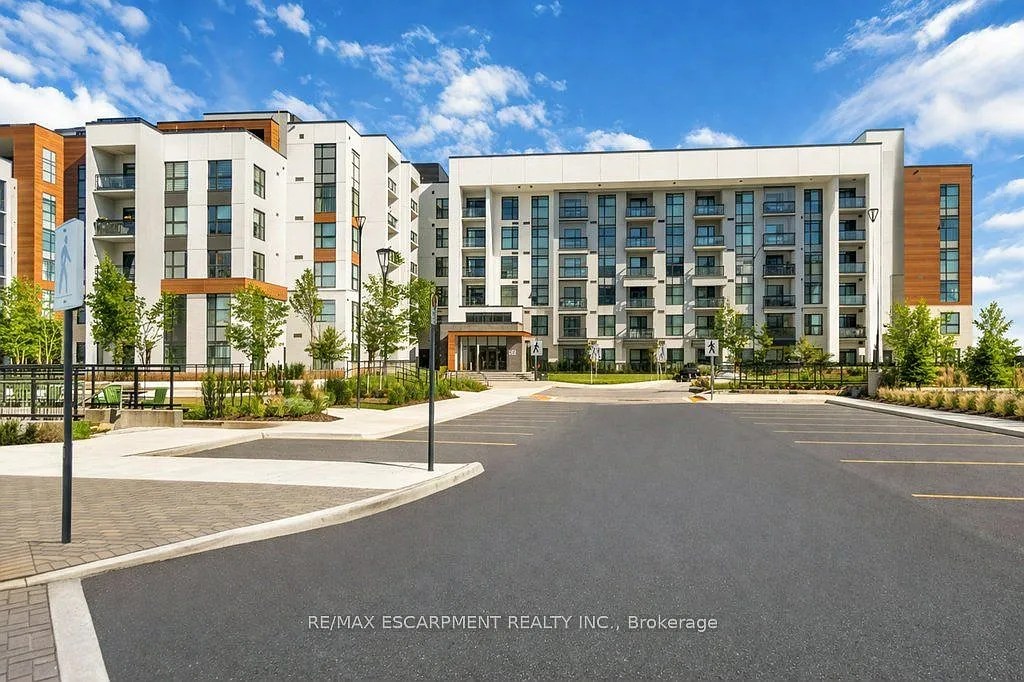
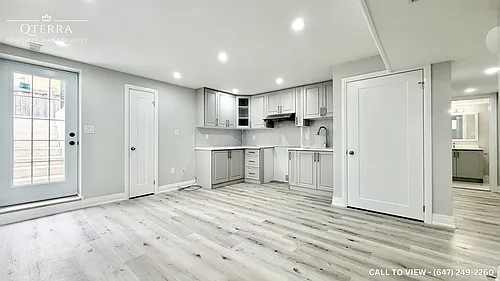
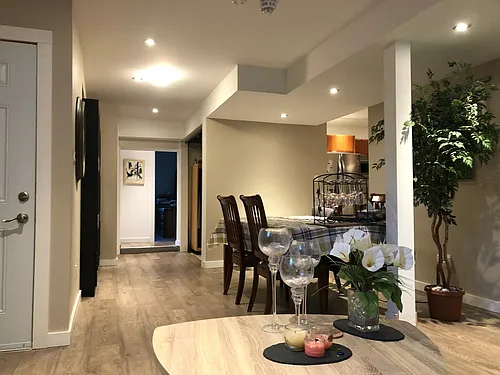
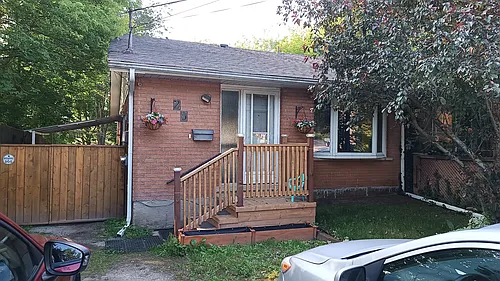
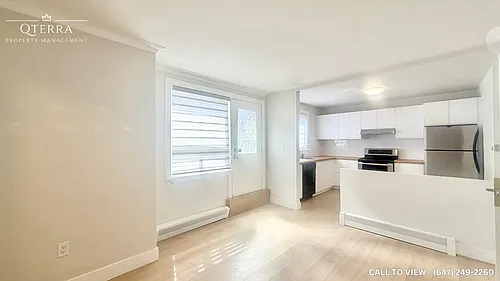
480 Gordon Krantz Ave #303

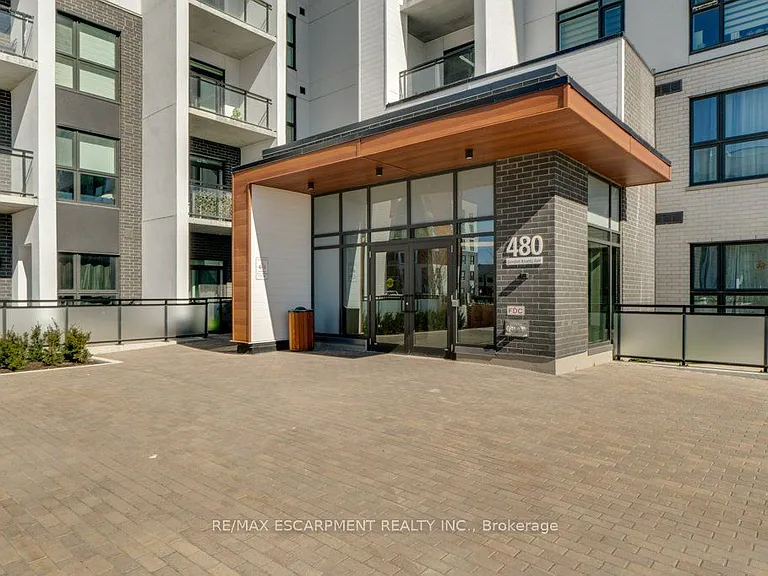
480 Gordon Krantz Ave #303 — Photo 1
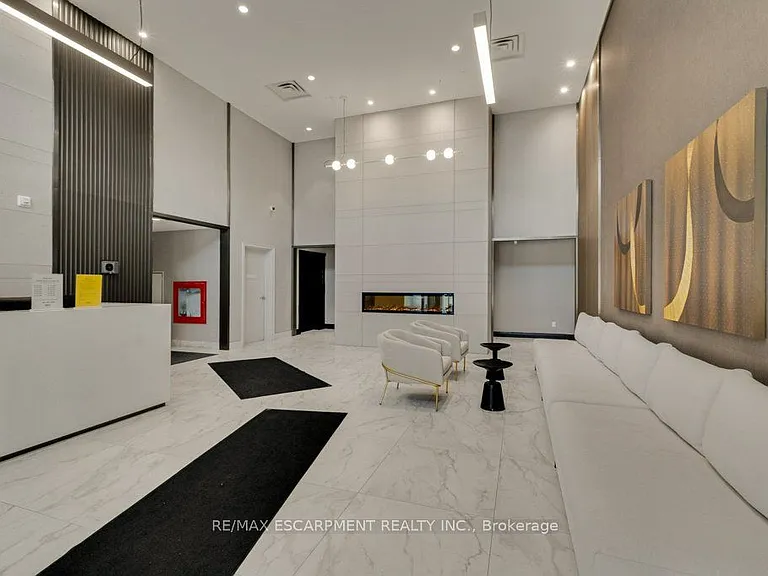
480 Gordon Krantz Ave #303 — Photo 2
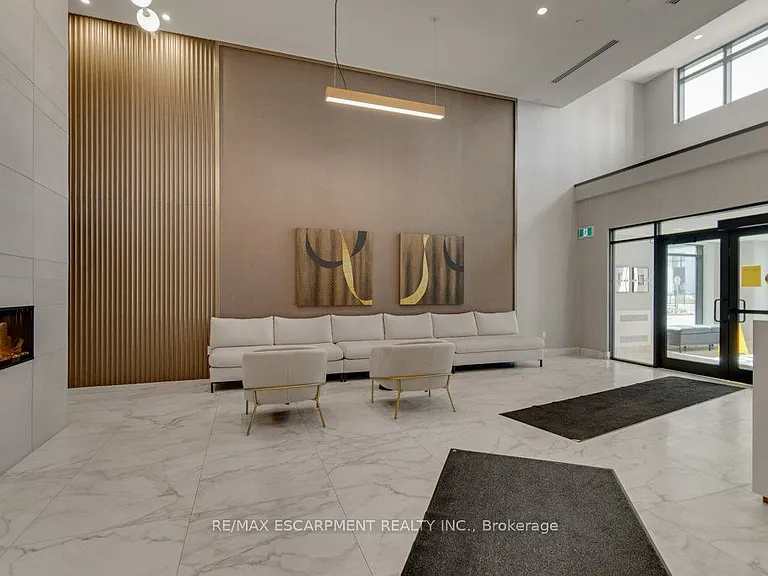
480 Gordon Krantz Ave #303 — Photo 3
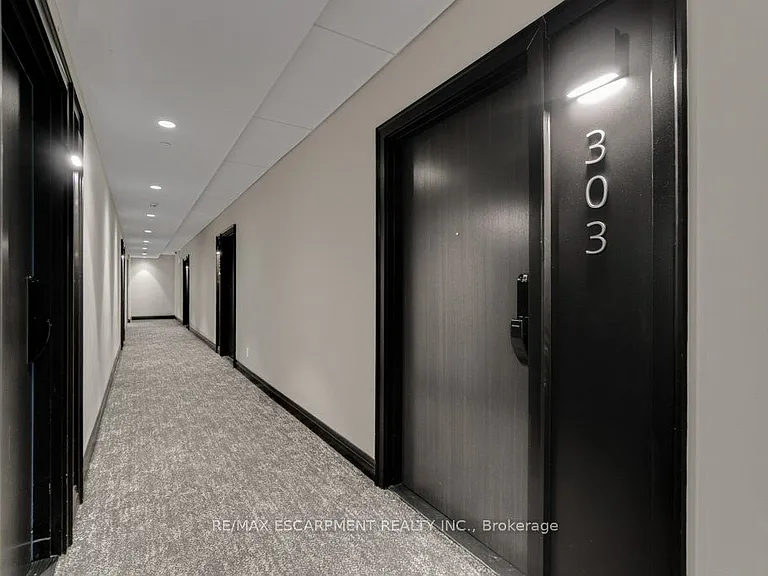
480 Gordon Krantz Ave #303 — Photo 4
480 Gordon Krantz Ave #303 — Photo 5
480 Gordon Krantz Ave #303 — Photo 6
480 Gordon Krantz Ave #303 — Photo 7
480 Gordon Krantz Ave #303 — Photo 8
480 Gordon Krantz Ave #303 — Photo 9
480 Gordon Krantz Ave #303 — Photo 10
480 Gordon Krantz Ave #303 — Photo 11
480 Gordon Krantz Ave #303 — Photo 12
480 Gordon Krantz Ave #303 — Photo 13
480 Gordon Krantz Ave #303 — Photo 14
480 Gordon Krantz Ave #303 — Photo 15
480 Gordon Krantz Ave #303 — Photo 16
480 Gordon Krantz Ave #303 — Photo 17
480 Gordon Krantz Ave #303 — Photo 18
480 Gordon Krantz Ave #303 — Photo 19
480 Gordon Krantz Ave #303 — Photo 20
480 Gordon Krantz Ave #303 — Photo 21
480 Gordon Krantz Ave #303 — Photo 22
480 Gordon Krantz Ave #303 — Photo 23
480 Gordon Krantz Ave #303 — Photo 24
480 Gordon Krantz Ave #303 — Photo 25
480 Gordon Krantz Ave #303 — Photo 26
480 Gordon Krantz Ave #303 — Photo 27
480 Gordon Krantz Ave #303 — Photo 28
480 Gordon Krantz Ave #303 — Photo 29
480 Gordon Krantz Ave #303 — Photo 30
480 Gordon Krantz Ave #303 — Photo 31
480 Gordon Krantz Ave #303 — Photo 32
480 Gordon Krantz Ave #303 — Photo 33
480 Gordon Krantz Ave #303 — Photo 34
480 Gordon Krantz Ave #303 — Photo 35
480 Gordon Krantz Ave #303 — Photo 36
480 Gordon Krantz Ave #303 — Photo 37

$2,350/ mo
Doesn't include deposits and fees
2 beds2 bathscondo
480 Gordon Krantz Ave #303
Your booked tour

What you get

No parkingAir conditioning

Costs, fees, and lease terms

The neighborhood

About the building

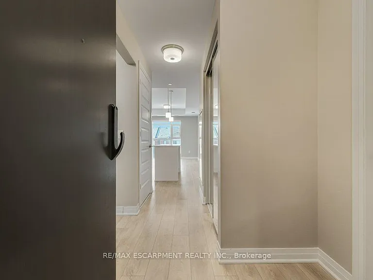
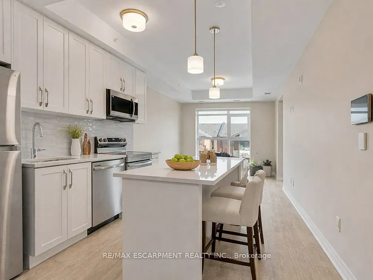
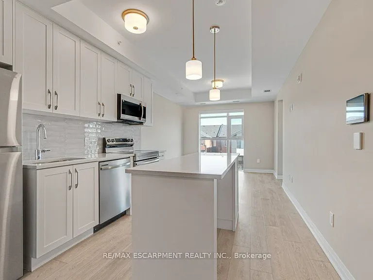
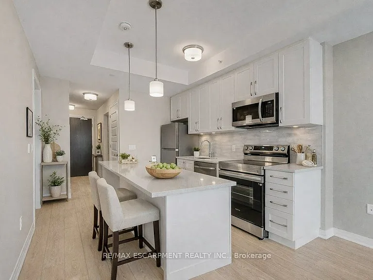
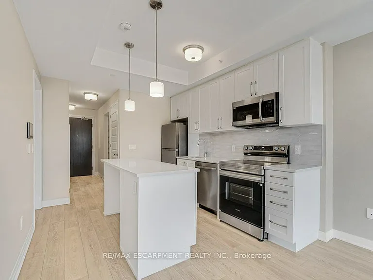
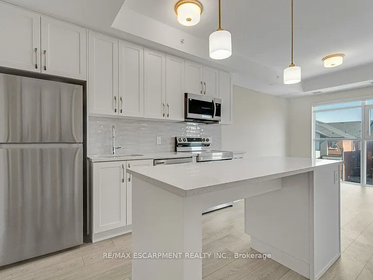
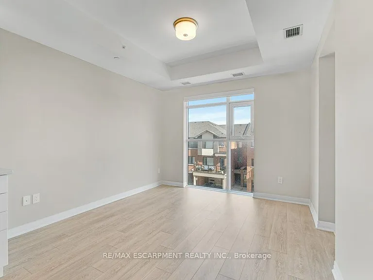
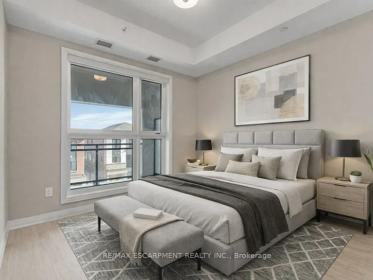
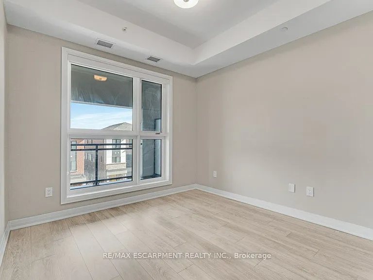
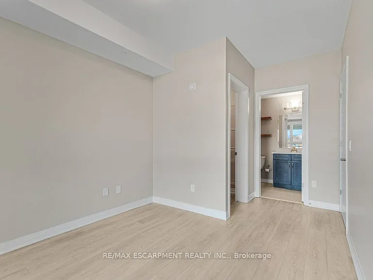
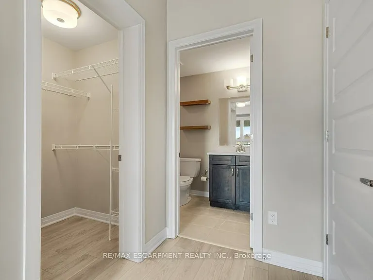
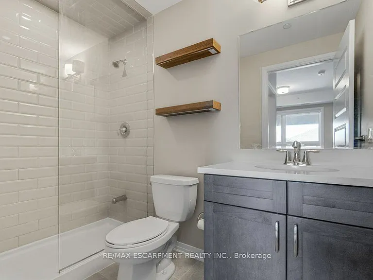
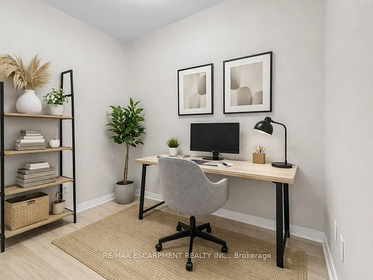
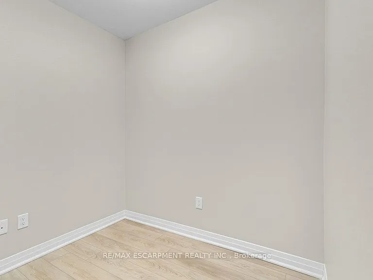
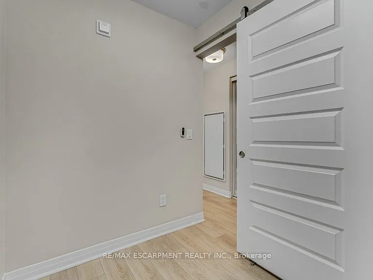
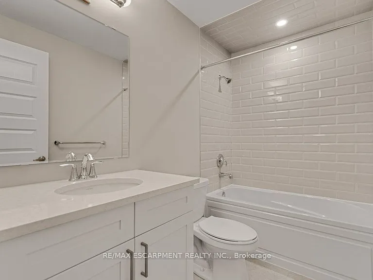
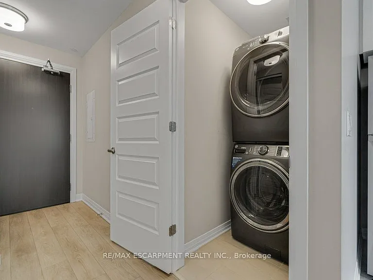
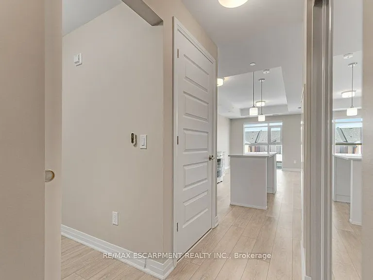
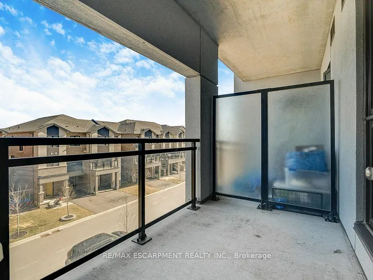
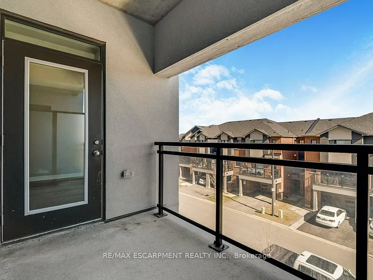
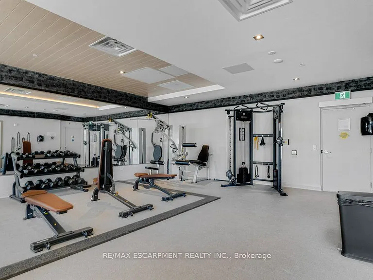
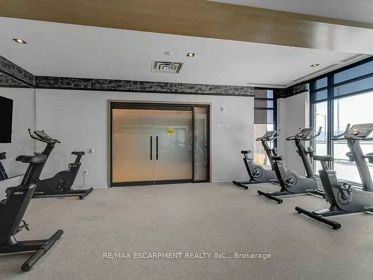
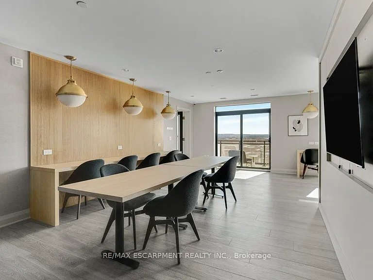
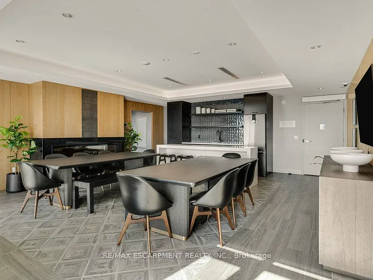
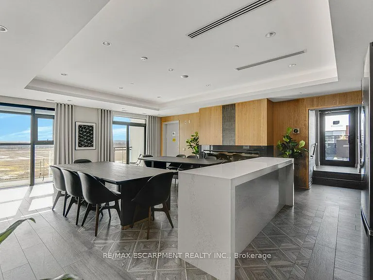
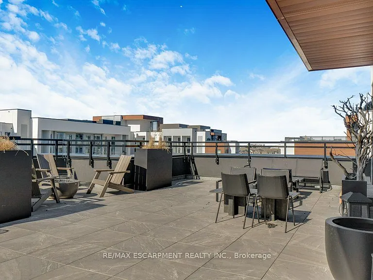
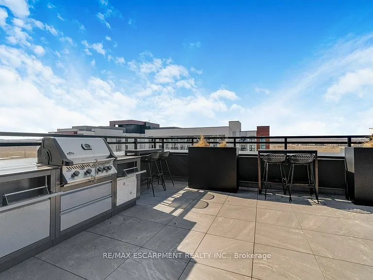
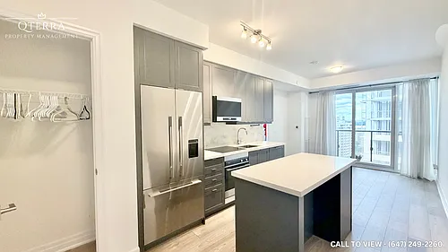
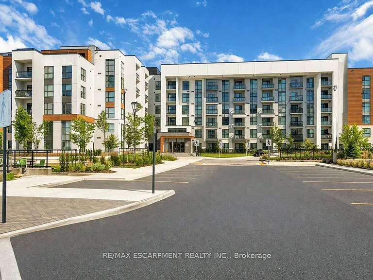
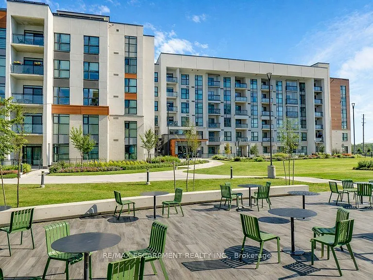
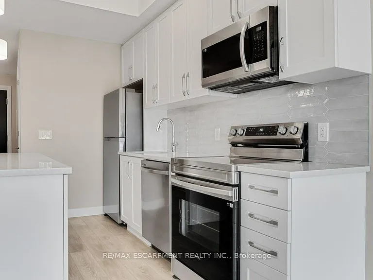
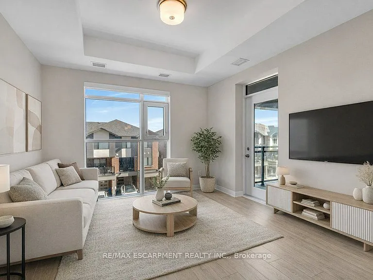
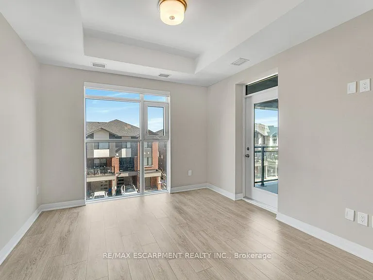
Experience modern condo living in this 1-bedroom + den suite ideally located beside the Niagara Escarpment. Offering 695 sq. ft. plus a 61 sq. ft. balcony, this stylish and functional unit features over $30,000 in upgrades and 9' ceilings throughout.The upgraded kitchen boasts a centre island with seating, quartz countertops, tiled backsplash, stainless steel appliances, and sleek cabinetry. A spacious separate den with a rolling door is perfect for a home office or potential second bedroom. The primary bedroom includes a walk-in closet and an upgraded ensuite with a custom glass walk-in shower. Floor-to-ceiling windows fill the space with natural light, while the private balcony offers peaceful Escarpment views-ideal for relaxing. Additional highlights include oversized ensuite laundry, one underground parking space near the elevator, and a same-floor locker large enough for bikes. Enjoy premium building amenities including a 24-hour concierge, visitor parking, gym, party/meeting room, and a rooftop terrace with BBQs and scenic views. Equipped with smart home technology and modern roller shades. Conveniently located near Milton District Hospital, parks, golf courses, Glen Eden Ski Centre, restaurants, Mattamy National Cycling Centre, Wilfrid Laurier University campus, and a future elementary school.

The property manager

480 Gordon Krantz Ave #303
RE/MAX ESCARPMENT REALTY INC.

Nearby schools

480 Gordon Krantz Ave #303
By contacting this property, you agree to our Terms of Use. Visit our Privacy Portal for more information. When you click “Send message”, we’ll send your inquiry to the property manager so they can reach out and answer your questions.

Find similar homes

Similar listings comparison

This listing

480 Gordon Krantz Ave #303
2 beds$2,350$1,895$2,000$1,950$1,895$1,950$2,595$2,095$2,295
Distance1.8 miles away19.5 miles away19.6 miles away8.9 miles away19.5 miles away14.3 miles away21.8 miles away20.4 miles away
PetsNo Pets AllowedCats and Dogs AllowedNo Pets AllowedNo Pets AllowedNo Pets AllowedNo Pets AllowedCats and Dogs AllowedNo Pets Allowed
LaundryIn UnitIn UnitIn UnitIn UnitSharedIn UnitSharednone
Security
A/CYesYesYesYesYesYesYes
DishwasherYesYes
ParkingYesYesYesYes
GymYes
Pool
Spot something off?Good catch. Flag it and help keep listings legit.