48 Witches Spring Rd

48 Witches Spring Rd — Photo 1
48 Witches Spring Rd — Photo 2
48 Witches Spring Rd — Photo 3
48 Witches Spring Rd — Photo 4
48 Witches Spring Rd — Photo 5
48 Witches Spring Rd — Photo 6
48 Witches Spring Rd — Photo 7
48 Witches Spring Rd — Photo 8
48 Witches Spring Rd — Photo 9
48 Witches Spring Rd — Photo 10
48 Witches Spring Rd — Photo 11
48 Witches Spring Rd — Photo 12
48 Witches Spring Rd — Photo 13
48 Witches Spring Rd — Photo 14
48 Witches Spring Rd — Photo 15
48 Witches Spring Rd — Photo 16
48 Witches Spring Rd — Photo 17
48 Witches Spring Rd — Photo 18
48 Witches Spring Rd — Photo 19
48 Witches Spring Rd — Photo 20
48 Witches Spring Rd — Photo 21
48 Witches Spring Rd — Photo 22
48 Witches Spring Rd — Photo 23
48 Witches Spring Rd — Photo 24
48 Witches Spring Rd — Photo 25
48 Witches Spring Rd — Photo 26
48 Witches Spring Rd — Photo 27

$4,500/ mo
Doesn't include deposits and fees
4 beds2 baths2334 sqft house
Available August 1
48 Witches Spring Rd
Your booked tour

What you get

No petsIn-unit laundryParkingAir conditioning

Costs, fees, and lease terms

Lease terms

Owner pays for electricity. Renter pays for heating oil. Lease term 12 months. No smoking.

Pricing comparison

At $4,500, this listing is priced similarly to the current market rate for a 4 bedroom home in Hollis.

Pets

  • Dogs

    Not allowed
  • Cats

    Not allowed

The neighborhood

About the building

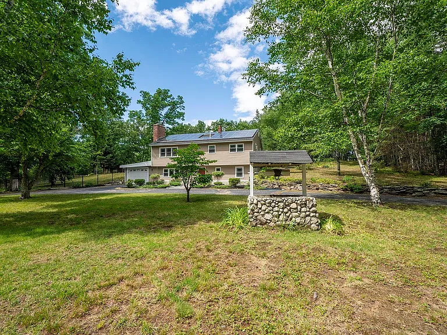
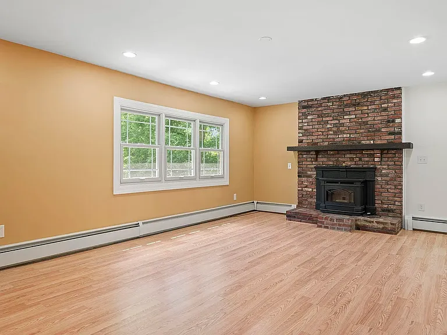
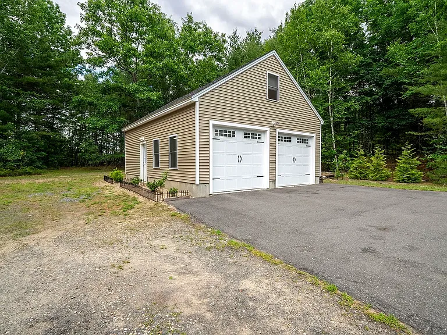
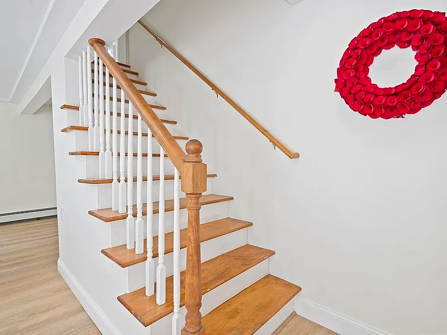
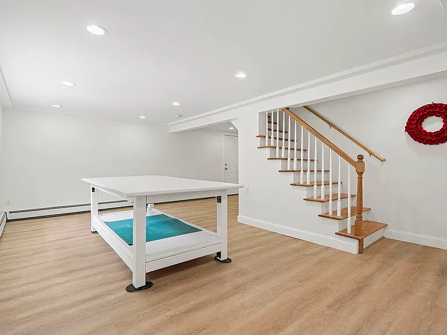
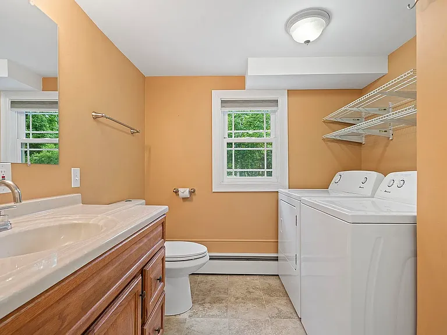
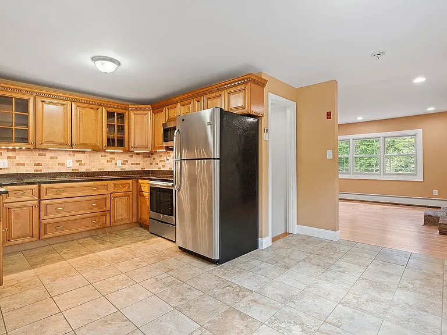
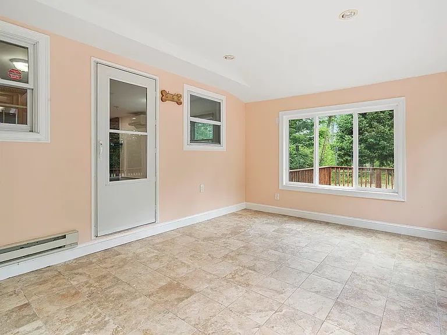
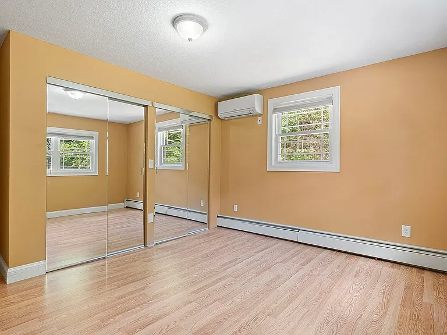
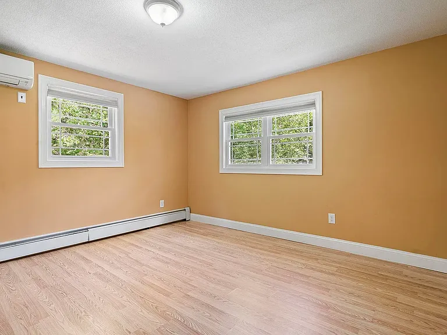
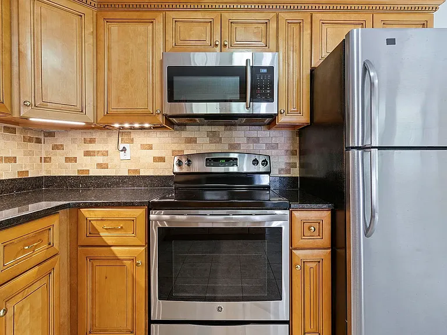
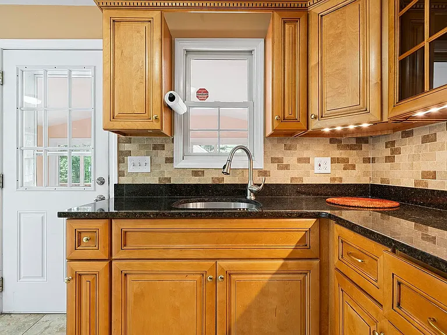
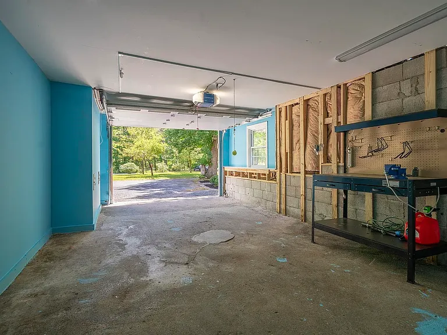
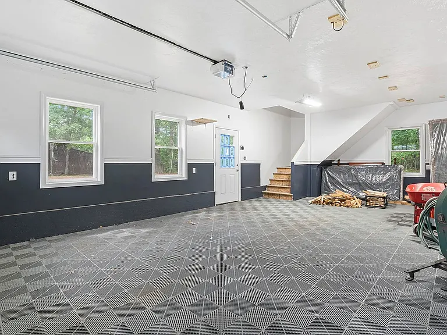
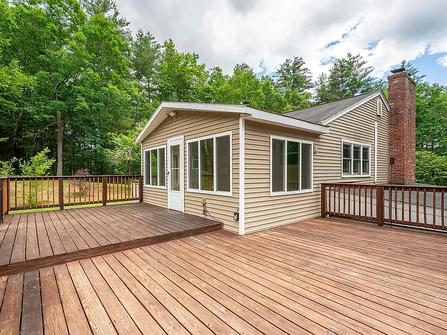
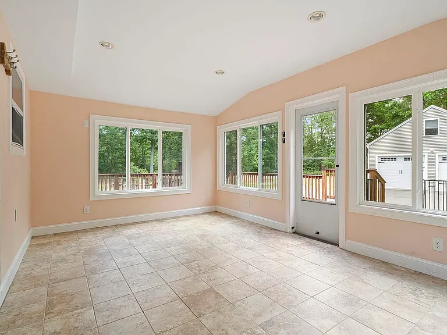
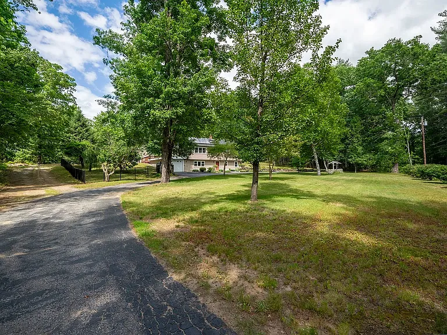
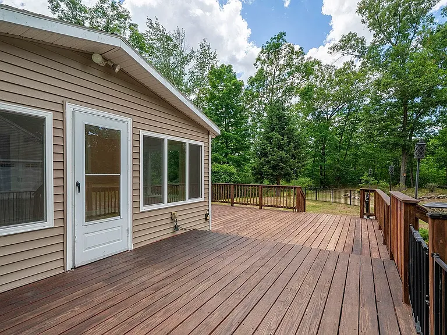
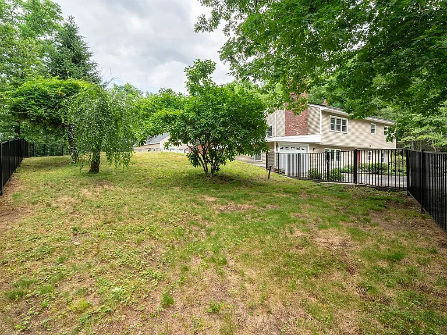
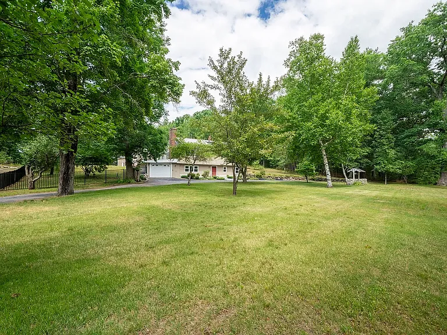
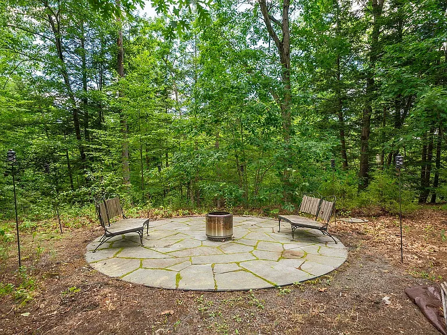
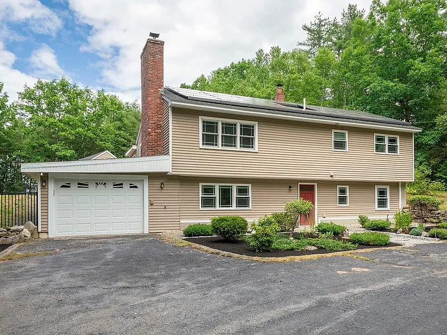
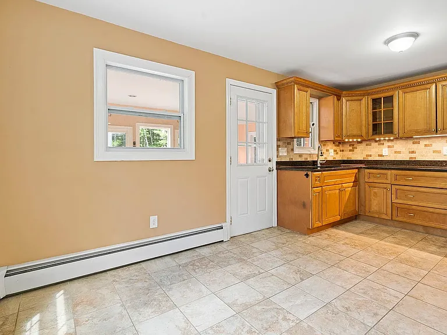
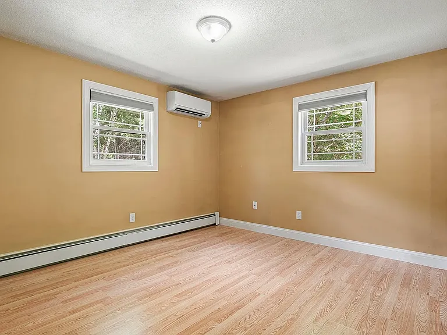
This Hollis house has a lot more to offer than first meets the eye! Legally a 3-bedroom home, it offers five rooms with closets, creating possibilities for a home office, playroom, or whatever else you need. Enter through the front door into a spacious lower-level family room, a welcoming space that connects to the attached garage, the two additional rooms, and a convenient 3/4 bath with laundry. Upstairs, the main living area is bright and comfortable, featuring hardwood flooring, recessed lighting, and 3 mini-splits for summer cooling. The eat-in kitchen offers granite countertops, tile flooring, under-cabinet lighting and easy access to the heated four-season porch - an ideal spot to enjoy your morning coffee. Outside, a large deck connects the four-season porch to the fully fenced yard, creating a great space for play or entertaining. The new detached 24x30 garage/shop is a standout feature, fully insulated and finished with drywall and interlocking drainage floor tiles. There is also an attached one-car garage and a generator in its own enclosure. The grounds feature a private firepit patio tucked near the woods, and plenty of room to enjoy the outdoors. All this on a nice country road surrounded by nature, but still only 3 minutes from Route 101A and approximately 20 minutes to either Nashua or Manchester. "A- rated" Hollis-Brookline school system.

The property manager

Nearby schools

Students who live in 48 Witches Spring Rd attend the following Hollis School District (Unified School District) and Hollis Brookline Coop School District (Unified School District) public schools:

GreatSchools ratings are based on test scores and additional metrics when available.

48 Witches Spring Rd
By contacting this property, you agree to our Terms of Use. Visit our Privacy Portal for more information. When you click “Send message”, we’ll send your inquiry to the property manager so they can reach out and answer your questions.

Find similar homes

Spot something off?Good catch. Flag it and help keep listings legit.