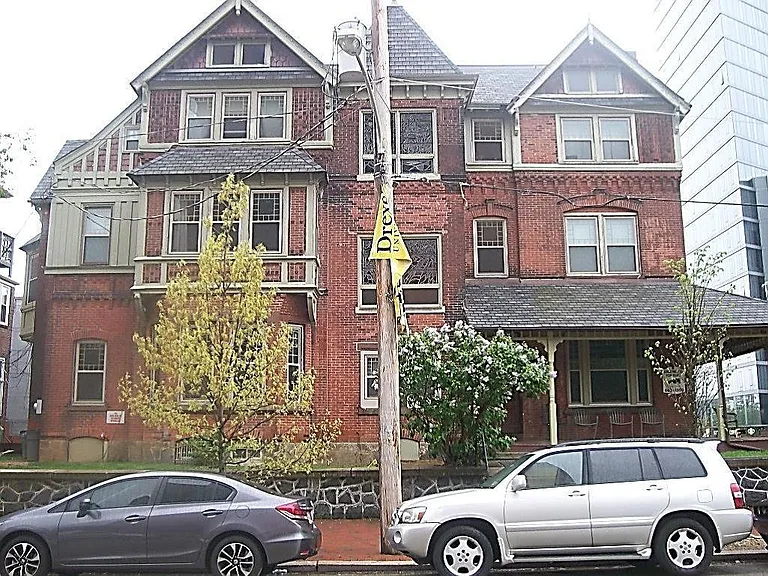
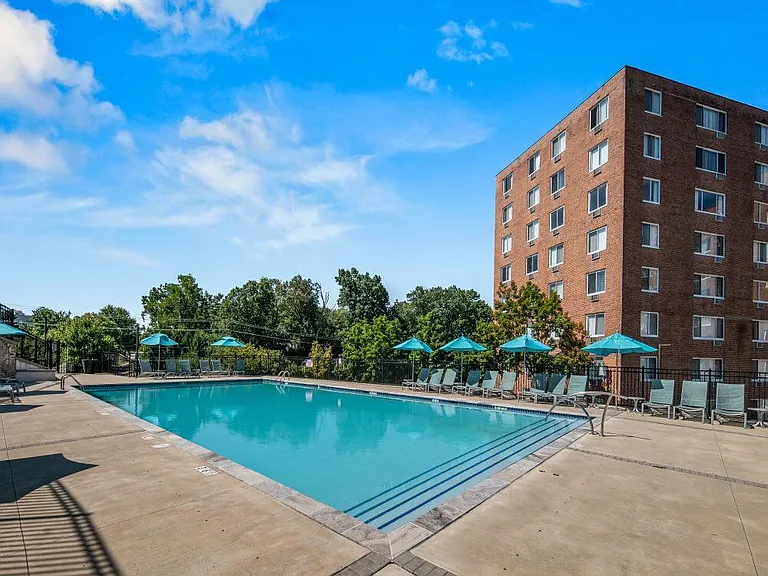
48 Wil Be Dr #48

48 Wil Be Dr #48 — Photo 1
48 Wil Be Dr #48 — Photo 2
48 Wil Be Dr #48 — Photo 3
48 Wil Be Dr #48 — Photo 4
48 Wil Be Dr #48 — Photo 5
48 Wil Be Dr #48 — Photo 6
48 Wil Be Dr #48 — Photo 7
48 Wil Be Dr #48 — Photo 8
48 Wil Be Dr #48 — Photo 9
48 Wil Be Dr #48 — Photo 10
48 Wil Be Dr #48 — Photo 11
48 Wil Be Dr #48 — Photo 12
48 Wil Be Dr #48 — Photo 13
48 Wil Be Dr #48 — Photo 14
48 Wil Be Dr #48 — Photo 15
48 Wil Be Dr #48 — Photo 16
48 Wil Be Dr #48 — Photo 17
48 Wil Be Dr #48 — Photo 18
48 Wil Be Dr #48 — Photo 19
48 Wil Be Dr #48 — Photo 20
48 Wil Be Dr #48 — Photo 21
48 Wil Be Dr #48 — Photo 22
48 Wil Be Dr #48 — Photo 23
48 Wil Be Dr #48 — Photo 24
48 Wil Be Dr #48 — Photo 25
48 Wil Be Dr #48 — Photo 26
48 Wil Be Dr #48 — Photo 27
48 Wil Be Dr #48 — Photo 28

$2,800/ mo
Doesn't include deposits and fees
3 beds3.5 baths1900 sqft townhouse
Available October 12
48 Wil Be Dr #48

Your booked tour

What you get

Pet-friendlyIn-unit laundryParkingAir conditioning

Costs, fees, and lease terms

Lease terms

Tenants have to take care of water, electric fee. Plus qtrly fee of sewer. Owner pay HOA per month.

Pricing comparison

$800

At $2,800, this listing is priced $800 more than the current market rate for a 3 bedroom home in Pottstown.

Pets

  • Dogs

    Allowed
  • Cats

    Allowed

The neighborhood

About the building

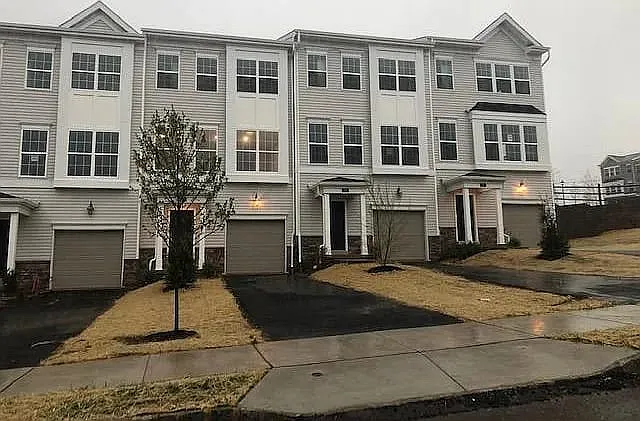
Welcome to this beautifully maintained and move-in-ready townhome in the highly desirable Wil Be Drive community in Pottstown. This spacious home features an open-concept layout with abundant natural light, a modern kitchen with stainless steel appliances, granite countertops, and ample cabinet space. The large primary suite includes a walk-in closet and a private en-suite bathroom, while the additional bedrooms offer generous space for family, guests, or a home office. Recent updates and meticulous maintenance make this home truly turnkey. Enjoy the convenience of an attached garage, in-unit laundry, central air conditioning, and energy-efficient systems. The private outdoor space is perfect for relaxing or entertaining. Located just minutes from Route 422, shopping, dining, parks, and major employers, this home offers an ideal combination of comfort, convenience, and a quiet neighborhood setting. A well-cared-for property ready for tenants who will appreciate quality living.

Nearby schools

Students who live in 48 Wil Be Dr #48 attend the following Owen J Roberts School District (Unified School District) public schools:

GreatSchools ratings are based on test scores and additional metrics when available.

48 Wil Be Dr #48

By contacting this property, you agree to our Terms of Use. Visit our Privacy Portal for more information. When you click “Send message”, we’ll send your inquiry to the property manager so they can reach out and answer your questions.

Find similar homes

Similar listings comparison

This listing

48 Wil Be Dr #48

1 bed$2,105+$1,450+$1,995+$1,260+
2 beds$2,610+$2,540+$1,910+$2,190+$2,522$2,345$2,143+
3 beds$2,800$2,945+$3,190$2,580$2,863$2,806$2,950+$2,961+$2,430
Total monthly price
Total price
Distance13.3 miles away26.6 miles away27.6 miles away16.7 miles away16.7 miles away28.6 miles away30.1 miles away29.1 miles away
PetsCats and Small Dogs AllowedCats AllowedCats AllowedCats and Dogs AllowedCats and Dogs AllowedCats and Dogs AllowedCats AllowedCats and Dogs Allowed
LaundryIn UnitIn UnitIn UnitIn UnitIn UnitIn Unit
SecurityGated EntryControlled AccessControlled Access, Intercom
A/CYesYesYesYesYes
DishwasherYesYesYes
ParkingYesYesYes
GymYesYesYes
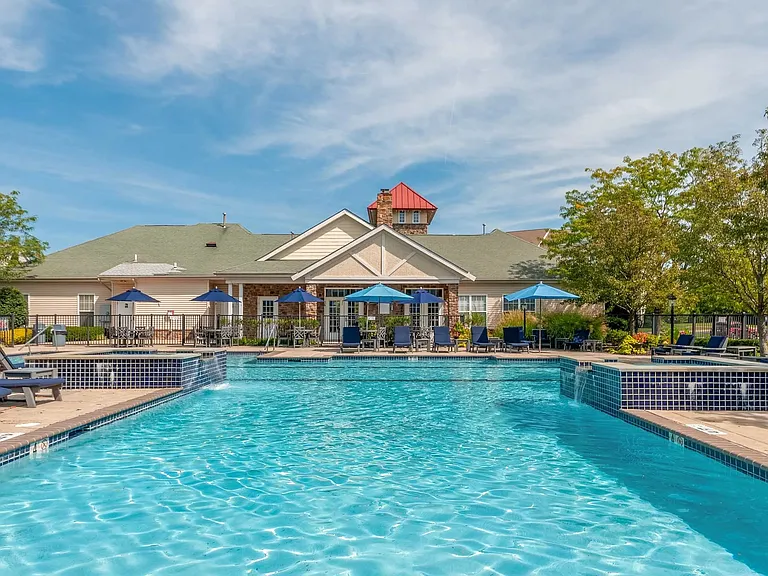
PoolYesYesYesYes
Spot something off?Good catch. Flag it and help keep listings legit.