48 Walker St #2W

48 Walker St #2W — Photo 1
48 Walker St #2W — Photo 2
48 Walker St #2W — Photo 3
48 Walker St #2W — Photo 4
48 Walker St #2W — Photo 5
48 Walker St #2W — Photo 6
48 Walker St #2W — Photo 7
48 Walker St #2W — Photo 8
48 Walker St #2W — Photo 9
48 Walker St #2W — Photo 10
48 Walker St #2W — Photo 11
48 Walker St #2W — Photo 12
48 Walker St #2W — Photo 13
48 Walker St #2W — Photo 14
48 Walker St #2W — Photo 15
48 Walker St #2W — Photo 16

$16.5k/ mo
Doesn't include deposits and fees
3 beds2.5 baths2334 sqft condo
Available September 5
48 Walker St #2W

Your booked tour

What you get

Pet-friendlyIn-unit laundryAir conditioningSecurity

Costs, fees, and lease terms

Pricing comparison

$1053

At $16,500, this listing is priced $1053 cheaper than the current market rate for a 3 bedroom home in Tribeca.

Pets

  • Dogs

    Allowed
  • Cats

    Allowed

The neighborhood

About the building

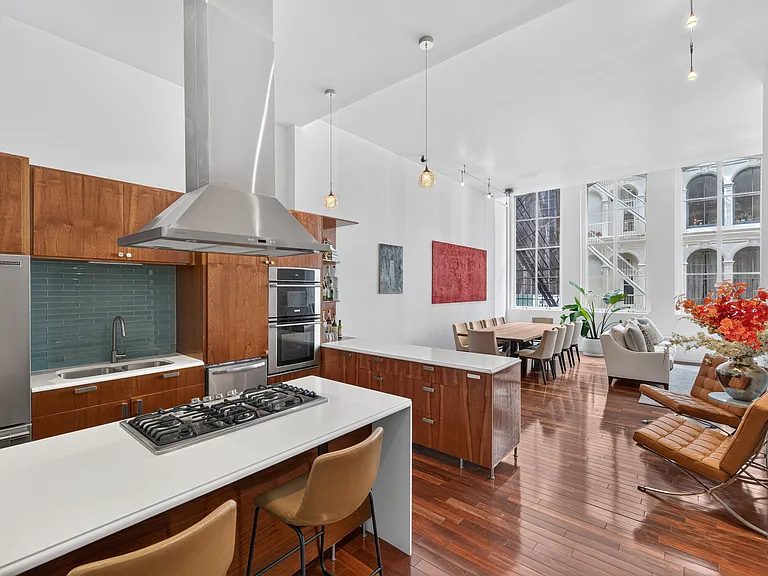
Sponsor unit No Board Approval Required Notable loft features: - Butterfly virtual doorman - 14 ft. ceiling heights - Dramatic 10 ft. x 5 ft. windows - Expansive 22.5 ft wide x 24 ft deep great room - Cast iron columns - Private elevator & entrance lobby - Open plan kitchen - Central heating/air - 5-fixture marble clad master en-suite incl. deep soaking tub and separate steam shower - In unit full size washer/dryer - Full time superintendent Fee Disclosure: - Upon application: $20 per adult occupant for credit report - At Lease Signing: 1st month's rent & 1 month security deposit Situated above famed James Cohan Art Gallery, this perfectly positioned 2,334+/- square foot, 2,5 bedroom (one internal bedroom; see floorplan for detail), 2,5 bath full floor true loft offers a distinctive rental opportunity in the heart of TriBeCa's historic cast iron district on picturesque Walker Street. Built in 1915, this 6-story, cast iron building was lovingly and meticulously restored, offering a perfect blend of period specific loft living with modern convenience. Residents are treated to unparalleled space, luxury finish and utmost privacy in a consummately chic location. Entered directly through your own private lobby and up a dedicated elevator, the dramatic open-plan Great Room provides generously proportioned and offset living and dining areas with seamless transition to an open kitchen bringing together chef caliber features and design to offer functional elegance ideal for entertaining. The expansive Primary Suite offers excellent closet space and a spa inspired, 5-fixture en-suite finished in marble, presenting a separate steam shower and deep soaking bath. The secondary and tertiary bedrooms additionally benefit from plentiful closet space and are joined via a second full bath. Note one bedroom is internal and does not have windows.

The property manager

48 Walker St #2W
Compass

Nearby schools

Students who live in 48 Walker St #2W attend the following New York City Geographic District # 2 (Unified School District) public schools:

Showing 3 of 10 schools.

GreatSchools ratings are based on test scores and additional metrics when available.

48 Walker St #2W

By contacting this property, you agree to our Terms of Use. Visit our Privacy Portal for more information. When you click “Send message”, we’ll send your inquiry to the property manager so they can reach out and answer your questions.

Find similar homes

Spot something off?Good catch. Flag it and help keep listings legit.