48 Strathmore Rd #26

48 Strathmore Rd #26 — Photo 1
48 Strathmore Rd #26 — Photo 2
48 Strathmore Rd #26 — Photo 3
48 Strathmore Rd #26 — Photo 4
48 Strathmore Rd #26 — Photo 5
48 Strathmore Rd #26 — Photo 6
48 Strathmore Rd #26 — Photo 7
48 Strathmore Rd #26 — Photo 8
48 Strathmore Rd #26 — Photo 9
48 Strathmore Rd #26 — Photo 10
48 Strathmore Rd #26 — Photo 11
48 Strathmore Rd #26 — Photo 12
48 Strathmore Rd #26 — Photo 13

$2,500/ mo
Total price
Now includes required monthly fees in total price
1 bed1 bath650 sqft condo
48 Strathmore Rd #26

Your booked tour

What you get

No petsShared laundry

Costs, fees, and lease terms

Pricing comparison

$73

At $2,500, this listing is priced $73 more than the current market rate for a 1 bedroom home in Brighton.

Pets

  • Dogs

    Not allowed
  • Cats

    Not allowed

The neighborhood

About the building

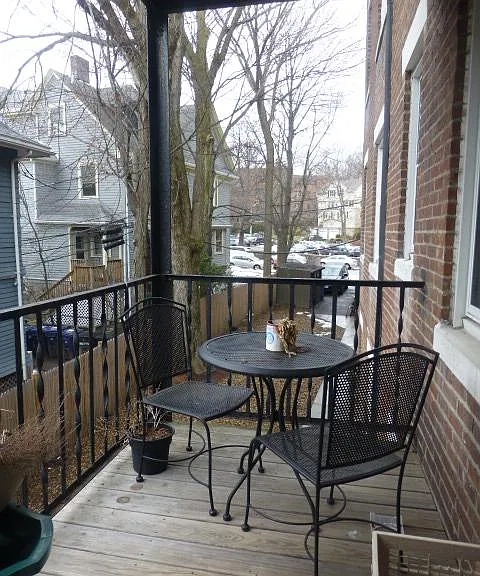
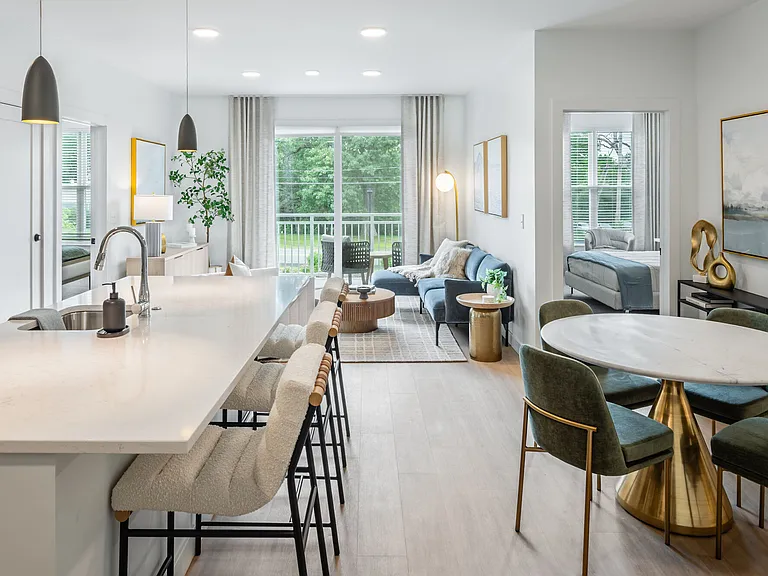
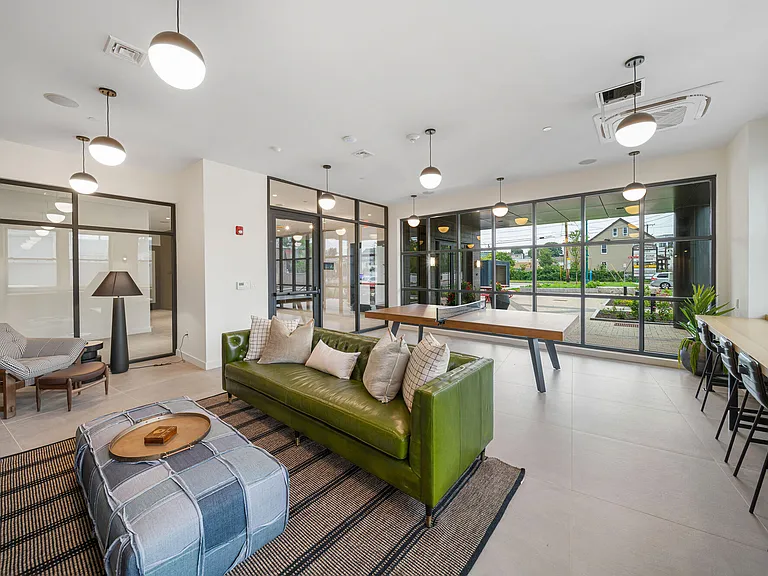
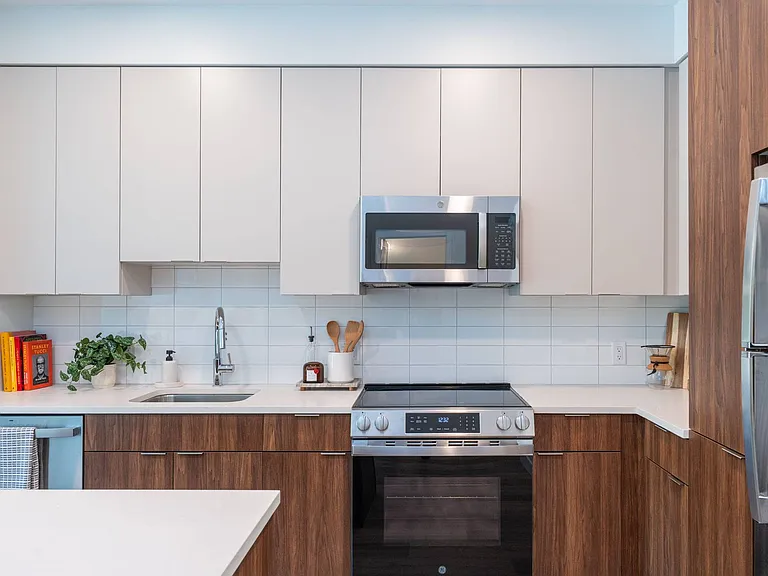
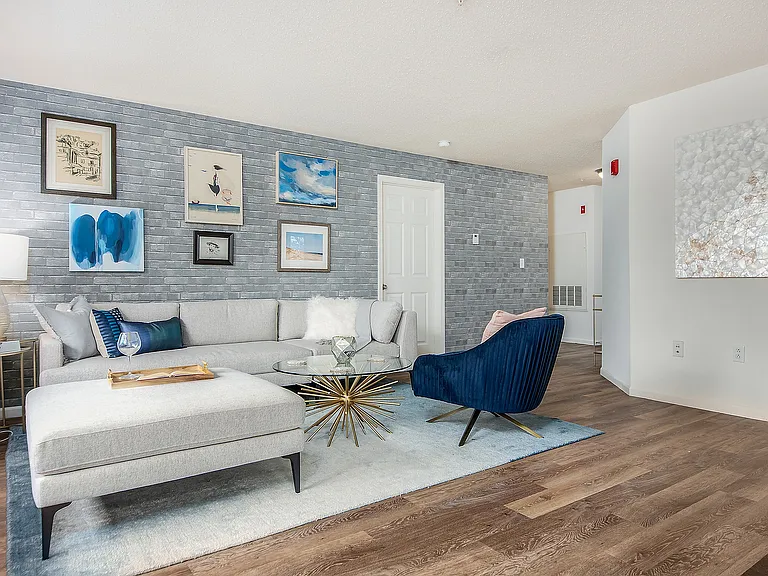
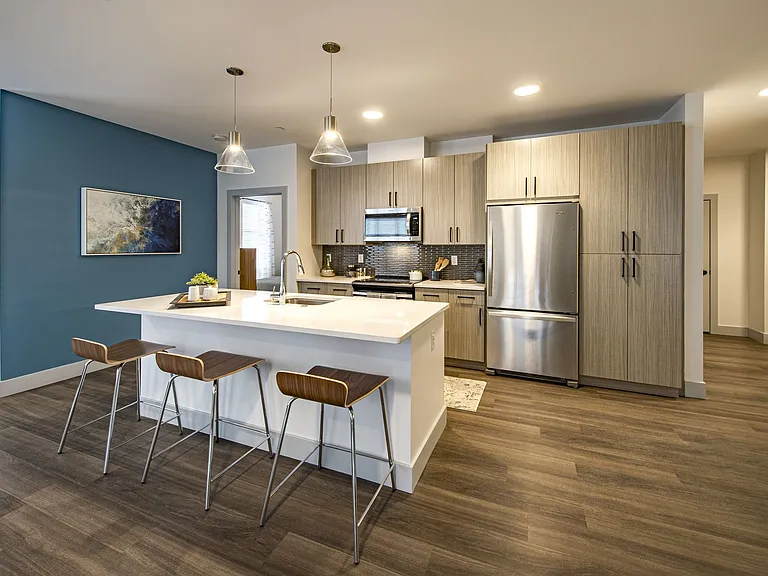
Incredibly spacious 1 bed condo in Cleveland Circle. Situated just steps from the C line and just a short walk to the B and D, this condo is convenient to grocery stores, restaurants, pharmacies and more. Featuring an updated kitchen with ample cabinet and counter space, dishwasher. and disposal. A private porch, tons of closet space, secure storage area (included), and laundry is in the building. Heat and hot water are included in the rent. No pets, no undergrads. In compliance with the new Massachusetts regulation 940 CMR 38.00 (the "Junk Fee" rule), the move-in costs charged are as follows: *First Month's Rent: $2,500 *Last Month's Rent: $2,500 *Security Deposit: $2,500 *Lock & Key Fee: $0 *Brokerage Fee: $1,250 *Total: $8,750 Move-in costs may be negotiable for well-qualified applicants. Additional fees (non-mandatory): *Cat Rent: $N/A *Dog Rent: $N/A *Parking Fee: $N/A Move-in costs may be negotiable for well-qualified applicants. The information in this listing may have been gathered from third-party sources, including the owner and/or public records. Listings are subject to errors and omissions. Encore Realty disclaims any and all representations or warranties as to the accuracy of this information. Encore Realty is an Equal Housing Opportunity Agency. Photos may not always be of the actual apartment. At times, sample images are used to make a general representation. By clicking on our ad, you are requesting to hire Blue Stream Real Estate dba Encore Realty and its agents unless explicitly stated otherwise.

The property manager

48 Strathmore Rd #26
Encore Realty

Nearby schools

Students who live in 48 Strathmore Rd #26 attend the following Boston Public Schools (Unified School District) public schools:

Showing 3 of 10 schools.

GreatSchools ratings are based on test scores and additional metrics when available.

48 Strathmore Rd #26

By contacting this property, you agree to our Terms of Use. Visit our Privacy Portal for more information. When you click “Send message”, we’ll send your inquiry to the property manager so they can reach out and answer your questions.

Find similar homes

Similar listings comparison

This listing

48 Strathmore Rd #26

Studio$2,600+
1 bed$2,500$2,995+$2,995+$2,455+$2,595$3,000+$2,925+$2,875+$2,825+
2 beds$4,095+$3,630+$3,190+$3,595+$3,400+$3,900$3,400+$3,785+
3 beds$9,655$5,995+$5,000+$4,980+
Total monthly price
Total price
Fees may apply
Fees may apply
Total price
Fees may apply
Fees may apply
Fees may apply
Total price
Total price
Distance2.6 miles away2.7 miles away2.4 miles away2.3 miles away1.7 miles away2.9 miles away3.6 miles away3.1 miles away
PetsNo Pets AllowedCats and Dogs AllowedCats and Dogs AllowedCats and Dogs AllowedCats and Small Dogs AllowedCats AllowedCats and Dogs Allowed
LaundrySharedIn UnitIn UnitSharedSharedSharedIn UnitSharedIn Unit
SecurityControlled AccessGated EntryGated Entry
A/CYesYesYesYesYes
DishwasherYesYesYesYesYesYes
ParkingYesYesYesYesYesYesYes
GymYesYesYesYesYes
PoolYesYes
Spot something off?Good catch. Flag it and help keep listings legit.