48 Shelly Ln

48 Shelly Ln — Photo 1
48 Shelly Ln — Photo 2
48 Shelly Ln — Photo 3
48 Shelly Ln — Photo 4
48 Shelly Ln — Photo 5
48 Shelly Ln — Photo 6
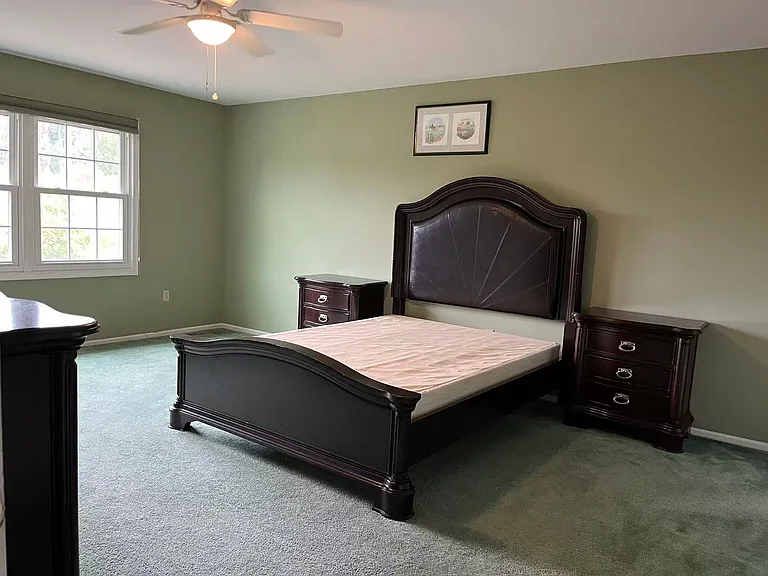
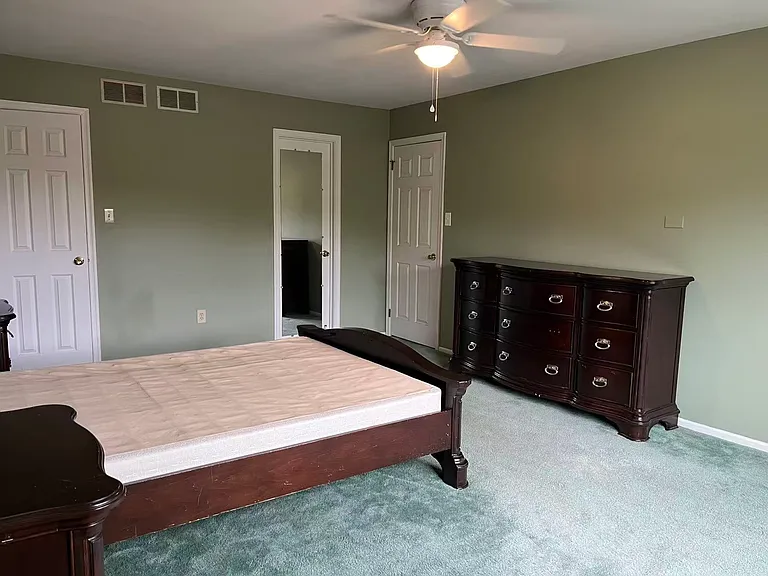
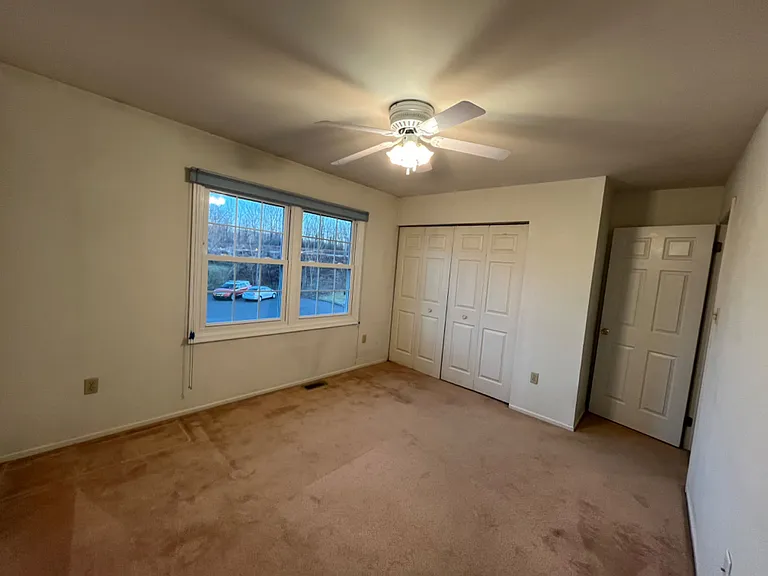
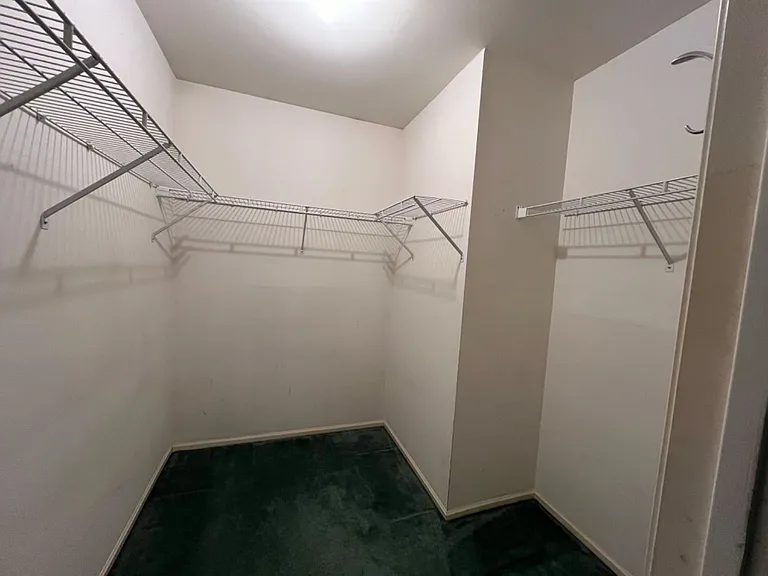
Master Bedroom
48 Shelly Ln — Photo 8
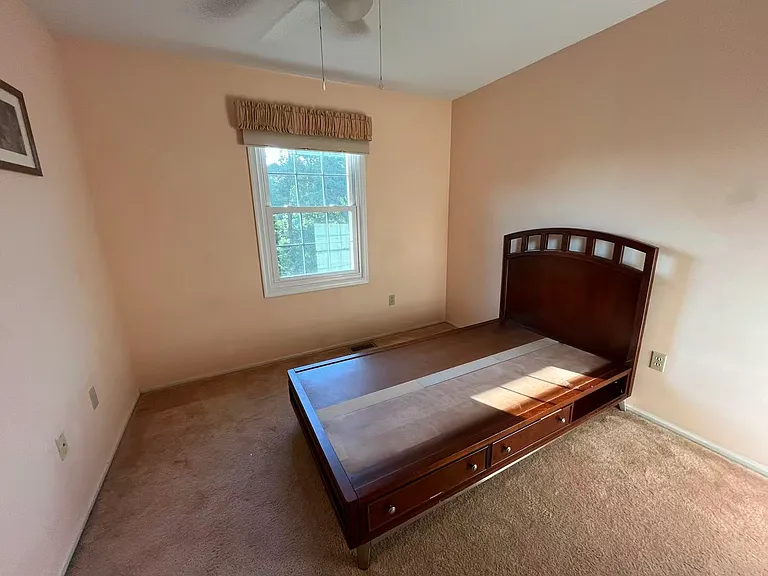
Bedroom 2
Bedroom 3
48 Shelly Ln — Photo 11
48 Shelly Ln — Photo 12
48 Shelly Ln — Photo 13
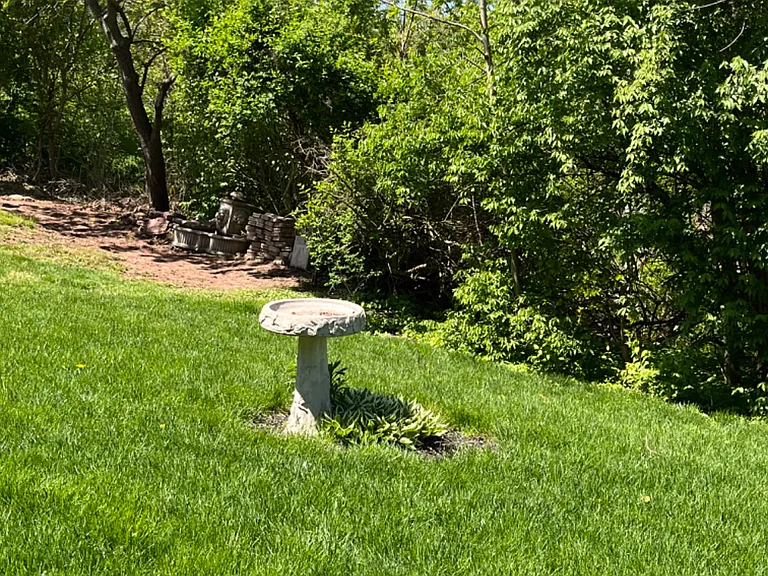
Backyard
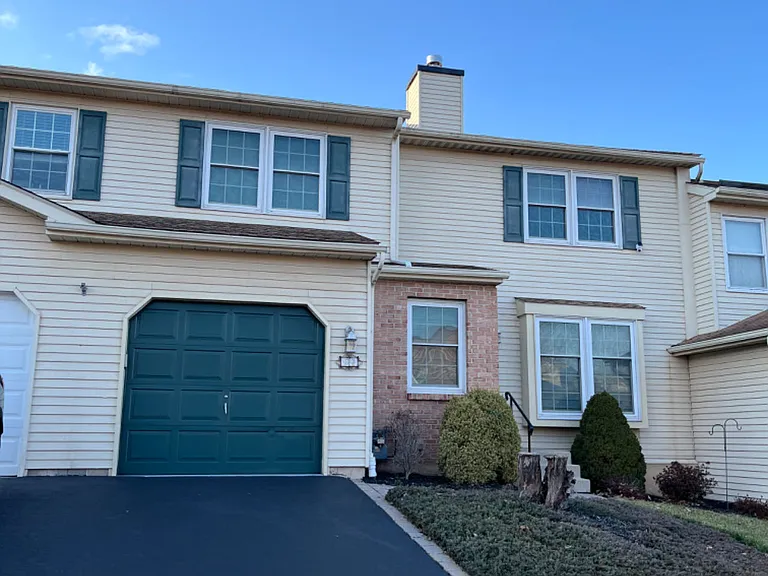
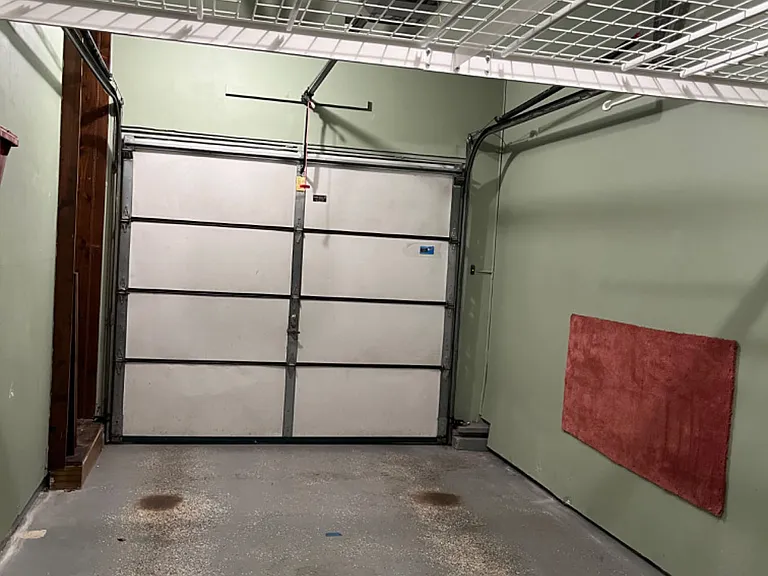
garage
48 Shelly Ln — Photo 16
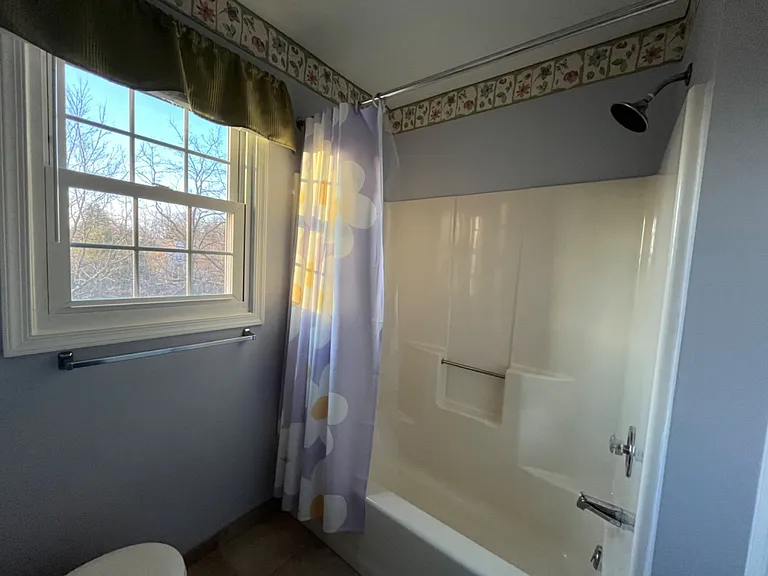
48 Shelly Ln — Photo 17
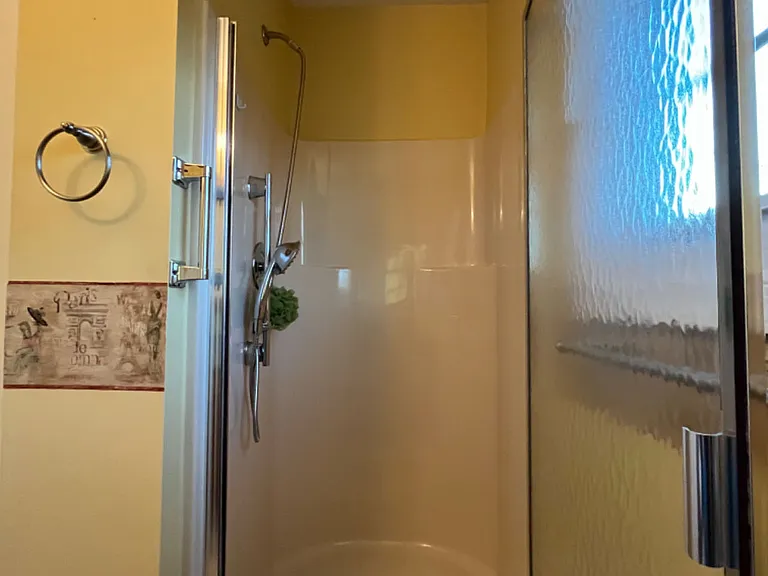
Walk-in shower
48 Shelly Ln — Photo 19
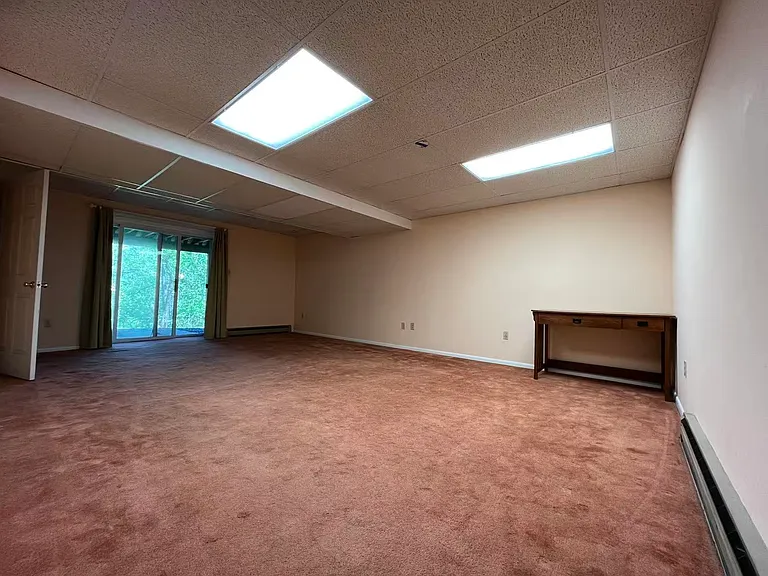
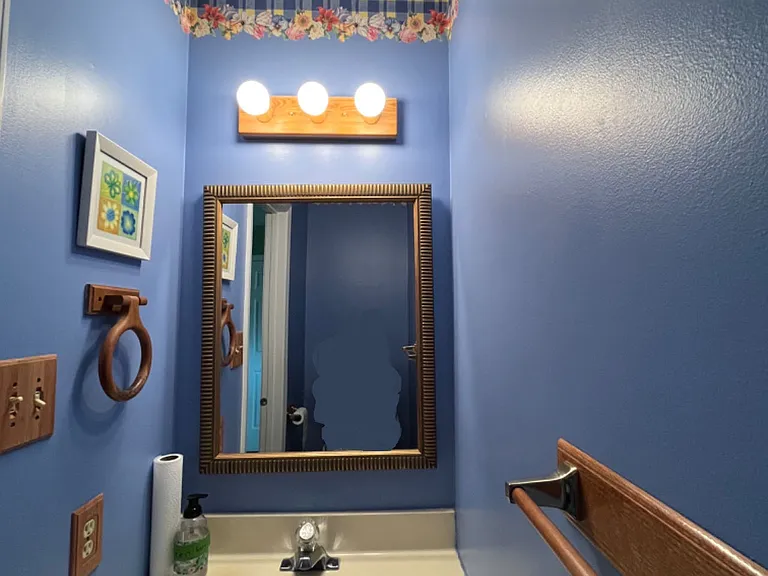
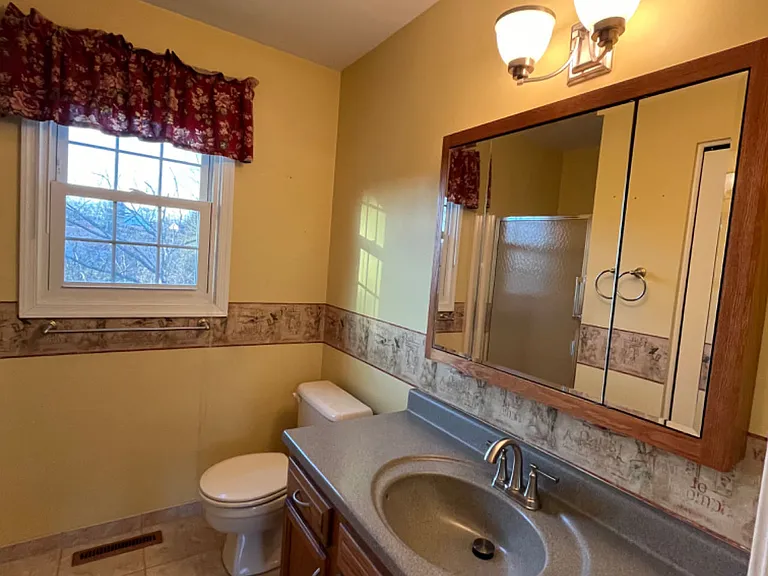
Full bath
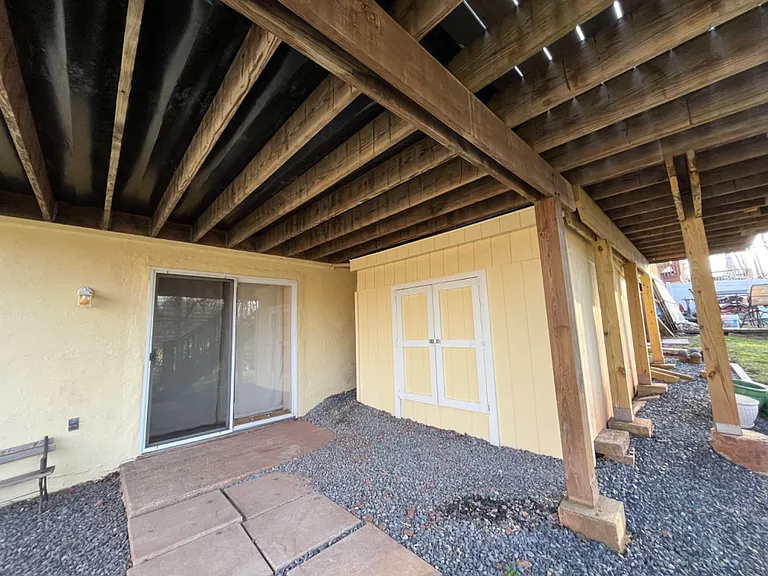
Basement door, Shed
48 Shelly Ln — Photo 22
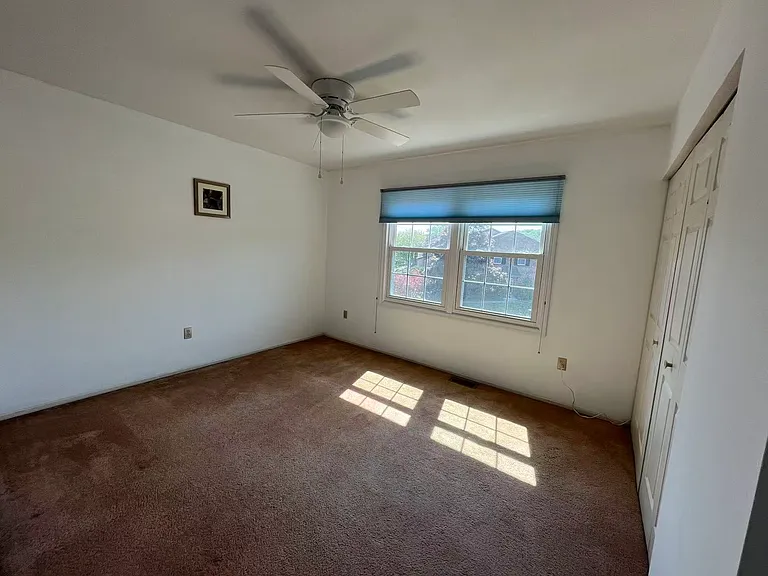
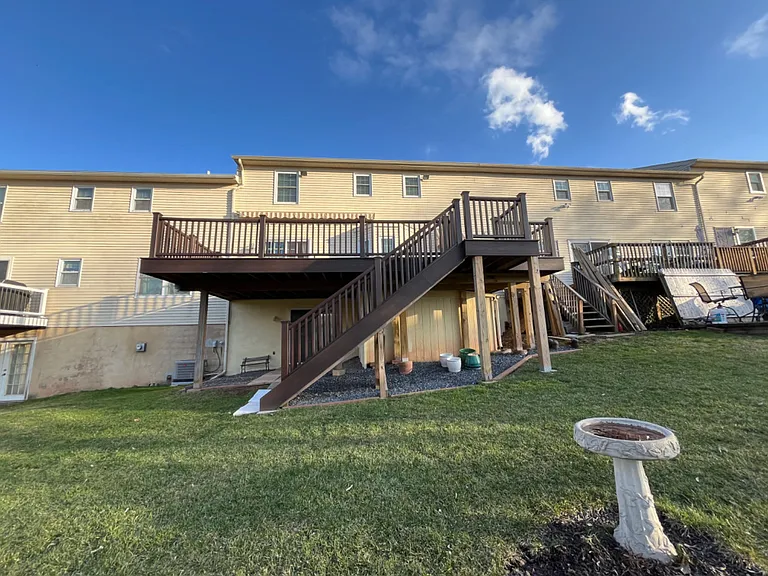
Backyard
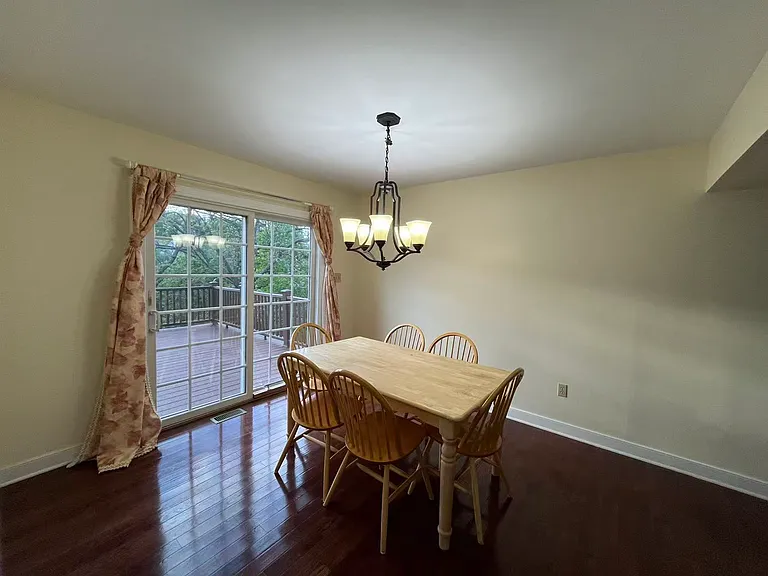
Deck
48 Shelly Ln — Photo 25
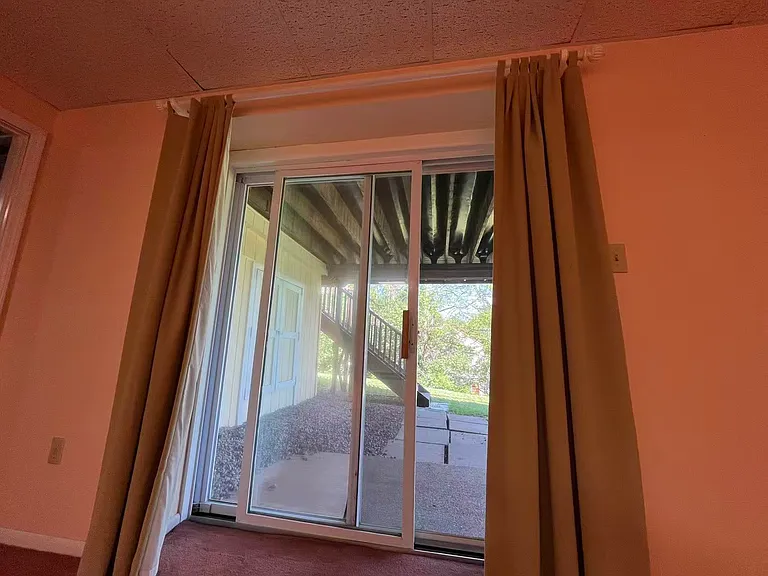
48 Shelly Ln — Photo 26
48 Shelly Ln — Photo 27
48 Shelly Ln — Photo 28
48 Shelly Ln — Photo 29
48 Shelly Ln — Photo 30
  • Room for rent
  • Furnished

$1,000/ mo
Total price
Now includes required monthly fees in total price
3 beds2.5 bathstownhouse3 housemates
Available July 8
48 Shelly Ln

Your booked tour

What you get

No petsIn-unit laundryParkingAir conditioning

Costs, fees, and lease terms

Lease terms

No smoking allowed inside the house. No pets allowed (except required by law).

Pricing comparison

$587

At $1,000, this listing is priced $587 cheaper than the current market rate for a room for rent in Pottstown.

Pets

  • Dogs

    Not allowed
  • Cats

    Not allowed

The neighborhood

About the building

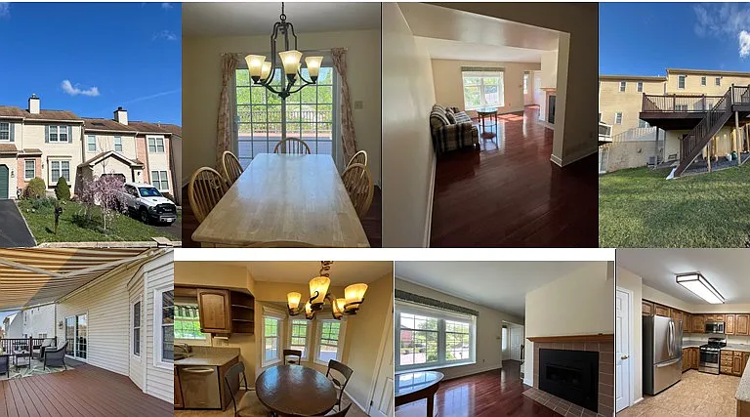
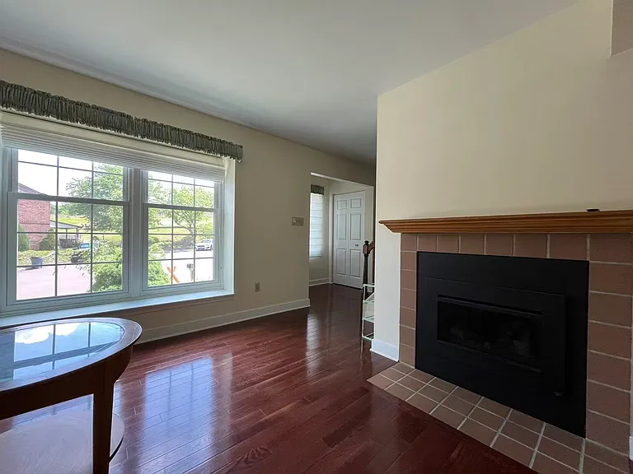
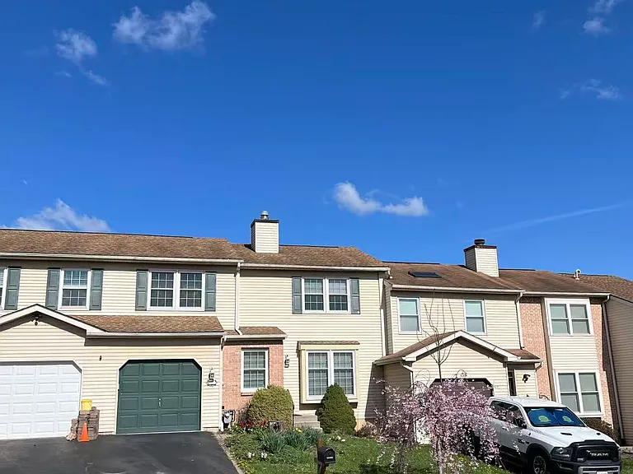
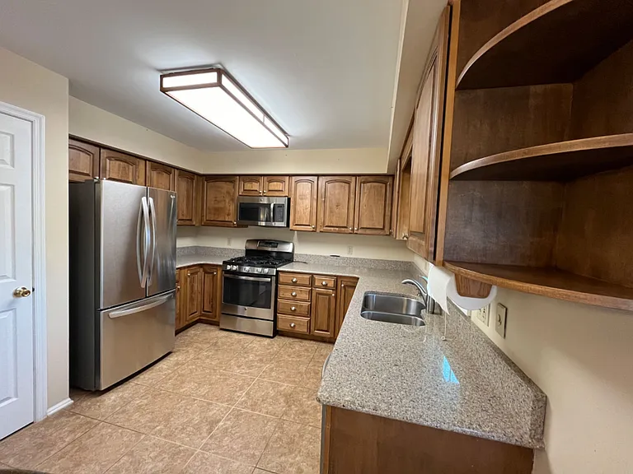
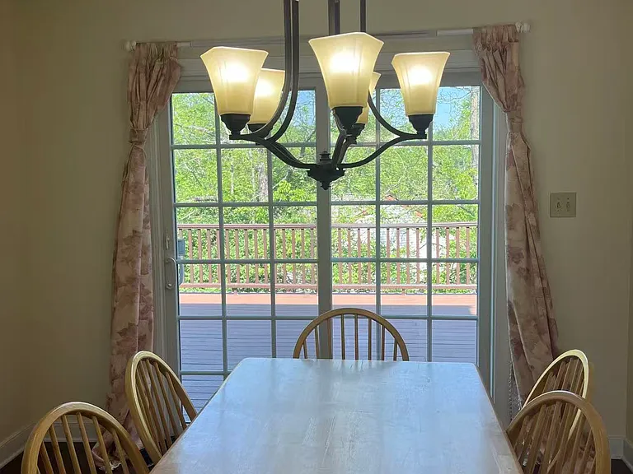
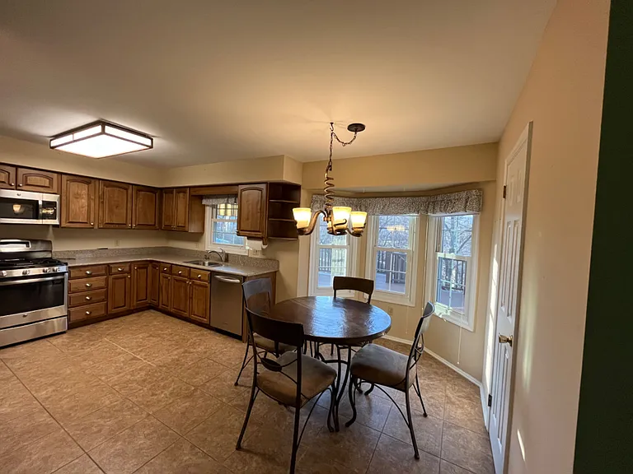
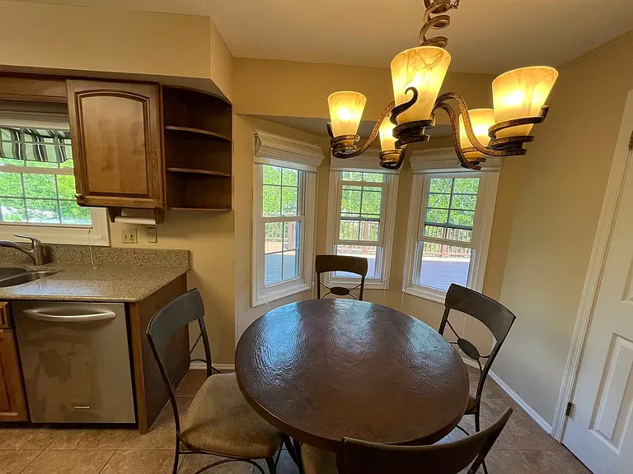
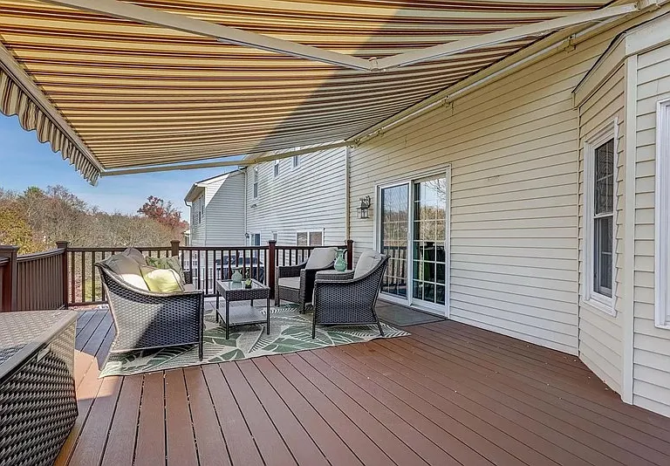
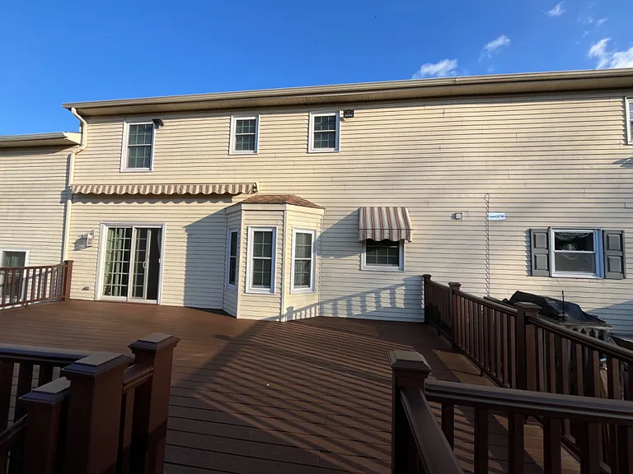
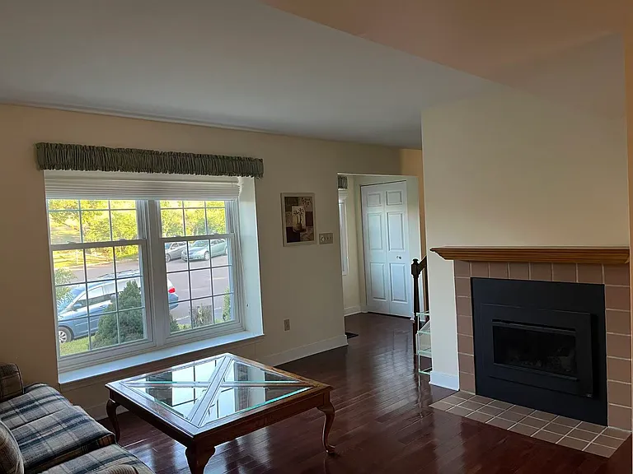
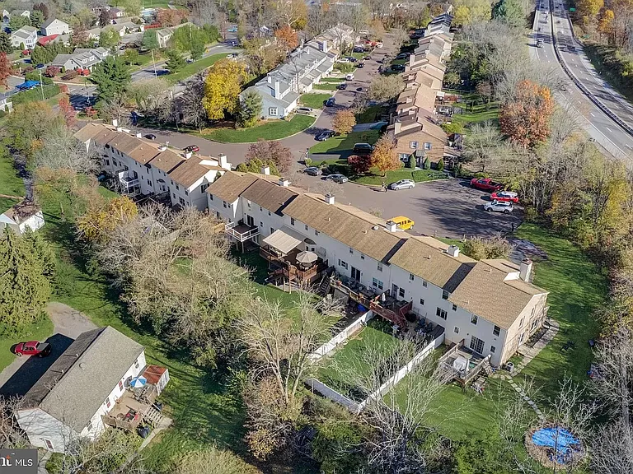
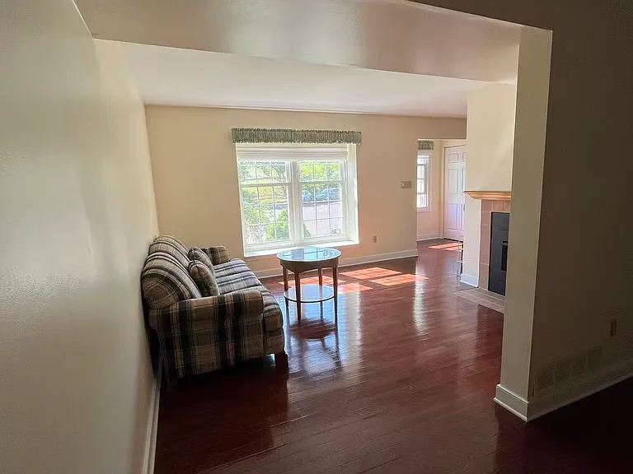
Sanatoga, PA 3BR/2.5BA Quiet, high-productivity environment just minutes from the region's major industrial hubs; Commuter's Dream Townhouse Seconds to Rt 422, Rt 100, Costco, & Outlets. For questions or to coordinate a viewing, contact the owner directly at four eight four three nine three two seven nine nine. BEAUTIFUL Sanatoga townhouse available for rent. Perfect for professionals commuting to King of Prussia, Collegeville, or Philadelphia. This spacious and meticulously maintained home is situated on a quiet cul-de-sac in Lower Pottsgrove Township. This prime location offers immediate access to Route 422 and Route 100, providing an easy drive to major employment hubs, shopping, dining, and retail while maintaining a highly private, peaceful living environment. We are seeking long-term residents looking to settle down in a high-convenience area. Premium Home Features: Gourmet Kitchen: Upgraded cabinets, sleek quartz countertops, and stainless steel appliances. Outdoor Living: Expansive 16 x 24 Trex deck featuring a remote-controlled awning, overlooking a quiet backyard. Luxury Finishes: Hardwood flooring throughout the main level, cozy gas fireplace, carpet on the second floor, and tiled bathrooms. Bathrooms: Features a private walk-in shower in master bedroom, and each non-master bedroom shares one full bath; a half bath serves common areas. Bonus Space: Fully finished walk-out basement and a 1-car attached garage. The Layout & All-Inclusive Pricing: The Grand Master Suite (Couples Welcome): Our largest suite, featuring a premium, solid-wood queen bedroom set (bring your own preferred mattress). $1,500/month for two, or $1,250/month for one. Private Bedroom Suites: Left unfurnished so you can bring your own bedroom furniture and set it up your way. All-inclusive flat rate of $1,000/month. Zero Bill Confusion: Rent covers electricity, gas, water, sewer, trash, and high-speed Wi-Fi. Low-Maintenance Living: Hard-surface luxury flooring, automated smart lighting, easy-to-clean finishes. Professional lawn care included. Additional $100 for an attached garage. Tenant Qualification Standards: Income: verifiable gross monthly income Credit History: Minimum credit score of 620-670 (depends on stability of income) with clean payment history. Background Check: Every individual must pass a background, eviction, and criminal history screening. Policies: a Non-Smoking and No-Pet property (except required by law). Note: Applicants who fall slightly below these financial thresholds may still be considered with a qualified co-signer (guarantor). This home offers the perfect blend of comfort, luxury, and highway accessibility. Schedule your viewing today before someone else does! For questions or to coordinate a viewing, contact the owner directly at four eight four three nine three two seven nine nine.

The property manager

Nearby schools

Students who live in 48 Shelly Ln attend the following Pottsgrove School District (Unified School District) public schools:

GreatSchools ratings are based on test scores and additional metrics when available.

48 Shelly Ln

By contacting this property, you agree to our Terms of Use. Visit our Privacy Portal for more information. When you click “Send message”, we’ll send your inquiry to the property manager so they can reach out and answer your questions.

Find similar homes

Spot something off?Good catch. Flag it and help keep listings legit.