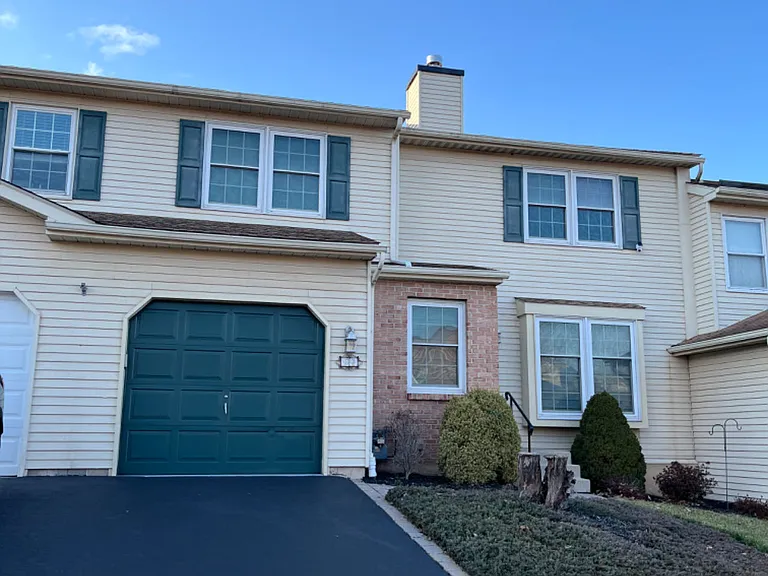
48 Shelly Ln

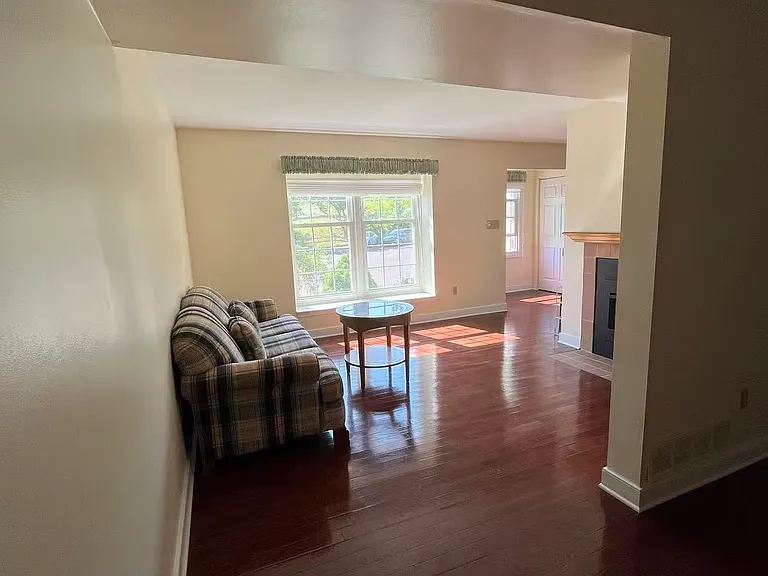
48 Shelly Ln — Photo 1
48 Shelly Ln — Photo 2
48 Shelly Ln — Photo 3
48 Shelly Ln — Photo 4
48 Shelly Ln — Photo 5
48 Shelly Ln — Photo 6
48 Shelly Ln — Photo 7
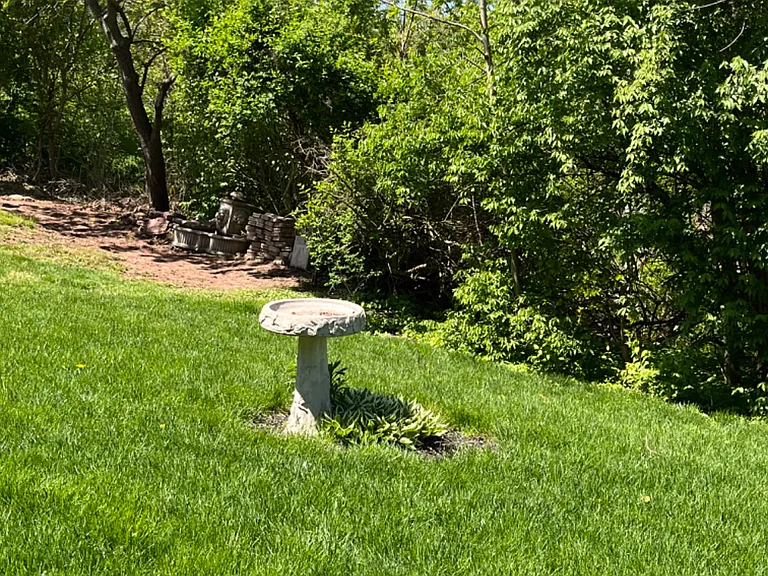
Backyard
48 Shelly Ln — Photo 9
Backyard
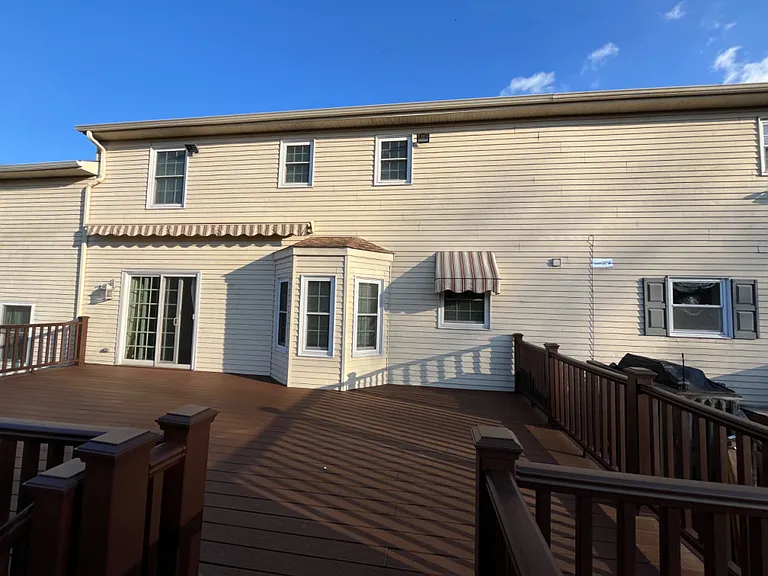
Deck
48 Shelly Ln — Photo 12
48 Shelly Ln — Photo 13
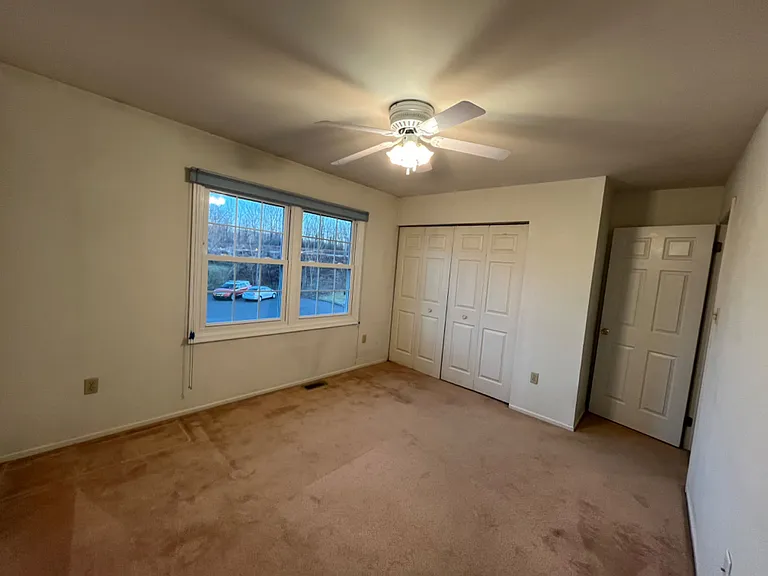
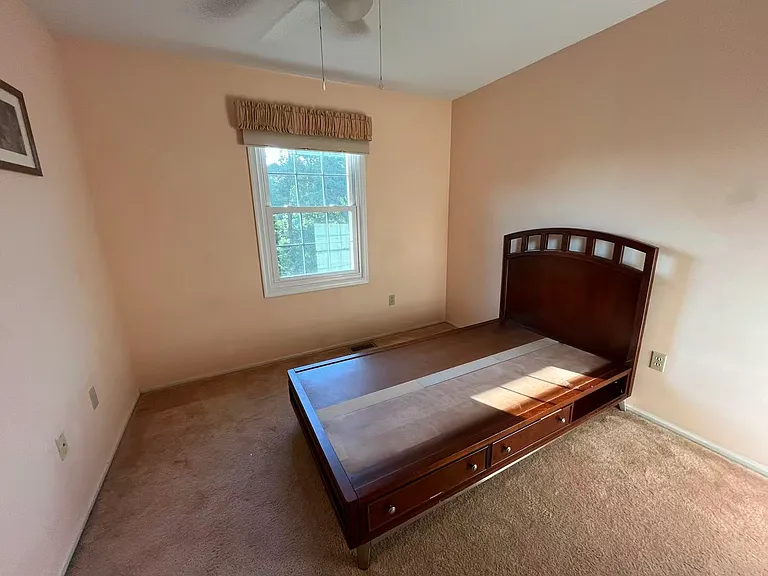
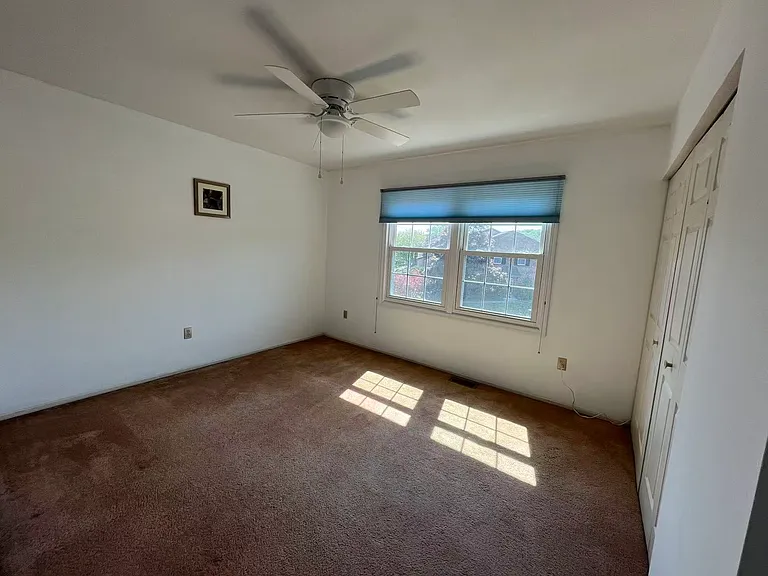
Bedroom 2
48 Shelly Ln — Photo 15
48 Shelly Ln — Photo 16
Bedroom 3
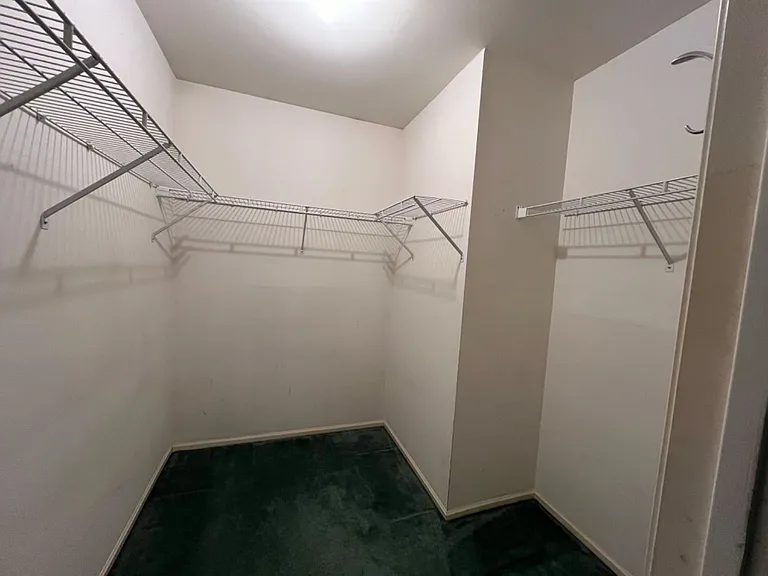
48 Shelly Ln — Photo 18
48 Shelly Ln — Photo 19
48 Shelly Ln — Photo 20
48 Shelly Ln — Photo 21
48 Shelly Ln — Photo 22
48 Shelly Ln — Photo 23
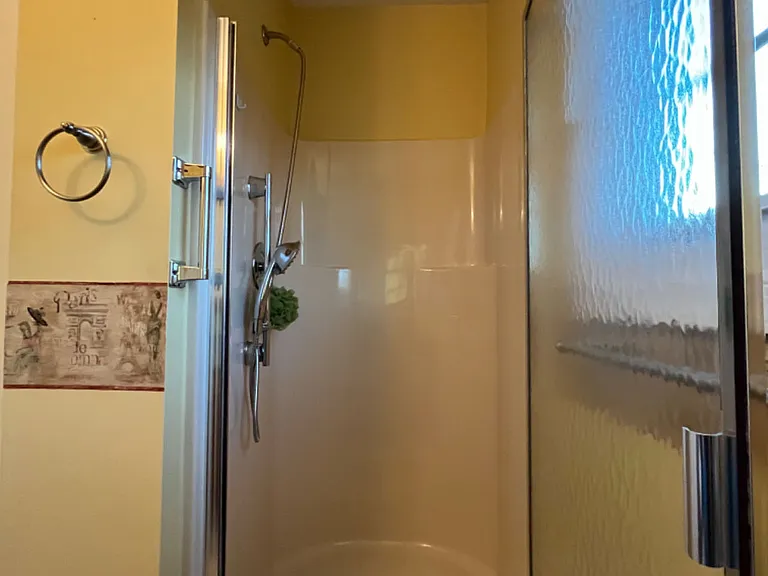
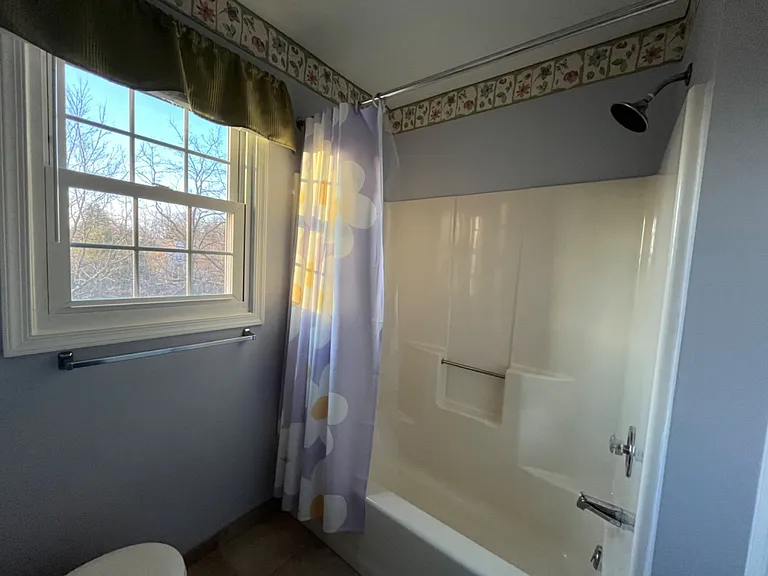
Walk-in shower
48 Shelly Ln — Photo 25
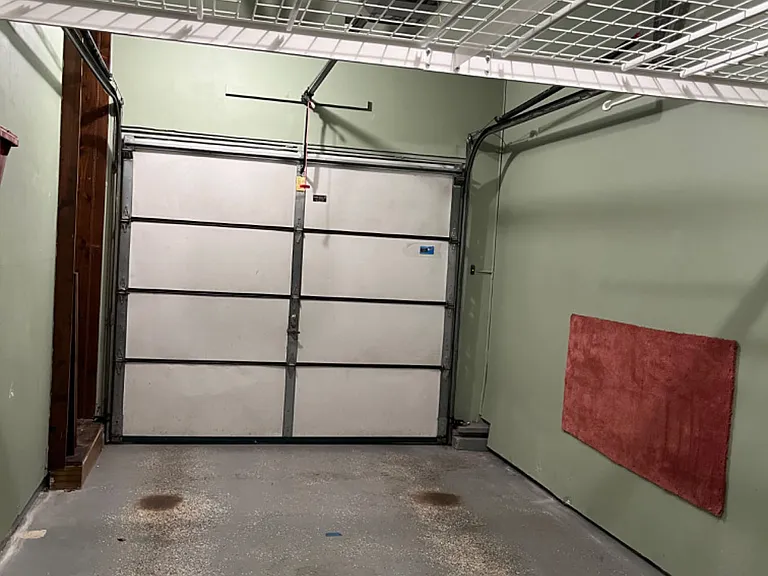
garage
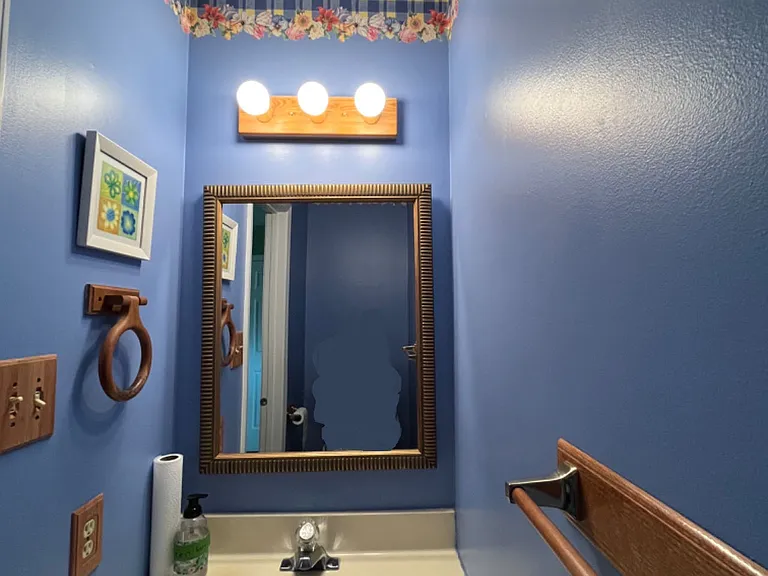
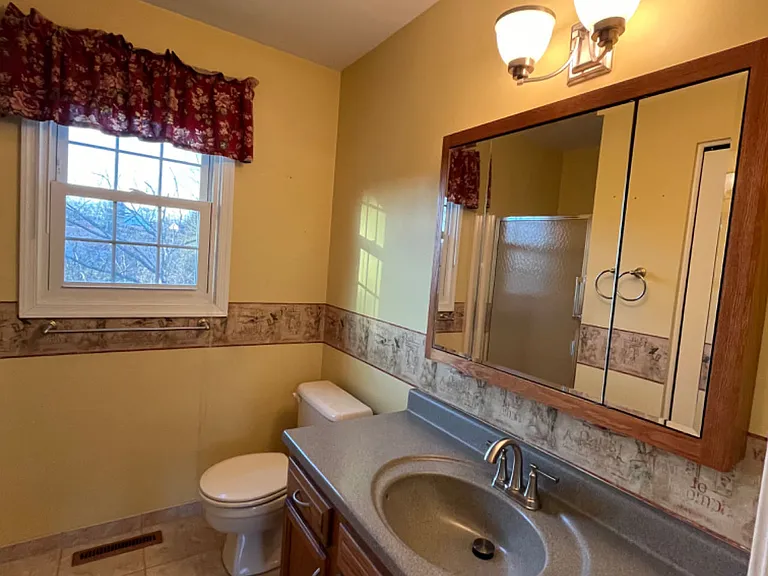
Full bath
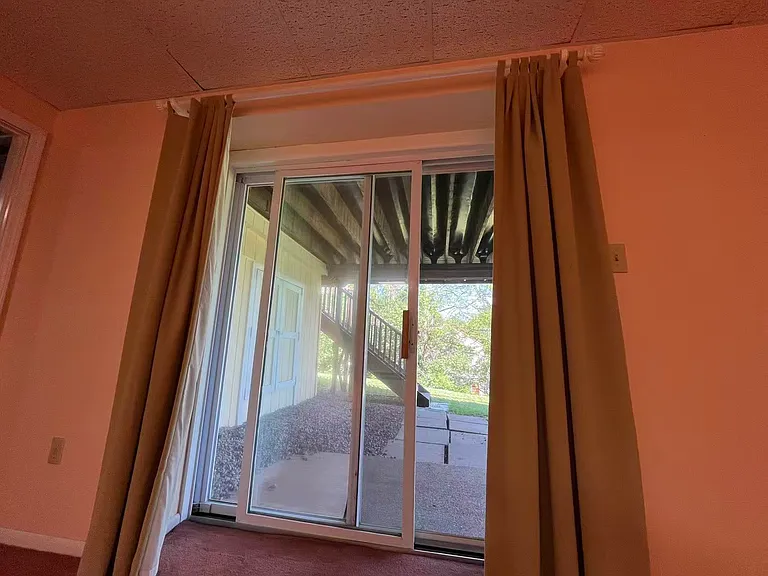
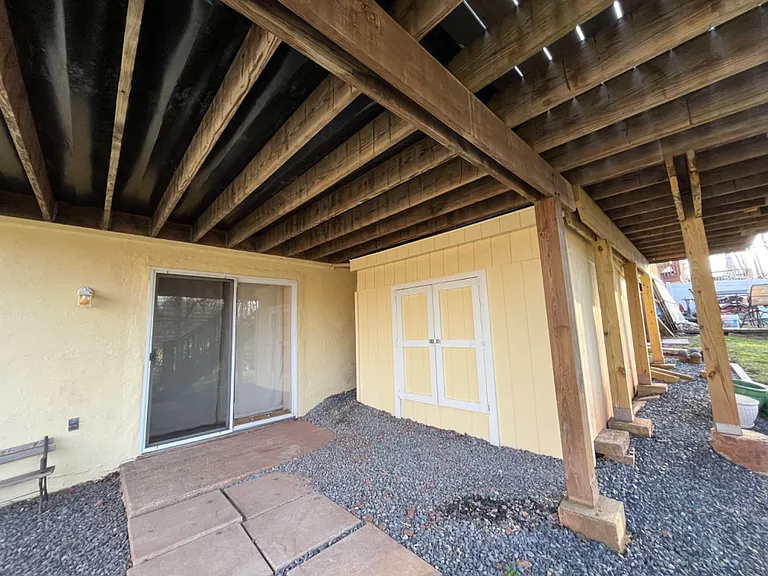
Basement door, Shed
48 Shelly Ln — Photo 29
48 Shelly Ln — Photo 30
48 Shelly Ln — Photo 31

$2,400/ mo
Total price
Now includes required monthly fees in total price
3 beds2.5 baths1522 sqft townhouse
48 Shelly Ln
Your booked tour

What you get

No petsIn-unit laundryParkingAir conditioning

Costs, fees, and lease terms

Lease terms

No smoking allowed inside the house. No pets allowed (except required by law).

Pets

  • Dogs

    Not allowed
  • Cats

    Not allowed

The neighborhood

About the building

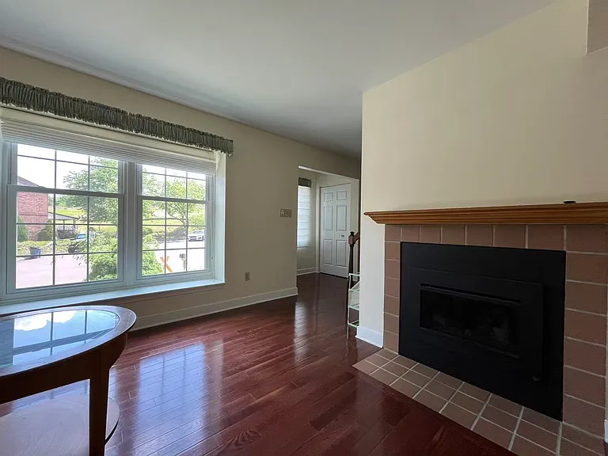
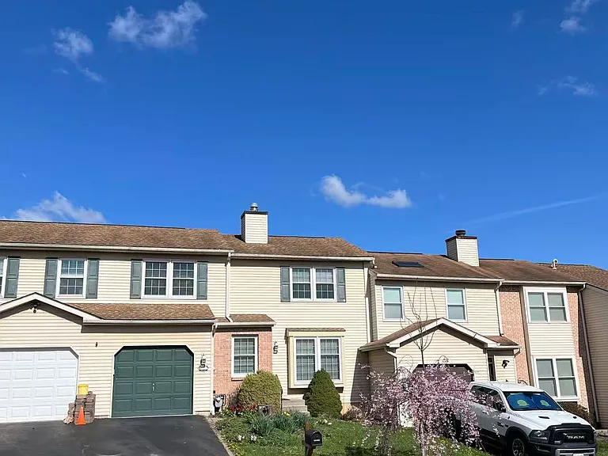
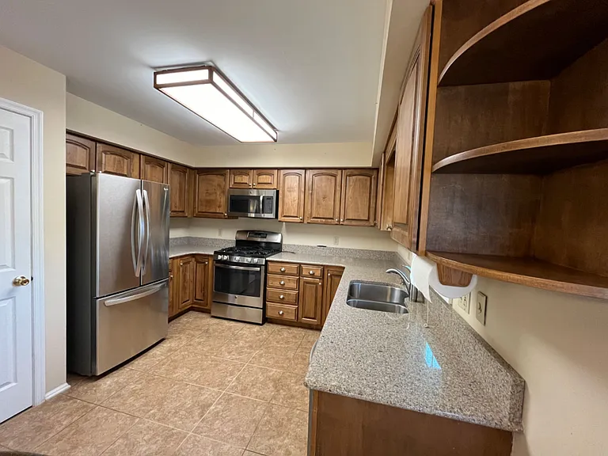
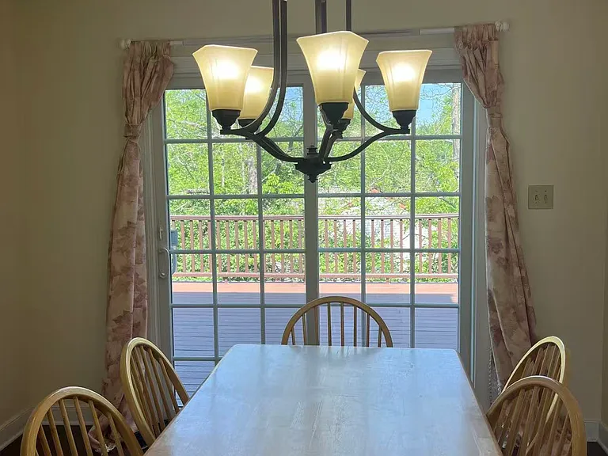
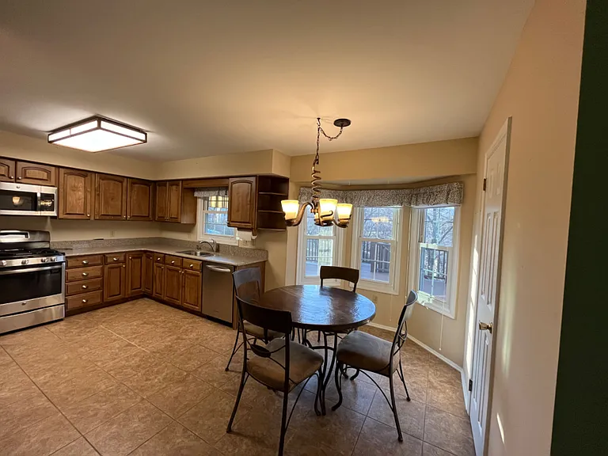
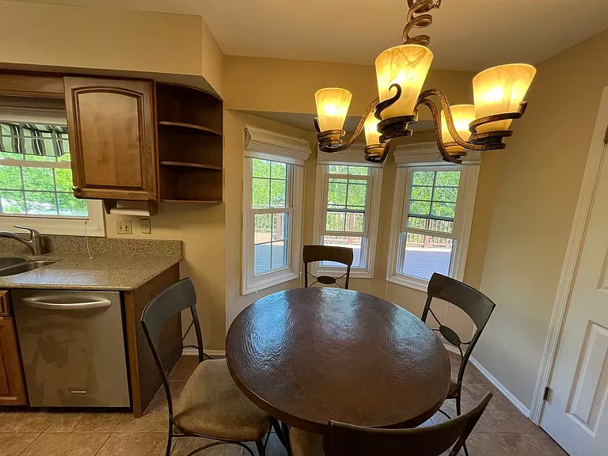
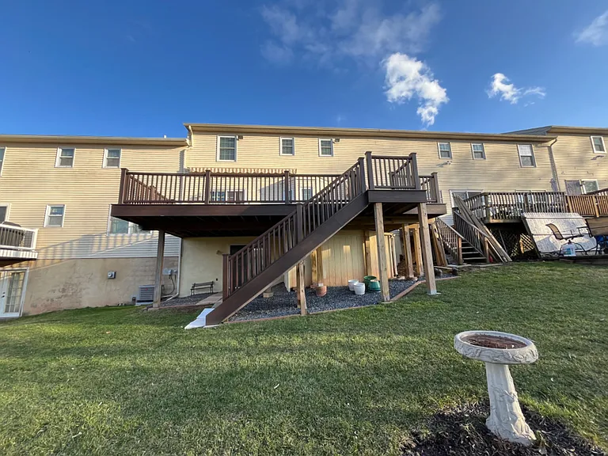
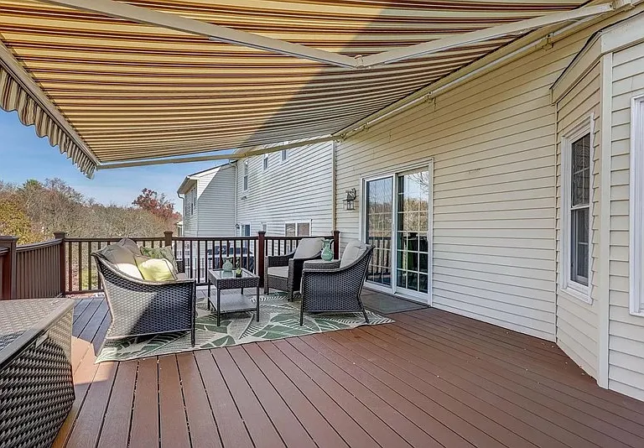
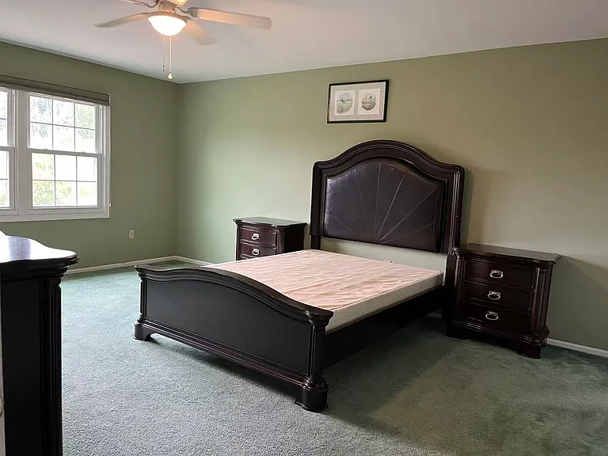
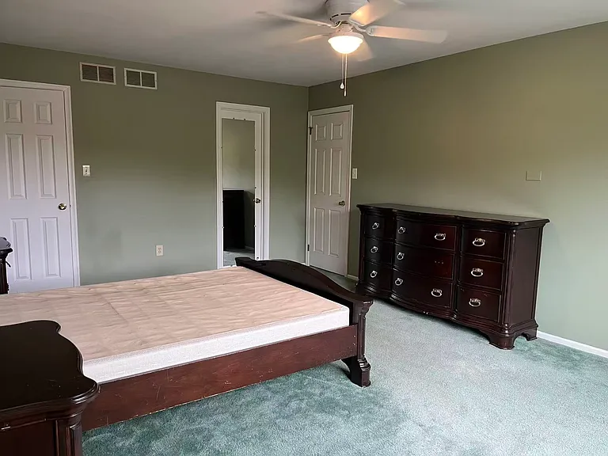
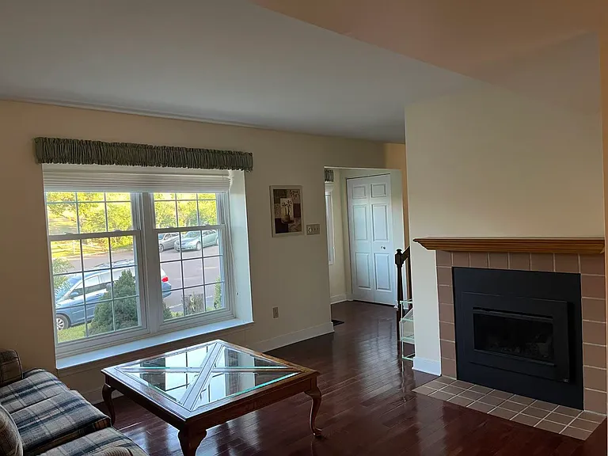
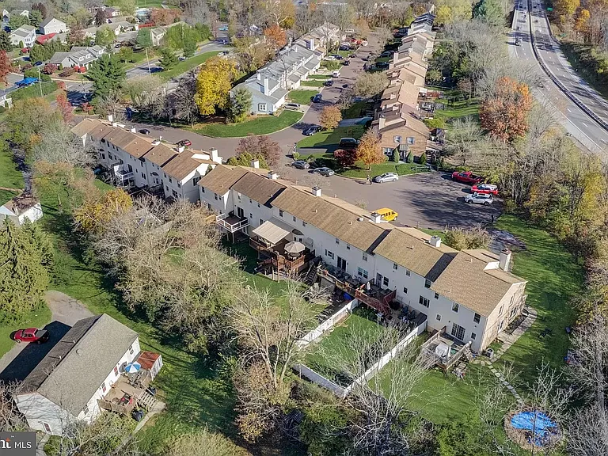
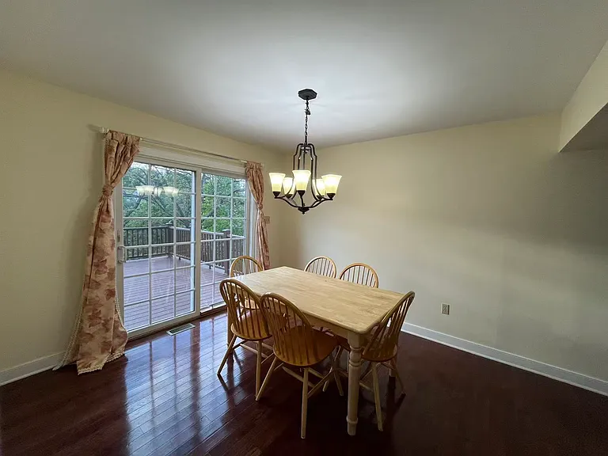
Luxury 3BR Townhouse| Quiet Cul-de-Sac| Furnished Primary Suite| Massive Deck| Finished Walk-out Basement| Private Wooden Backyard| Near KOP & GSK| Route 422 & Costco Property Description LOCATION NOTE: While the USPS mailing address defaults to Pottstown for standard mail routing, this home is physically located in the quiet, suburban community of Lower Pottsgrove Township (Sanatoga area NOT the borough). It is situated at the end of a peaceful, low-traffic residential cul-de-sac just 3 minutes from Costco and the Philadelphia Premium Outlets. This expansive, multi-level 3-bedroom townhouse in Montgomery County offers an exceptional layout for a household or a group of 2 to 3 stable individuals looking to share a premium, high-quality living space. Enjoy top-tier suburban neighborhood living with zero hidden HOA fees. Roommates can cleanly split the rent at $1,150 for primary bedroom, and $900 for each of other two rooms. Key Property Highlights: Multi-Level Privacy Layout: The vertical multi-level layout provides excellent spatial separation. One resident can claim the massive, fully furnished primary suite, while the large finished walk-out basement offers an isolated lower level that can easily serve as an expansive private bedroom setup or a massive shared home office workspace. Main-Level Living Spaces: Connect and unwind on the main level featuring gleaming hardwood floors, a cozy gas fireplace, a formal dining area, and a gourmet eat-in kitchen complete with quartz countertops, custom cabinetry, and premium stainless steel appliances. Massive 16 x 24 Trex Deck: Walk out from the dining room onto an oversized back deck equipped with a remote-controlled awning ideal for shading outdoor seating or laptop setups on warm summer days. Abundant Parking: Located at the end of a quiet cul-de-sac, the property features a private driveway and an attached 1-car garage, alongside plenty of open outdoor cul-de-sac parking so residents and guests can park effortlessly. Unmatched Transit & Commuter Convenience: Immediate, seamless access to Route 422 and Route 100 allows for rapid commutes to regional healthcare networks, school districts, manufacturing centers, and major corporate/pharmaceutical corridors across the area. Additional Unit Features: Furnished Primary Bedroom: Expansive main suite comes completely move-in ready, beautifully furnished with high-quality, solid wood executive bedroom furniture (bed frame, large dresser, and matching nightstands). Features an attached private bathroom with a walk-in shower and walk-in closet. Premium Bathrooms: Property includes multiple full bathrooms equipped with a standard bathtub as well as a highly accessible walk-in bathtub. Utilities & Practicality: Includes central air conditioning, a dedicated in-unit washer/dryer room, and a dish washer. Utility costs (electric, gas, water, trash, and internet) are covered. Household Qualification Standards Income & Employment Stability: This income must consist of stable, guaranteed base salary (W-2 base). Variable commissions, performance bonuses, or fluctuating freelance metrics will not be counted toward meeting this minimum. Official paystubs, tax documentation, or signed employment relocation letters are required. Credit History: Every individual adult applicant must have an independent credit score of 670+ with a clean, established payment history. (We do not average credit scores across the household). Background Check: Every adult occupant (18+) must independently pass a comprehensive background, eviction, and criminal history screening. Property Policies: Strictly a Non-Smoking and No-Pet property. Interested in Touring? We utilize an instant digital application process during the busy summer season to protect our schedule and fast-track qualified applicants. Submit your credit/background package. Once the qualifications are cleared, the owner will contact you immediately to schedule your private tour. For general inquiries, text the property manager directly at four eight four-three nine three-two seven nine nine.

The property manager

Nearby schools

Students who live in 48 Shelly Ln attend the following Pottsgrove School District (Unified School District) public schools:
GreatSchools ratings are based on test scores and additional metrics when available.

48 Shelly Ln
By contacting this property, you agree to our Terms of Use. Visit our Privacy Portal for more information. When you click “Send message”, we’ll send your inquiry to the property manager so they can reach out and answer your questions.

Find similar homes

Spot something off?Good catch. Flag it and help keep listings legit.