48 River St

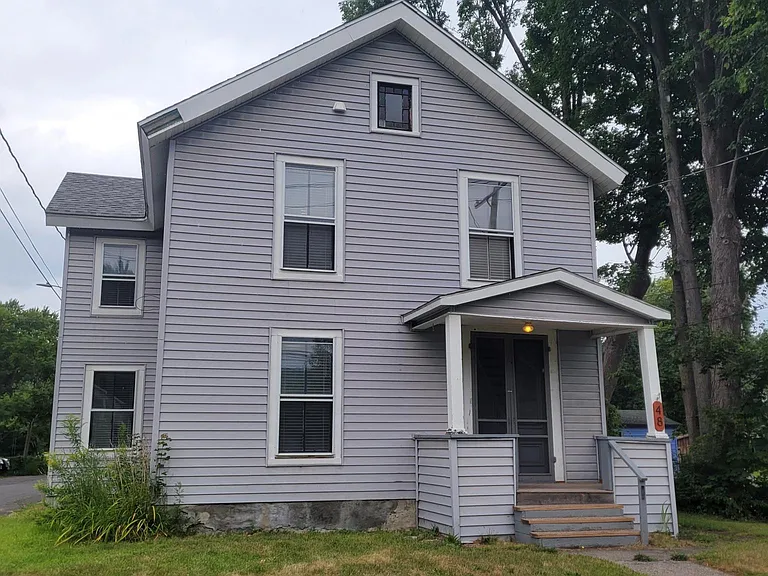
Front yard/River Street view
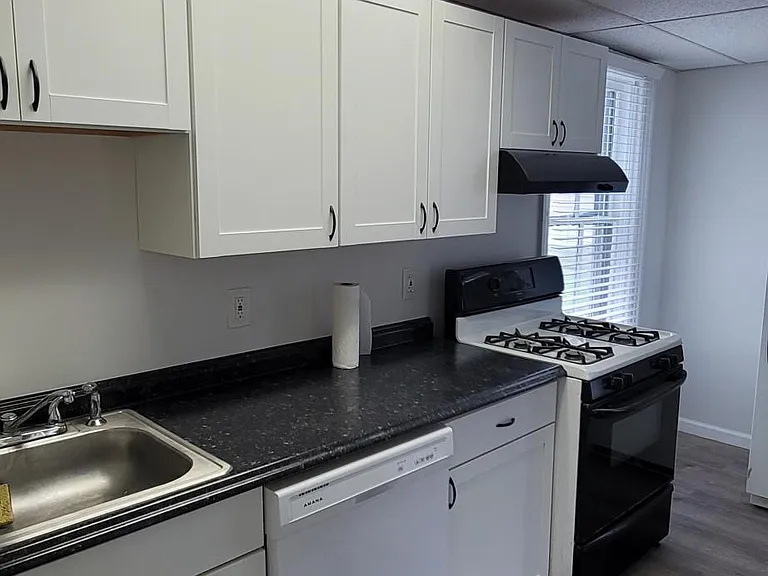
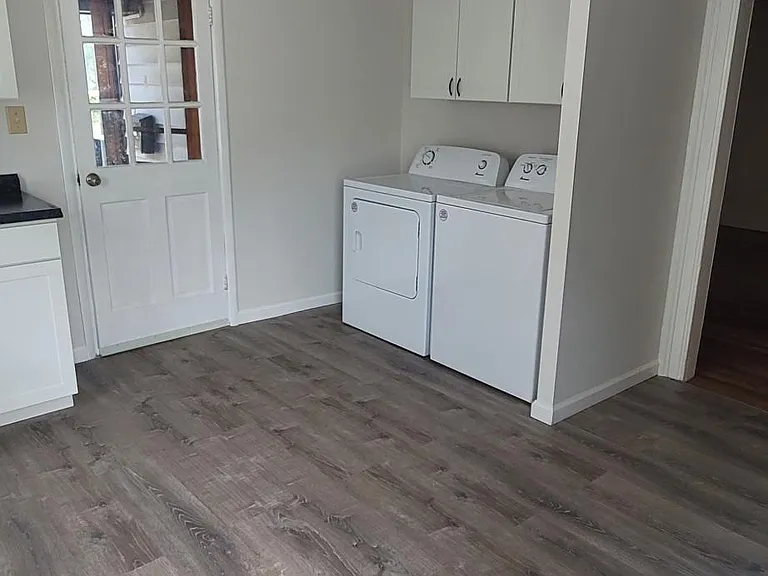
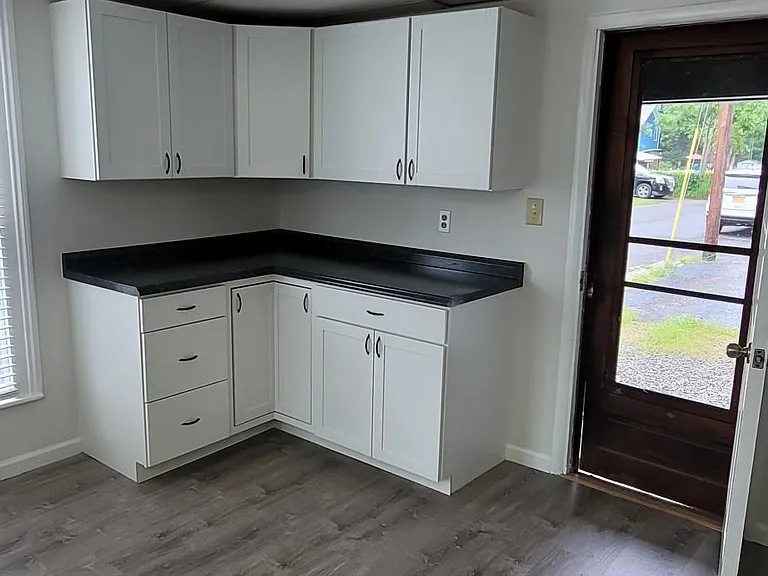
Kitchen and rear entry
Kitchen
Washer/dryer storage area and rear entry in kitchen
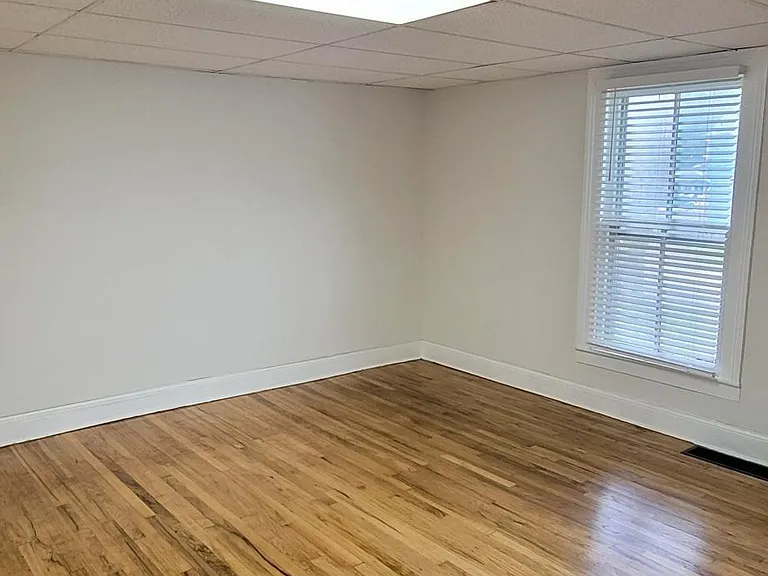
Dining room
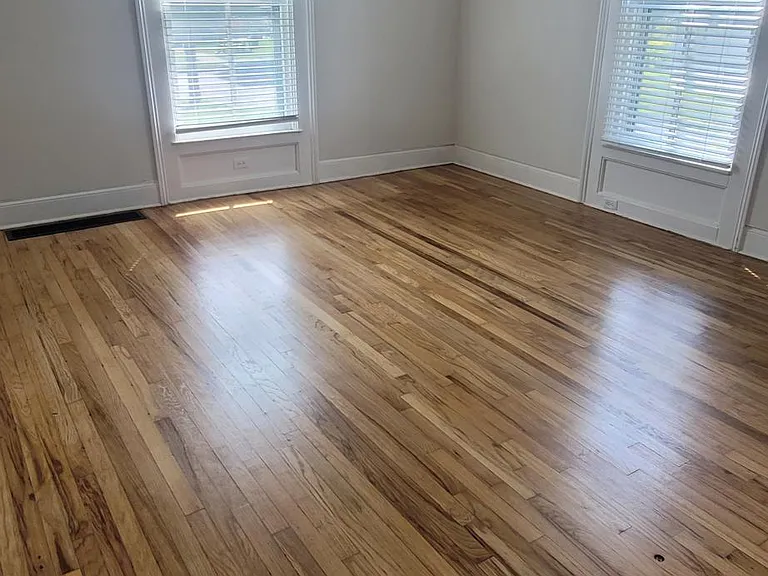
Living room
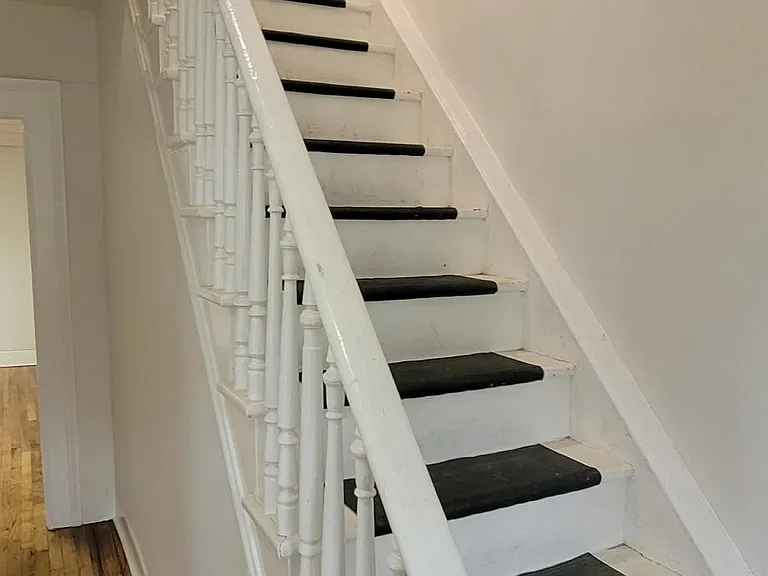
Staircase at foyer to 2nd floor
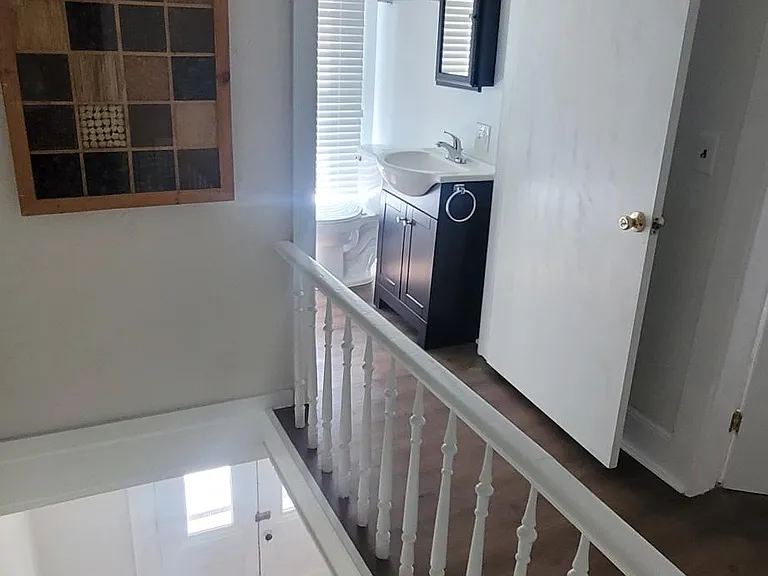
Staircase view and main bathroom on 2nd floor
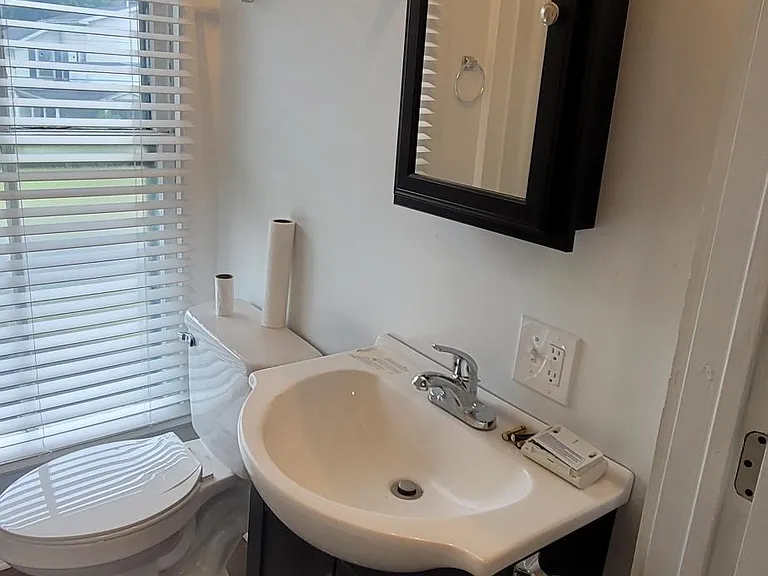
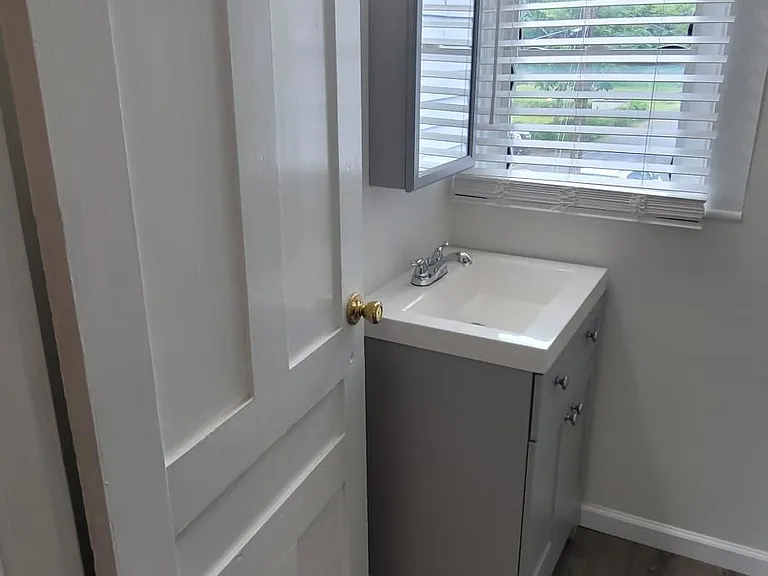
Main bathroom on 2nd floor
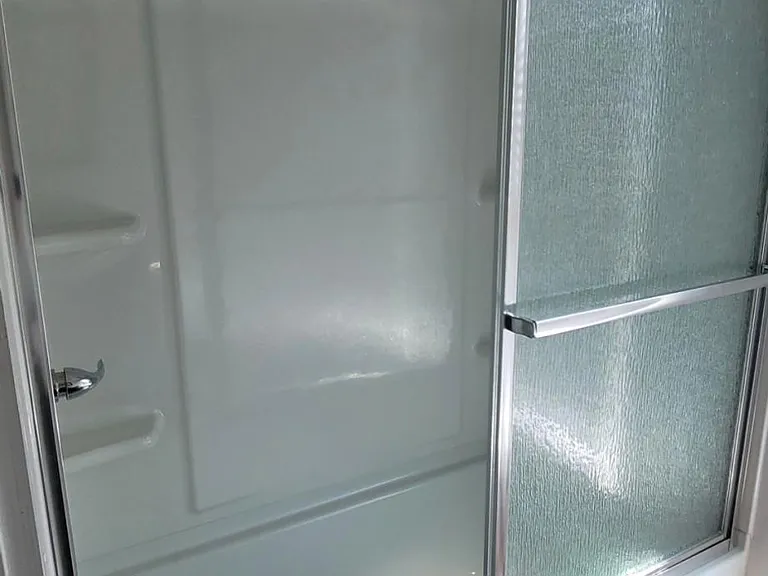
Tub/shower in main bathroom on 2nd floor
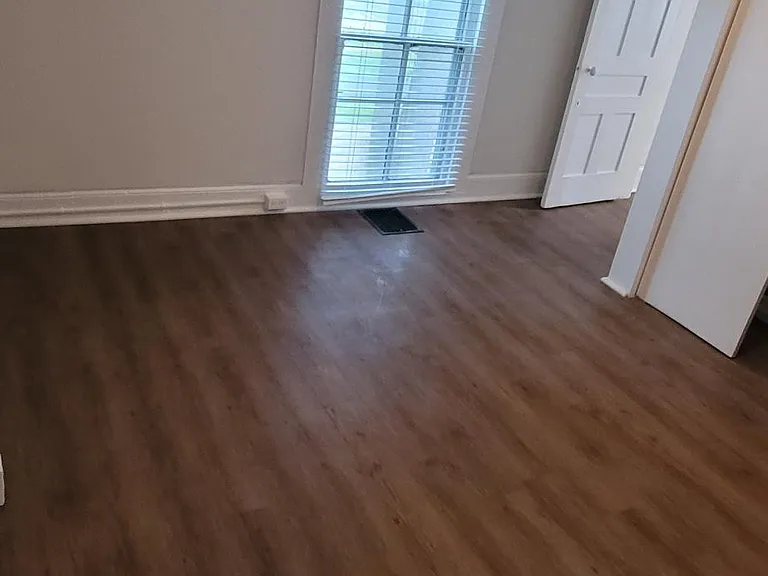
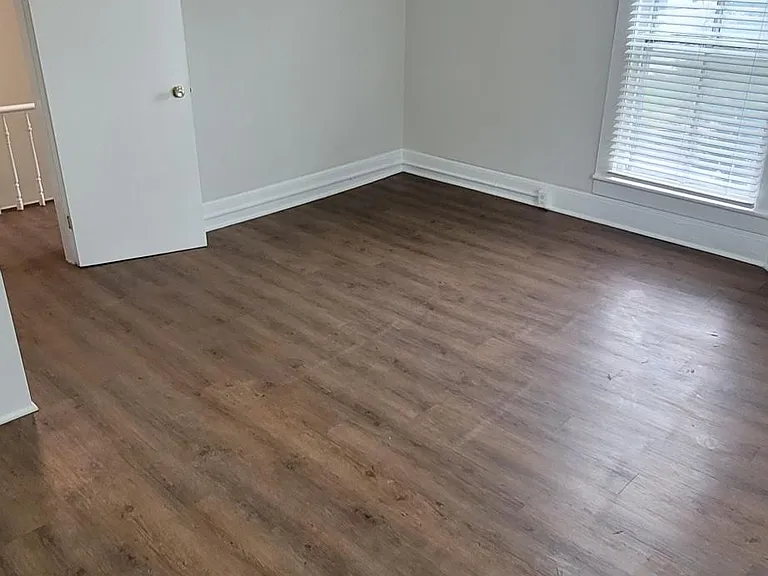
Bedroom 1 of 3 on 2nd floor
Bedroom 2 of 3 on 2nd floor
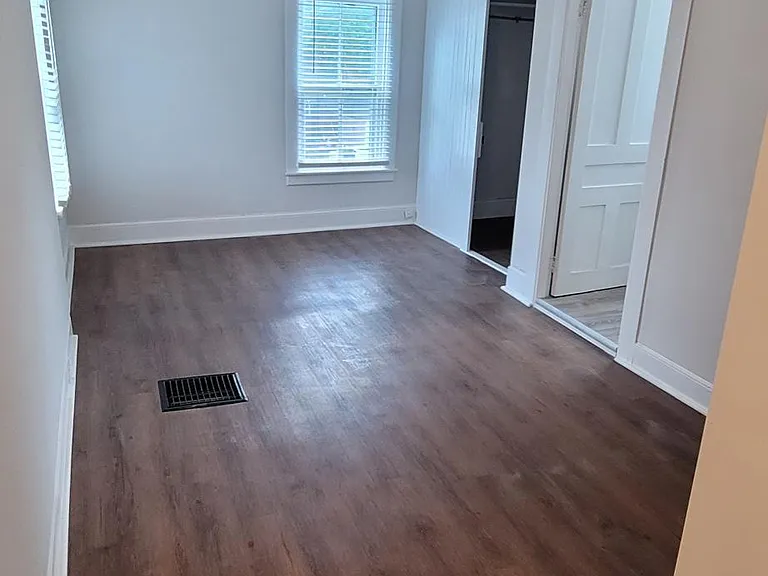
Master bedroom suite on 2nd floor
Master bedroom bathroom on 2nd floor
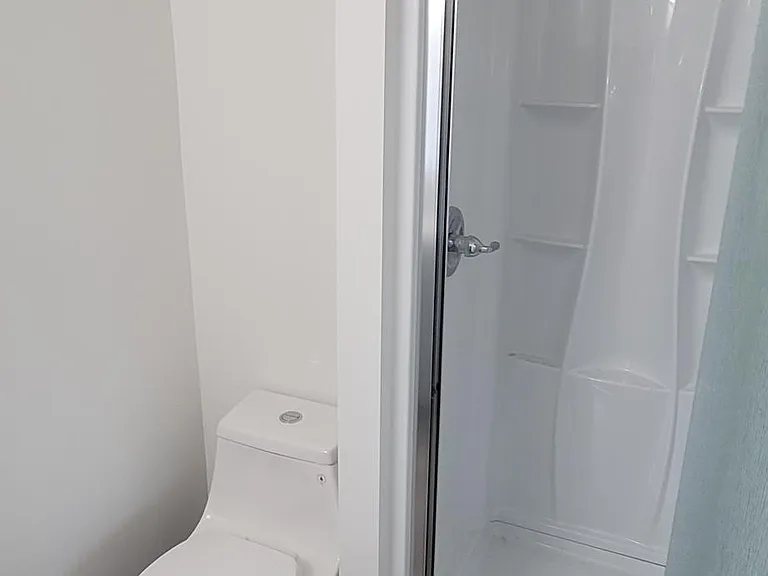
Master bedroom bathroom shower/toilet area - 2nd floor

$1,795/ mo
Doesn't include deposits and fees
3 beds2 baths1200 sqft condo
Available August 1
48 River St
Your booked tour

What you get

No petsIn-unit laundryParking

Costs, fees, and lease terms

Lease terms

Owner pays for sewer, water, garbage collection and yard maintenance (grass cutting). Tenant responsible for cable, internet and snow removal. Sorry, no smoking or pets are permitted on the premises. First month's rent and security deposit are required before move-in. Owner's rental application (no fee), income verification (3 times the rent), ID, current credit report (minimum 620) and background check are required to be submitted. Telephone prescreening required prior to scheduling showing.

Pricing comparison

At $1,795, this listing is priced similarly to the current market rate for a 3 bedroom home in Oneonta.

Pets

  • Dogs

    Not allowed
  • Cats

    Not allowed

The neighborhood

About the building

Consider this updated, 2-story apartment as your next home! You'll enjoy the light and brightness of this apartment during the long days of Oneonta winters, yet appreciate privacy with pre-installed window blinds (excluding two exterior doors). A few minutes' drive to a wide variety of shopping, services and area employers and on a City of Oneonta public transit route, this home is conveniently located for all your living, dining, entertainment and recreational needs. Kitchen boasts plenty of cabinetry for storage, a refrigerator, gas range, dishwasher, washer and dryer with storage cabinetry for laundry or other storage needs. Separate dining and living rooms feature hardwood floors. The three bedrooms, main bathroom and master bedroom/bathroom suite, are located on the 2nd floor. Modern, luxury vinyl, plank flooring is installed throughout the 2nd floor. Off-street parking and small yard to boot!

The property manager

Nearby schools

Students who live in 48 River St attend the following Oneonta City School District (Unified School District) public schools:

Showing 3 of 5 schools.

GreatSchools ratings are based on test scores and additional metrics when available.

48 River St

By contacting this property, you agree to our Terms of Use. Visit our Privacy Portal for more information. When you click “Send message”, we’ll send your inquiry to the property manager so they can reach out and answer your questions.

Find similar homes

Spot something off?Good catch. Flag it and help keep listings legit.