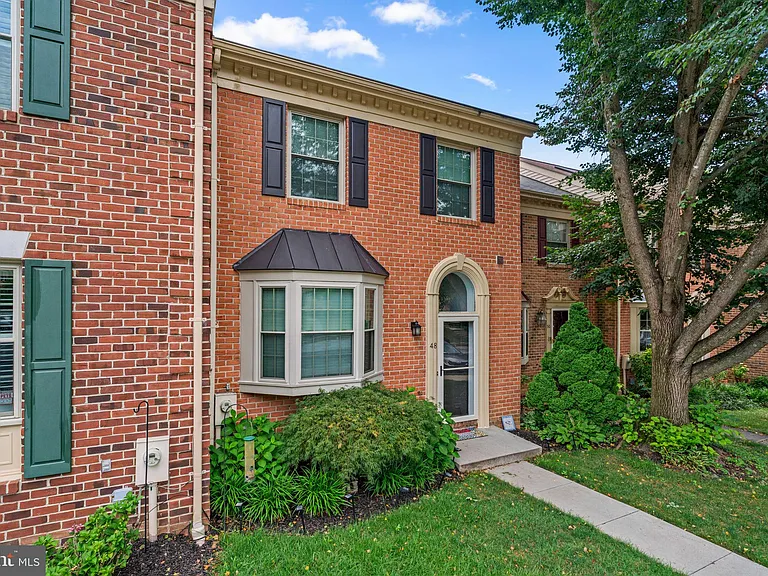
48 Far Corners Loop

48 Far Corners Loop — Photo 1
48 Far Corners Loop — Photo 2
48 Far Corners Loop — Photo 3
48 Far Corners Loop — Photo 4
48 Far Corners Loop — Photo 5
48 Far Corners Loop — Photo 6
48 Far Corners Loop — Photo 7
48 Far Corners Loop — Photo 8
48 Far Corners Loop — Photo 9
48 Far Corners Loop — Photo 10
48 Far Corners Loop — Photo 11
48 Far Corners Loop — Photo 12
48 Far Corners Loop — Photo 13
48 Far Corners Loop — Photo 14
48 Far Corners Loop — Photo 15
48 Far Corners Loop — Photo 16
48 Far Corners Loop — Photo 17
48 Far Corners Loop — Photo 18
48 Far Corners Loop — Photo 19
48 Far Corners Loop — Photo 20
48 Far Corners Loop — Photo 21
48 Far Corners Loop — Photo 22
48 Far Corners Loop — Photo 23
48 Far Corners Loop — Photo 24
48 Far Corners Loop — Photo 25
48 Far Corners Loop — Photo 26
48 Far Corners Loop — Photo 27
48 Far Corners Loop — Photo 28
48 Far Corners Loop — Photo 29
48 Far Corners Loop — Photo 30
48 Far Corners Loop — Photo 31
48 Far Corners Loop — Photo 32
48 Far Corners Loop — Photo 33
48 Far Corners Loop — Photo 34
48 Far Corners Loop — Photo 35
48 Far Corners Loop — Photo 36
48 Far Corners Loop — Photo 37
48 Far Corners Loop — Photo 38
48 Far Corners Loop — Photo 39
48 Far Corners Loop — Photo 40
48 Far Corners Loop — Photo 41
48 Far Corners Loop — Photo 42
48 Far Corners Loop — Photo 43
48 Far Corners Loop — Photo 44
48 Far Corners Loop — Photo 45

$3,000/ mo
Doesn't include deposits and fees
3 beds3.5 baths2134 sqft townhouse
48 Far Corners Loop
Your booked tour

What you get

No petsIn-unit laundryAir conditioningPool

Costs, fees, and lease terms

Pets

  • Dogs

    Not allowed
  • Cats

    Not allowed

The neighborhood

About the building

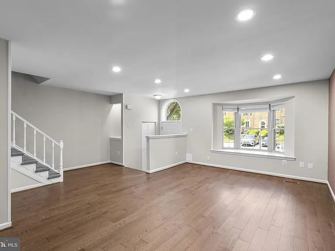
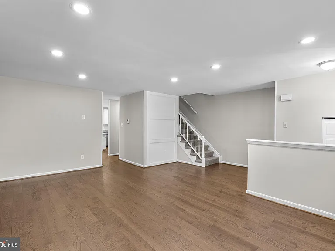
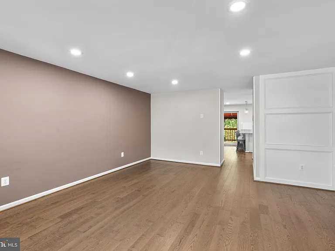
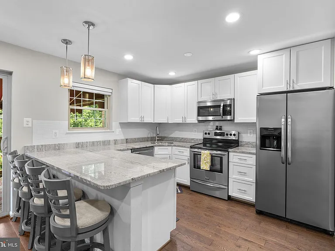
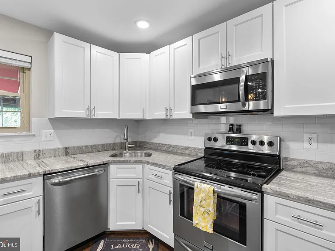
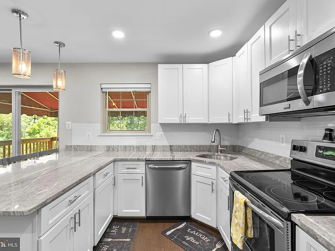
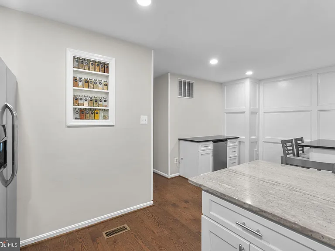
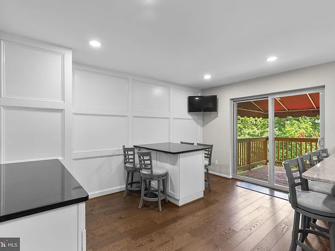
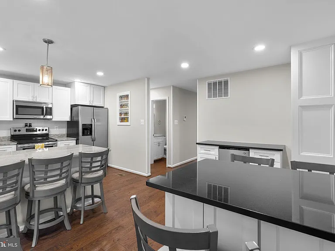
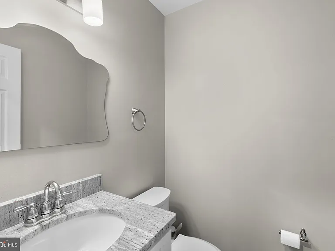
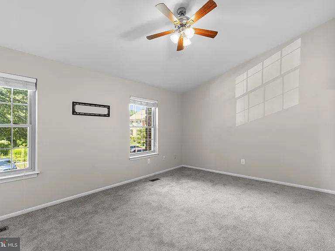
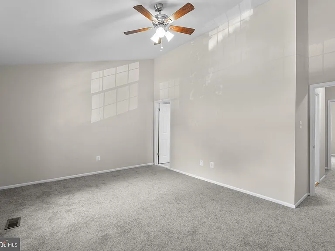
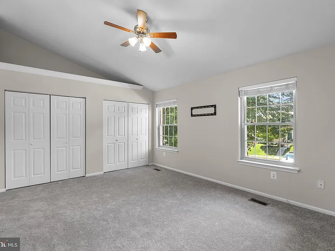
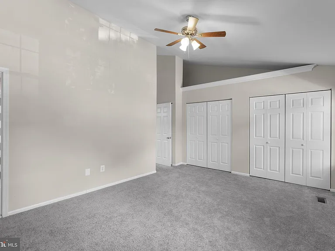
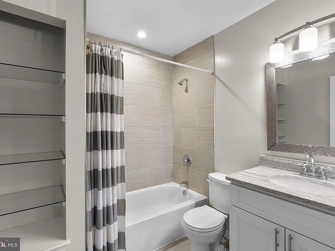
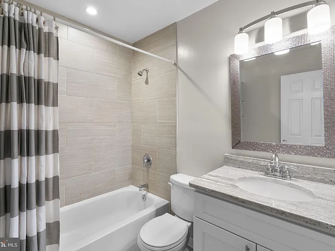
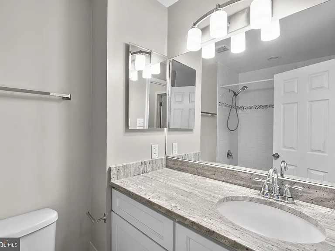
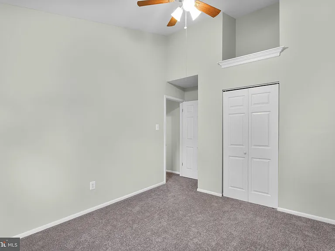
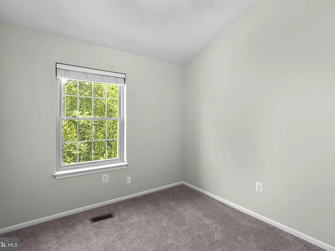
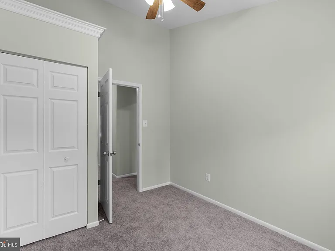
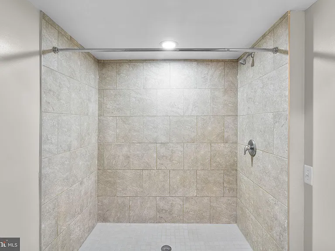
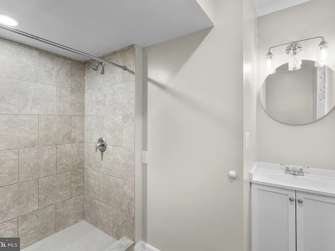
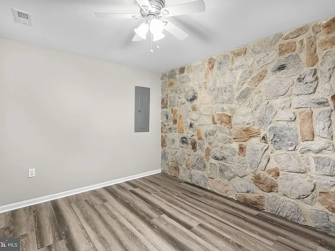
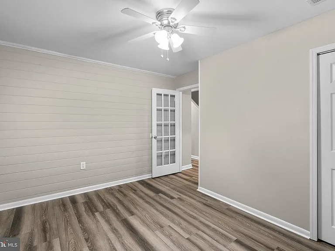
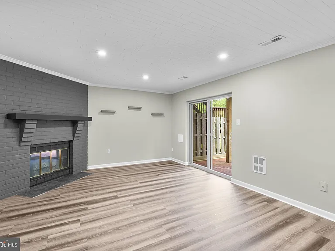
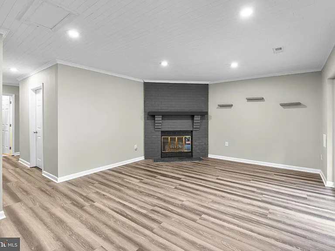
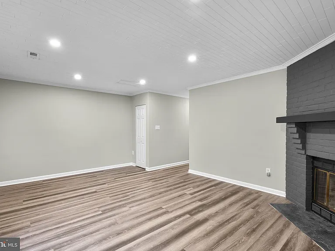
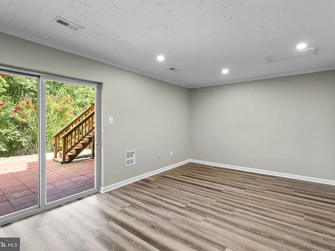
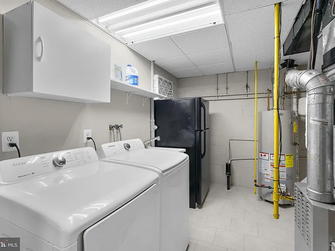
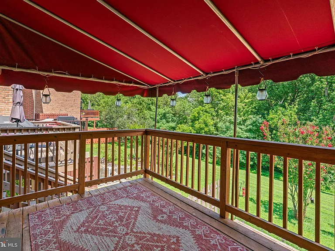
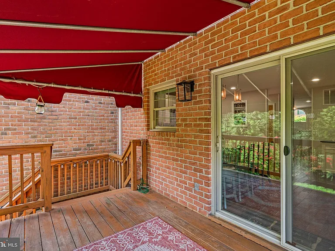
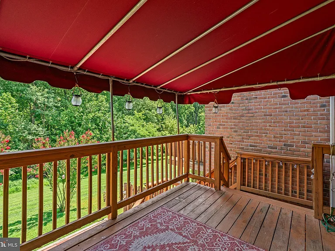
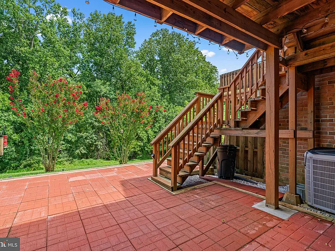
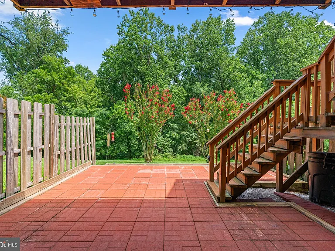
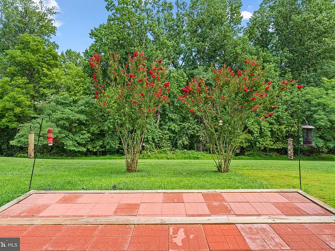
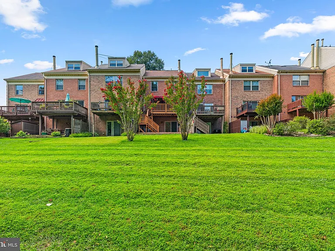
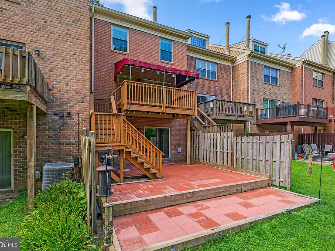
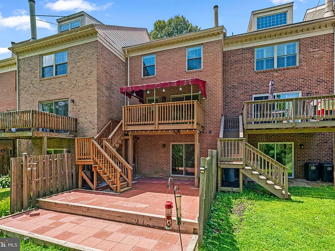
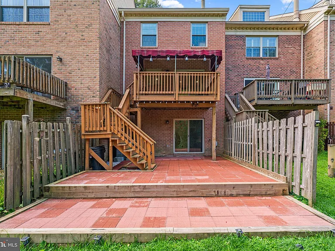
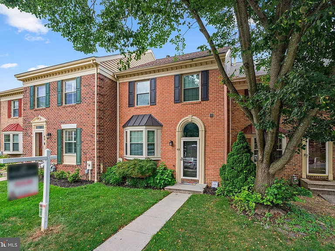
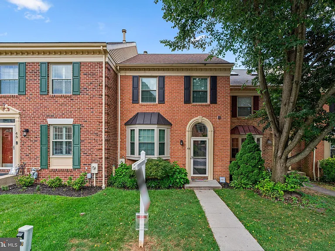
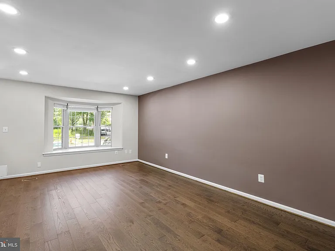
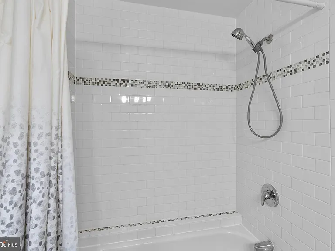
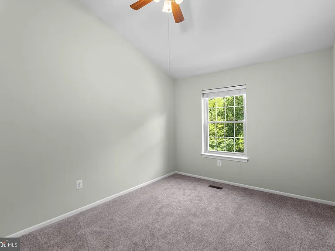
This beautifully updated Colonial-style townhouse offers 3 bedrooms, 3.5 bathrooms, and 1,970 finished square feet of thoughtfully designed living space in the sought-after Loveton Farms community. // Step inside to discover a bright and inviting main level with hardwood flooring throughout. The spacious living room welcomes you with a charming wainscoted accent wall and a bay window an ideal spot for a cozy window seat. Continue past the conveniently located powder room into the stunning, updated eat-in kitchen, featuring granite countertops, white cabinetry, a classic white subway tile backsplash, pendant lighting, stainless steel appliances, a built-in spice shelf, and a peninsula breakfast bar. The adjoining breakfast room offers additional lower cabinetry, a beverage refrigerator, another elegant wainscoted accent wall, and sliding glass doors leading to the rear deck. // Upstairs, you'll find three freshly carpeted bedrooms, each with vaulted ceilings and ceiling fans, plus two full bathrooms. The spacious primary suite includes dual closets and a private en suite bathroom complete with built-in linen shelving for added storage. // Luxury vinyl plank flooring extends throughout the staircase and lower level, where the walk-out recreation room is centered around a charming decorative brick fireplace. French doors open to a versatile bonus room highlighted by a striking stone accent wall, making it the perfect space for a home office, study, fitness room, or hobby area. A full bathroom and a well-appointed laundry room complete the lower level. // Step outside to enjoy the expansive rear deck, complete with a retractable awning for added shade, and stairs leading to a private two-tier brick patio surrounded by fencing and mature landscaping. Beyond the backyard, the home backs onto open common space, providing a peaceful setting and added sense of privacy.

The property manager

Nearby schools

Students who live in 48 Far Corners Loop attend the following Baltimore County Public Schools (Unified School District) public schools:
GreatSchools ratings are based on test scores and additional metrics when available.

48 Far Corners Loop
By contacting this property, you agree to our Terms of Use. Visit our Privacy Portal for more information. When you click “Send message”, we’ll send your inquiry to the property manager so they can reach out and answer your questions.

Find similar homes

Spot something off?Good catch. Flag it and help keep listings legit.