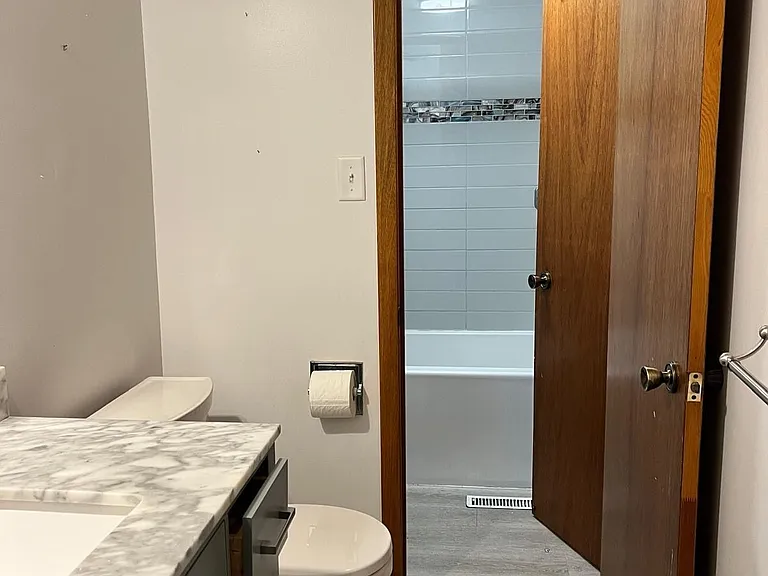
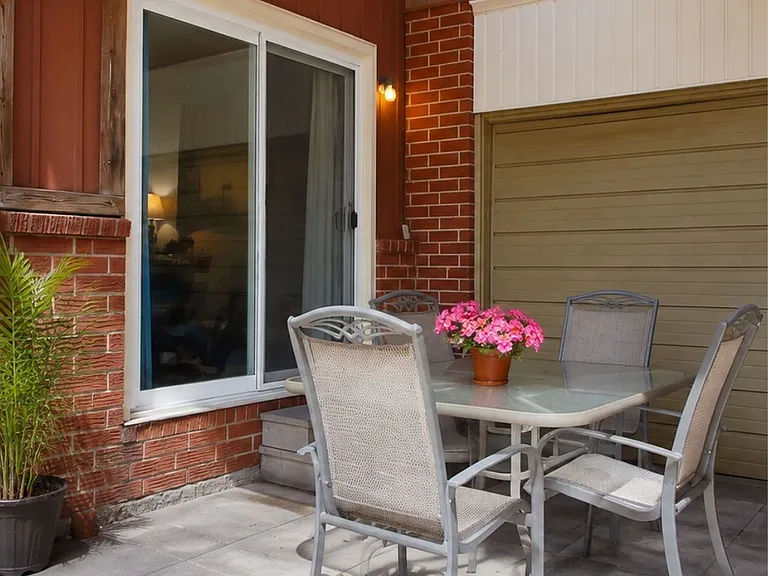
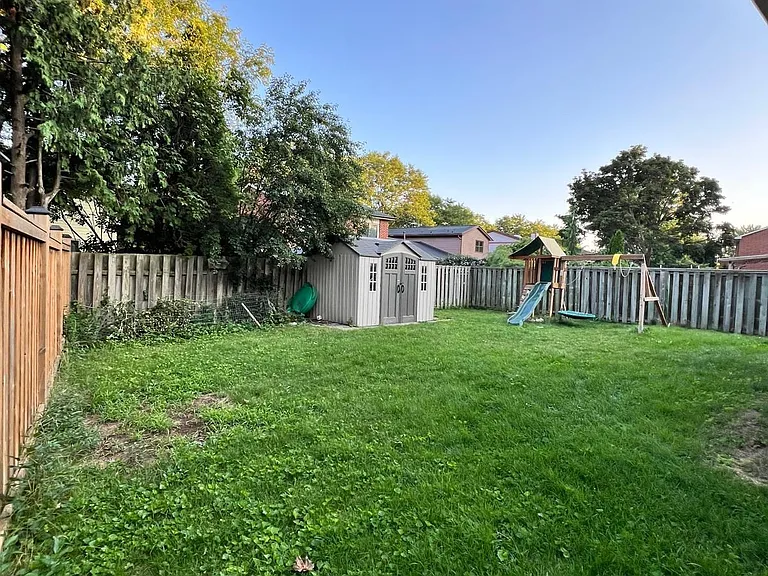
48 Blacktoft Dr #MAIN

48 Blacktoft Dr #MAIN — Photo 1
48 Blacktoft Dr #MAIN — Photo 2
48 Blacktoft Dr #MAIN — Photo 3
48 Blacktoft Dr #MAIN — Photo 4
48 Blacktoft Dr #MAIN — Photo 5
48 Blacktoft Dr #MAIN — Photo 6
48 Blacktoft Dr #MAIN — Photo 7
48 Blacktoft Dr #MAIN — Photo 8
48 Blacktoft Dr #MAIN — Photo 9
48 Blacktoft Dr #MAIN — Photo 10
48 Blacktoft Dr #MAIN — Photo 11
48 Blacktoft Dr #MAIN — Photo 12
48 Blacktoft Dr #MAIN — Photo 13

$3,100/ mo
Doesn't include deposits and fees
3 beds2 bathscondo
48 Blacktoft Dr #MAIN
Your booked tour

What you get

Air conditioningPool

Costs, fees, and lease terms

Pricing comparison

$307

At $3,100, this listing is priced $307 more than the current market rate for a 3 bedroom home in Rouge.

The neighborhood

About the building

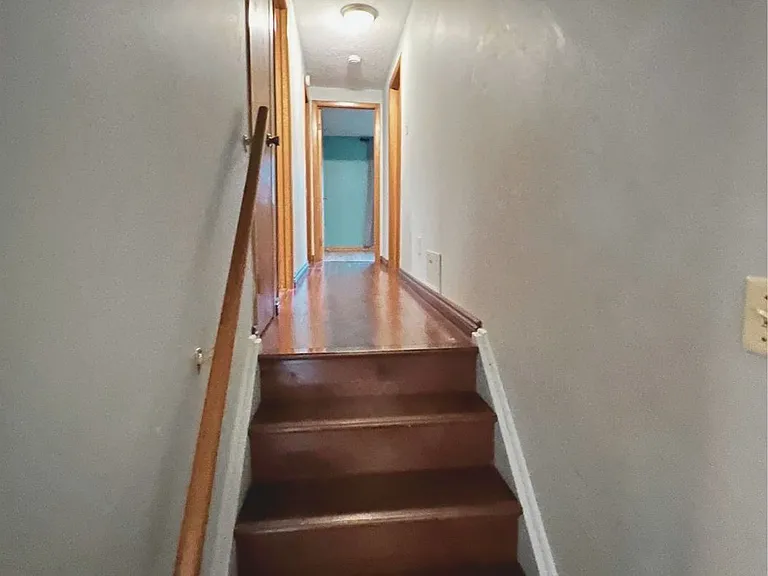
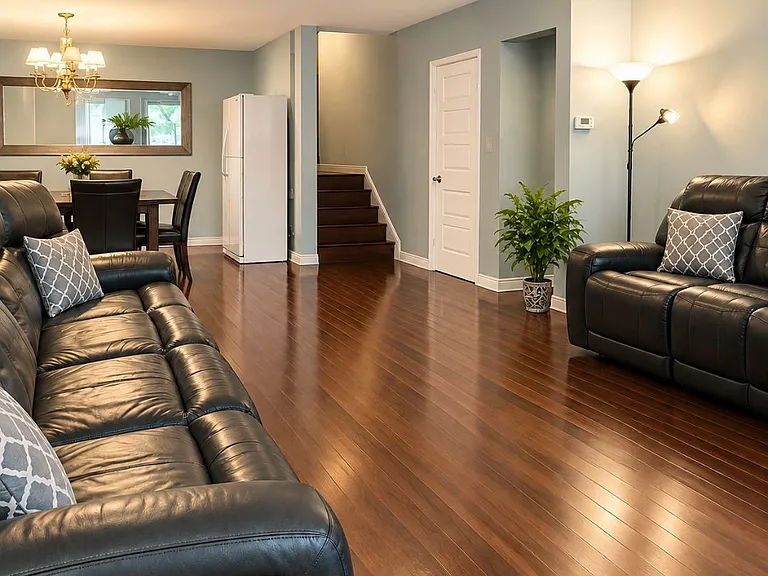
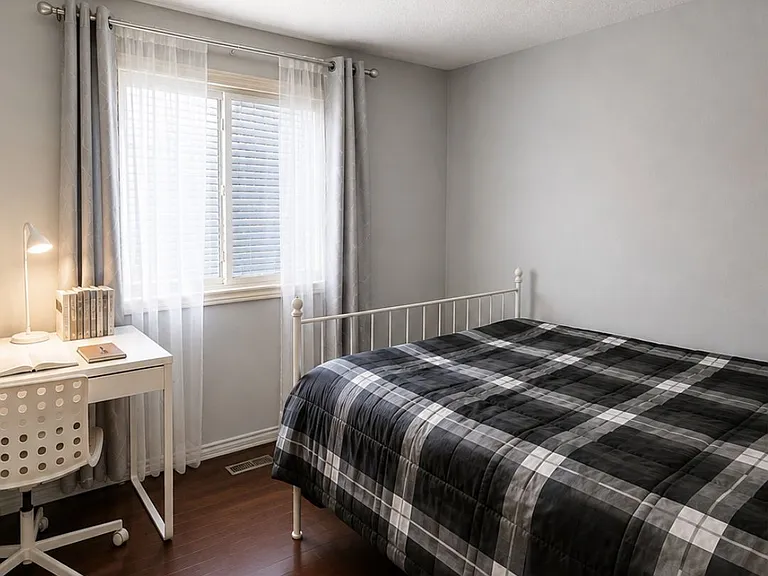
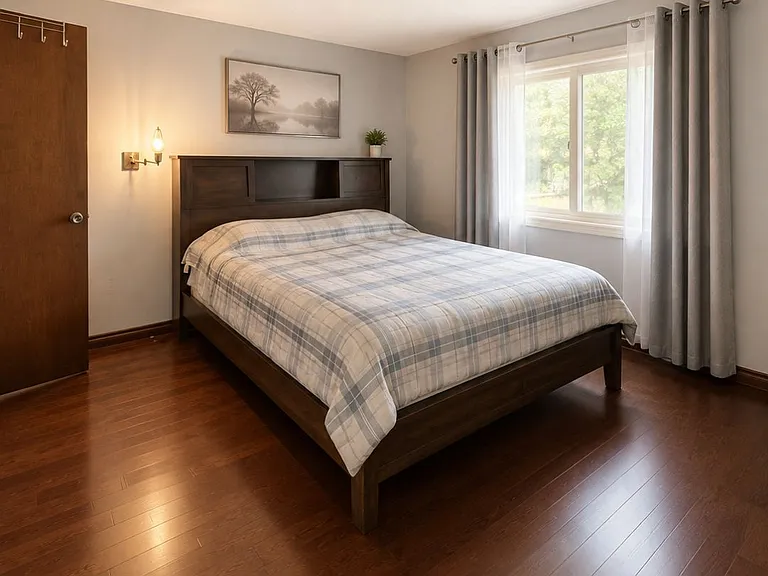
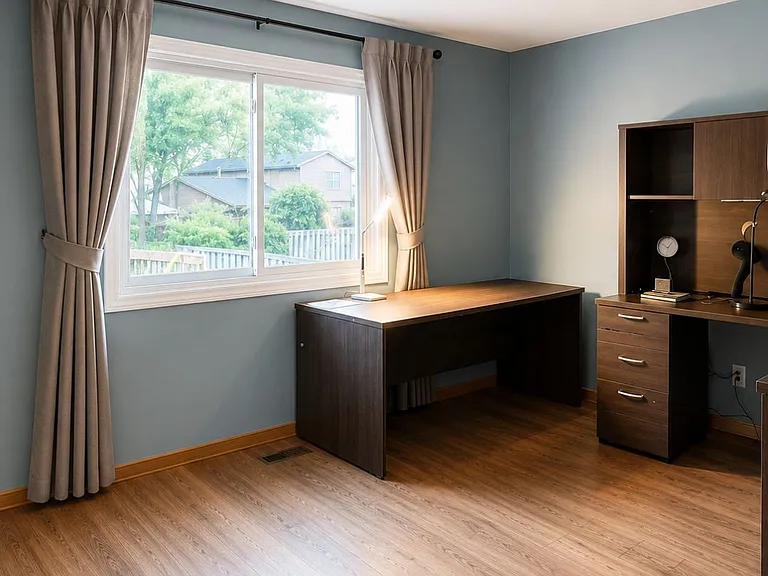
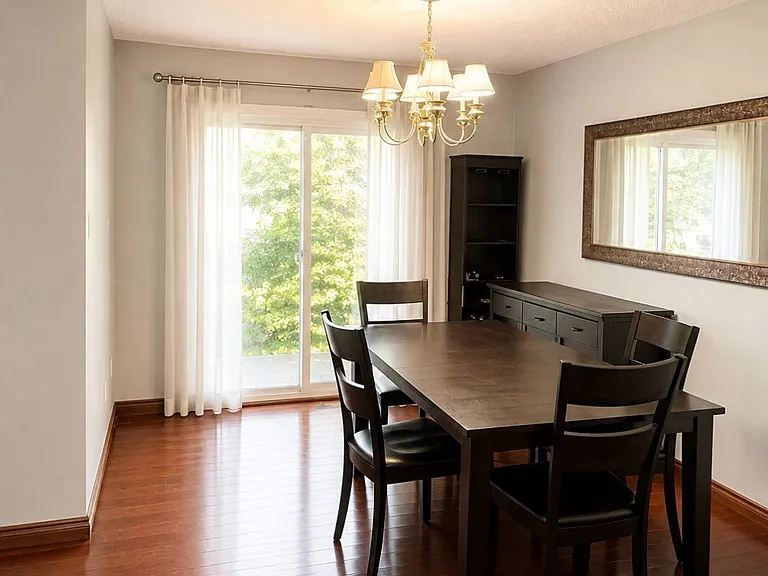
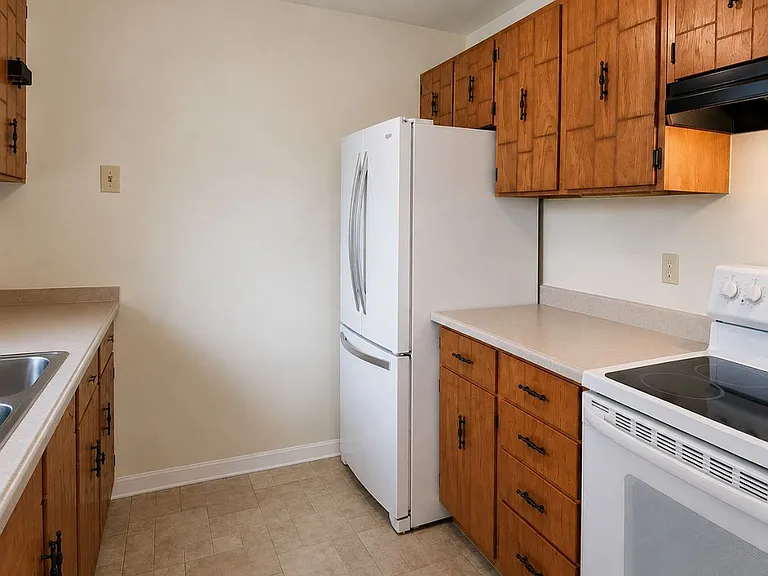
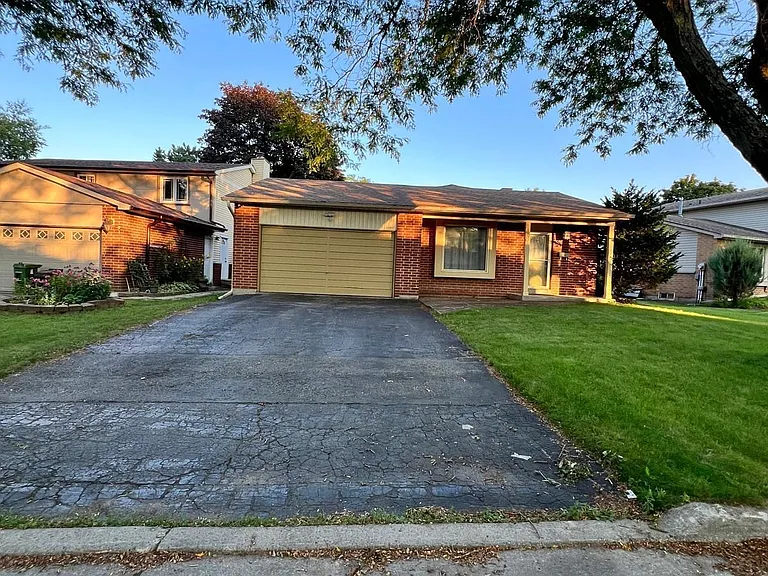
Spacious Backsplit In The Desirable Rouge Community! Perfect For A Growing Family, This Bright And Generously Sized Home Features Hardwood Flooring Throughout, Creating A Warm And Elegant Feel Across All Levels. The Home Offers A Spacious Kitchen, Comfortable Living And Dining Areas, And Sliding Doors Leading To A Covered Porch--Perfect For Relaxing Or Entertaining. The Property Also Features A Private Driveway With Parking For Up To Two Vehicles. Conveniently Located Close To Schools, Parks, Shopping, TTC Transit, Rouge Hill GO Station, Highway 401, The University Of Toronto Scarborough, And Centennial College. A Great Opportunity To Lease A Spacious, Well-Maintained Family Home In A Convenient And Established Neighbourhood.

The property manager

48 Blacktoft Dr #MAIN
HOMELIFE/FUTURE REALTY INC.

Nearby schools

48 Blacktoft Dr #MAIN

By contacting this property, you agree to our Terms of Use. Visit our Privacy Portal for more information. When you click “Send message”, we’ll send your inquiry to the property manager so they can reach out and answer your questions.

Find similar homes

Spot something off?Good catch. Flag it and help keep listings legit.