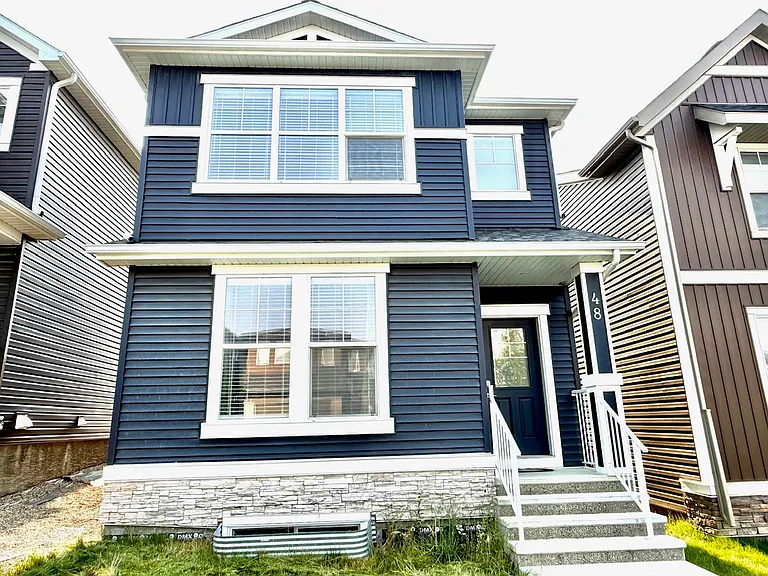
48 Ambleside Cres NW #1

48 Ambleside Cres NW #1 — Photo 1
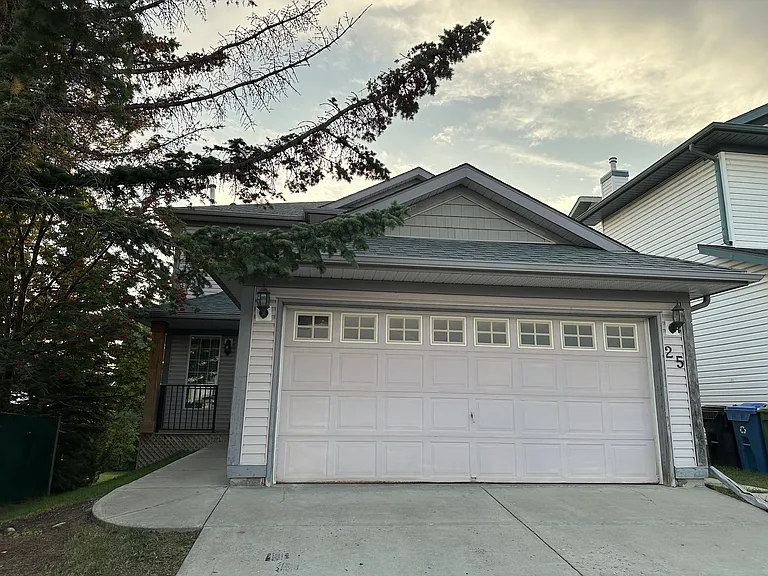
48 Ambleside Cres NW #1 — Photo 2
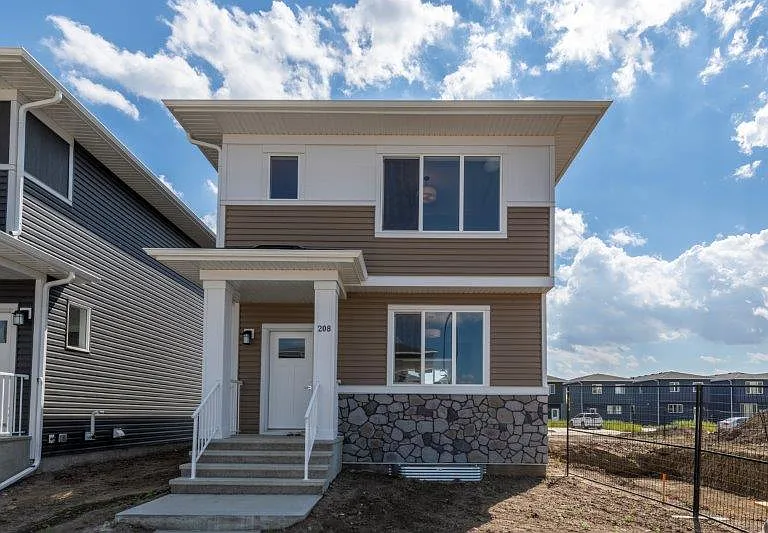
48 Ambleside Cres NW #1 — Photo 3
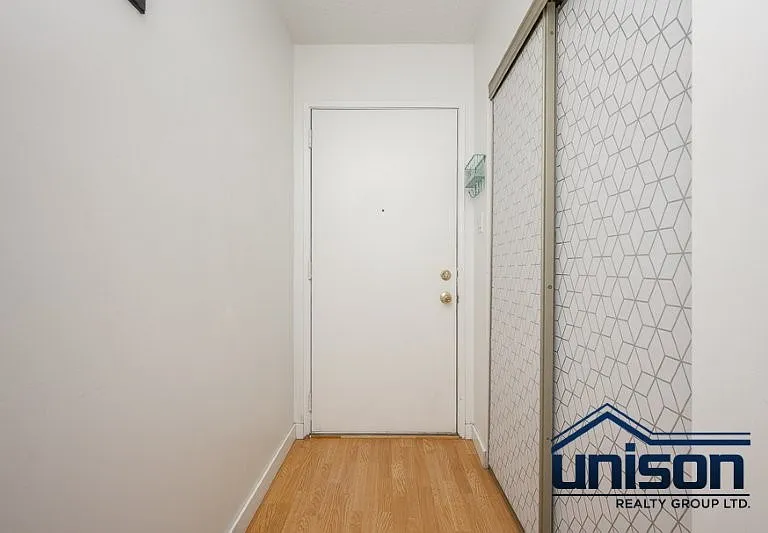
48 Ambleside Cres NW #1 — Photo 4
48 Ambleside Cres NW #1 — Photo 5
48 Ambleside Cres NW #1 — Photo 6
48 Ambleside Cres NW #1 — Photo 7
48 Ambleside Cres NW #1 — Photo 8
48 Ambleside Cres NW #1 — Photo 9
48 Ambleside Cres NW #1 — Photo 10
48 Ambleside Cres NW #1 — Photo 11
48 Ambleside Cres NW #1 — Photo 12
48 Ambleside Cres NW #1 — Photo 13
48 Ambleside Cres NW #1 — Photo 14
48 Ambleside Cres NW #1 — Photo 15
48 Ambleside Cres NW #1 — Photo 16
48 Ambleside Cres NW #1 — Photo 17
48 Ambleside Cres NW #1 — Photo 18
48 Ambleside Cres NW #1 — Photo 19
48 Ambleside Cres NW #1 — Photo 20
48 Ambleside Cres NW #1 — Photo 21
48 Ambleside Cres NW #1 — Photo 22
48 Ambleside Cres NW #1 — Photo 23
48 Ambleside Cres NW #1 — Photo 24
48 Ambleside Cres NW #1 — Photo 25
48 Ambleside Cres NW #1 — Photo 26
48 Ambleside Cres NW #1 — Photo 27
48 Ambleside Cres NW #1 — Photo 28

$2,350/ mo
Doesn't include deposits and fees
3 beds2.5 baths1765 sqft condo
48 Ambleside Cres NW #1

Your booked tour

What you get

Cat-friendly

Costs, fees, and lease terms

Pricing comparison

$48

At $2,350, this listing is priced $48 cheaper than the current market rate for a 3 bedroom home in Calgary.

Pets

  • Dogs

    Not allowed
  • Cats

    Allowed

The neighborhood

About the building

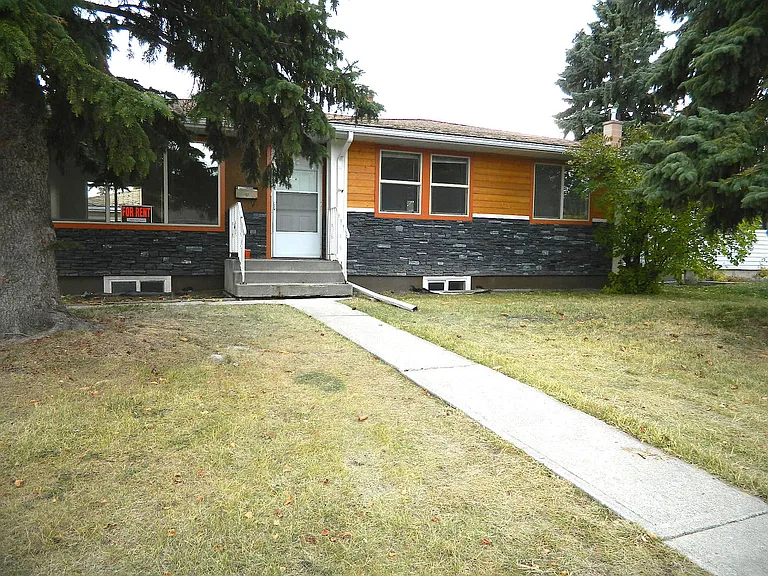
Check out this lovely, single detached family home at 48 AMBLESIDE CRESCENT NW, CALGARY! With a total of 1,765 square feet on the main and upper levels, 3 BEDROOMS, 2.5 BATHROOMS, a FAMILY ROOM on the main floor, a BONUS ROOM on the upper floor plus a DECK, you will have more than enough space to indulge in. The LUXURY VINYL PLANK FLOORS and 9 FOOT CEILINGS throughout the OPEN PLAN main floor are sure to impress. Natural light floods through the huge windows in the spacious living room. The awesome kitchen boasts of sleek WHITE CABINETS, gorgeous QUARTZ COUNTERTOPS, upgraded STAINLESS STEEL APPLIANCES, PANTRY and a huge CENTRE ISLAND perfect for entertaining. Beside the kitchen is the large family room overlooking the backyard. The well appointed dining room leads through the mudroom into the spacious deck that's great for barbecues during those warm summer days. Upstairs is the bonus room, ideal for relaxation; two generously sized bedrooms, a 4-piece bathroom, the laundry room, the huge primary bedroom with a spacious walk-in closet and a 4-piece ensuite. It is located in the family-friendly community of Moraine, one of the best new communities in Calgary. A maximum of 2 cats are allowed (no dogs) with a pet fee of $50/pet/month.

The property manager

48 Ambleside Cres NW #1
Century 21 Property Management Bravo, sourced by Rentals.ca

Nearby schools

48 Ambleside Cres NW #1

By contacting this property, you agree to our Terms of Use. Visit our Privacy Portal for more information. When you click “Send message”, we’ll send your inquiry to the property manager so they can reach out and answer your questions.

Find similar homes

Similar listings comparison

This listing

48 Ambleside Cres NW #1

3 beds$2,350$2,495$1,895$2,100$1,950$2,495$2,000$2,020
Distance15.0 miles away8.4 miles away7.5 miles away15.3 miles away6.9 miles away7.5 miles away13.4 miles away
PetsCats AllowedCats and Dogs AllowedDogs AllowedDogs AllowedCats and Dogs Allowed
LaundryIn UnitIn UnitIn UnitIn UnitIn Unit
Security
A/CYes
DishwasherYesYesYesYes
ParkingYesYes
Gym
Pool
Spot something off?Good catch. Flag it and help keep listings legit.