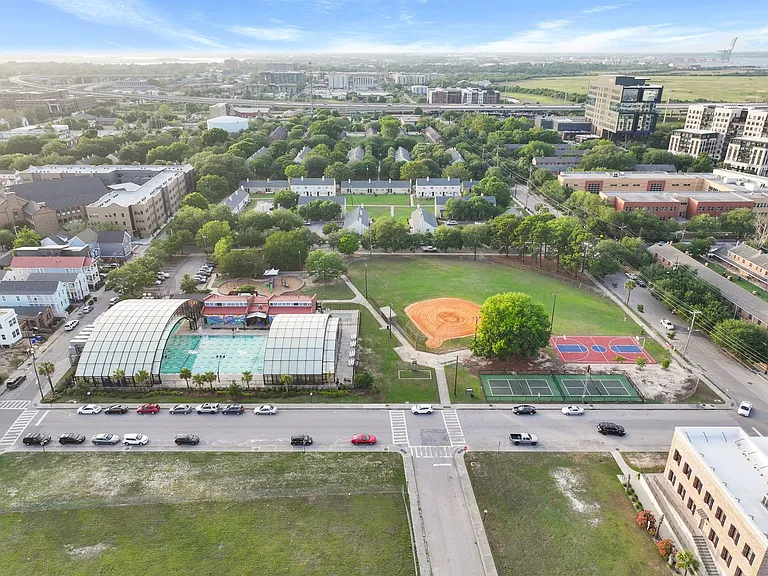
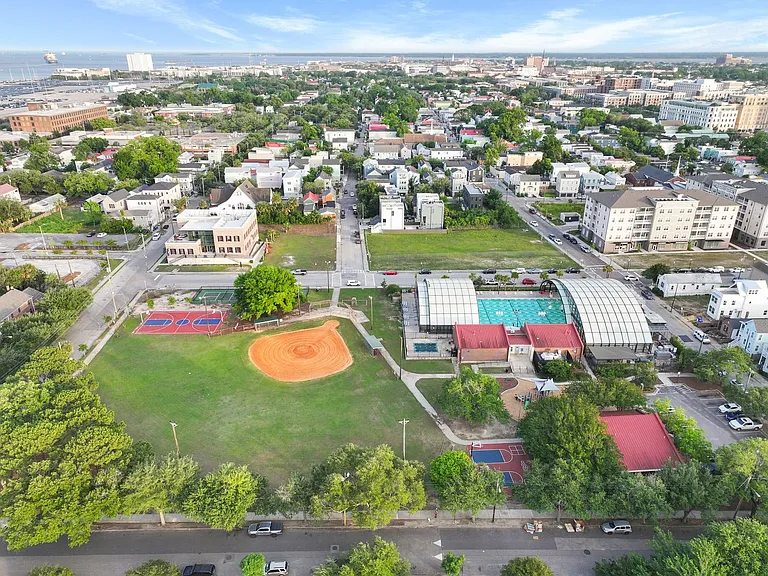
48 Aiken St

48 Aiken St — Photo 1
48 Aiken St — Photo 2
48 Aiken St — Photo 3
48 Aiken St — Photo 4
48 Aiken St — Photo 5
48 Aiken St — Photo 6
48 Aiken St — Photo 7
48 Aiken St — Photo 8
48 Aiken St — Photo 9
48 Aiken St — Photo 10
48 Aiken St — Photo 11
48 Aiken St — Photo 12
48 Aiken St — Photo 13
48 Aiken St — Photo 14
48 Aiken St — Photo 15
48 Aiken St — Photo 16
48 Aiken St — Photo 17
48 Aiken St — Photo 18
48 Aiken St — Photo 19
48 Aiken St — Photo 20
48 Aiken St — Photo 21
48 Aiken St — Photo 22
48 Aiken St — Photo 23
48 Aiken St — Photo 24
48 Aiken St — Photo 25
48 Aiken St — Photo 26
48 Aiken St — Photo 27
48 Aiken St — Photo 28
48 Aiken St — Photo 29
48 Aiken St — Photo 30
48 Aiken St — Photo 31
48 Aiken St — Photo 32
48 Aiken St — Photo 33
48 Aiken St — Photo 34
48 Aiken St — Photo 35
48 Aiken St — Photo 36
48 Aiken St — Photo 37
48 Aiken St — Photo 38
48 Aiken St — Photo 39
48 Aiken St — Photo 40
48 Aiken St — Photo 41
48 Aiken St — Photo 42
48 Aiken St — Photo 43
48 Aiken St — Photo 44

$4,500/ mo
Doesn't include deposits and fees
3 beds2.5 baths1508 sqft house
Available August 1
48 Aiken St
Your booked tour

What you get

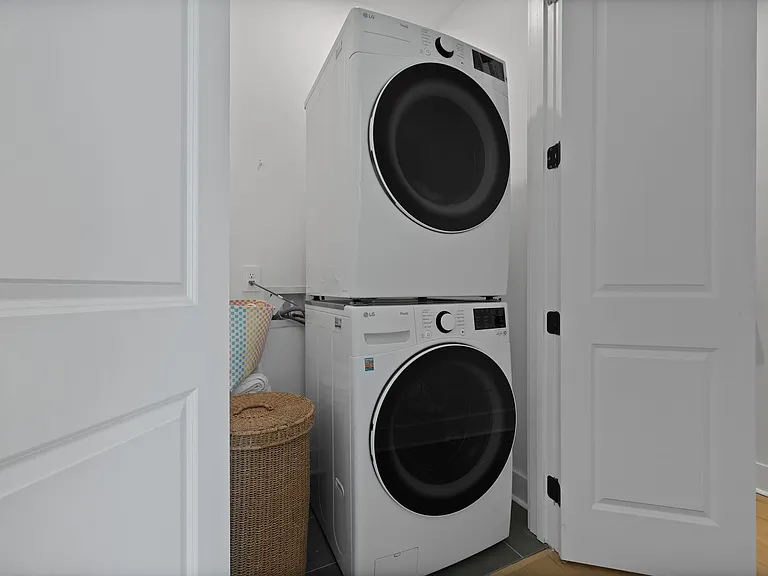
Dog-friendlyIn-unit laundryParking

Costs, fees, and lease terms

Pets

  • Dogs

    Allowed
  • Cats

    Not allowed

The neighborhood

About the building

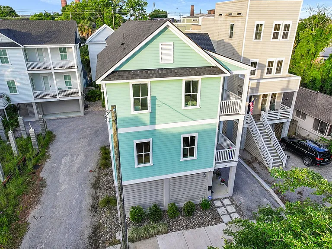
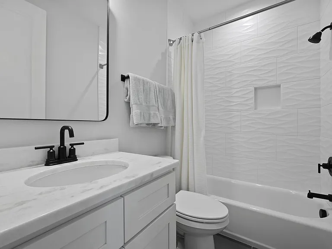
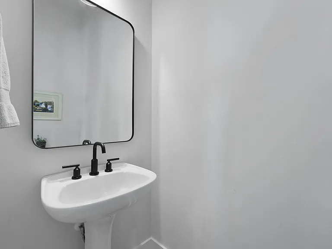
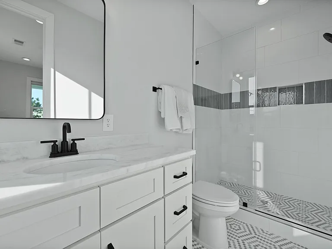
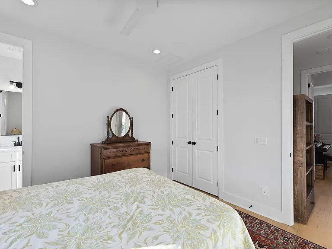
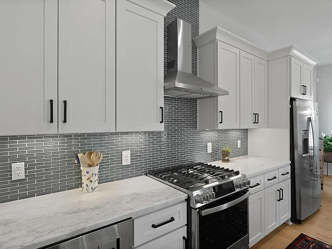
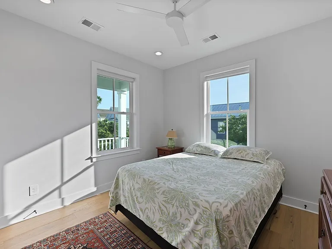
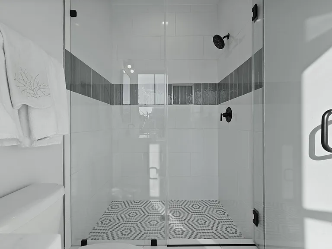
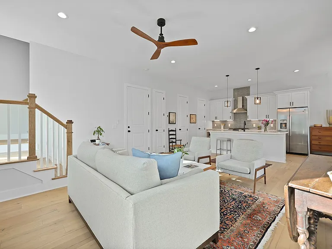
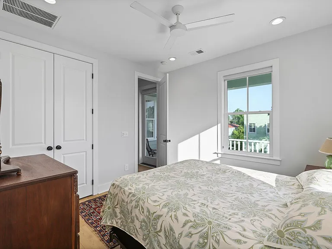
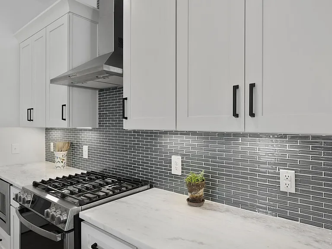
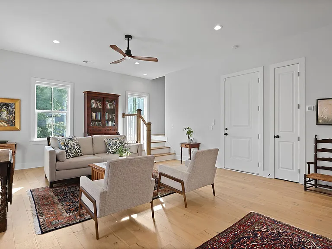
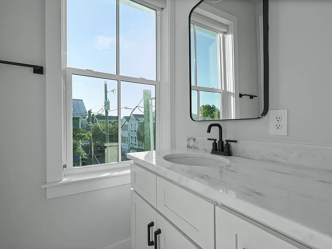
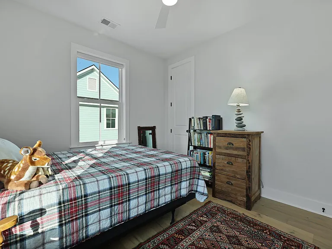
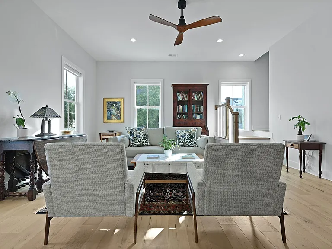
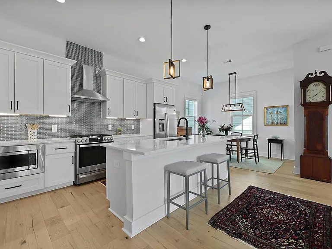
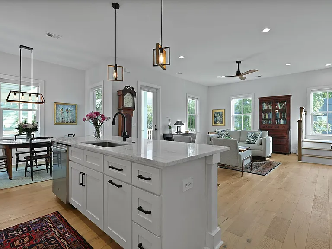
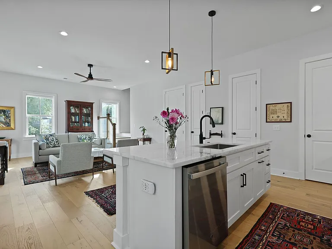
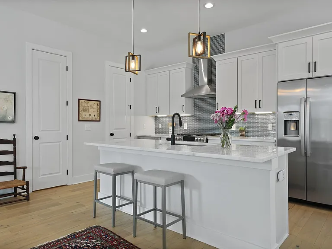
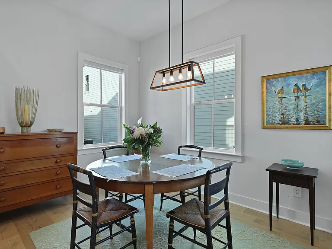
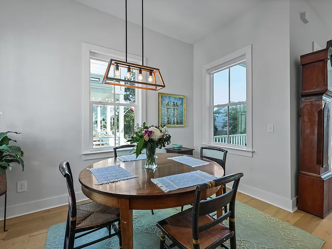
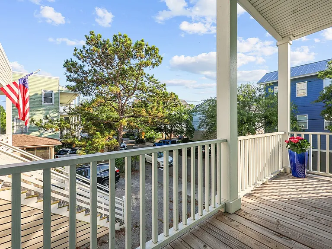
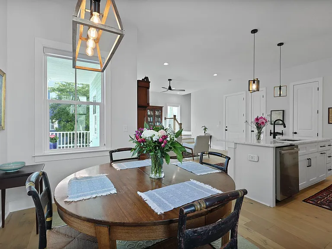
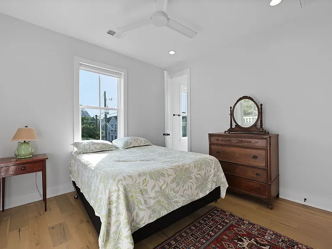
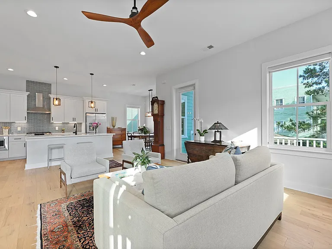
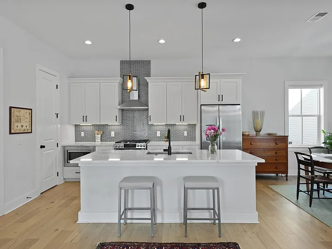
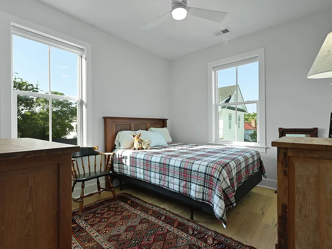
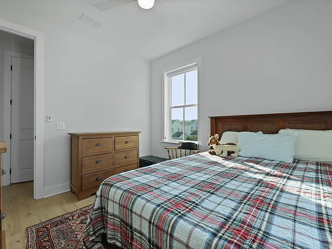
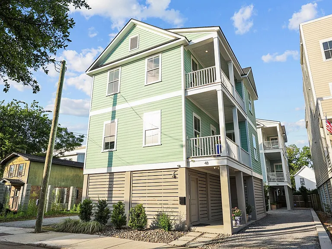
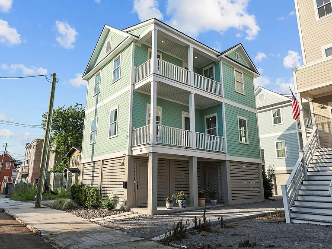
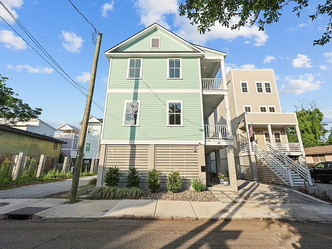
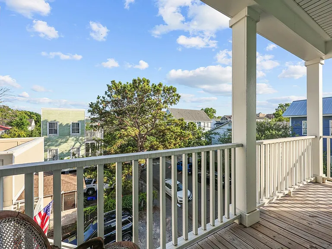
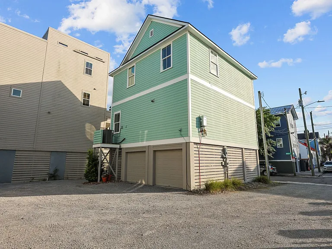
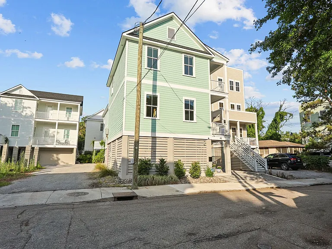
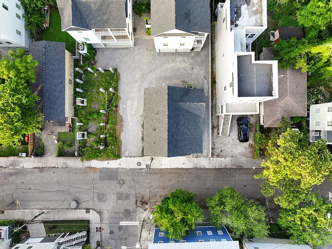
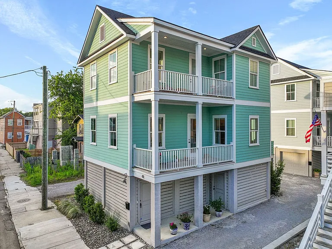
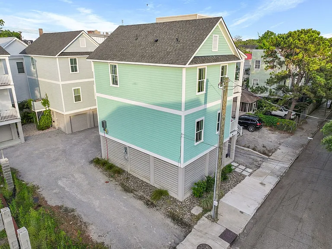
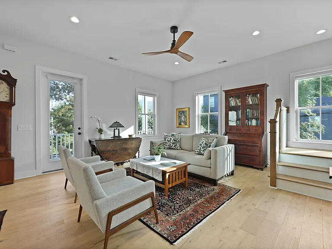
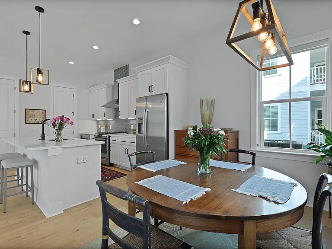
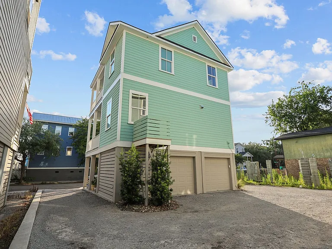
Live in style in this stunning modern elevated home located in the heart of Charleston's vibrant Eastside neighborhood. Built in 2023, this 3-bedroom, 2.5-bath residence offers high-end finishes, open-concept living, and walkability to Charleston's top restaurants, shops, and amenities. Features You'll Love: Open & Airy Layout with 10-ft ceilings and beautiful natural light Chef's Kitchen with marble countertops, 5-burner gas range + griddle, stainless steel appliances, and large island with seating Spacious Living & Dining Area that opens to a covered porchperfect for entertaining Primary Suite Retreat with luxurious en-suite bathroom and walk-in shower Two Additional Bedrooms with shared full bath and access to a second-story covered porch Drive-Under 2-Car Tandem Garage + additional off-street parking Engineered Hardwood Flooring throughout Energy-Efficient & Durable: Cement plank siding and hurricane-rated windows Washer/Dryer Included

The property manager

Nearby schools

Students who live in 48 Aiken St attend the following Charleston 01 School District (Unified School District) public schools:
GreatSchools ratings are based on test scores and additional metrics when available.

48 Aiken St
By contacting this property, you agree to our Terms of Use. Visit our Privacy Portal for more information. When you click “Send message”, we’ll send your inquiry to the property manager so they can reach out and answer your questions.
Find similar homes

Spot something off?Good catch. Flag it and help keep listings legit.