4793 S Park Ct

4793 S Park Ct — Photo 1
4793 S Park Ct — Photo 2
4793 S Park Ct — Photo 3
4793 S Park Ct — Photo 4
4793 S Park Ct — Photo 5
4793 S Park Ct — Photo 6
4793 S Park Ct — Photo 7
4793 S Park Ct — Photo 8
4793 S Park Ct — Photo 9
4793 S Park Ct — Photo 10
4793 S Park Ct — Photo 11
4793 S Park Ct — Photo 12
4793 S Park Ct — Photo 13
4793 S Park Ct — Photo 14
4793 S Park Ct — Photo 15
4793 S Park Ct — Photo 16
4793 S Park Ct — Photo 17
4793 S Park Ct — Photo 18
4793 S Park Ct — Photo 19
4793 S Park Ct — Photo 20
4793 S Park Ct — Photo 21
4793 S Park Ct — Photo 22
4793 S Park Ct — Photo 23
4793 S Park Ct — Photo 24
4793 S Park Ct — Photo 25
4793 S Park Ct — Photo 26
4793 S Park Ct — Photo 27
4793 S Park Ct — Photo 28
4793 S Park Ct — Photo 29
4793 S Park Ct — Photo 30
4793 S Park Ct — Photo 31
4793 S Park Ct — Photo 32
4793 S Park Ct — Photo 33
4793 S Park Ct — Photo 34
4793 S Park Ct — Photo 35
4793 S Park Ct — Photo 36
4793 S Park Ct — Photo 37
4793 S Park Ct — Photo 38
4793 S Park Ct — Photo 39
4793 S Park Ct — Photo 40
4793 S Park Ct — Photo 41
4793 S Park Ct — Photo 42
4793 S Park Ct — Photo 43
4793 S Park Ct — Photo 44
4793 S Park Ct — Photo 45
4793 S Park Ct — Photo 46

$2,350/ mo
Doesn't include deposits and fees
3 beds2.5 baths1356 sqft townhouse
4793 S Park Ct

Your booked tour

What you get

No petsParkingAir conditioningPool

Costs, fees, and lease terms

Pets

  • Dogs

    Not allowed
  • Cats

    Not allowed

The neighborhood

About the building

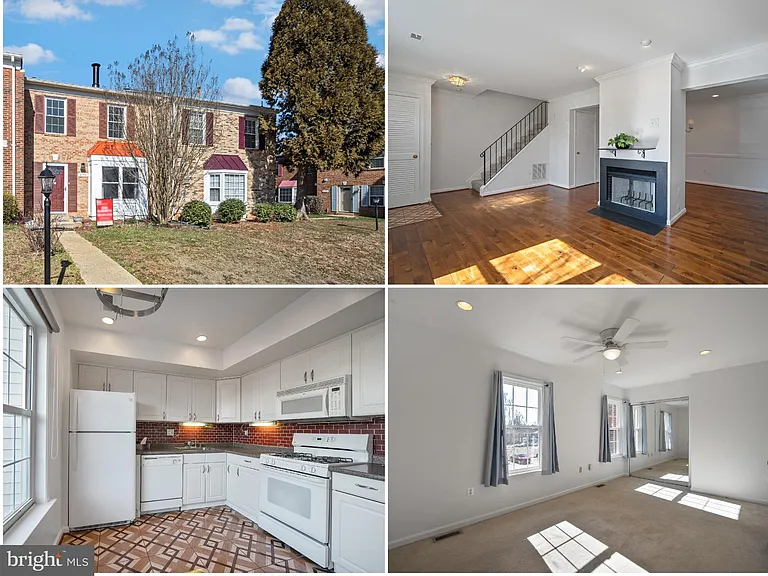
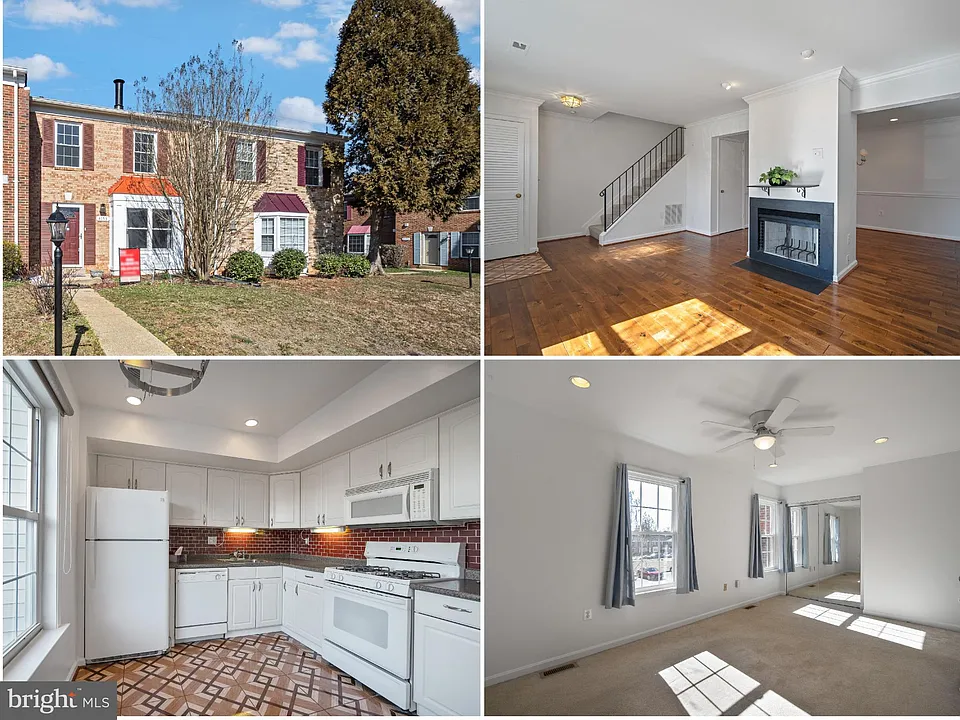
Well maintained Rental! Many updates throughout! Solid Brick Front Exterior, 2 Assigned Parking Spaces. Step inside to this clean & beautiful 2 level Town Home. The living room features Wide-plank Hardwood floors, a Fireplace with Slate Surround Hearth, Crown Molding & Bay Window (streams of Natural Light) . Pass through the large Dining Area also with Crown Moldings & HardWood floors to the Eat-in Kitchen boasting: Beautiful Large Ceramic Tile Flooring, Updated Appliances, Laminate counters, Brushed Nickel Hardware, Recessed Lights & Tile Backsplash. Sliding Glass door exit from Kitchen to the back yard featuring: Large Trex Deck & Fully Fenced for Privacy. Finishing out the main level is newly renovaed Half Bathroom . The laundry closet includes a Stackable Front Loading Washer/Dryer. A folding station counter & cabinets are adjacent. A newly carpeted staircase leads you to the upper level, featuring 3 Bedrooms including the MasterSuite all featuring new plush carpeting & energy efficient ceiling fans. *Water Heater is New (2025). Truly an outstanding TownHome and convenient access to schools, shopping & all commuter routes. Proximity to Quantico (13 miles) & Fort Belvoir (18 miles). All applications will be processed in the order received. A short-term lease option is available with a premium adjustment to the lease rate. Call for details. Hurry to preview before it's too late!

The property manager

Nearby schools

Students who live in 4793 S Park Ct attend the following Prince William County Public Schools (Unified School District) public schools:

GreatSchools ratings are based on test scores and additional metrics when available.
4793 S Park Ct

By contacting this property, you agree to our Terms of Use. Visit our Privacy Portal for more information. When you click “Send message”, we’ll send your inquiry to the property manager so they can reach out and answer your questions.

Find similar homes

Spot something off?Good catch. Flag it and help keep listings legit.