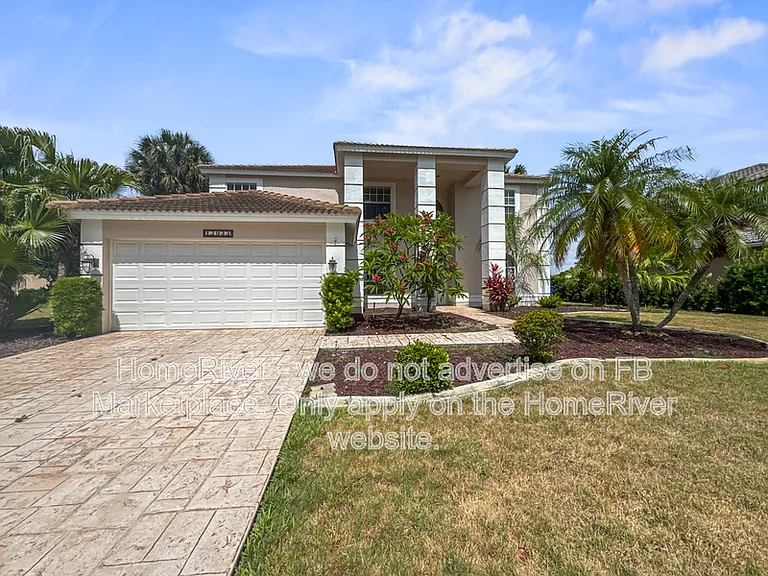
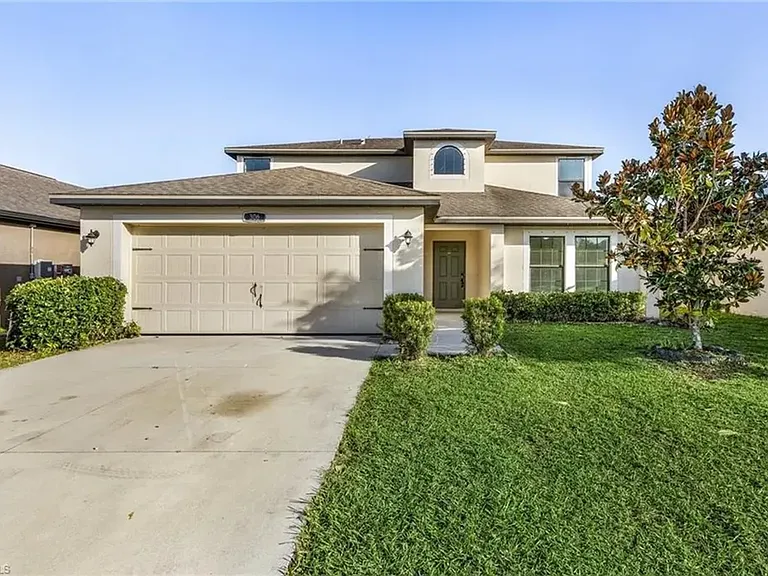
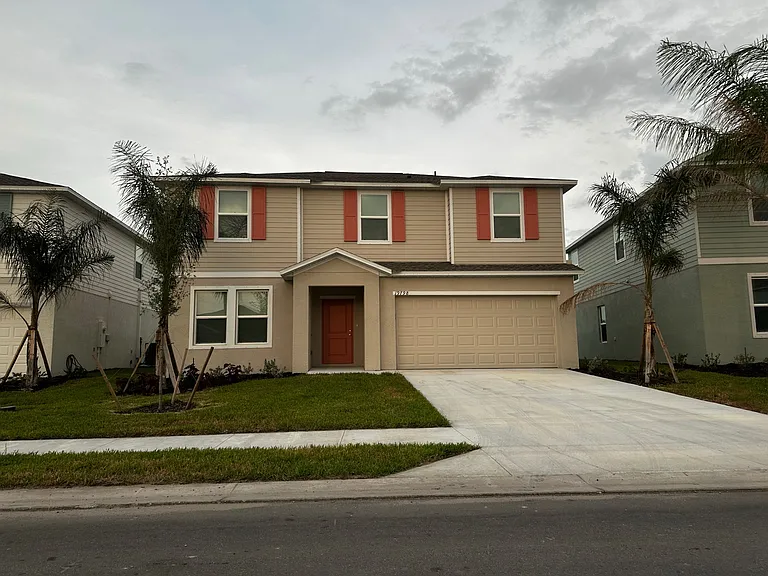
4775 Quercia Dr

4775 Quercia Dr — Photo 1
4775 Quercia Dr — Photo 2
4775 Quercia Dr — Photo 3
4775 Quercia Dr — Photo 4
4775 Quercia Dr — Photo 5
4775 Quercia Dr — Photo 6
4775 Quercia Dr — Photo 7
4775 Quercia Dr — Photo 8
4775 Quercia Dr — Photo 9
4775 Quercia Dr — Photo 10
4775 Quercia Dr — Photo 11
4775 Quercia Dr — Photo 12
4775 Quercia Dr — Photo 13
4775 Quercia Dr — Photo 14
4775 Quercia Dr — Photo 15
4775 Quercia Dr — Photo 16
4775 Quercia Dr — Photo 17
4775 Quercia Dr — Photo 18
4775 Quercia Dr — Photo 19
4775 Quercia Dr — Photo 20
4775 Quercia Dr — Photo 21
4775 Quercia Dr — Photo 22
4775 Quercia Dr — Photo 23
4775 Quercia Dr — Photo 24
4775 Quercia Dr — Photo 25
4775 Quercia Dr — Photo 26
4775 Quercia Dr — Photo 27
4775 Quercia Dr — Photo 28
4775 Quercia Dr — Photo 29
4775 Quercia Dr — Photo 30
4775 Quercia Dr — Photo 31
4775 Quercia Dr — Photo 32
4775 Quercia Dr — Photo 33
4775 Quercia Dr — Photo 34
4775 Quercia Dr — Photo 35
4775 Quercia Dr — Photo 36
4775 Quercia Dr — Photo 37
4775 Quercia Dr — Photo 38
4775 Quercia Dr — Photo 39
4775 Quercia Dr — Photo 40
4775 Quercia Dr — Photo 41
4775 Quercia Dr — Photo 42
4775 Quercia Dr — Photo 43
4775 Quercia Dr — Photo 44

$3,650/ mo
Doesn't include deposits and fees
5 beds4 baths3334 sqft house
4775 Quercia Dr

Your booked tour

What you get

No petsIn-unit laundryParkingGymPool

Costs, fees, and lease terms

Pricing comparison

$362

At $3,650, this listing is priced $362 more than the current market rate for a 5 bedroom home in Ave Maria.

Pets

  • Dogs

    Not allowed
  • Cats

    Not allowed

The neighborhood

About the building

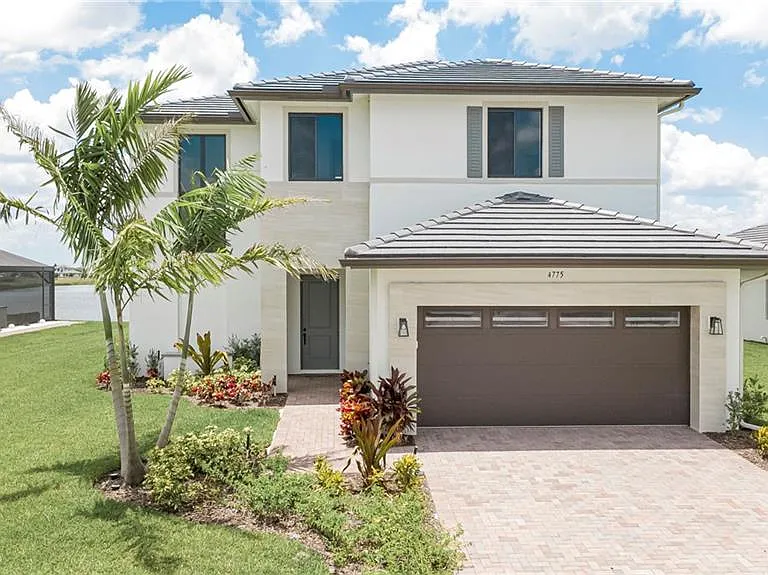
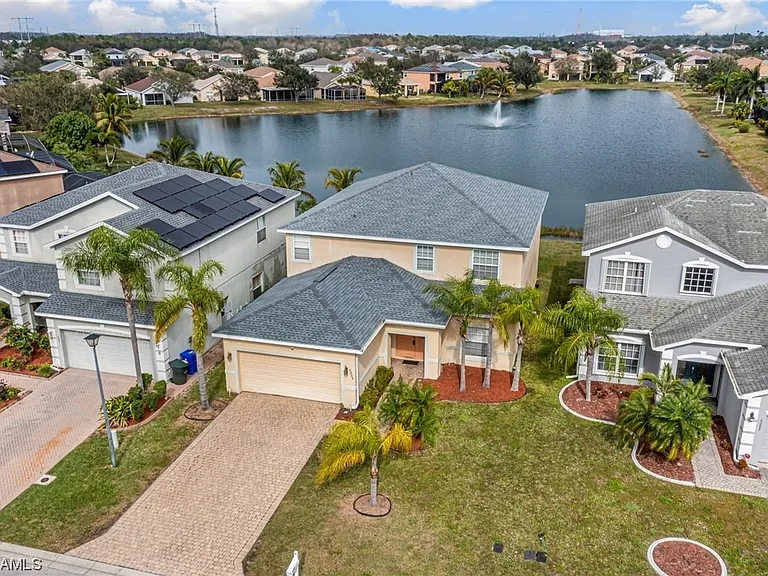
One or more photo(s) has been virtually staged, AI generated or rendered. Welcome to 4775 Quercia Dr in MAPLE RIDGE at Ave Maria, a BRAND-NEW, NEVER-LIVED-IN HANFORD FLOOR PLAN offering 5 BEDROOMS, 4 FULL BATHROOMS, 3,334 SQFT of living space, and a 2-CAR GARAGE. AVAILABLE FOR IMMEDIATE OCCUPANCY. Thoughtfully expanded and enhanced with MORE THAN $200,000 IN UPGRADES, this exceptional residence combines sophisticated finishes, generous living areas, and beautiful western lake views. Situated on a PREMIUM 0.24-ACRE LOT, the property offers added space between neighboring homes and an inviting sense of openness. From the rear of the home, enjoy peaceful LAKE VIEWS along with a distinctive view toward the iconic AVE MARIA CHURCH across the water in the town center. WESTERN EXPOSURE provides an ideal setting for enjoying colorful Florida sunsets. Inside, the home features NO CARPET, with TILE FLOORING THROUGHOUT THE FIRST FLOOR and LAMINATE FLOORING UPSTAIRS. The striking staircase is accented by a CONTEMPORARY BRUSHED-METAL RAILING with sleek parallel bars, creating a modern architectural focal point. The UPGRADED KITCHEN is designed to impress with WHITE CABINETRY, BLACK QUARTZ COUNTERTOPS, BUILT-IN STAINLESS-STEEL APPLIANCES, a STAINLESS-STEEL SINGLE-BOWL SINK, and a spacious island finished with a dramatic WATERFALL EDGE. The open layout provides abundant room for everyday living, entertaining, and gathering. A BEDROOM AND FULL BATHROOM ON THE FIRST FLOOR offer valuable flexibility for guests, a home office, or additional living space. Upstairs, the spacious PRIMARY SUITE includes a luxurious bathroom with a SEPARATE TUB AND SHOWER. An additional upstairs bedroom also features its own EN-SUITE BATHROOM. Throughout the home, all bathrooms are finished with QUARTZ COUNTERTOPS. The residence includes THREE SHOWERS and TWO TUBS, and EACH SHOWER FEATURES A FRAMELESS HEAVY-DUTY GLASS ENCLOSURE for a clean, polished appearance. Residents of Maple Ridge enjoy access to an impressive clubhouse with resort-style amenities, while Ave Maria offers shopping, dining, cafes, schools, parks, community events, and the conveniences of its vibrant town center. This highly upgraded home offers the opportunity to enjoy BRAND-NEW CONSTRUCTION, premium finishes, generous square footage, and a remarkable lakefront setting. AVAILABLE RIGHT AWAY with FIRST MONTH'S RENT, LAST MONTH'S RENT, AND SECURITY DEPOSIT required. Ave Maria: where community meets paradise.

The property manager

Nearby schools

Students who live in 4775 Quercia Dr attend the following Collier (Unified School District) public schools:

GreatSchools ratings are based on test scores and additional metrics when available.

4775 Quercia Dr

By contacting this property, you agree to our Terms of Use. Visit our Privacy Portal for more information. When you click “Send message”, we’ll send your inquiry to the property manager so they can reach out and answer your questions.

Find similar homes

Spot something off?Good catch. Flag it and help keep listings legit.