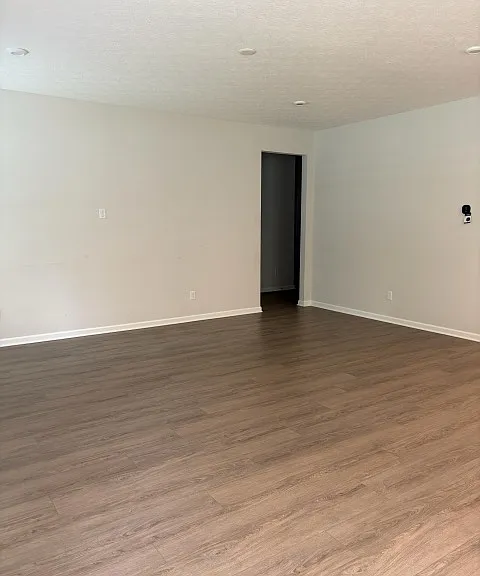
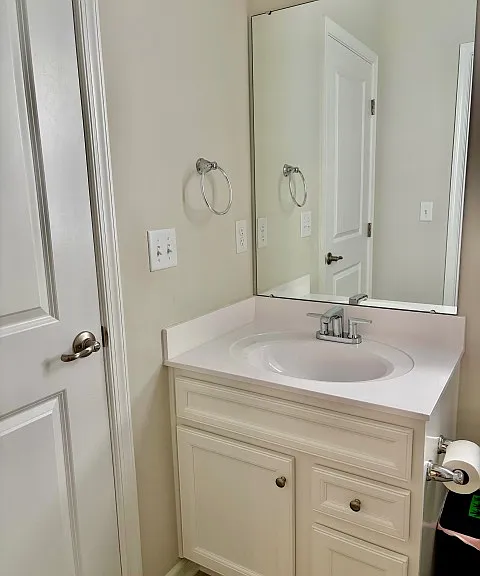
477 Alicia Kelton Dr

477 Alicia Kelton Dr — Photo 1
477 Alicia Kelton Dr — Photo 2
477 Alicia Kelton Dr — Photo 3
477 Alicia Kelton Dr — Photo 4
477 Alicia Kelton Dr — Photo 5
477 Alicia Kelton Dr — Photo 6
477 Alicia Kelton Dr — Photo 7
477 Alicia Kelton Dr — Photo 8
477 Alicia Kelton Dr — Photo 9
477 Alicia Kelton Dr — Photo 10
477 Alicia Kelton Dr — Photo 11
477 Alicia Kelton Dr — Photo 12
477 Alicia Kelton Dr — Photo 13
477 Alicia Kelton Dr — Photo 14
477 Alicia Kelton Dr — Photo 15
477 Alicia Kelton Dr — Photo 16
477 Alicia Kelton Dr — Photo 17
477 Alicia Kelton Dr — Photo 18
477 Alicia Kelton Dr — Photo 19
477 Alicia Kelton Dr — Photo 20
477 Alicia Kelton Dr — Photo 21
477 Alicia Kelton Dr — Photo 22
477 Alicia Kelton Dr — Photo 23
477 Alicia Kelton Dr — Photo 24
477 Alicia Kelton Dr — Photo 25
477 Alicia Kelton Dr — Photo 26
477 Alicia Kelton Dr — Photo 27
477 Alicia Kelton Dr — Photo 28
477 Alicia Kelton Dr — Photo 29
477 Alicia Kelton Dr — Photo 30
  • Furnished

$3,490/ mo
Doesn't include deposits and fees
5 beds3 baths3500 sqft house
477 Alicia Kelton Dr
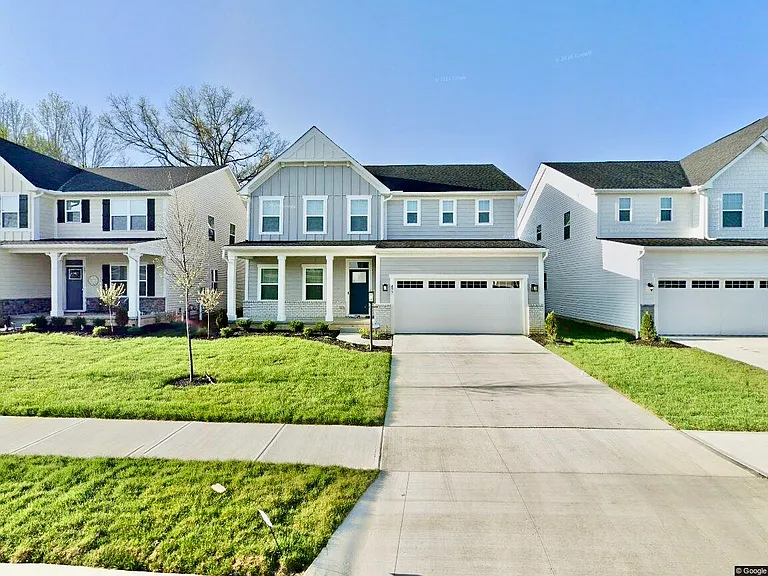
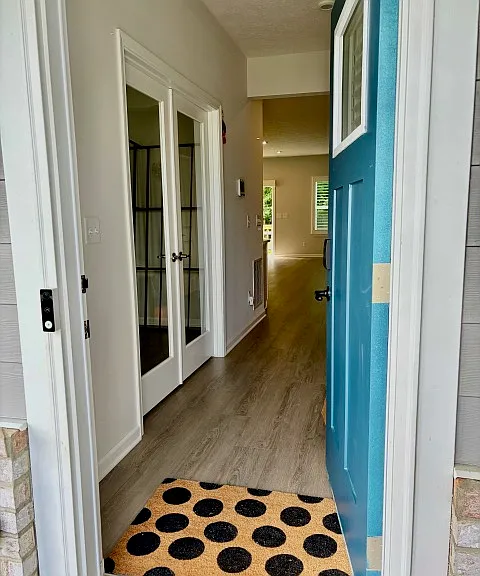
Your booked tour

What you get

Pet-friendlyIn-unit laundryParkingAir conditioning

Costs, fees, and lease terms

Lease terms

Lease Terms & Property Policies Monthly Rent: $3490 Security Deposit: $3490 (One month's rent) Lease Term: Minimum 9-month lease is preferred. Move-In Costs: First month's rent and security deposit are due before key delivery. Rent Due: Rent is due on the 1st of each month. Late Fee: A late fee will be assessed if rent is not received after the grace period, in accordance with Ohio law and the lease agreement. Returned Payments: A $50 fee applies for returned or insufficient-funds (NSF) payments. Lease Renewal: Renewal options may be offered based on tenant performance and mutual agreement. Early Termination: Early termination requires advance written notice and is subject to the terms outlined in the lease agreement. Utilities & Tenant Responsibilities Tenant is responsible for establishing accounts and paying for: Electricity Natural Gas Water Sewer Trash Internet/Cable Tenant is also responsible for: Lawn mowing and routine yard maintenance Snow and ice removal from sidewalks and driveway Replacing HVAC filters every 60 90 days (initial filters provided by landlord) Pet Policy Up to two pets permitted (dogs or indoor cats) Maximum weight: 50 lbs per pet Smoking Policy This is a smoke-free property. Smoking, vaping, and the use of marijuana are prohibited inside the home, garage, and within 15 feet of doors or windows. Occupancy & Property Rules Maximum occupancy: Six residents Guests staying longer than 14 consecutive days require prior written approval. Subletting and short-term rentals (including Airbnb and VRBO) are not permitted. Quiet hours: 10:00 PM 7:00 AM Property modifications, painting, lock changes, or installation of satellite equipment require prior written approval. OA Compliance Tenant agrees to comply with all HOA rules and community regulations. Any HOA fines resulting from tenant violations will be the tenant's responsibility. Maintenance Responsibilities Tenant agrees to: Promptly report maintenance concerns or water leaks. Replace light bulbs and smoke detector batteries. Maintain cleanliness of the property. Prevent damage caused by negligence. Landlord is responsible for major repairs and normal maintenance of building systems. Parking Attached two-car garage Driveway parking available Street parking subject to HOA or local regulations Application Requirements Each applicant aged 18 or older must complete a separate rental application. Applicants should generally meet the following qualifications: Preferred credit score of 670+ Verifiable household income of at least 2x the monthly rent Employment verification Background screening No recent evictions or outstanding landlord judgments Positive rental history preferred Self-employed applicants may provide recent tax returns or equivalent proof of income.

Pricing comparison

At $3,490, this listing is priced similarly to the current market rate for a 5 bedroom home in Delaware.

Pets

  • Dogs

    Allowed
    Number allowed1
  • Cats

    Allowed
    Number allowed1

The neighborhood

About the building

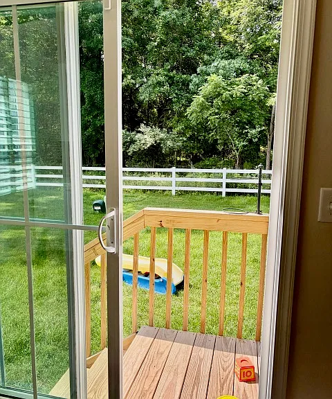
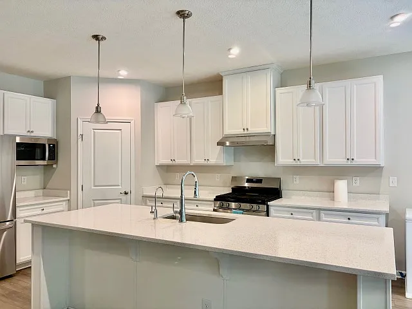
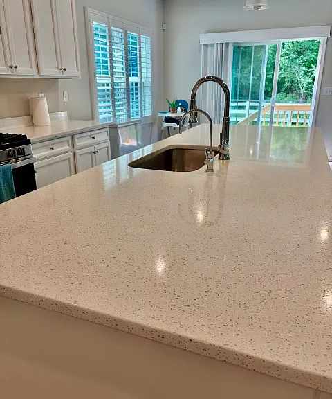
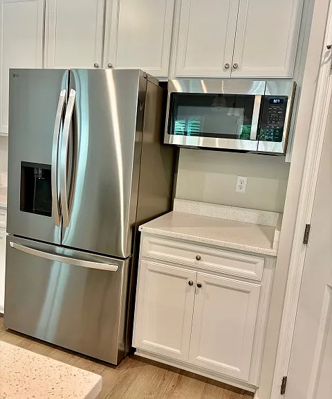
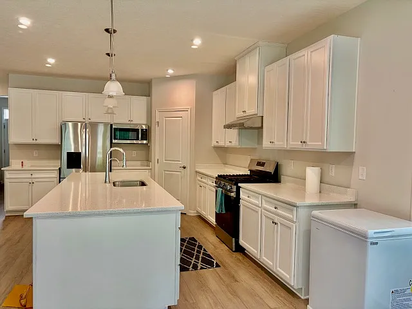
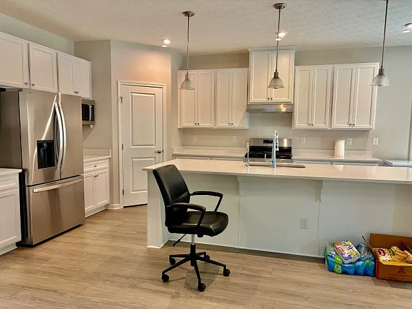
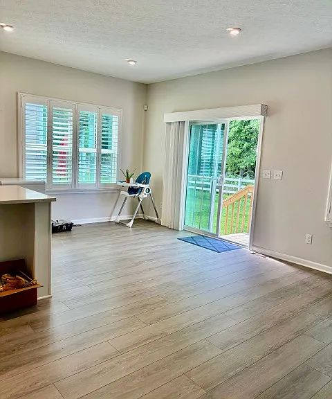
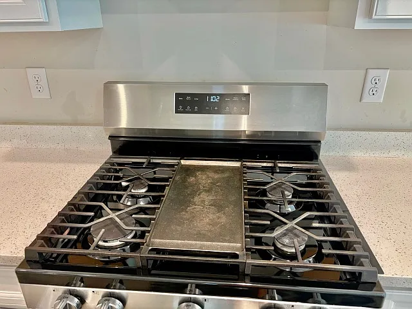
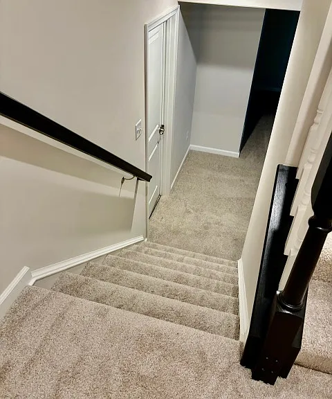
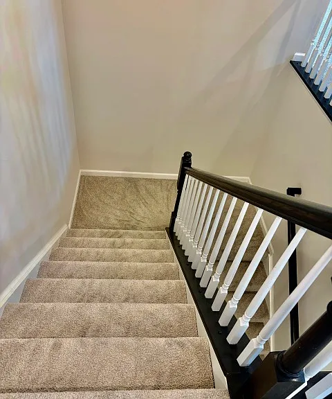
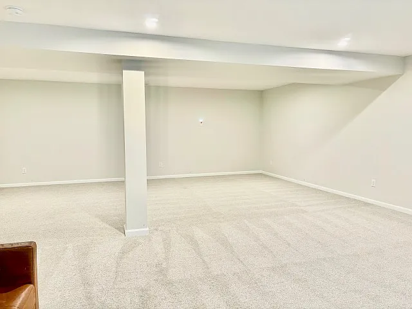
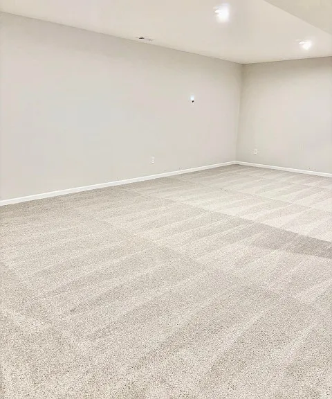
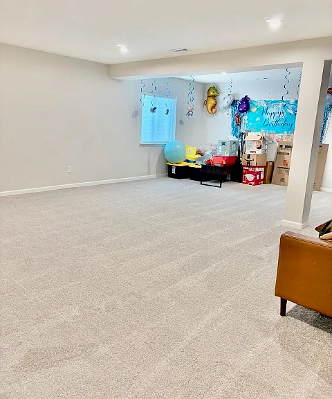
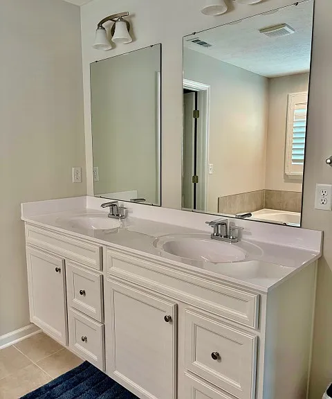
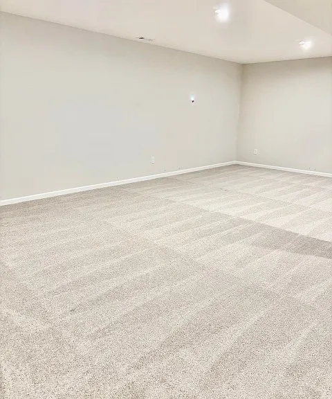
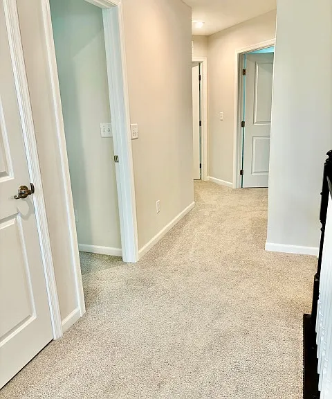
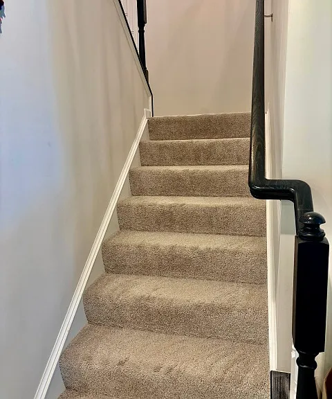
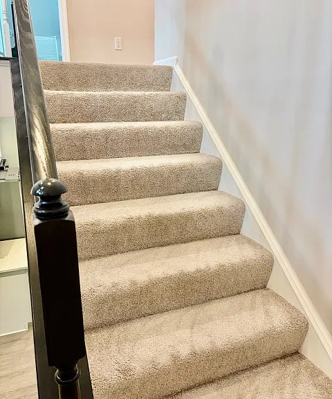
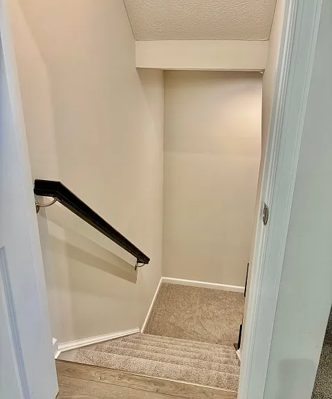
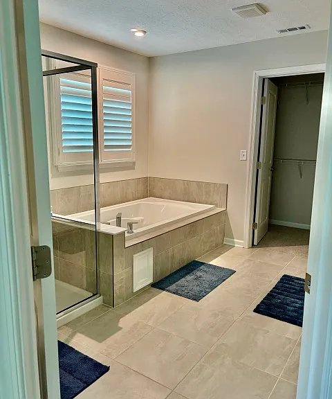
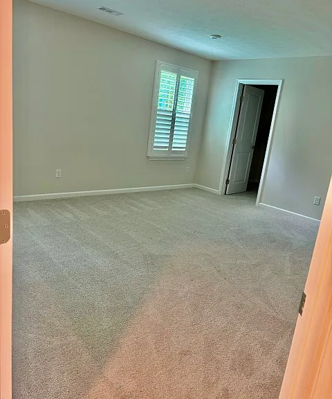
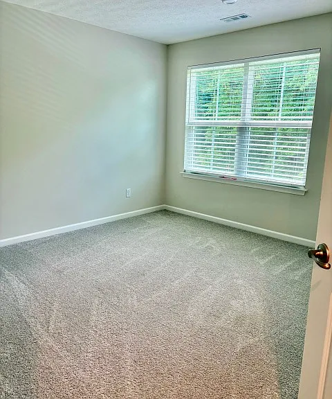
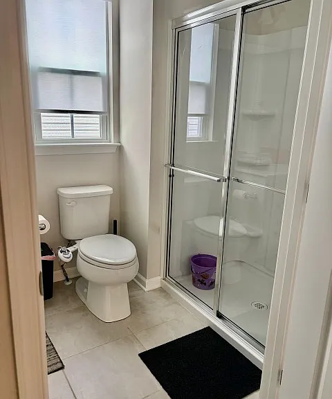
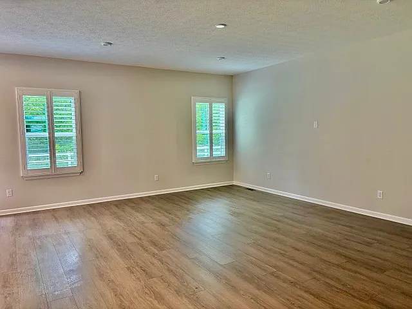
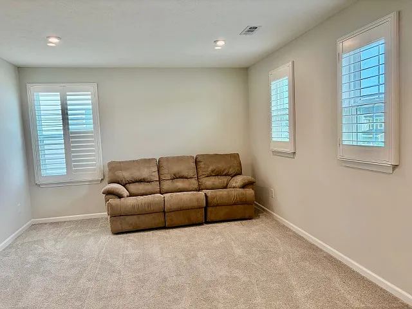
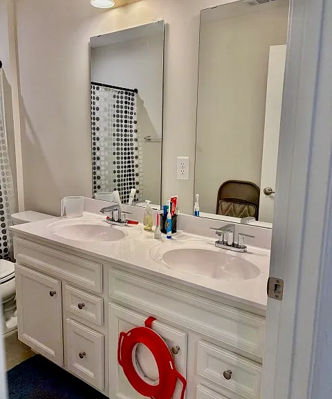
**Executive Home with Private Wooded Backyard in Desirable Hyatt Meadows** Nestled in the highly sought-after **Hyatt Meadows** community, this beautifully maintained single-family home combines modern comfort with the privacy and tranquility of a premium homesite. Designed with an open-concept layout, the home is filled with abundant natural light through expansive windows, creating a bright and welcoming atmosphere throughout. The heart of the home is a modern kitchen featuring a large center island, elegant countertops, custom cabinetry, stainless steel appliances, and generous workspace. The kitchen flows seamlessly into the living and dining areas, making it ideal for everyday living as well as entertaining family and friends. Upstairs, the spacious primary suite serves as a private retreat with a large walk-in closet and a luxurious en-suite bathroom. Additional generously sized bedrooms provide flexibility for family members, guests, or a dedicated home office, while ample storage throughout the home adds everyday convenience. One of the home's most desirable features is its **premium backyard setting**. Unlike many neighboring properties, the backyard backs onto a **private tree-lined green space and natural wooded area offering exceptional privacy with **no direct rear neighbors**. This peaceful outdoor setting is perfect for relaxing, entertaining, or simply enjoying the beauty of nature from your own backyard. Additional features include a finished basement providing versatile living space, an attached two-car garage, and modern conveniences throughout (EV charger availability to be verified by the owner). Ideally located within the highly rated **Olentangy Local School District this home offers easy access to **US-23, I-71, and SR-315 making commuting simple. Residents are just minutes from **Polaris Parkway **Costco **Kroger **Meijer restaurants, parks, walking trails, and the charming shops and dining of historic Downtown Delaware. Offering a rare combination of space, privacy, convenience, and an outstanding location, this home is an excellent opportunity for families, professionals, and anyone seeking a high-quality rental in one of Central Ohio's most desirable communities. Premium Property Highlights * Private tree-lined backyard backing to a natural wooded green space * No direct rear neighbors for enhanced privacy and peaceful views * Serene outdoor setting ideal for relaxing, entertaining, or enjoying nature * Located in the highly acclaimed Olentangy Local School District * Bright open-concept floor plan with spacious living areas * Abundant natural light throughout the home * Modern kitchen with a large center island * Stainless steel appliances and ample cabinet storage * Spacious primary suite with a walk-in closet and private en-suite bathroom * Well-sized secondary bedrooms with flexible space for guests or a home office * Attached two-car garage with direct interior access * Excellent storage space throughout the home * Finished basement offering additional living, recreation, or workspace * EV charger available in the garage (if installed) * Smart home ready (verify available features) * Minutes from Polaris Parkway shopping, dining, and entertainment * Convenient access to Costco, Kroger, Meijer, Target, and other everyday essentials * Close to Downtown Delaware's local restaurants, breweries, and boutiques * Nearby parks, walking trails, and community green spaces * Easy access to US-23, I-71, and SR-315 for a convenient commute throughout Central Ohio

The property manager

Nearby schools

Students who live in 477 Alicia Kelton Dr attend the following Olentangy Local School District (Unified School District) public schools:
GreatSchools ratings are based on test scores and additional metrics when available.

477 Alicia Kelton Dr
By contacting this property, you agree to our Terms of Use. Visit our Privacy Portal for more information. When you click “Send message”, we’ll send your inquiry to the property manager so they can reach out and answer your questions.

Find similar homes

Spot something off?Good catch. Flag it and help keep listings legit.