47656 Pennrun Way

47656 Pennrun Way — Photo 1
47656 Pennrun Way — Photo 2
47656 Pennrun Way — Photo 3
47656 Pennrun Way — Photo 4
47656 Pennrun Way — Photo 5
47656 Pennrun Way — Photo 6
47656 Pennrun Way — Photo 7
47656 Pennrun Way — Photo 8
47656 Pennrun Way — Photo 9
47656 Pennrun Way — Photo 10
47656 Pennrun Way — Photo 11
47656 Pennrun Way — Photo 12
47656 Pennrun Way — Photo 13
47656 Pennrun Way — Photo 14
47656 Pennrun Way — Photo 15
47656 Pennrun Way — Photo 16
47656 Pennrun Way — Photo 17
47656 Pennrun Way — Photo 18
47656 Pennrun Way — Photo 19
47656 Pennrun Way — Photo 20
47656 Pennrun Way — Photo 21
47656 Pennrun Way — Photo 22
47656 Pennrun Way — Photo 23
47656 Pennrun Way — Photo 24
47656 Pennrun Way — Photo 25
47656 Pennrun Way — Photo 26
47656 Pennrun Way — Photo 27
47656 Pennrun Way — Photo 28
47656 Pennrun Way — Photo 29
47656 Pennrun Way — Photo 30
47656 Pennrun Way — Photo 31
47656 Pennrun Way — Photo 32
47656 Pennrun Way — Photo 33
47656 Pennrun Way — Photo 34
47656 Pennrun Way — Photo 35
47656 Pennrun Way — Photo 36
47656 Pennrun Way — Photo 37
47656 Pennrun Way — Photo 38
47656 Pennrun Way — Photo 39
47656 Pennrun Way — Photo 40
47656 Pennrun Way — Photo 41
47656 Pennrun Way — Photo 42
47656 Pennrun Way — Photo 43
47656 Pennrun Way — Photo 44
47656 Pennrun Way — Photo 45
47656 Pennrun Way — Photo 46
47656 Pennrun Way — Photo 47
47656 Pennrun Way — Photo 48
47656 Pennrun Way — Photo 49
47656 Pennrun Way — Photo 50
47656 Pennrun Way — Photo 51
47656 Pennrun Way — Photo 52
47656 Pennrun Way — Photo 53
47656 Pennrun Way — Photo 54
47656 Pennrun Way — Photo 55

$5,000/ mo
Doesn't include deposits and fees
3 beds4.5 baths3727 sqft house
Available October 1
47656 Pennrun Way

Your booked tour

What you get

Pet-friendlyIn-unit laundryParkingAir conditioningGym

Costs, fees, and lease terms

Lease terms

Owner pays for HOA fee. Tenants are responsible for all utilities and renters insurance Multi year lease preferred.

Pricing comparison

$1599

At $5,000, this listing is priced $1599 more than the current market rate for a 3 bedroom home in Sterling.

Pets

  • Dogs

    Allowed
    Number allowed1
  • Cats

    Allowed
    Number allowed1

The neighborhood

About the building

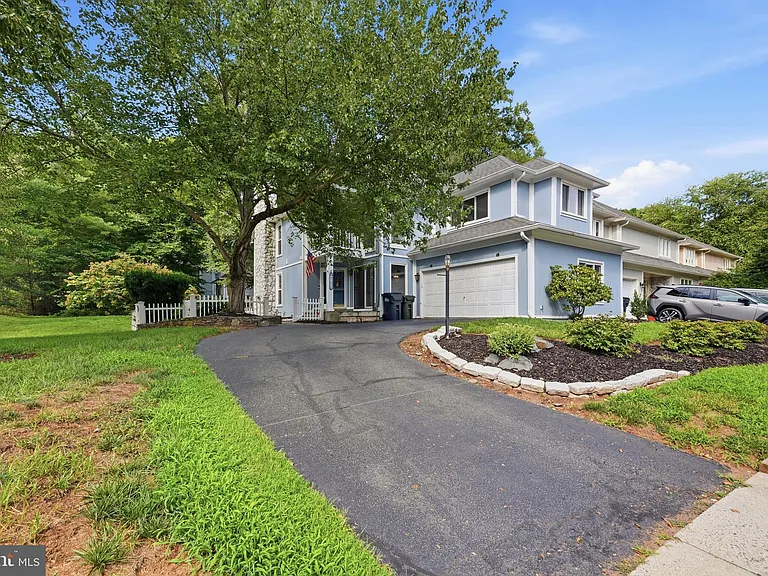
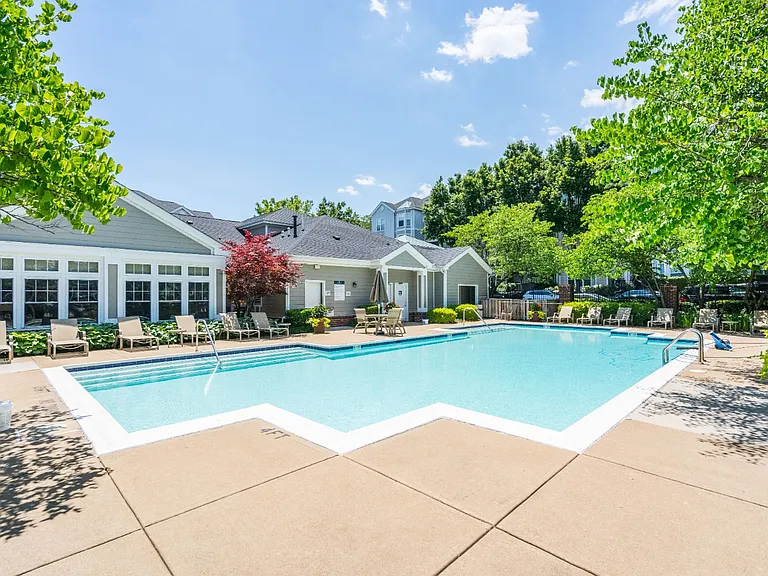
Luxury Living in Lowes Island! Welcome to this stunning 3-bedroom, 4.5-bath luxury home offering over 3,600 square feet of beautifully finished living space in the highly sought-after Lowes Island/Cascades community. Freshly painted and filled with natural light, this elegant home features gleaming hardwood floors, an open floor plan, and a gourmet kitchen designed for both everyday living and entertaining. The kitchen boasts granite countertops, stainless steel appliances, upgraded cabinetry, a large center island, and abundant counter and cabinet space. Each of the three spacious bedrooms includes its own private en-suite bathroom, providing exceptional comfort and privacy. The expansive primary suite offers a relaxing sitting area, walk-in closet, bay window, and a spa-inspired bathroom complete with dual vanities, a jetted soaking tub, and a beautifully tiled walk-in shower. The fully finished lower level is perfect for entertaining or relaxing, featuring a wet bar, full bathroom, generous storage space, and flexible living areas that can serve as a recreation room, media room, home office, or guest suite. Enjoy multiple outdoor living spaces, including private balconies and professionally landscaped surroundings, all while being just minutes from shopping, dining, commuter routes, and the Potomac River. As a resident of the Cascades community, you'll enjoy access to outstanding amenities including multiple swimming pools, fitness centers, tennis and pickleball courts, playgrounds, walking trails, and beautifully maintained parks. Property Highlights: Over 3,600 Finished Square Feet 3 Spacious Bedrooms 4.5 Bathrooms Three Private En-Suite Bedrooms Gourmet Kitchen with Granite Countertops & Stainless Steel Appliances Hardwood Floors Spacious Primary Suite with Sitting Area Luxurious Primary Bathroom with Jetted Soaking Tub & Walk-In Shower Finished Lower Level with Wet Bar & Full Bathroom Multiple Outdoor Living Spaces Attached Two-Car Garage Professionally Landscaped Access to Cascades Community Amenities Minutes to Route 7, Route 28, Dulles Airport, One Loudoun, Algonkian Regional Park, and major commuter routes This exceptional home offers the perfect combination of luxury, space, and convenience in one of Northern Virginia's premier communities. Schedule your private tour today!

The property manager

Nearby schools

Students who live in 47656 Pennrun Way attend the following Loudoun County Public Schools (Unified School District) public schools:

GreatSchools ratings are based on test scores and additional metrics when available.

47656 Pennrun Way

By contacting this property, you agree to our Terms of Use. Visit our Privacy Portal for more information. When you click “Send message”, we’ll send your inquiry to the property manager so they can reach out and answer your questions.

Find similar homes

Spot something off?Good catch. Flag it and help keep listings legit.