4762 SE Stark St

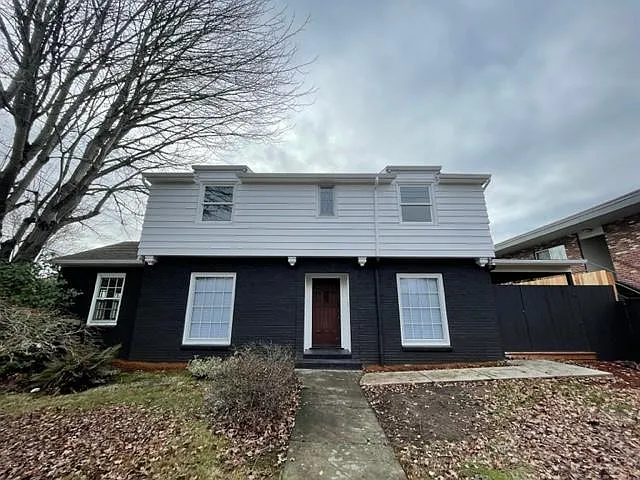
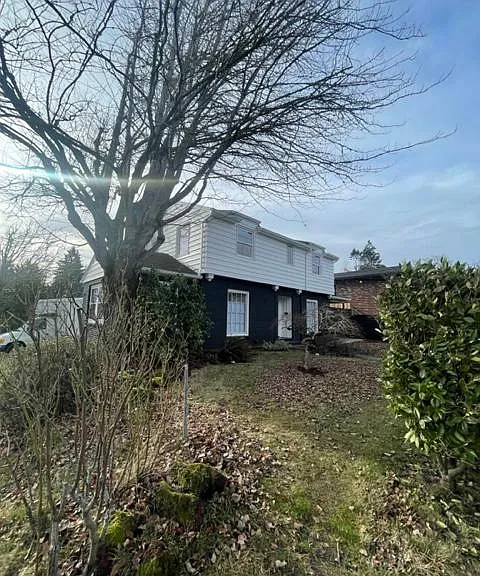
Front of House
Great tree that provides shade in the summer
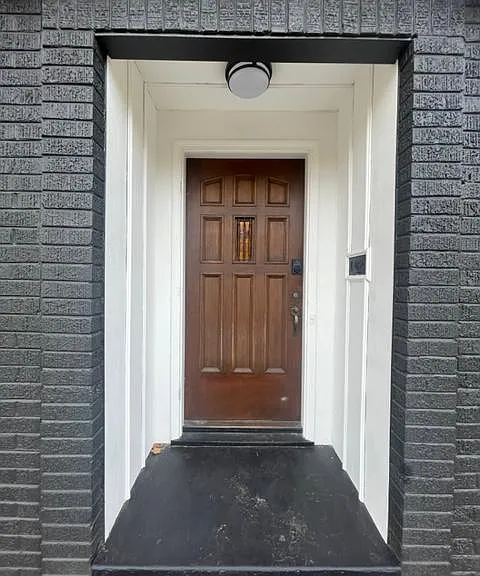
Front Door, Keyless Entry
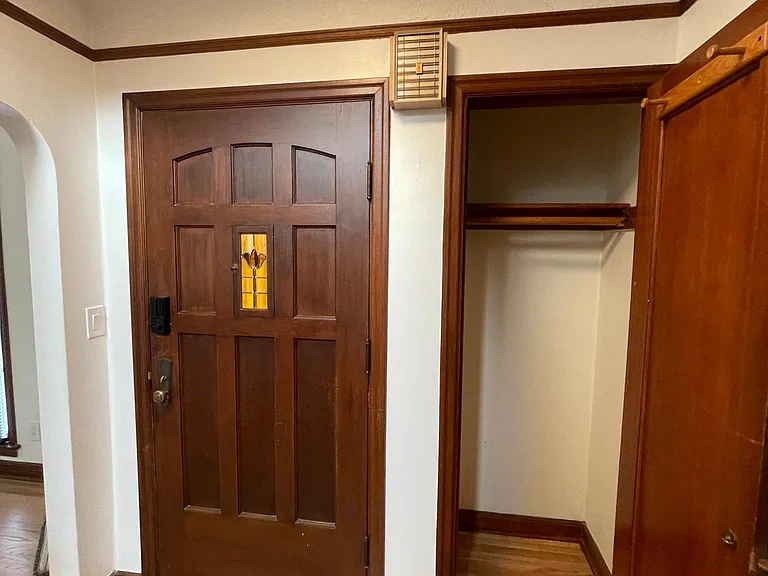
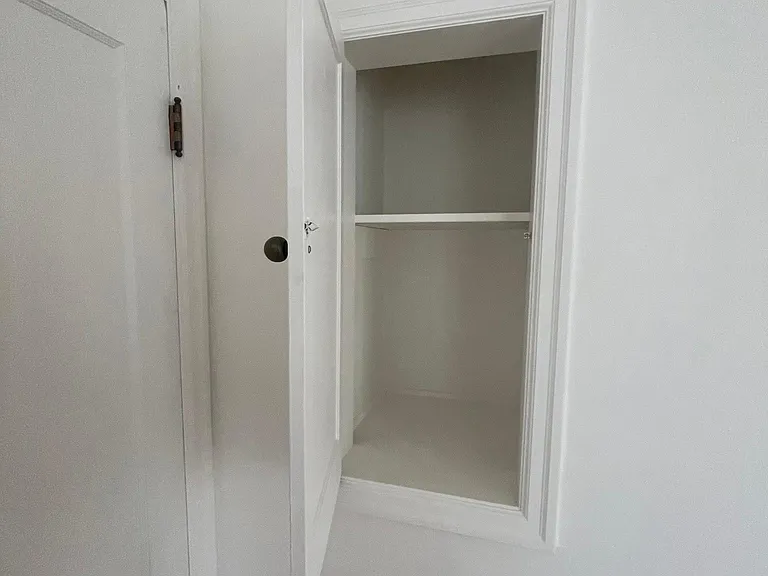
Front Entry with Closet
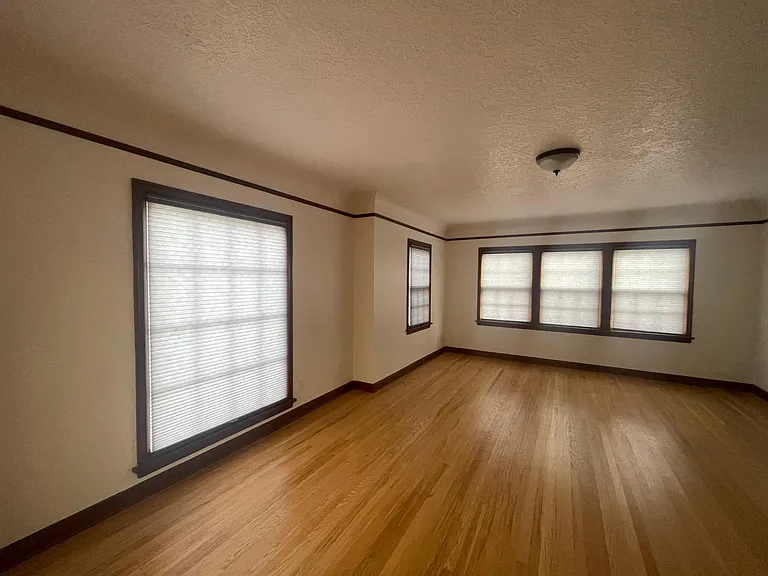
Living Room
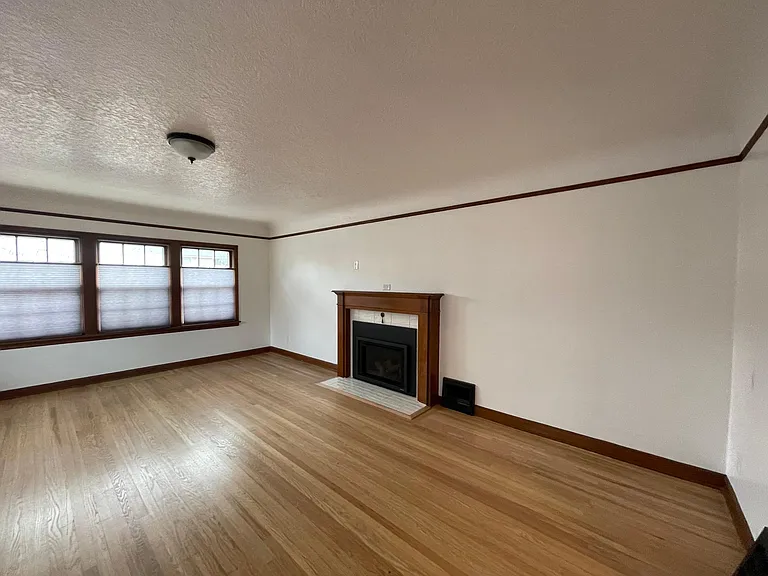
Living Room
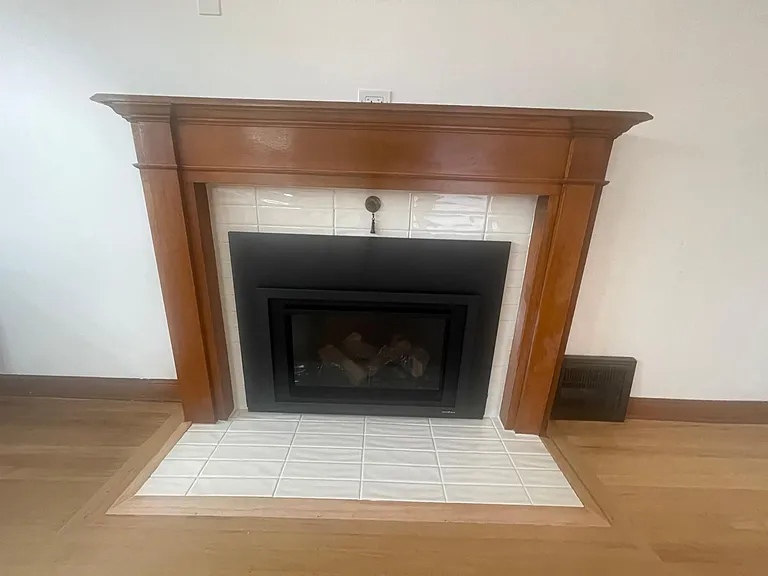
Gas Fireplace
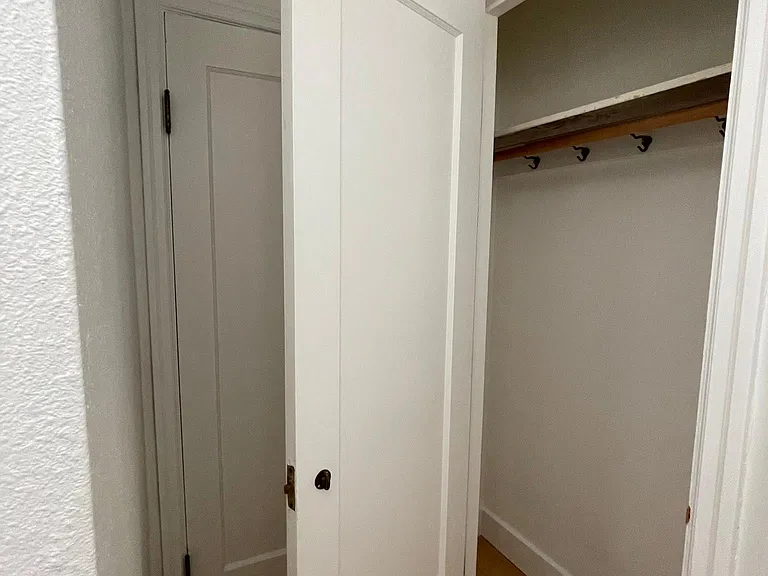
First Floor Hallway with closet
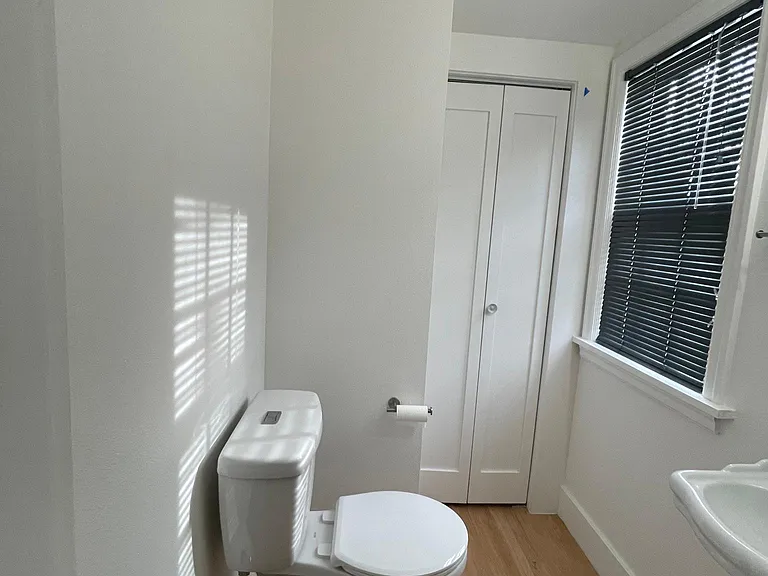
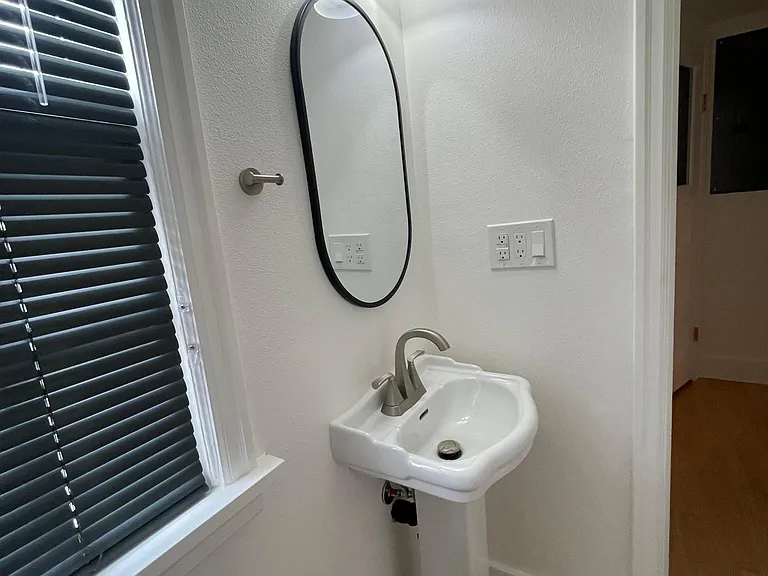
First Floor Half Bath
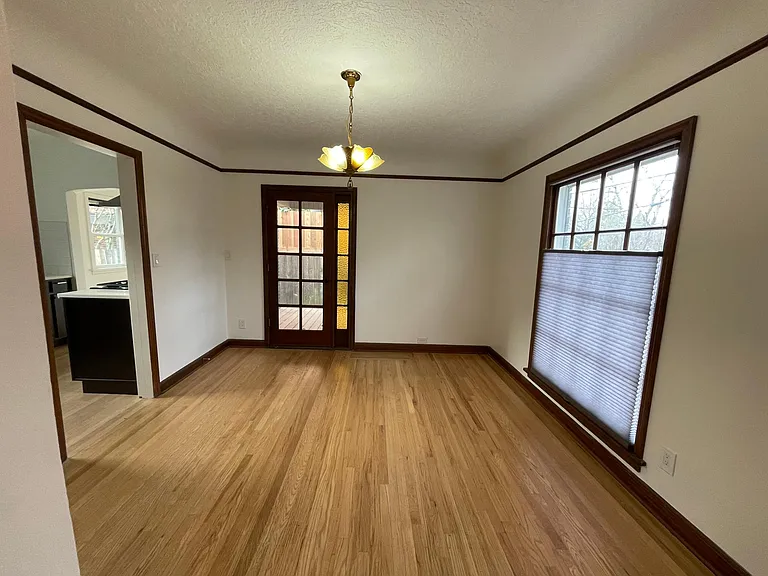
Dining Room
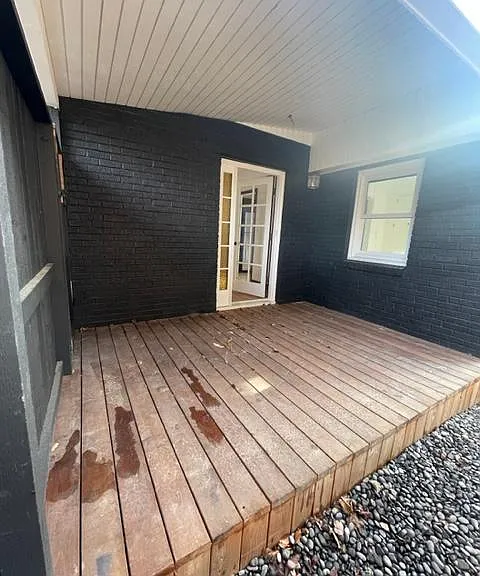
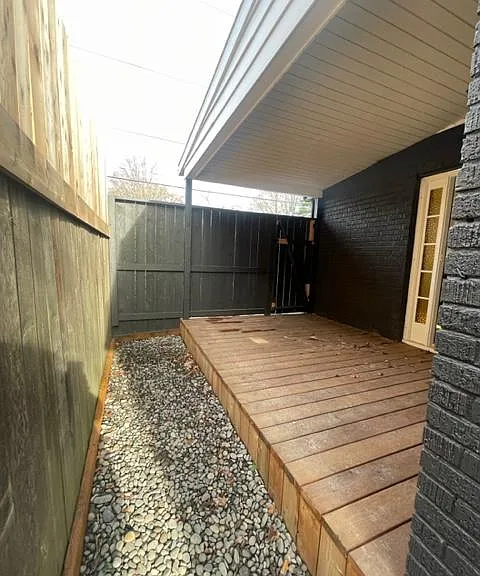
Covered Porch off Dining Room
4762 SE Stark St — Photo 13
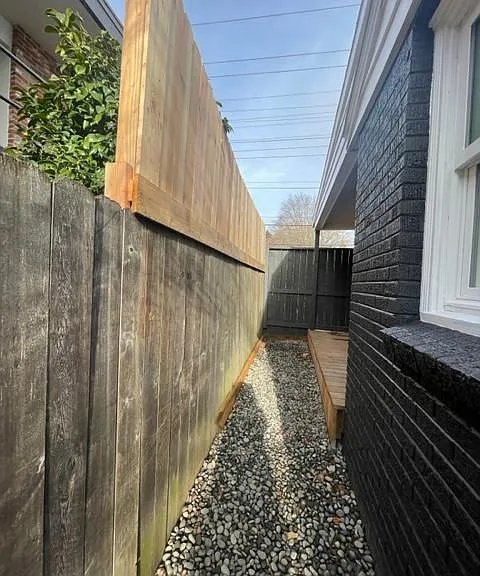
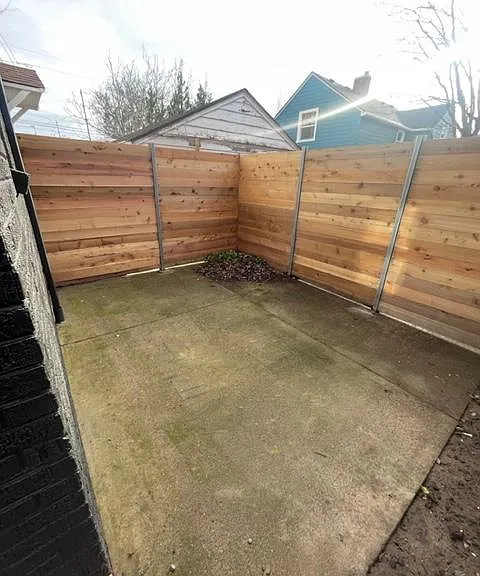
Walkway from backyard to side yard, high fence for extra privacy
Fenced in backyard with concrete patio
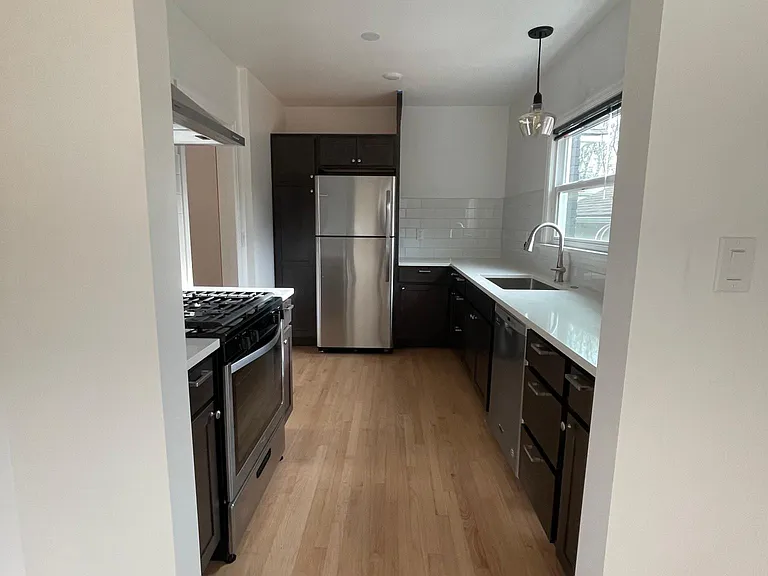
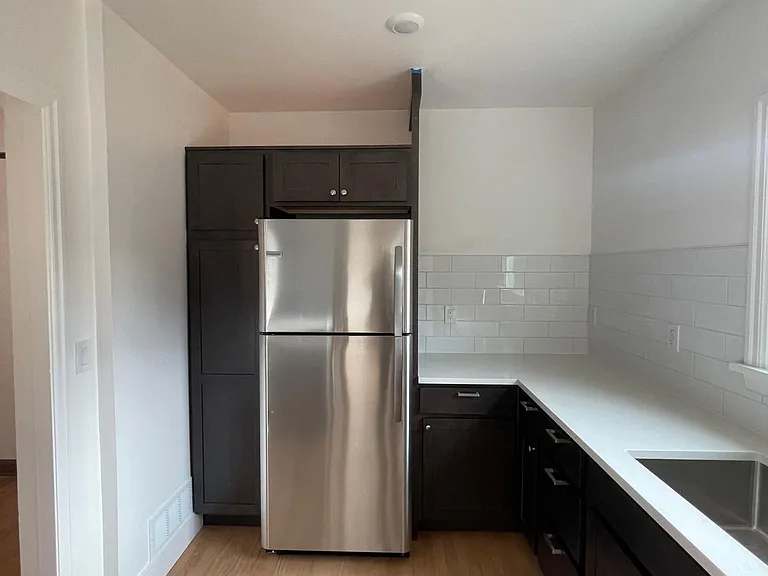

Kitchen, brand new appliances, cabinets, and backsplash
Kitchen
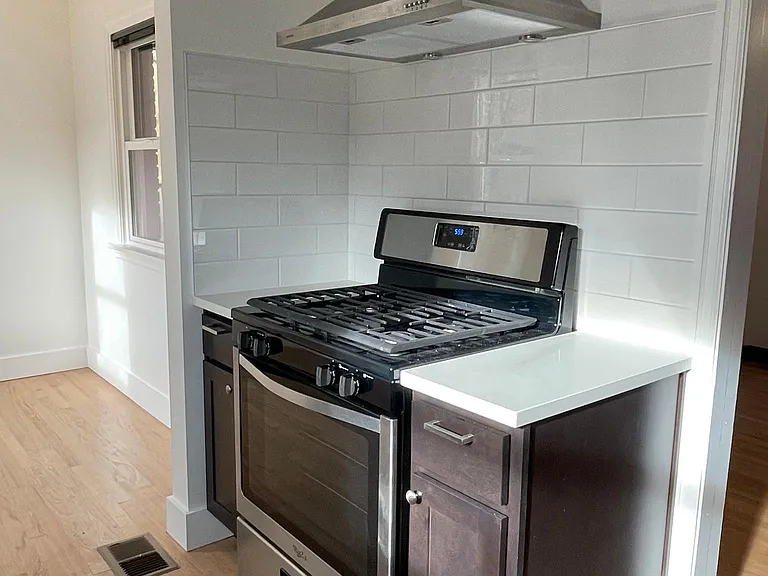
Oven with Hood
Lots of counter space
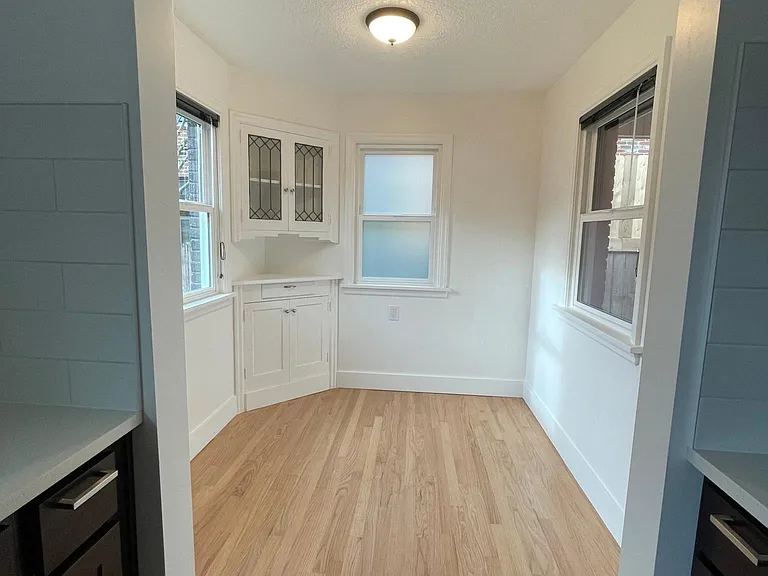
Kitchen Nook, with original refurnished built-ins
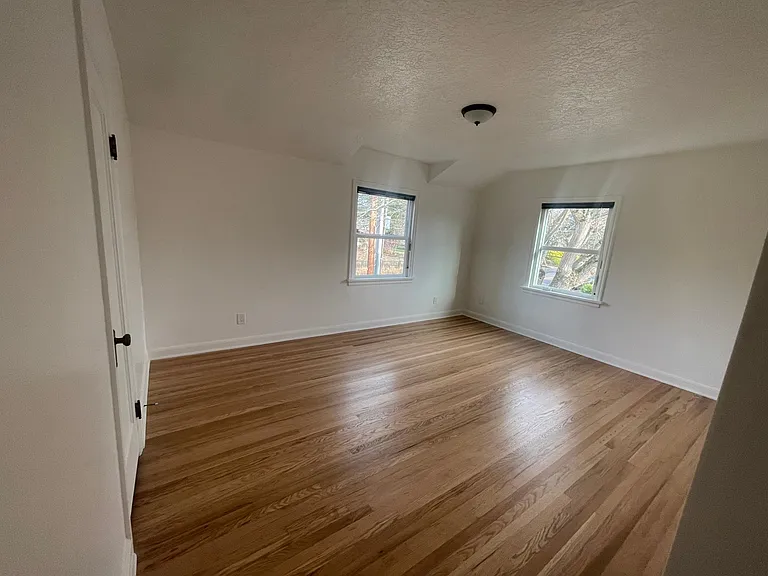
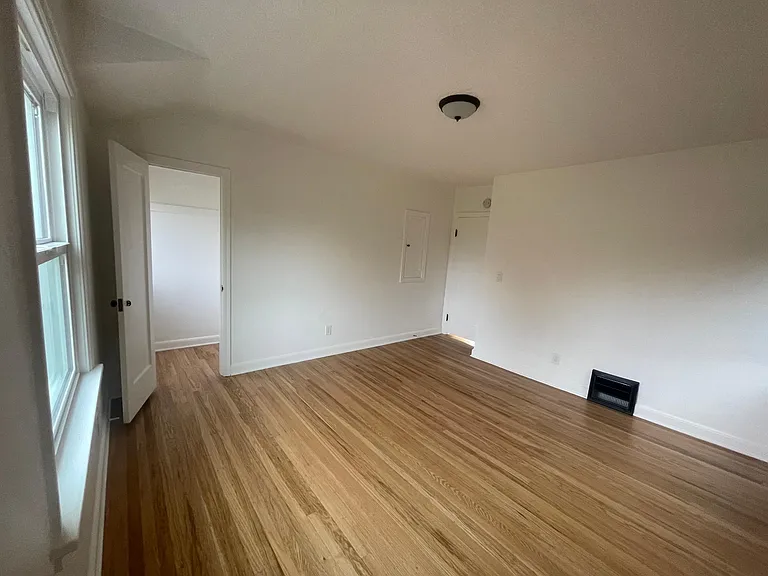
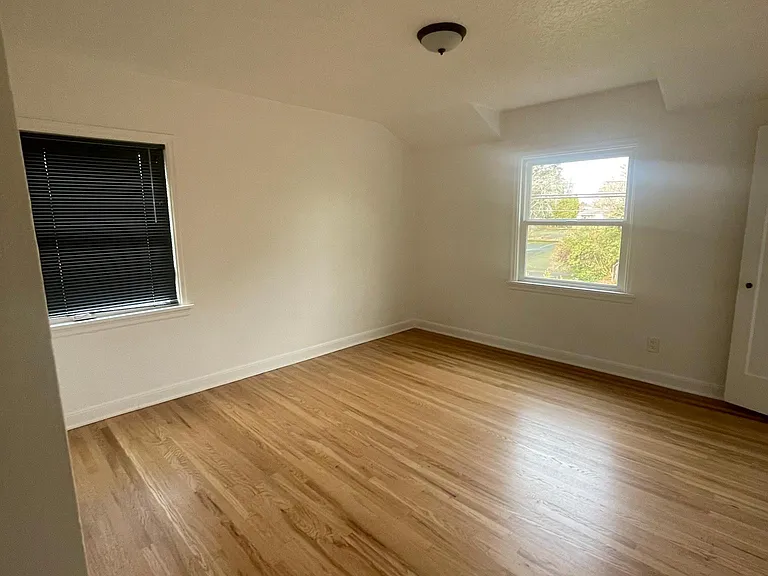
Bedroom One
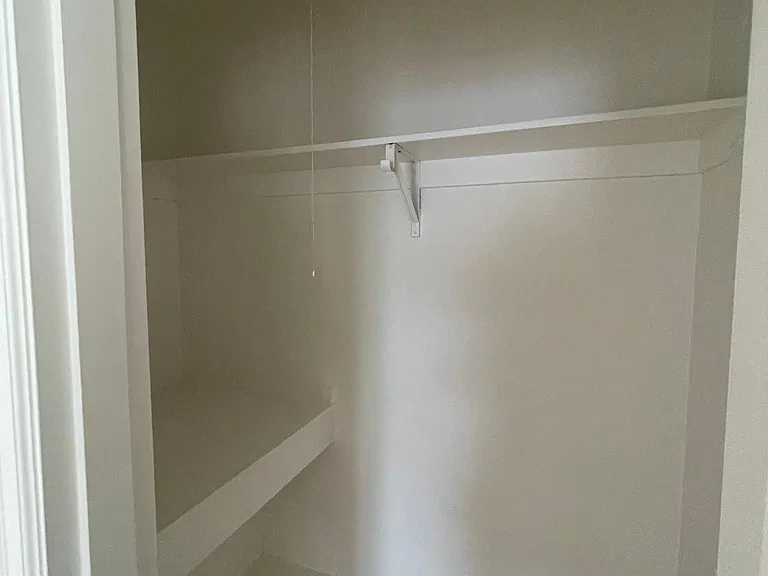
Bedroom Closet
Bedroom Mini Closet
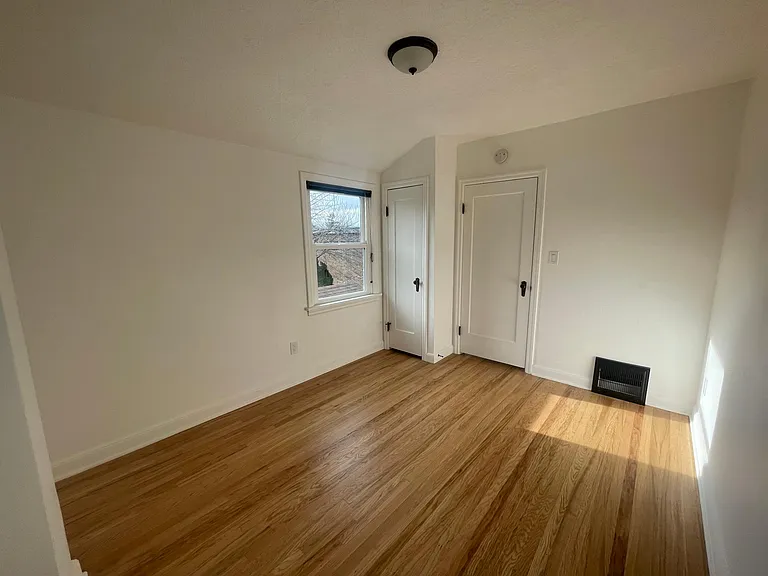
Bedroom Two
Bedroom Two
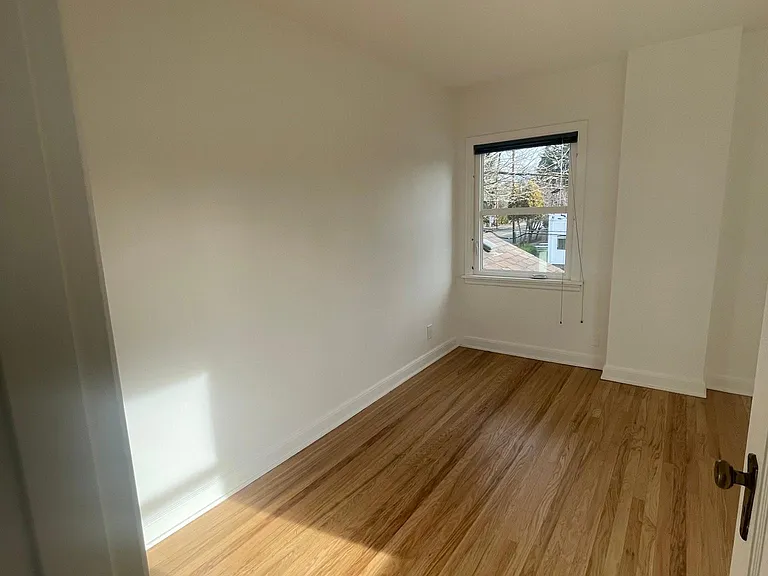
Bedroom Three
Bedroom Three
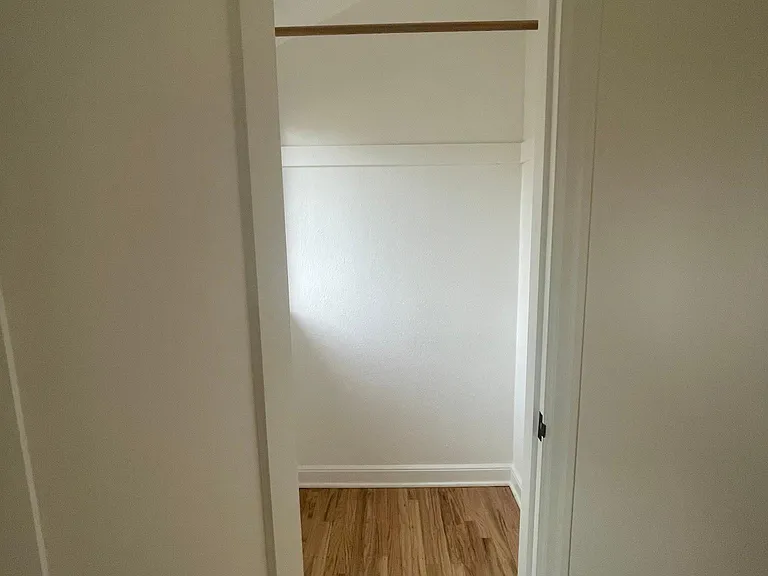
Bedroom Closet
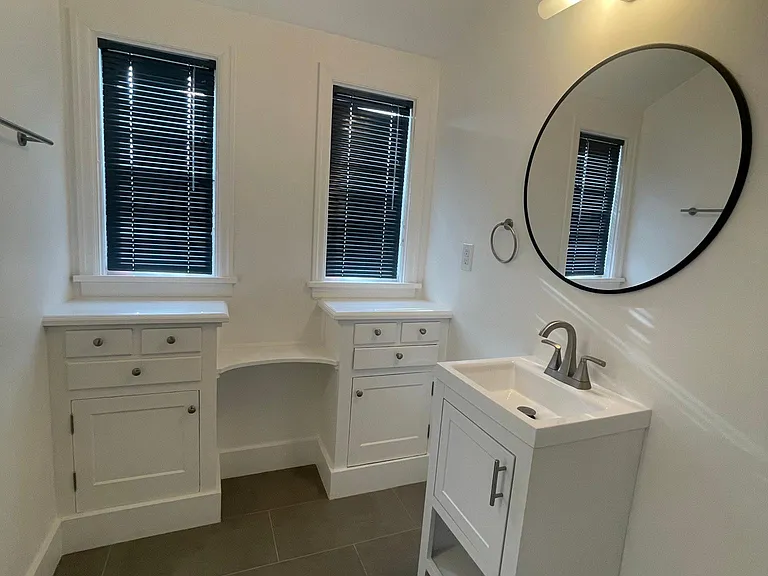
Brand New Full Bath Upstairs
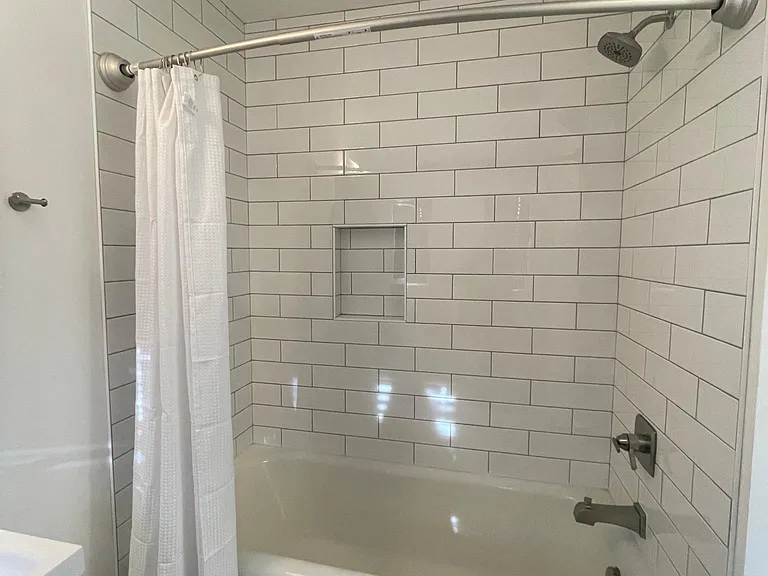
Bathroom Shower, New Tiles and Floor
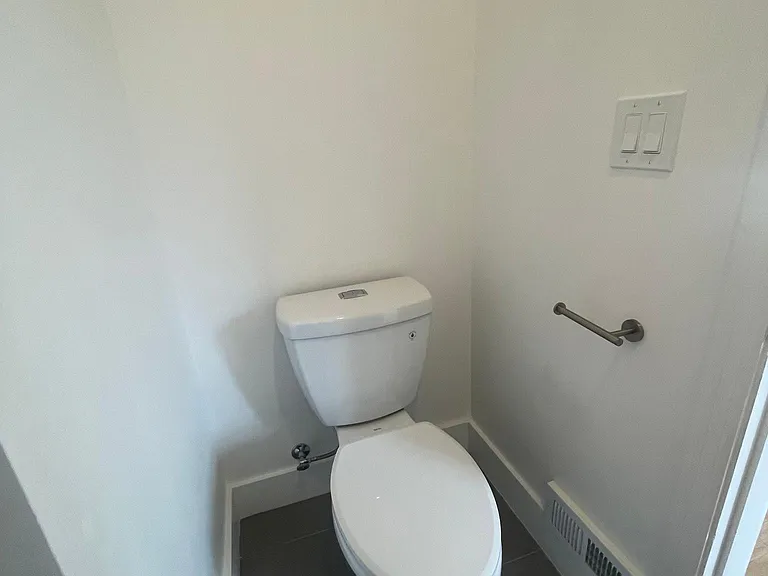
Bathroom Toilet
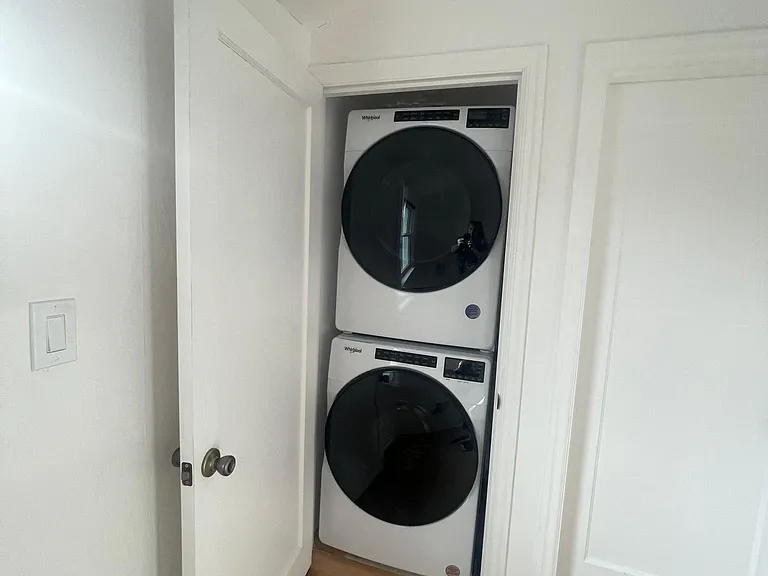
Upstairs new washer and dryer

$7,000/ mo
Doesn't include deposits and fees
3 beds1.5 baths1670 sqft house
Available August 11
4762 SE Stark St
Your booked tour

What you get

Pet-friendlyIn-unit laundryParkingAir conditioning

Costs, fees, and lease terms

Lease terms

This is a duplex. The basement is rented out separately as a one-bedroom apartment. The garage will eventually be a separate apartment. Construction will not start for at least one year. Garage and parking spot in driveway not included in the rental. This is a corner house and there is plenty of parking on the street. Renter will need to get renter's insurance. Open application period will start December 31, 2028 at 9am.

Pets

  • Dogs

    Allowed
    Number allowed1
  • Cats

    Allowed
    Number allowed1

The neighborhood

About the building

Fully remodeled home. Fresh paint inside and outside, beautifully restored hardwood floors throughout, and new lighting. Kitchen has new cabinets, appliances, quartz countertops and a beautiful tile backsplash. Kitchen nook with restored built-ins. 1.5 bathrooms with new fixtures, vanities and tiled shower. Good sized closets in each bedroom. Two additional closets on the first floor. New washer and dryer on second floor next to bathroom and bedrooms. Covered side porch located off the dining room, walkway that leads to a fenced in back patio with concrete slab. High fence for extra privacy from neighbors. Brand new blinds throughout the house. Blinds in the dining room and living room open on both the bottom and top to let in lots of light. Big windows in the front. Keyless entry on front door. Located in the beautiful and quiet Sunnyside neighborhood with plenty of restaurants and stores nearby. Sunnyside Neighborhood: Very Walkable Good Transit Biker's Paradise Schools: Glencoe Elementary Mt. Tabor Middle School Franklin High School Laurelhurst Park .66 miles away Mt. Tabor Park 1 mile away 10 min drive to downtown Portland

The property manager

Nearby schools

Students who live in 4762 SE Stark St attend the following Portland School District 1j (Unified School District) public schools:
GreatSchools ratings are based on test scores and additional metrics when available.

4762 SE Stark St
By contacting this property, you agree to our Terms of Use. Visit our Privacy Portal for more information. When you click “Send message”, we’ll send your inquiry to the property manager so they can reach out and answer your questions.

Find similar homes

Spot something off?Good catch. Flag it and help keep listings legit.