$2,800/ mo
Doesn't include deposits and fees
1 bed2 baths900 sqft condo
Available August 1
4759 Valley Dr #512
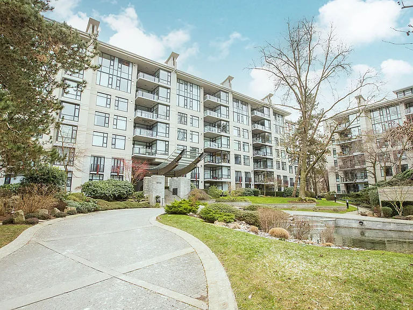
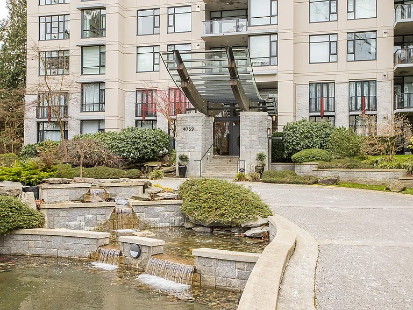
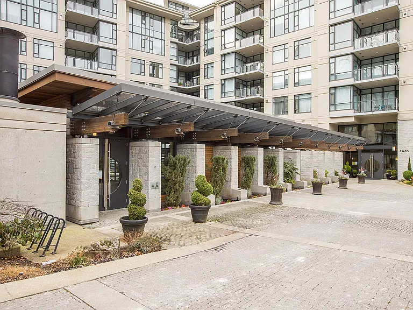
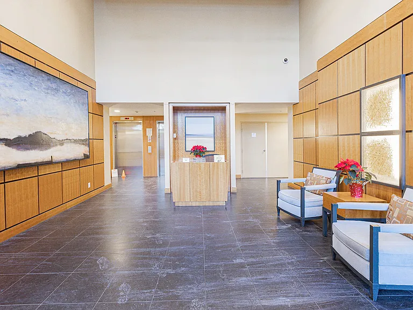
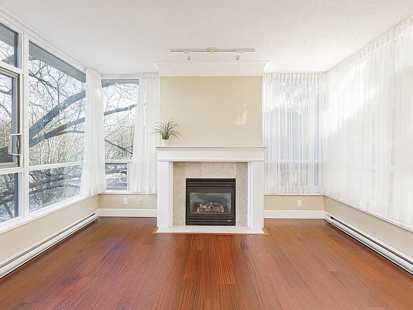
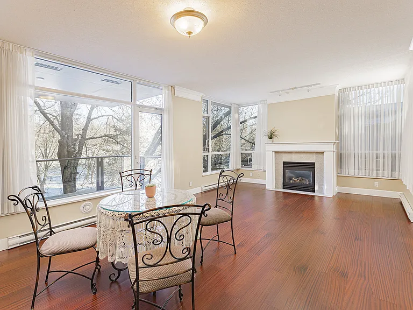
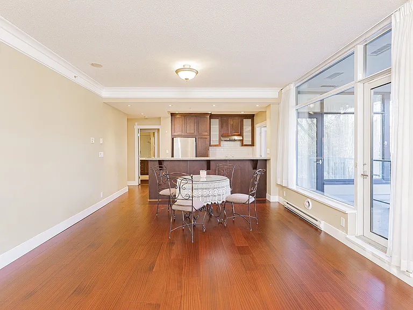
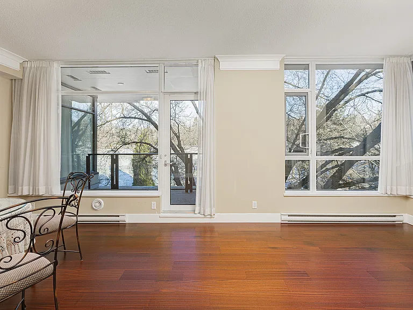
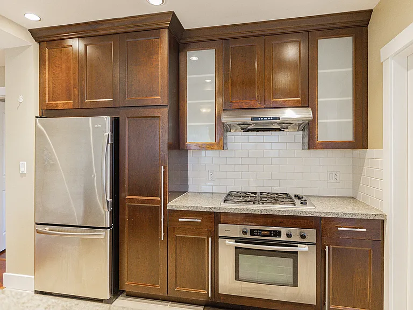
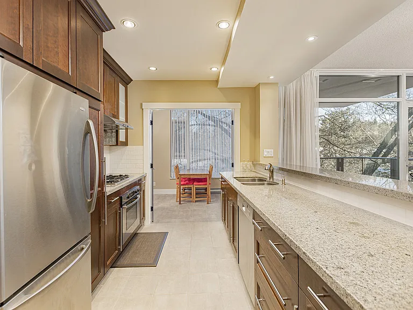
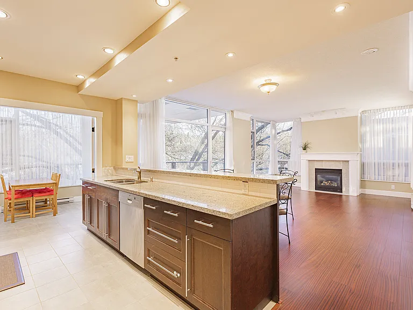
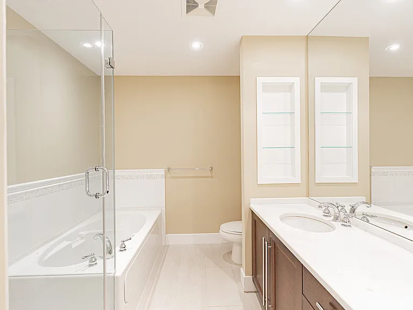
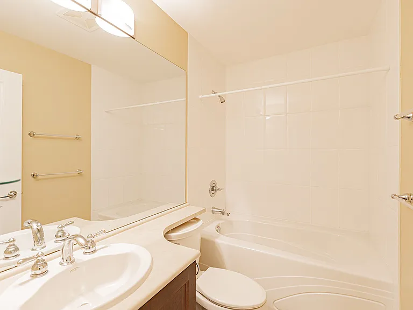
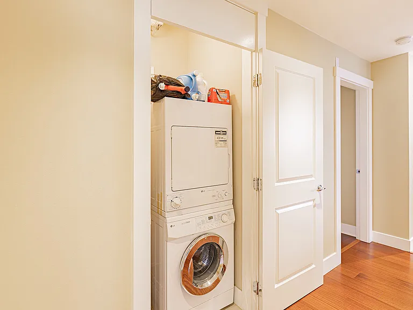
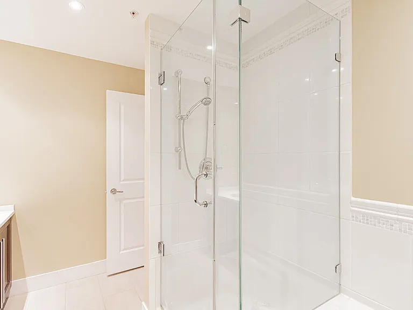
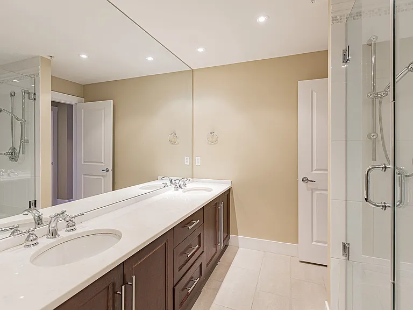
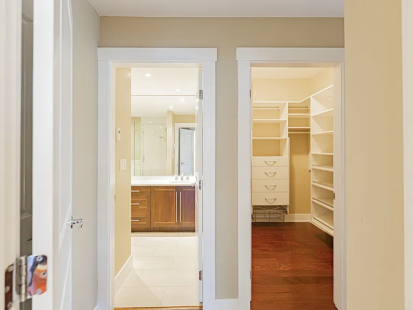
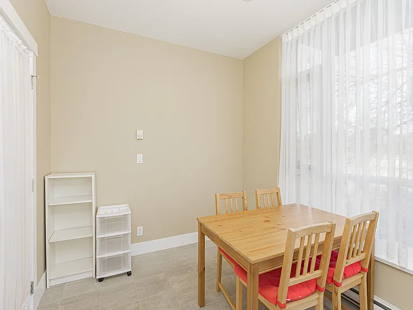
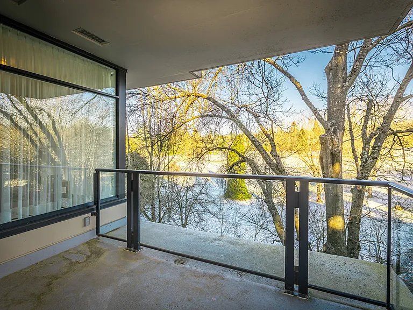
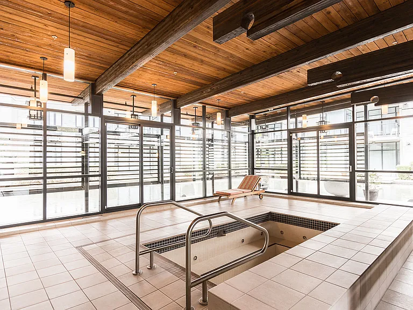
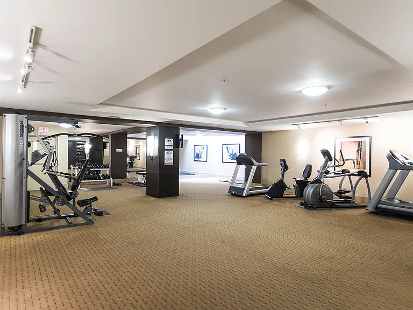
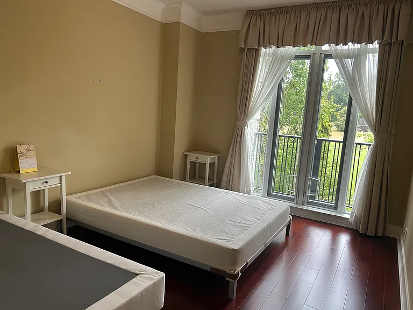
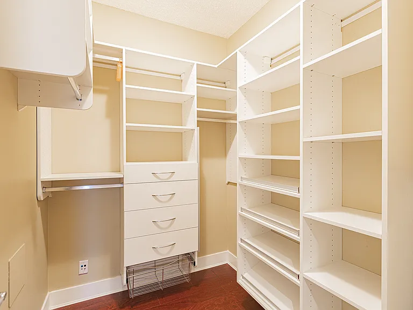
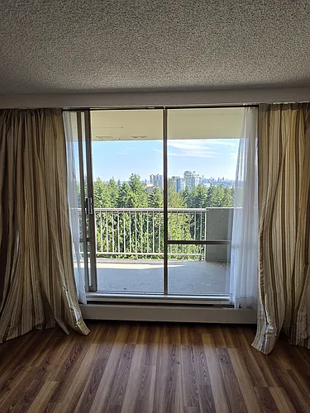
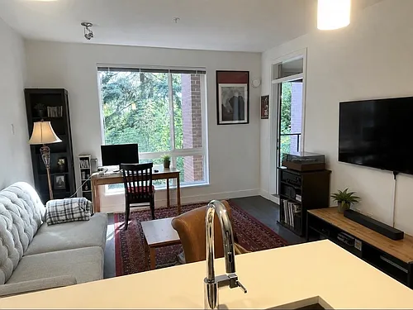
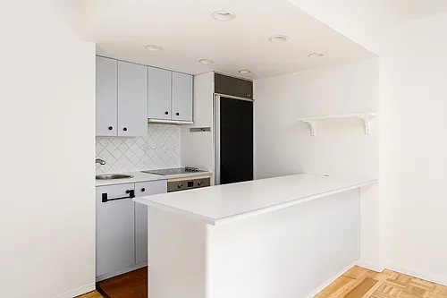
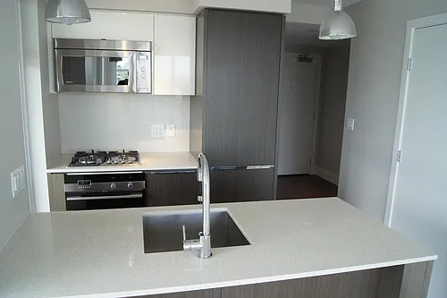
Stunning Park-View Residence Overlooking Quilchena Park Enjoy breathtaking direct views of Quilchena Park from this exceptional 900 sq. ft. home in Marguerite House I. This spacious corner suite, built by Polygon, is located on the elevated 5th floor of a prestigious concrete building nestled within the park. With desirable south and east exposures, the home is filled with natural light and offers spectacular views from both the living room and the primary bedroom. The thoughtfully designed layout features high ceilings, hardwood flooring, and a gourmet open-concept kitchen equipped with modern stainless steel appliances. A bright eating solarium with double French doors provides the perfect space for dining or a home office. Step onto the generous private balcony and enjoy the tranquil park setting. Building amenities include: Fitness centre Steam room and sauna Guest suite Concierge service School Catchment: Shaughnessy Elementary Point Grey Secondary Rental Terms: Minimum one-year lease No pets No smoking or vaping of any kind One parking stall included Tenant is responsible for the move-in/move-out fees, BC Hydro, gas, internet, and tenant insurance References and a credit check are required To arrange a viewing, please briefly introduce yourself by providing: How many people will be living in the home? What do you do for a living? Your desired move-in date
 $28
$28At $2,800, this listing is priced $28 more than the current market rate for a 1 bedroom home in Arbutus.
By contacting this property, you agree to our Terms of Use. Visit our Privacy Portal for more information. When you click “Send message”, we’ll send your inquiry to the property manager so they can reach out and answer your questions.
 This listing 4759 Valley Dr #512 | ||||||||
|---|---|---|---|---|---|---|---|---|
| 1 bed | $2,800 | $3,295 | $2,700 | $2,250 | $3,050 | $2,250 | $2,375 | $2,950 |
| Distance | — | 3.4 miles away | 2.9 miles away | 6.2 miles away | 5.9 miles away | 2.8 miles away | 11.6 miles away | 2.1 miles away |
| Pets | No Pets Allowed | No Pets Allowed | Small Dogs Allowed | No Pets Allowed | No Pets Allowed | Cats and Small Dogs Allowed | — | No Pets Allowed |
| Laundry | In Unit | In Unit | In Unit | Shared | In Unit | Shared | — | In Unit |
| Security | — | — | — | — | — | — | — | — |
| A/C | — | — |  | | — | — | — | — |
| Dishwasher | | — | | — | | | — | |
| Parking | | | | | | — | — | |
| Gym | — | — | — | | — | — | — | — |
| Pool | — | | — | — | — | — | — | — |