Back to search
Contact
Tour

4759 E Lavender Ln

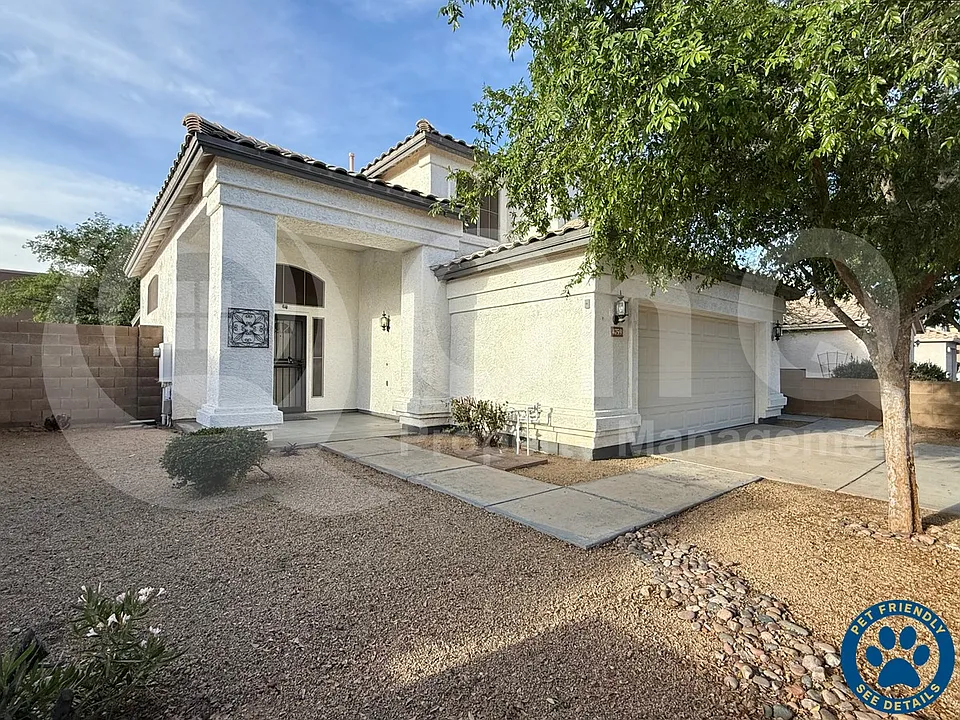
4759 E Lavender Ln — Photo 1
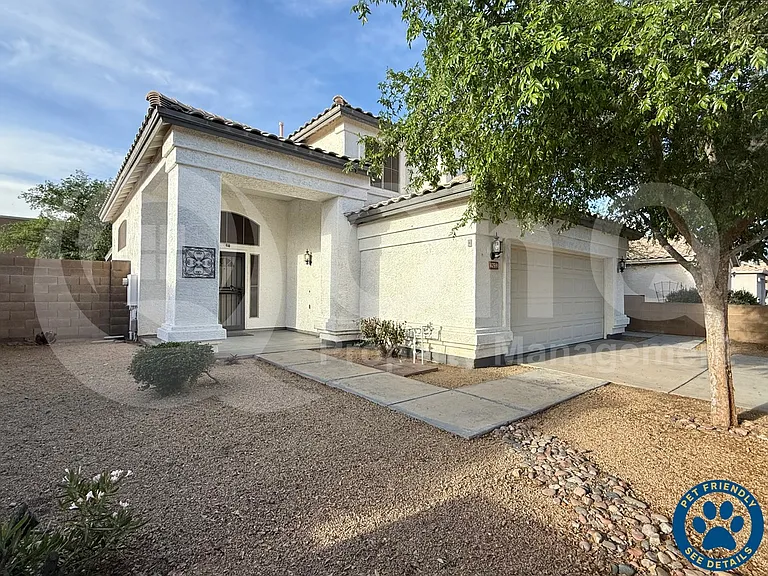
4759 E Lavender Ln — Photo 2
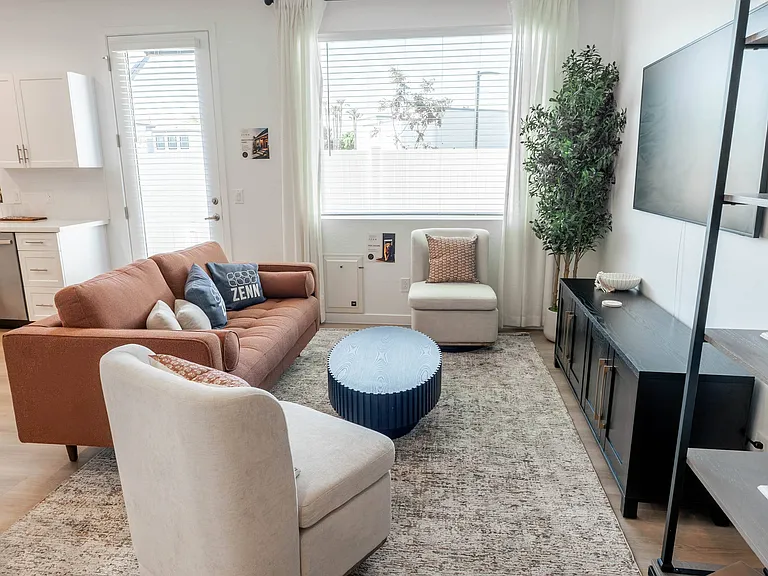
4759 E Lavender Ln — Photo 3
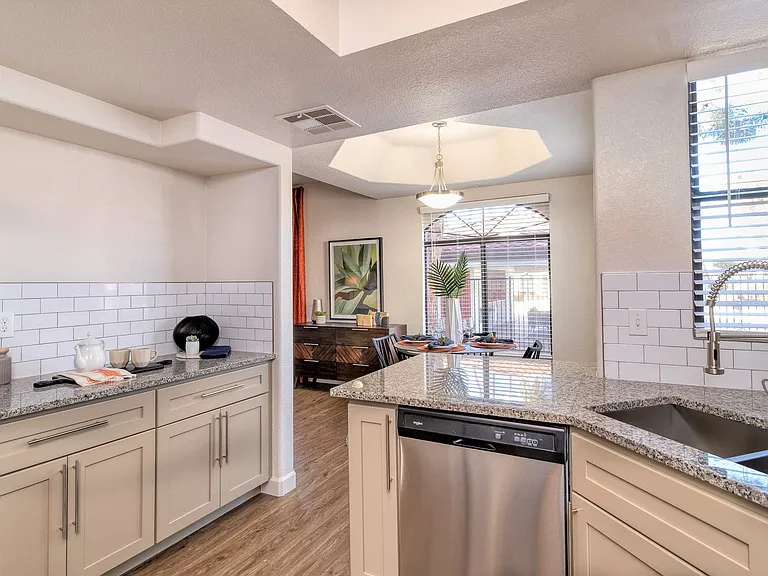
4759 E Lavender Ln — Photo 4
4759 E Lavender Ln — Photo 5
4759 E Lavender Ln — Photo 6
4759 E Lavender Ln — Photo 7
4759 E Lavender Ln — Photo 8
4759 E Lavender Ln — Photo 9
4759 E Lavender Ln — Photo 10
4759 E Lavender Ln — Photo 11
4759 E Lavender Ln — Photo 12
4759 E Lavender Ln — Photo 13
4759 E Lavender Ln — Photo 14
4759 E Lavender Ln — Photo 15
4759 E Lavender Ln — Photo 16
4759 E Lavender Ln — Photo 17
4759 E Lavender Ln — Photo 18
4759 E Lavender Ln — Photo 19
4759 E Lavender Ln — Photo 20
4759 E Lavender Ln — Photo 21
4759 E Lavender Ln — Photo 22
4759 E Lavender Ln — Photo 23
4759 E Lavender Ln — Photo 24
4759 E Lavender Ln — Photo 25
4759 E Lavender Ln — Photo 26
4759 E Lavender Ln — Photo 27
4759 E Lavender Ln — Photo 28
4759 E Lavender Ln — Photo 29
4759 E Lavender Ln — Photo 30
4759 E Lavender Ln — Photo 31
4759 E Lavender Ln — Photo 32
4759 E Lavender Ln — Photo 33
4759 E Lavender Ln — Photo 34
4759 E Lavender Ln — Photo 35
4759 E Lavender Ln — Photo 36
4759 E Lavender Ln — Photo 37
4759 E Lavender Ln — Photo 38
4759 E Lavender Ln — Photo 39
4759 E Lavender Ln — Photo 40
4759 E Lavender Ln — Photo 41
4759 E Lavender Ln — Photo 42
4759 E Lavender Ln — Photo 43
Verified

$2,580/ mo
Doesn't include deposits and fees
3 beds2.5 baths1518 sqft house
4759 E Lavender Ln

Your booked tour

What you get

No petsIn-unit laundry

Costs, fees, and lease terms

Pets

  • Dogs

    Not allowed
  • Cats

    Not allowed

The neighborhood

About the building

1,518 SQ FT! 3 bedroom, 2.5 bath home in Silver Creek! Thoughtful two-story floor plan with welcoming great room entry, & soaring cathedral ceilings. Stunning eat-in kitchen with included appliances, & expansive breakfast bar! Formal dining space. Spacious great room living with cozy fireplace! Neutral interior with tile flooring in all the right places. This home offers 3 generously sized bedrooms! Upstairs primary suite with full bath + walk-in closet. Blinds + ceiling fans! Laundry room with included washer/dryer. Enjoy a oversized backyard with covered patio, large grass area, & optimal privacy! 2 car garage. Located on a desirable lot, between two single-story homes, & with N/S exposure, No houses behind! Also close to community golf courses. New artificial turf installed in backyard and New carpet upstairs. Silver Creek is a well maintained community with biking/walking trails throughout + nearby transportation services. Great Phoenix location with easy I-10 access! Pet Policy: We are not considering applicants with pets at this time. APPLICATION: $65 Application Fee Per Applicant 18 years or older (Nonrefundable). Once all required documents have been submitted by every applicant, please allow 24-72 business hours for processing. Move-in dates more than 21 days after application approval require additional approval. LEASE LENGTH: 12-month minimum (longer lease terms may be negotiable) INITIAL MOVE-IN COSTS: Applicants may choose between a traditional security deposit or a Security Deposit Alternative program. A one-time lease preparation fee of $250 plus the first month's rent is due prior to move-in. RECURRING MONTHLY COSTS: A 4.99% administration fee applies. All On Q Property Management residents are enrolled in the Resident Benefits Package for $49. This package includes liability insurance, credit building to help boost your credit score with timely rent payments, a move-in concierge to make utility connection and home service setup simple, a Renter to Buyer program, and more. *Other terms and conditions may apply. The list price is base rent and other recurring monthly costs may apply. All information, including advertised rent and other charges, is deemed reliable but not guaranteed and is subject to change. By submitting your information on this page you consent to being contacted by the Property Manager and RentEngine via SMS, phone, or email.

The property manager

On Q Property Management
Verified listing

Nearby schools

Students who live in 4759 E Lavender Ln attend the following Tempe Union High School District (Unified School District) and Kyrene Elementary School District (Unified School District) public schools:

GreatSchools ratings are based on test scores and additional metrics when available.

4759 E Lavender Ln

Verified listing

By contacting this property, you agree to our Terms of Use. Visit our Privacy Portal for more information. When you click “Send message”, we’ll send your inquiry to the property manager so they can reach out and answer your questions.

Find similar homes

Frequently asked questions

What is this home's pet policy?

There are no pets allowed at 4759 E Lavender Ln. Please contact the property manager for up to date pet policy and fee information.

Is there laundry in the house?

This building offers in unit, shared laundry.

Does the home offer parking?

For up to date tenant parking information, please contact 4759 E Lavender Ln.

What Phoenix neighborhood is 4759 E Lavender Ln in?

Your new apartment would be located in the Ahwatukee Foothills neighborhood.

What school district is this home in?

4759 E Lavender Ln is within the Tempe Union High School District. Check out the additional Nearby Schools for more boundary details.

When was this listing last updated?

The property manager updated this rental listing 6 days, 9 hours ago.

Spot something off?Good catch. Flag it and help keep listings legit.