47524 E Lyons Mill City Dr

47524 E Lyons Mill City Dr — Photo 1
47524 E Lyons Mill City Dr — Photo 2
47524 E Lyons Mill City Dr — Photo 3
47524 E Lyons Mill City Dr — Photo 4
47524 E Lyons Mill City Dr — Photo 5
47524 E Lyons Mill City Dr — Photo 6
47524 E Lyons Mill City Dr — Photo 7
47524 E Lyons Mill City Dr — Photo 8
47524 E Lyons Mill City Dr — Photo 9
47524 E Lyons Mill City Dr — Photo 10
47524 E Lyons Mill City Dr — Photo 11
47524 E Lyons Mill City Dr — Photo 12
47524 E Lyons Mill City Dr — Photo 13
47524 E Lyons Mill City Dr — Photo 14
47524 E Lyons Mill City Dr — Photo 15
47524 E Lyons Mill City Dr — Photo 16
47524 E Lyons Mill City Dr — Photo 17
47524 E Lyons Mill City Dr — Photo 18
47524 E Lyons Mill City Dr — Photo 19
47524 E Lyons Mill City Dr — Photo 20
47524 E Lyons Mill City Dr — Photo 21
47524 E Lyons Mill City Dr — Photo 22
47524 E Lyons Mill City Dr — Photo 23
47524 E Lyons Mill City Dr — Photo 24
47524 E Lyons Mill City Dr — Photo 25
47524 E Lyons Mill City Dr — Photo 26
47524 E Lyons Mill City Dr — Photo 27
47524 E Lyons Mill City Dr — Photo 28
47524 E Lyons Mill City Dr — Photo 29
47524 E Lyons Mill City Dr — Photo 30
47524 E Lyons Mill City Dr — Photo 31
47524 E Lyons Mill City Dr — Photo 32
47524 E Lyons Mill City Dr — Photo 33
47524 E Lyons Mill City Dr — Photo 34
47524 E Lyons Mill City Dr — Photo 35

$2,495/ mo
Doesn't include deposits and fees
3 beds2 baths1500 sqft house
47524 E Lyons Mill City Dr
Your booked tour

What you get

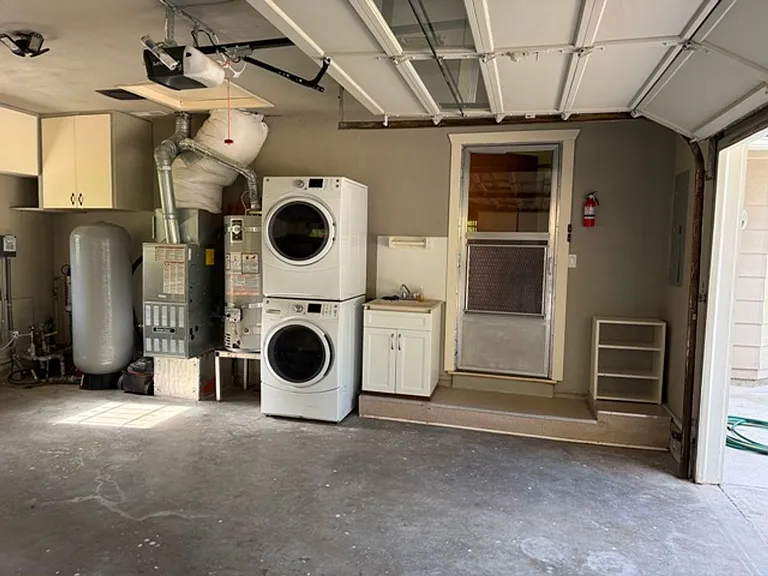
No petsIn-unit laundry

Costs, fees, and lease terms

Pricing comparison

$104

At $2,495, this listing is priced $104 cheaper than the current market rate for a 3 bedroom home in Lyons.

Pets

  • Dogs

    Not allowed
  • Cats

    Not allowed

The neighborhood

About the building

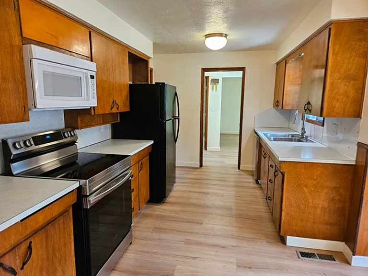
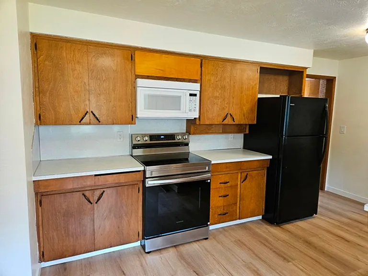
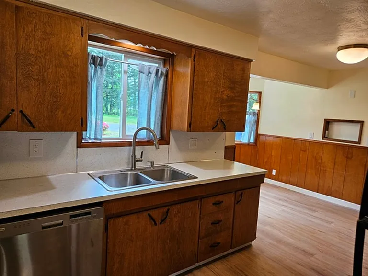
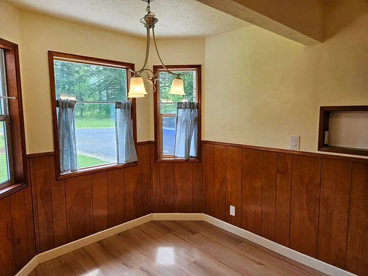
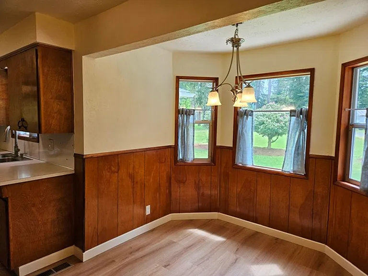
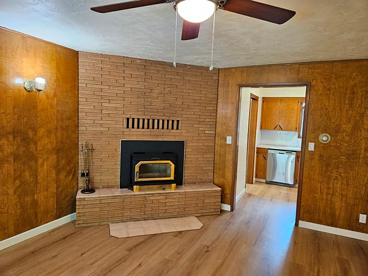
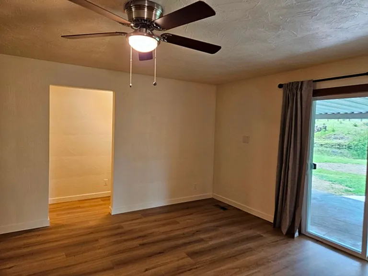
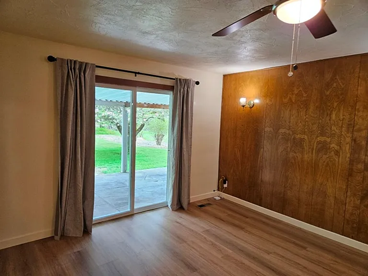
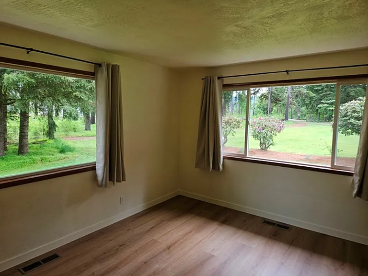
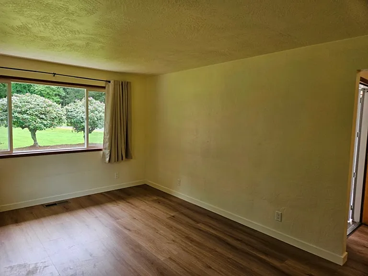
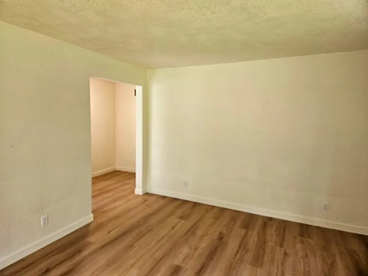
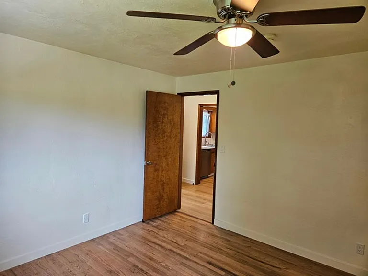
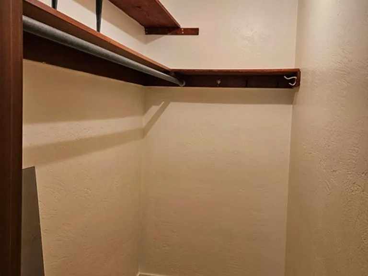
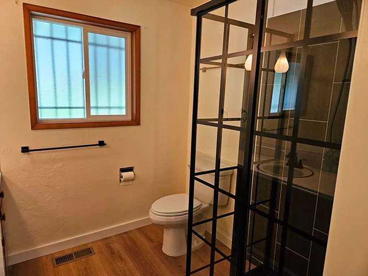
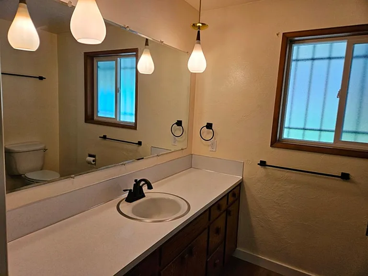
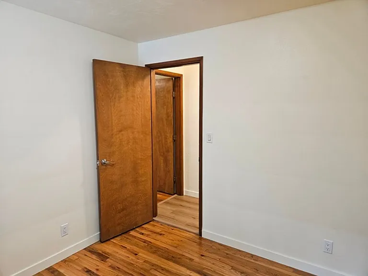
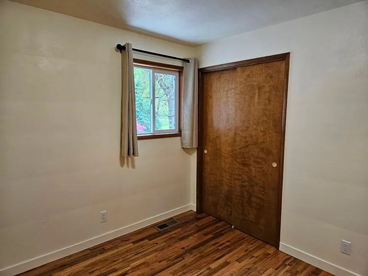
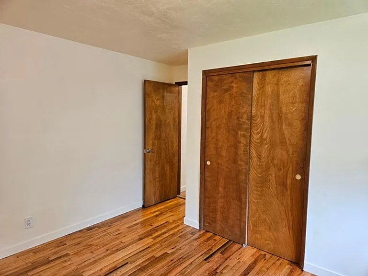
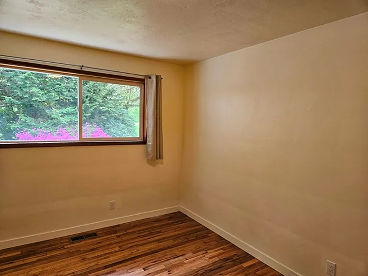
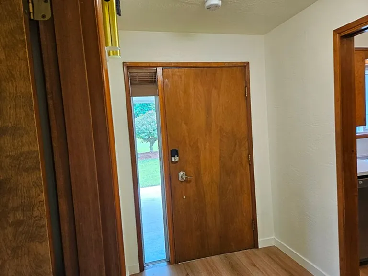
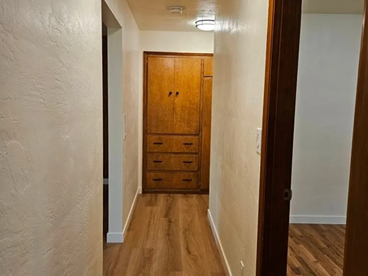
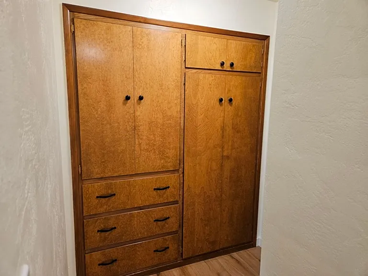
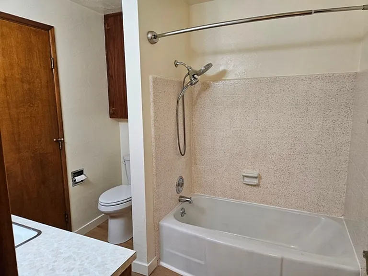
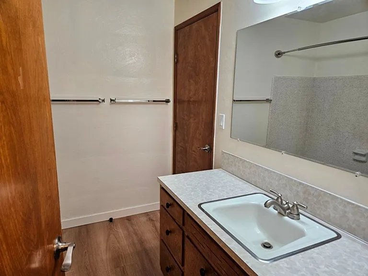
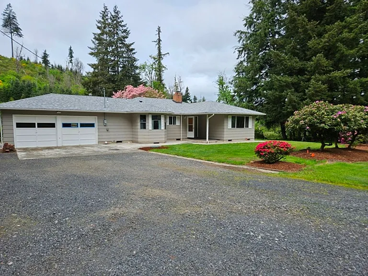
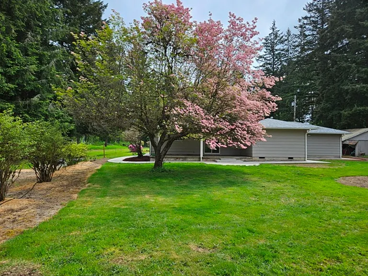
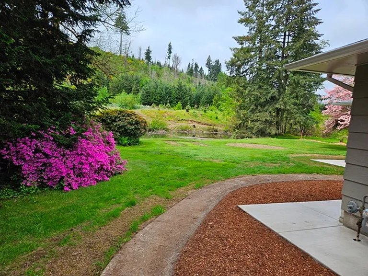
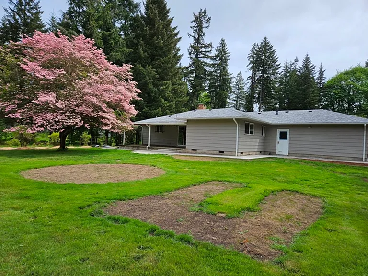
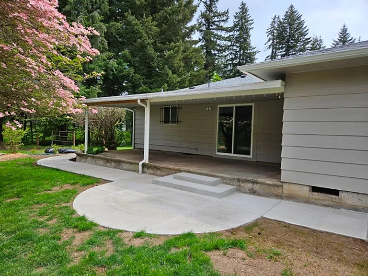
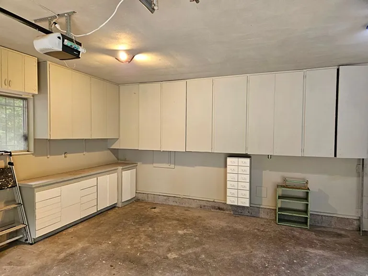
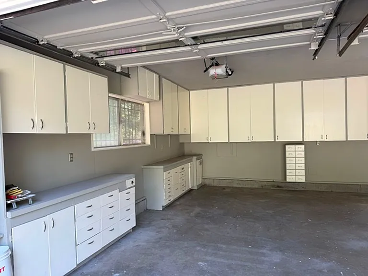
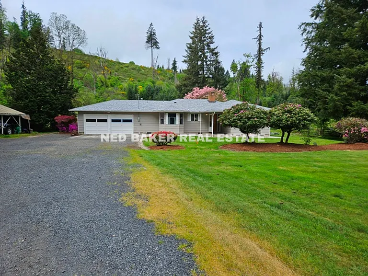
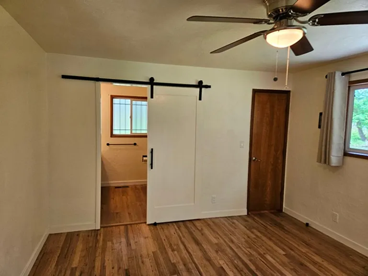
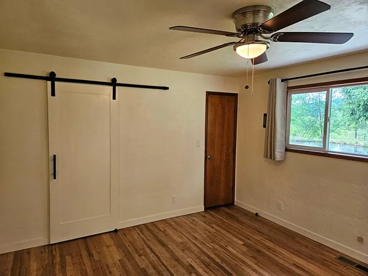
3Bd/2Ba Country home with access to 35 acres of scenic trails and ponds. This home was recently refinished with fresh flooring and new interior paint and features F/A gas heat. The spacious floor plan includes a living/dining room, breakfast nook, and family room with a wood stove. Washer and dryer are provided in the double attached garage. All kitchen appliances provided. Property is on well and septic. Garbage service and internet provided; tenant responsible for gas, electric, and landscaping of immediate manicured area surrounding the home. Renter's liability insurance required. No pets. No smoking. 6 month lease required. Detached garage area is not for tenant use. This is a Find Tenant Only property and will be managed by the owner directly. IF YOU WISH TO VIEW THE INTERIOR OF THIS HOUSE; please come to our office located at 2339 State St in Salem. Nearest cross street: 23rd. We'll make a copy of your driver's license then set up a time for you to walk through the property. Application Fee: $45 for the 1st adult, $25 for each additional adult (regardless of marital status). If an applicant has resided outside of the State of Oregon within the past 5 years, there will be an additional $20 fee to run their out of state background check. (Adult: Any person the age of 18 or older.)

The property manager

Nearby schools

Students who live in 47524 E Lyons Mill City Dr attend the following Santiam Canyon School District 129j (Unified School District) public schools:
GreatSchools ratings are based on test scores and additional metrics when available.

47524 E Lyons Mill City Dr
By contacting this property, you agree to our Terms of Use. Visit our Privacy Portal for more information. When you click “Send message”, we’ll send your inquiry to the property manager so they can reach out and answer your questions.

Find similar homes

Spot something off?Good catch. Flag it and help keep listings legit.