4752 Carterwood Dr

4752 Carterwood Dr — Photo 1
4752 Carterwood Dr — Photo 2
4752 Carterwood Dr — Photo 3
4752 Carterwood Dr — Photo 4
4752 Carterwood Dr — Photo 5
4752 Carterwood Dr — Photo 6
4752 Carterwood Dr — Photo 7
4752 Carterwood Dr — Photo 8
4752 Carterwood Dr — Photo 9
4752 Carterwood Dr — Photo 10
4752 Carterwood Dr — Photo 11
4752 Carterwood Dr — Photo 12
4752 Carterwood Dr — Photo 13
4752 Carterwood Dr — Photo 14
4752 Carterwood Dr — Photo 15
4752 Carterwood Dr — Photo 16
4752 Carterwood Dr — Photo 17
4752 Carterwood Dr — Photo 18
4752 Carterwood Dr — Photo 19
4752 Carterwood Dr — Photo 20
4752 Carterwood Dr — Photo 21
4752 Carterwood Dr — Photo 22
4752 Carterwood Dr — Photo 23
4752 Carterwood Dr — Photo 24
4752 Carterwood Dr — Photo 25
4752 Carterwood Dr — Photo 26
4752 Carterwood Dr — Photo 27
4752 Carterwood Dr — Photo 28
4752 Carterwood Dr — Photo 29
4752 Carterwood Dr — Photo 30
4752 Carterwood Dr — Photo 31
4752 Carterwood Dr — Photo 32
4752 Carterwood Dr — Photo 33
4752 Carterwood Dr — Photo 34
4752 Carterwood Dr — Photo 35
4752 Carterwood Dr — Photo 36
4752 Carterwood Dr — Photo 37
4752 Carterwood Dr — Photo 38
4752 Carterwood Dr — Photo 39
4752 Carterwood Dr — Photo 40
4752 Carterwood Dr — Photo 41
4752 Carterwood Dr — Photo 42

$3,850/ mo
Doesn't include deposits and fees
4 beds3 baths2076 sqft house
4752 Carterwood Dr

Your booked tour

What you get

Pet-friendlyIn-unit laundryParkingAir conditioningPool

Costs, fees, and lease terms

Pets

  • Dogs

    Allowed
  • Cats

    Allowed

The neighborhood

About the building

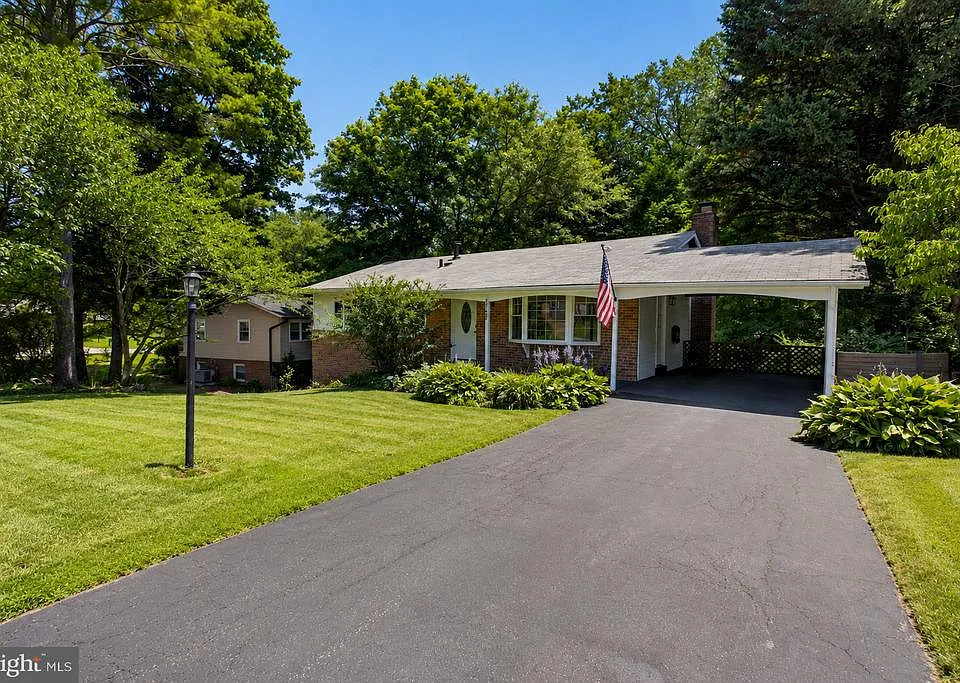
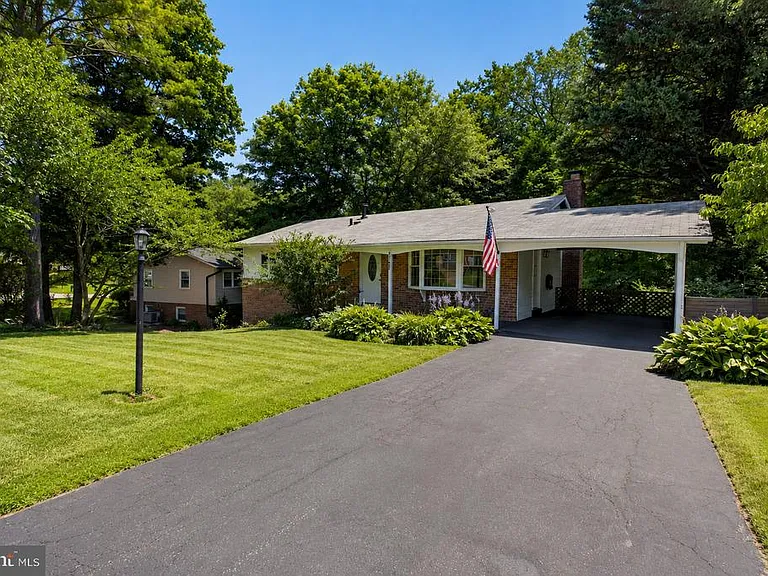
This 4-bedroom, 3-bath home offers spacious living areas, thoughtful updates, and the peace of mind that comes with many major improvements already completed. The bright and inviting main level features luxury vinyl plank flooring, recessed lighting, and an open layout that creates a seamless flow between the living, dining, and kitchen spaces. The kitchen is designed for both everyday living and entertaining, featuring quartz countertops, stainless steel appliances, abundant cabinetry, and a large center island that serves as the heart of the home. All four bedrooms are generously sized and include ceiling fans for added comfort. The primary suite offers a private retreat with its own updated bathroom, while the additional bathrooms feature modern fixtures, vanities, and finishes. The finished lower level provides valuable additional living space with a large family room centered around a wood-burning fireplace. A full bathroom on this level adds flexibility for guests, recreation space, a home office, or extended stays. Sliding glass doors provide direct access to the backyard. Outside, the expansive fenced backyard offers plenty of room for pets, play, gardening, outdoor dining, and entertaining. Mature trees create a private and peaceful setting rarely found this close to city conveniences. Conveniently located near Braddock Road, Route 50, and I-495, you'll enjoy easy access to downtown Fairfax, George Mason University, parks, shopping, dining, Metro access, and major commuter routes throughout Northern Virginia and Washington, D.C. Offering generous living space, modern updates, and an exceptional Fairfax location, this home is ready for its next chapter.

The property manager

4752 Carterwood Dr

By contacting this property, you agree to our Terms of Use. Visit our Privacy Portal for more information. When you click “Send message”, we’ll send your inquiry to the property manager so they can reach out and answer your questions.

Find similar homes

Spot something off?Good catch. Flag it and help keep listings legit.