475 E 9th Ave #2

475 E 9th Ave #2 — Photo 1
Living area or Dining rooming
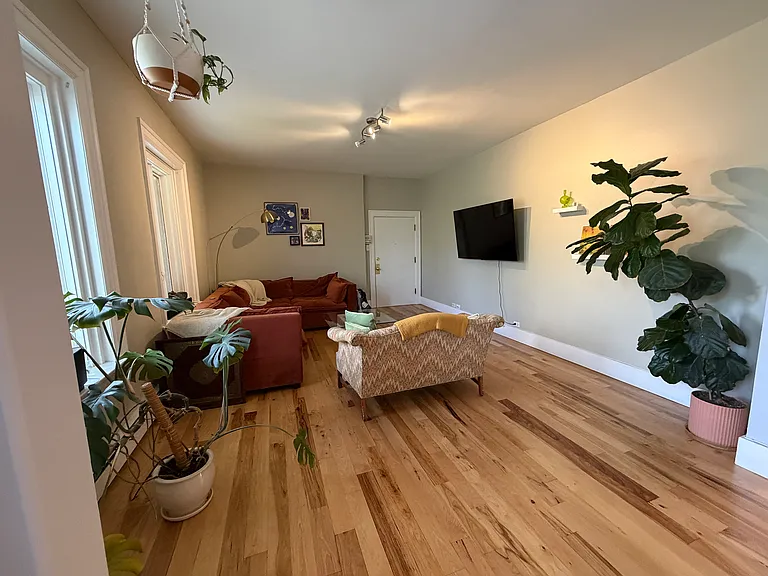
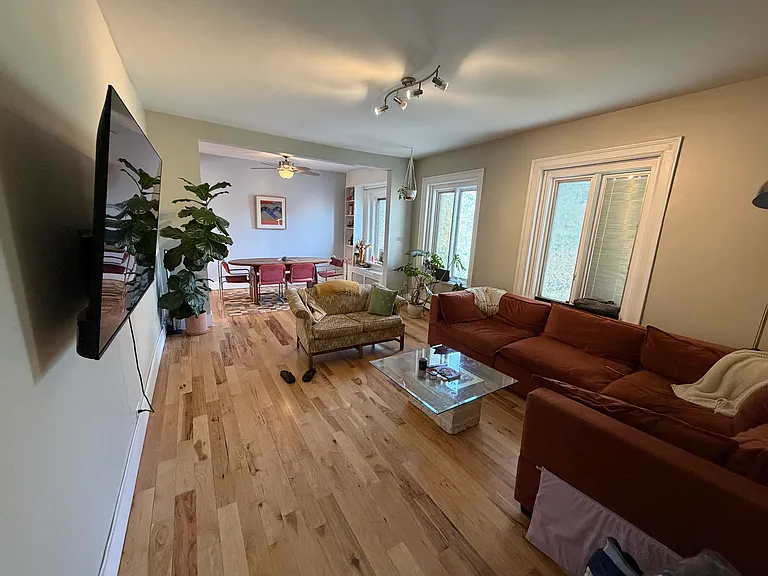
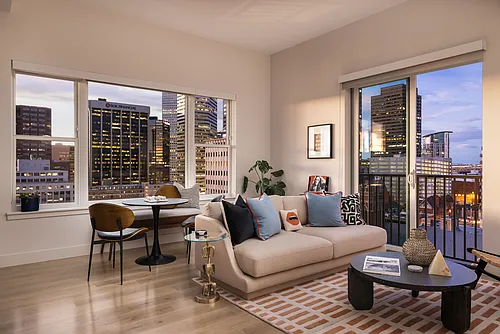
Living Room looking towards apartment entrance.
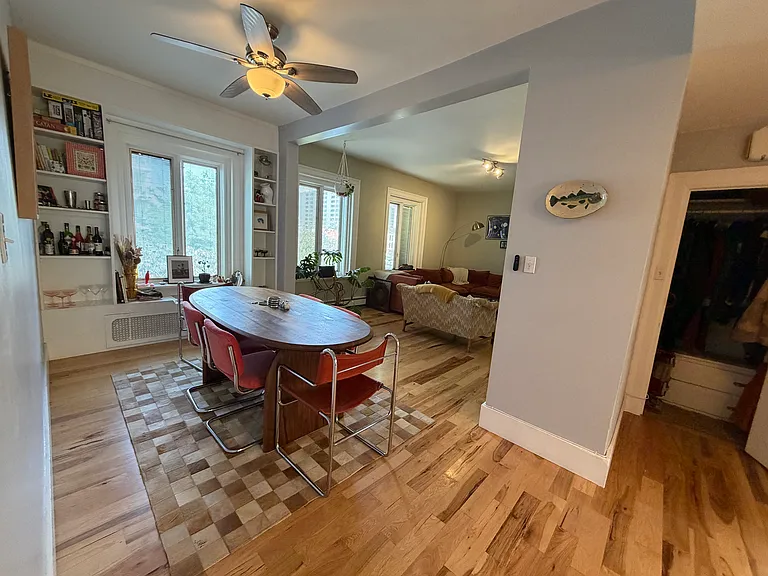
Living room from apartment entrance. Windows face East.
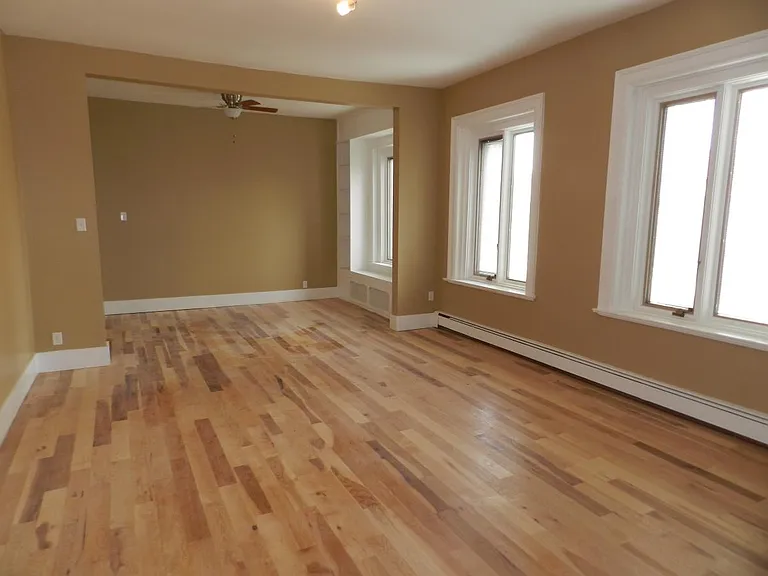
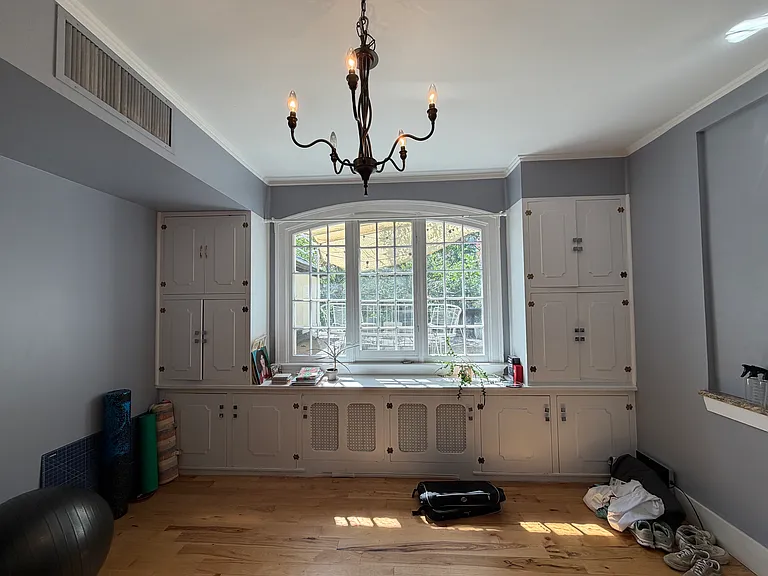
Living room (without furniture, old paint color)
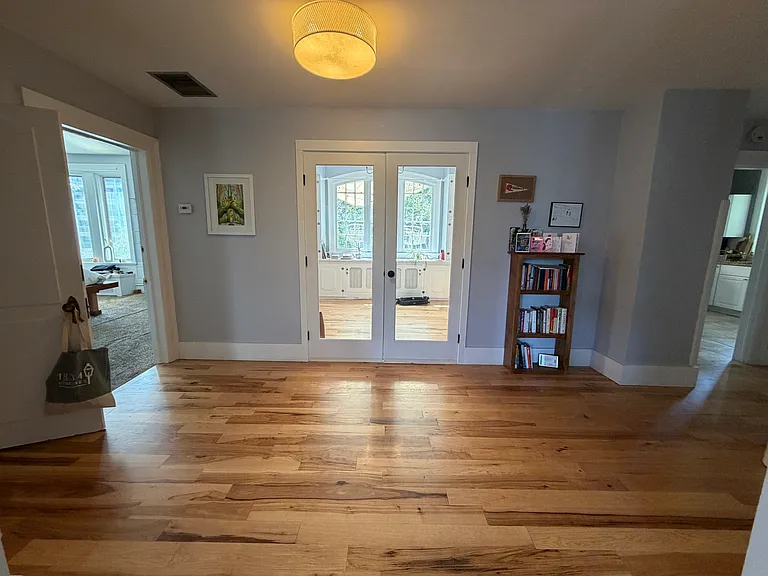
Looking towards formal dining room (also can be used as an office, den, etc).
Formal dining room/Flex room. Window looks out on private outdoor deck.
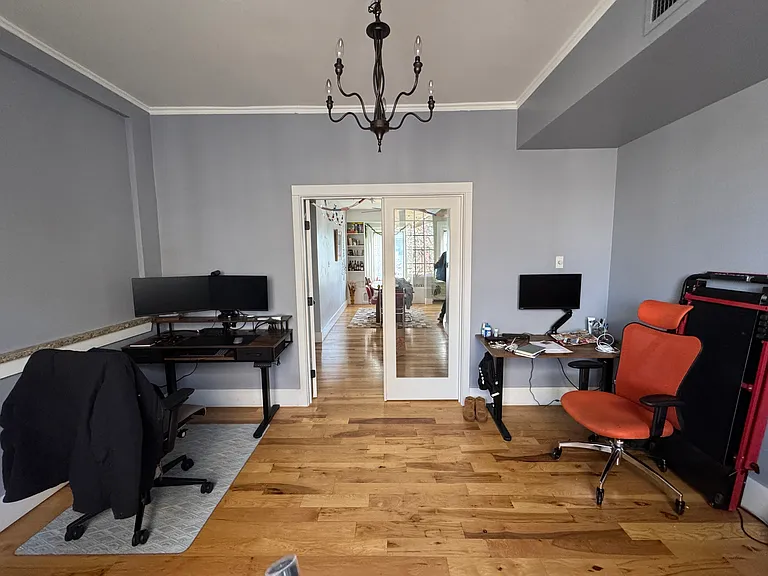
Flex room (formal dining room). Here it is set up as a double office.
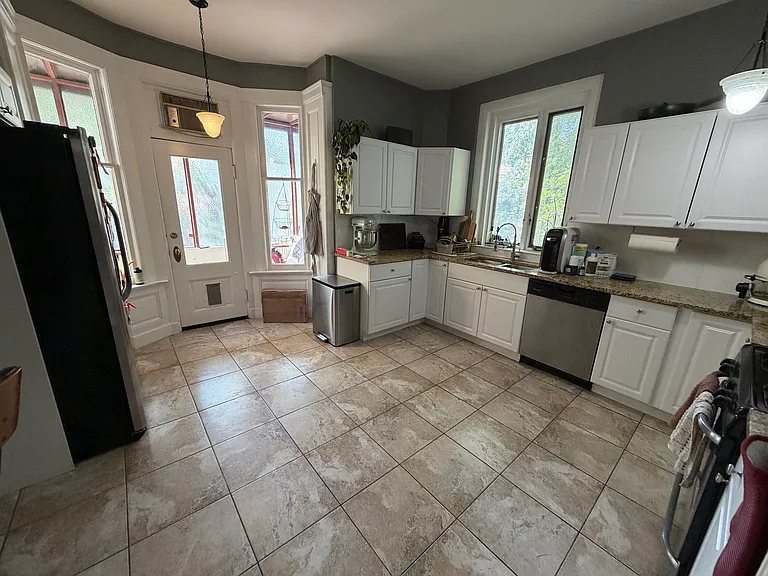
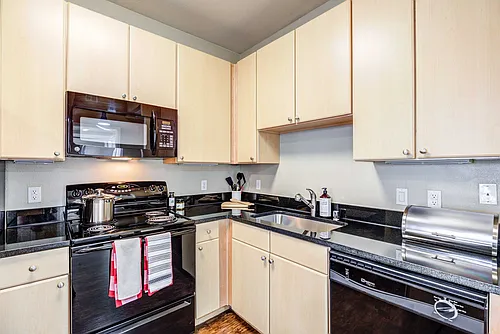
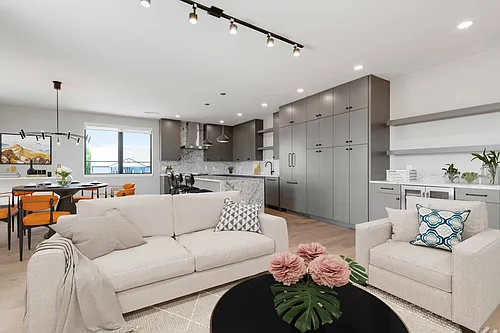
Large kitchen. Lots of room for a center island. The private outdoor deck is through the far door and to the left.
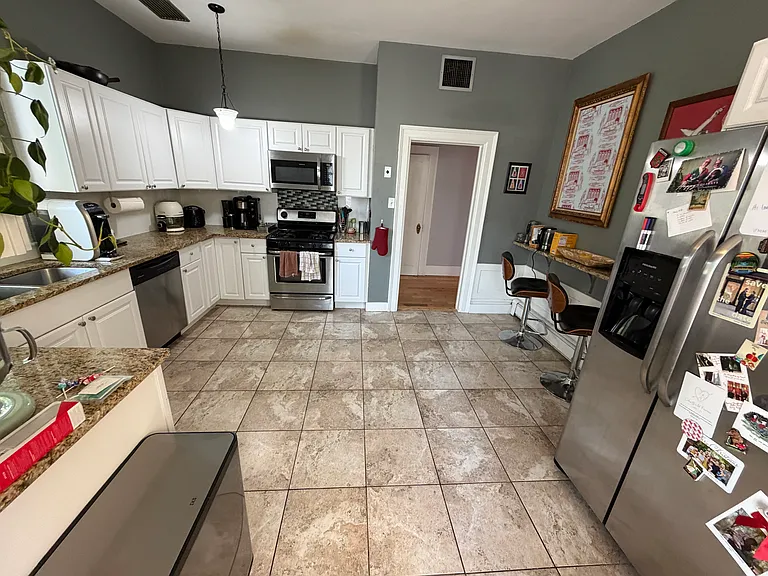
Kitchen (from the other side)
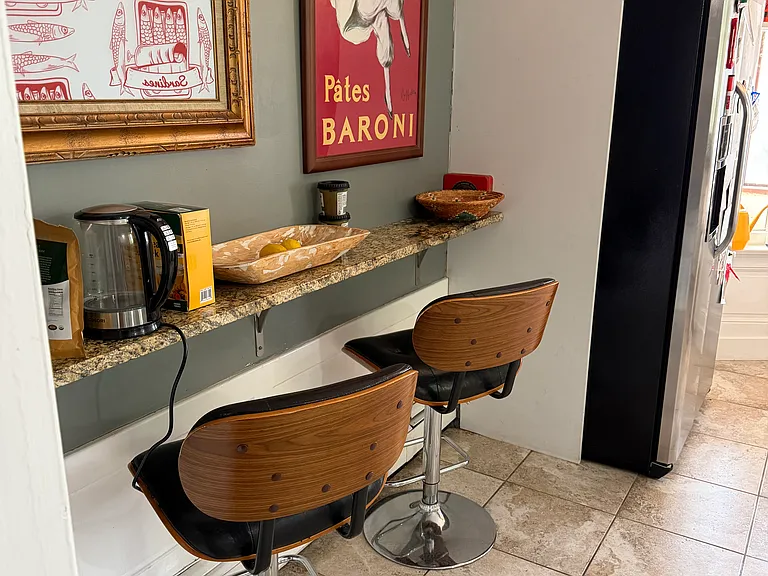
Eating counter in the kitchen.
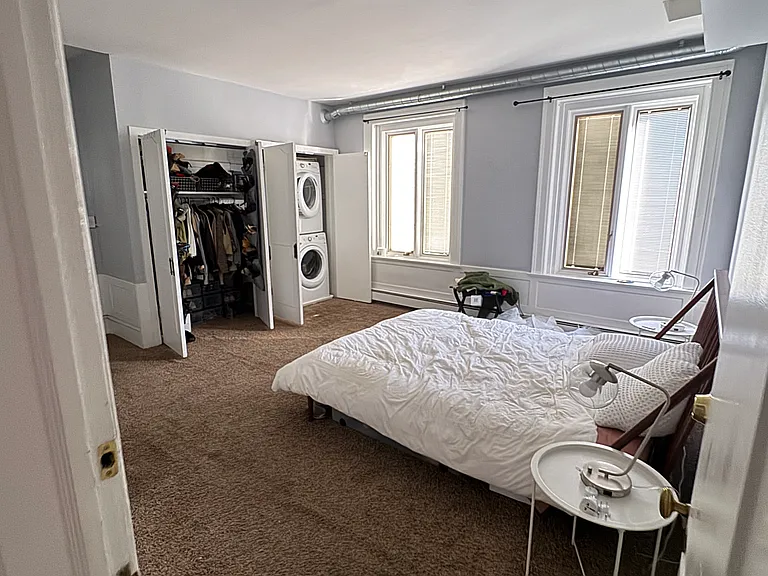
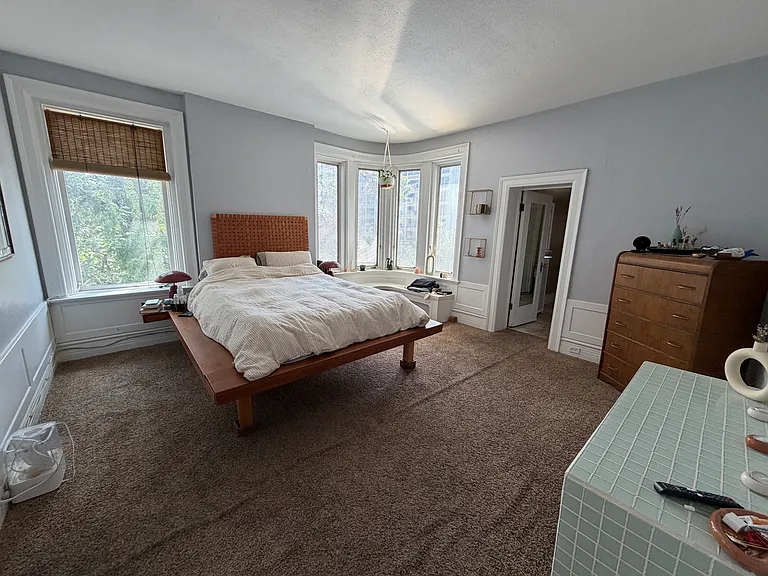
Bedroom 1
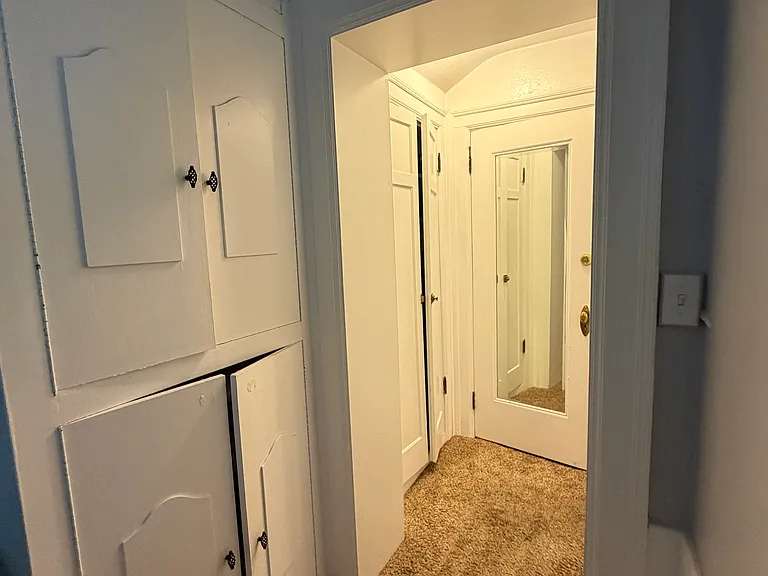
Bedroom 1 built in closet/shelves. Bathroom is through the doorway on the right.
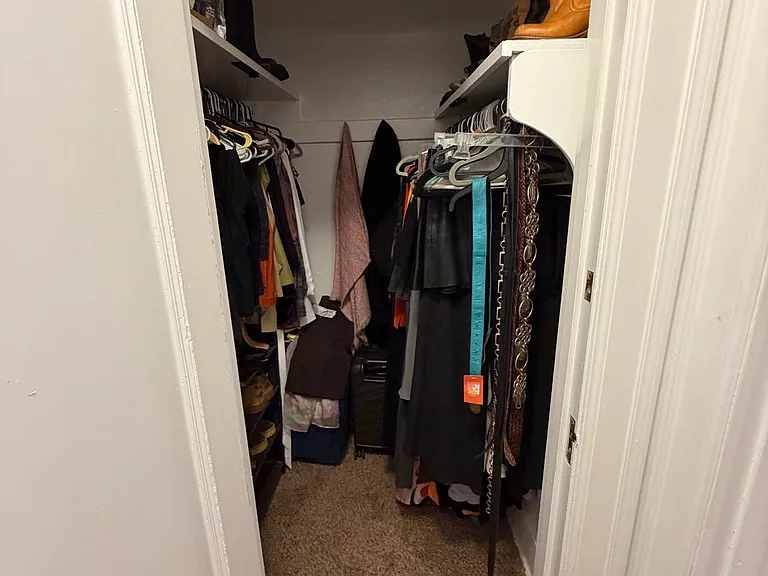
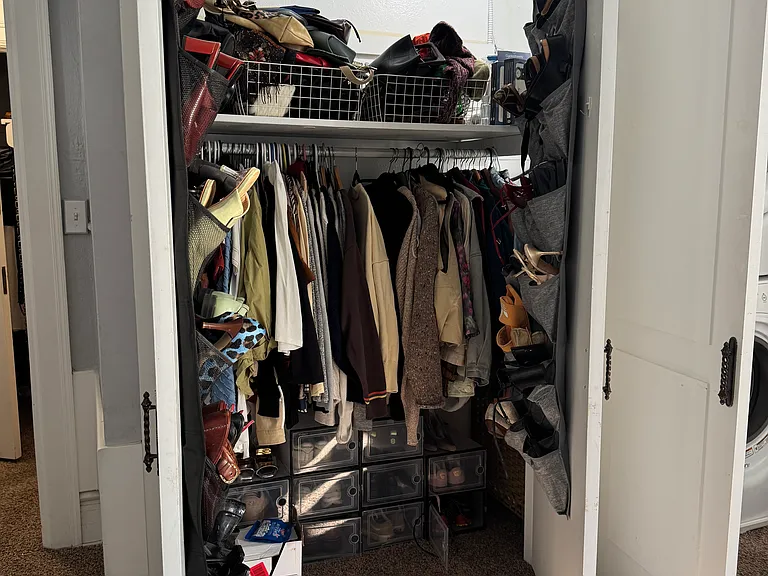
Bedroom 1 closet (there are several closets for this bedroom)
Bedroom 1 - another closet.
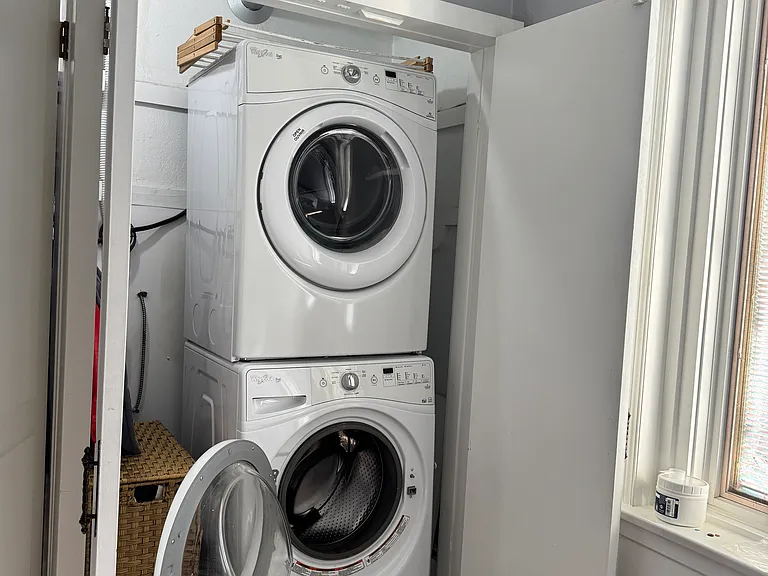
Laundry (in closet of bedroom 1)
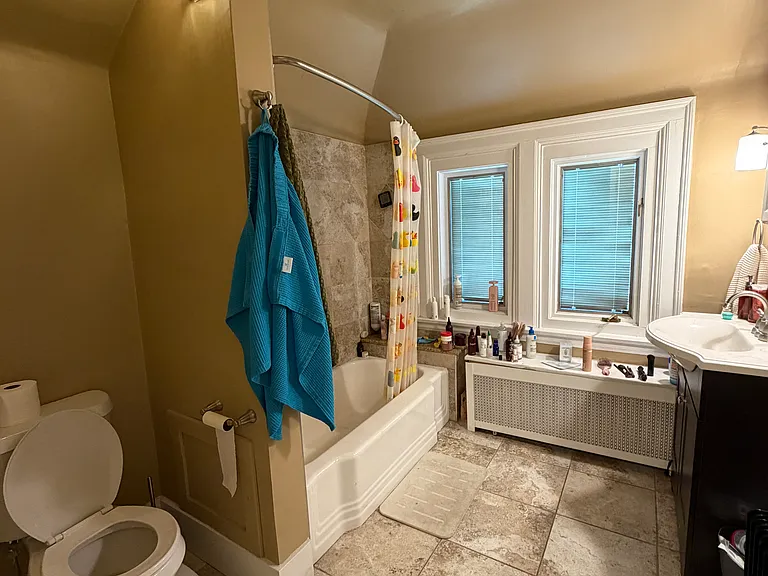
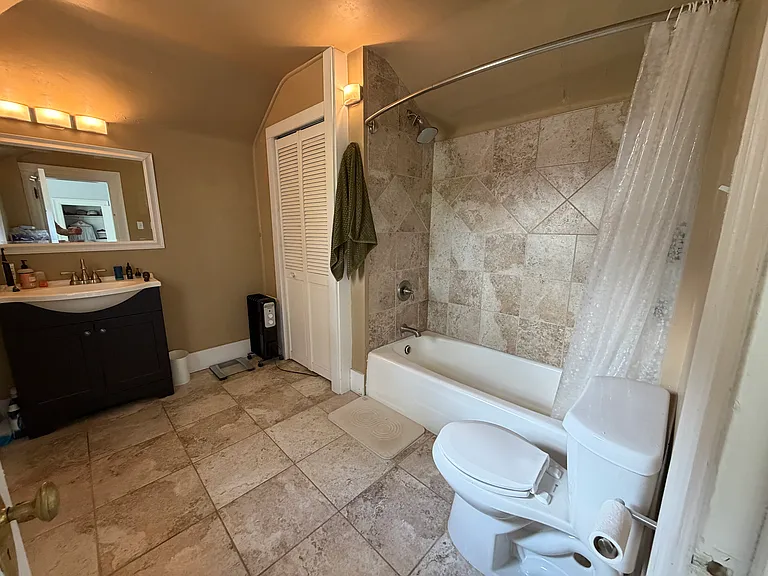
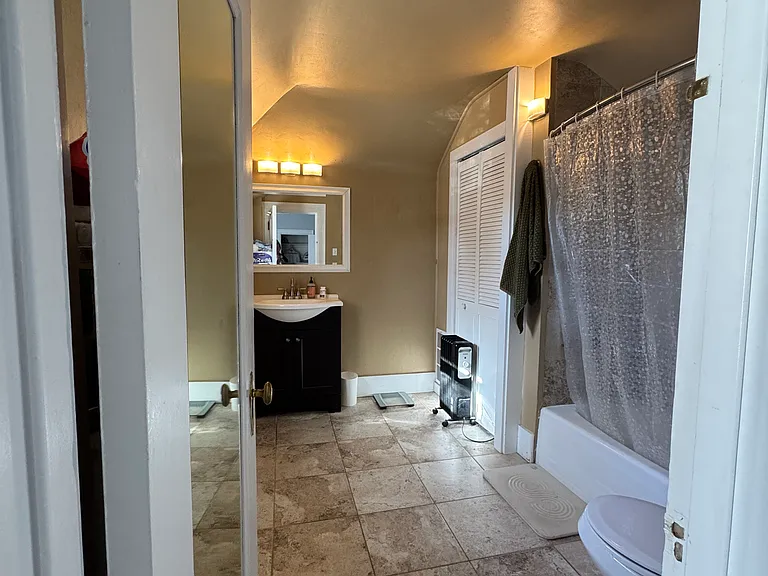
Bathroom 1 (en suite to bedroom 1)
Bedroom 2
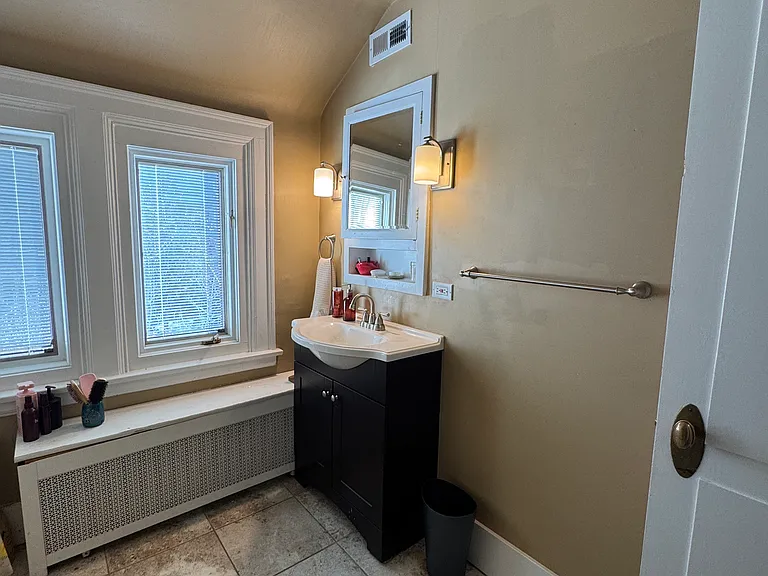
Bathroom 2 (en suite to bedroom 2).
Bedroom 2 bathroom
Bedroom 2 bathroom
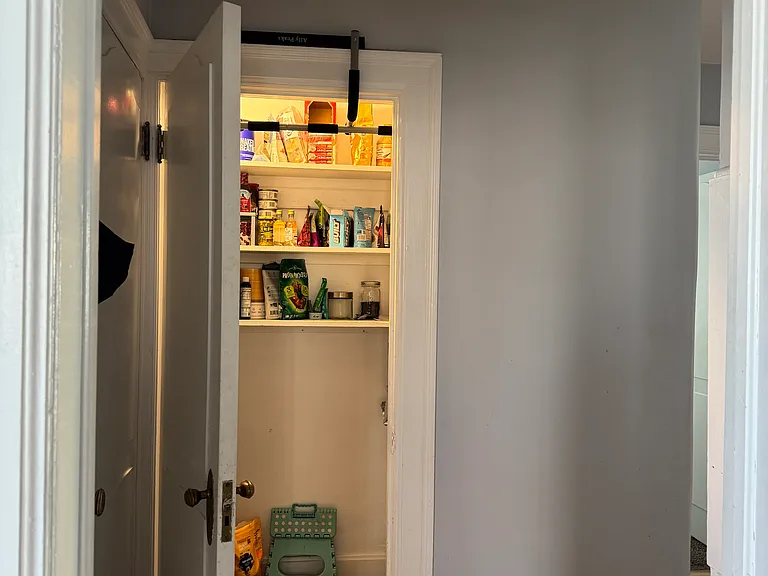
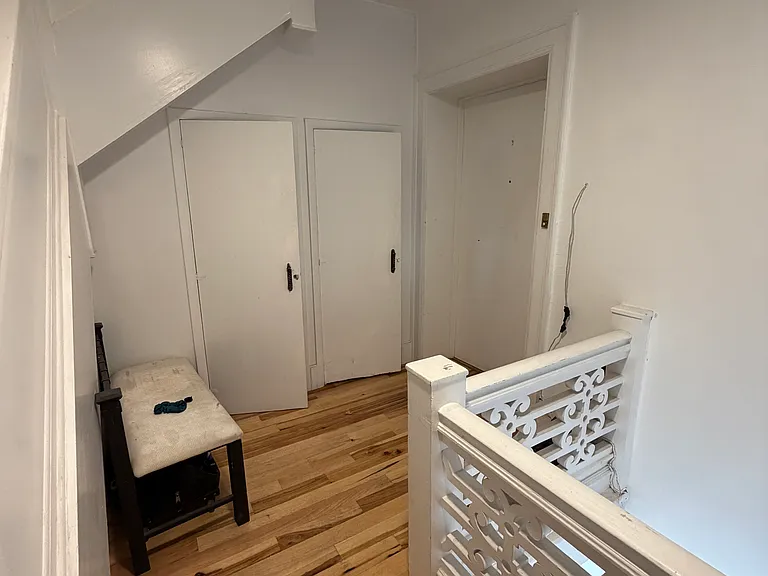
Coat closet in main hallway area
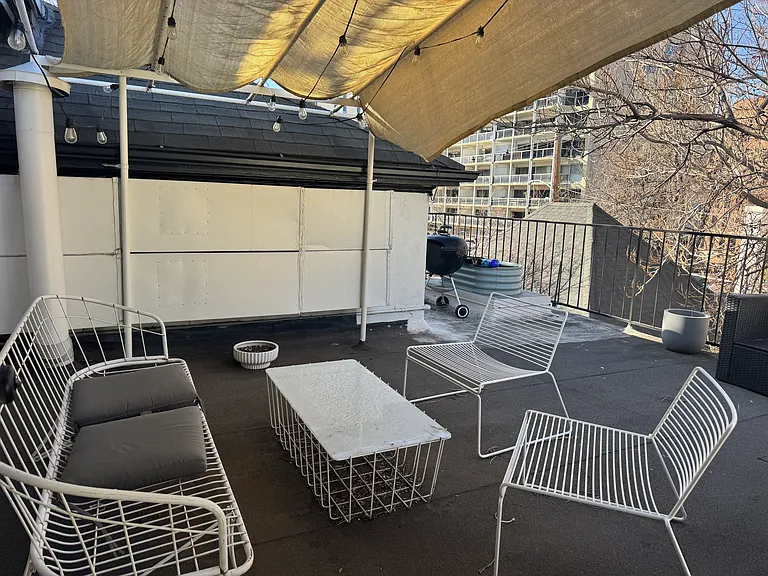
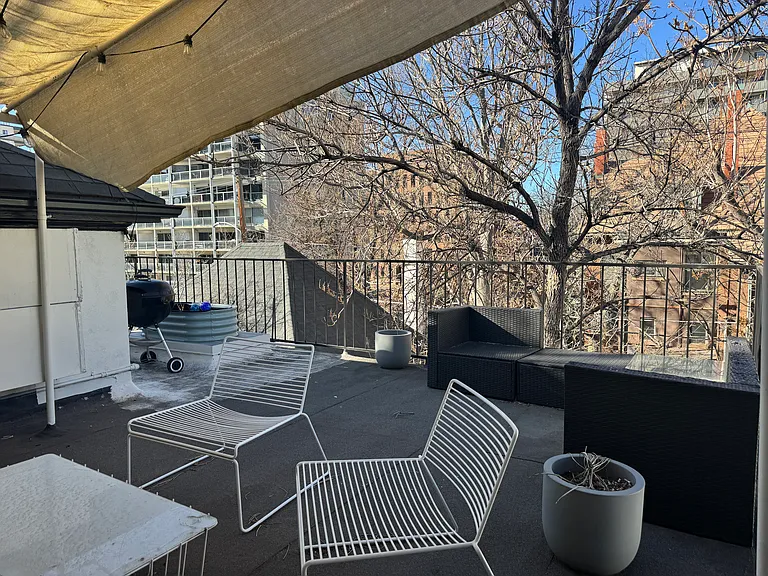
Private outdoor deck
Private outdoor deck overlooking back yard.
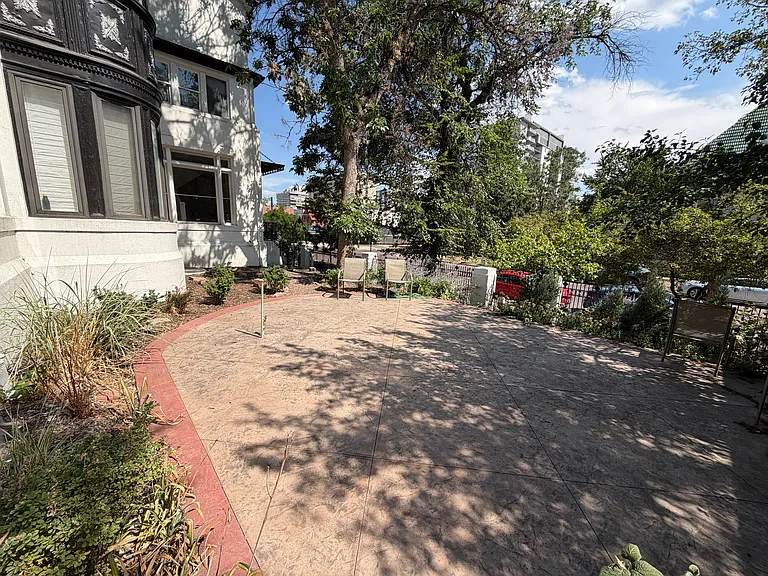
Shared yard patio.
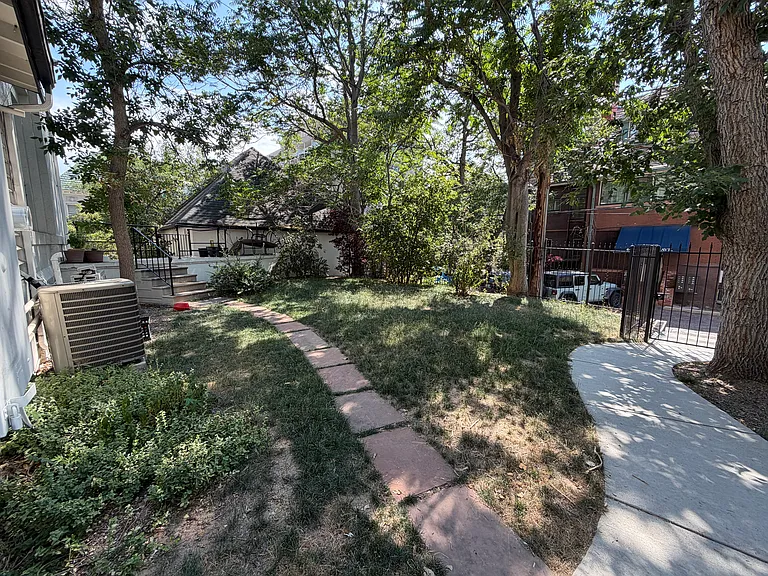
Shared yard grass.
475 E 9th Ave #2 — Photo 27
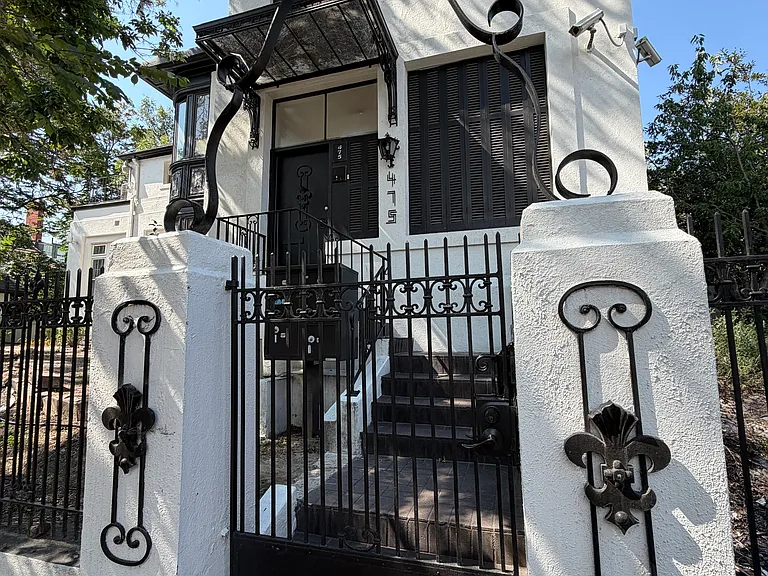
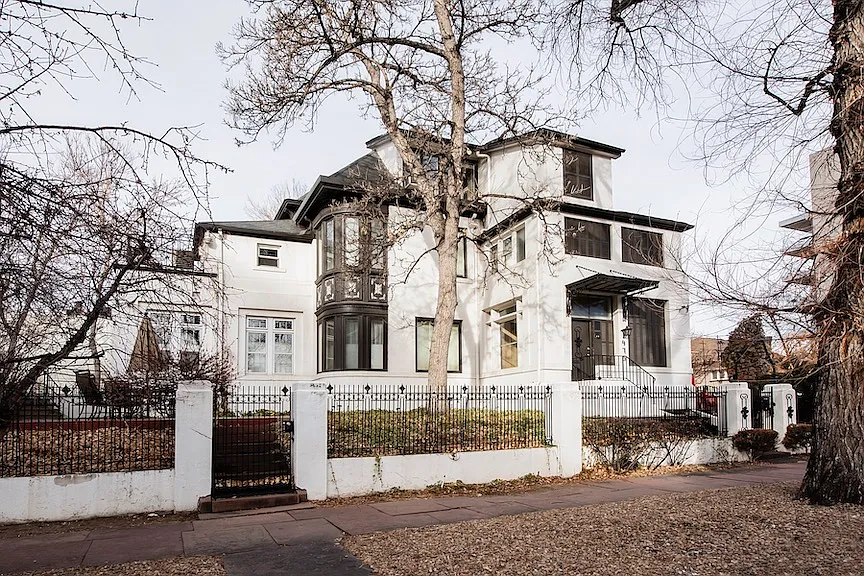
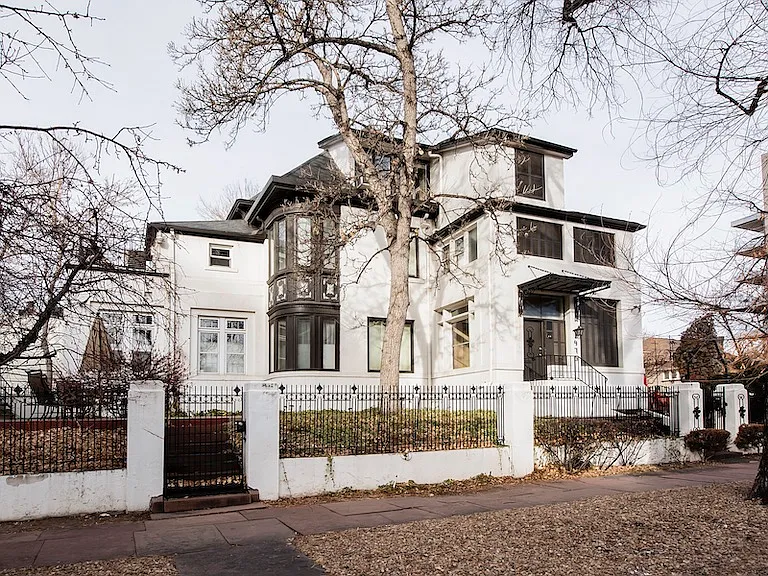
Front gate
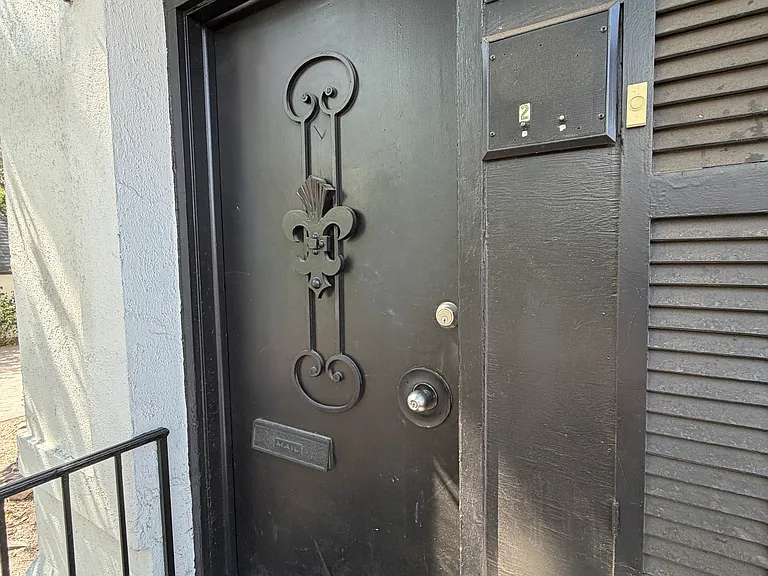
Building entrance
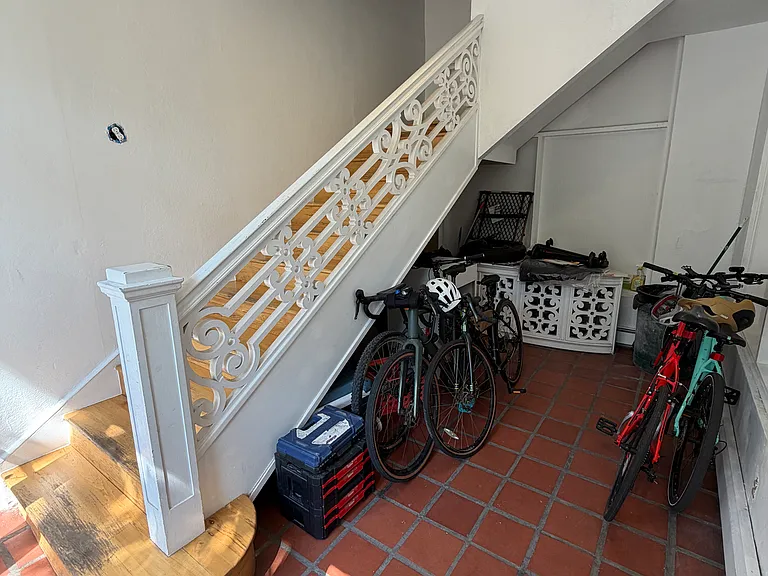
Building entry, with secure bike storage.
Entry area - front door is on right. Additional storage areas.

$2,850/ mo
Total price
Now includes required monthly fees in total price
2 beds2 baths1800 sqft condo
Available September 1
475 E 9th Ave #2
Your booked tour

What you get

Cat-friendlyIn-unit laundryParkingAir conditioning

Costs, fees, and lease terms

Lease terms

Utilities We charge a flat fee of $250/month for electric, gas, water, sewer and trash (you do not sign up separately with Xcel, and your fee does not change during the term of your lease). General We only consider applications after at least one applicant has seen the apartment, preferably in person, but we can schedule virtual tours as well. All adults who will live in the apartment must sign the lease, and satisfy eligibility requirements. Credit requirements All adults must have a minimum credit score of 650 and no collections or account defaults in the last 3 years. Security Deposit: A credit score for any renter less than 675 requires 1 month's rent. Credit score for all renters above 675 requires 1/2 month's rent. Security deposits are fully refundable at move out if the apartment is left fully cleaned and in good condition. Background check: We run background checks on all applicants who satisfy all other eligibility requirements, and consider the results in our decision process. We consider applications as we receive them (assuming at least one applicant has viewed the property), however we may consider factors like credit, desired move in date or other application information for applications received in close proximity. Please contact me (Jim) with any questions!

Pets

  • Dogs

    Not allowed
  • Cats

    Allowed

The neighborhood

About the building

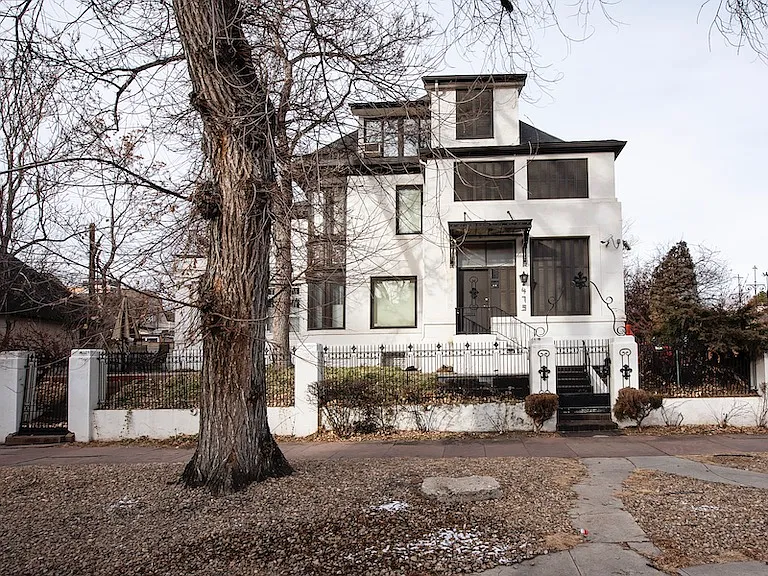
Charming 2-Bed, 2-Bath Luxury Apartment in the Historic Lipe Mansion Available: September 1st Rent: $2,850/month All utilities (except internet): $250/month Pets: Dogs and cats welcome Experience the perfect blend of historic grandeur and modern luxury in this stunning two-bedroom, two-bathroom apartment. Occupying the entire second floor of the prestigious Lipe Mansion, this rare residence sits right in the vibrant heart of Denver's historic Capitol Hill neighborhood, just minutes from downtown. As you step inside, you are greeted by an abundance of natural light that illuminates the beautiful hickory hardwood floors. The expansive floor plan features a generous living room perfect for entertaining, and a large, separate formal dining room. The large, renovated, modern kitchen is equipped with contemporary finishes and high-end updates. Step outside onto your large, private outdoor deck overlooking the backyard a perfect, quiet oasis for morning coffee or evening relaxation. Both oversized bedrooms serve as private retreats, boasting massive walk-in closets and beautifully updated bathrooms. For your ultimate convenience, a washer and dryer are located right inside the apartment. Central heat and air conditioning (AC) keep the space comfortable year round. The large lot includes a shared, fenced backyard with seating and tables - and a place to take your furry friend when you can not make it to the parks. Living in the Lipe Mansion offers an unmatched urban lifestyle. Enjoy the character of a landmark property alongside the comfort of a complete contemporary renovation. Walk to Capitol Hill's favorite food stores (Trader Joes, Whole Foods Market), local coffee shops, restaurants, and parks (Governor's Park and Cheesman Park), all while enjoying effortless access to the Cherry Creek Bike Path, downtown Denver and quick access to the regions major transportation arteries. Key Features: - Availability: Ready for move-in on September 1st - Rent: $2,850 per month - Layout: Entire second floor of the historic Lipe Mansion - Space: Completely renovated 2-bedroom, 2-bathroom layout - Laundry: In-unit washer and dryer included - Central heat and air conditioning - Pet Policy: Pet-friendly (dogs and cats allowed) - Secure bike storage in first floor entry area - Living Areas: Spacious living room and separate formal dining room - Kitchen: Modernized with updated finishes - Bedrooms: Large bedrooms with expansive walk-in closets - Parking: Off-street lot parking available, plus potential garage spaces (additional fee) - Location: Prime Capitol Hill location with bright, natural light near downtown Denver

The property manager

475 E 9th Ave #2
Whistler Properties

Nearby schools

Students who live in 475 E 9th Ave #2 attend the following Denver County 1 School District (Unified School District) public schools:
GreatSchools ratings are based on test scores and additional metrics when available.

475 E 9th Ave #2
By contacting this property, you agree to our Terms of Use. Visit our Privacy Portal for more information. When you click “Send message”, we’ll send your inquiry to the property manager so they can reach out and answer your questions.

Find similar homes

Similar listings comparison

This listing

475 E 9th Ave #2
Studio$1,836+$1,850+$1,662
1 bed$1,770+$2,172+$1,760+$2,576+$1,910+$1,959+$1,645+
2 beds$2,850$2,465$2,860+$3,065+$2,870+$3,414+$2,610+$2,628+$2,155+
3 beds$4,770+$3,110+
Total monthly price
Total price
Total price
Total price
Total price
Total price
Total price
Total price
Total price
Total price
Distance1.7 miles away2.3 miles away0.7 miles away2.4 miles away0.6 miles away2.4 miles away0.9 miles away3.2 miles away
PetsCats AllowedCats and Dogs AllowedCats and Dogs AllowedCats and Dogs AllowedCats and Dogs AllowedCats and Dogs Allowed
LaundryIn UnitIn UnitIn UnitIn UnitIn Unit
SecurityGated EntryGated EntryControlled AccessGated Entry
A/CYesYesYesYesYes
DishwasherYesYesYesYesYesYes
ParkingYesYesYesYesYesYesYes
GymYesYesYesYesYesYesYes
PoolYesYesYesYesYesYes
Spot something off?Good catch. Flag it and help keep listings legit.