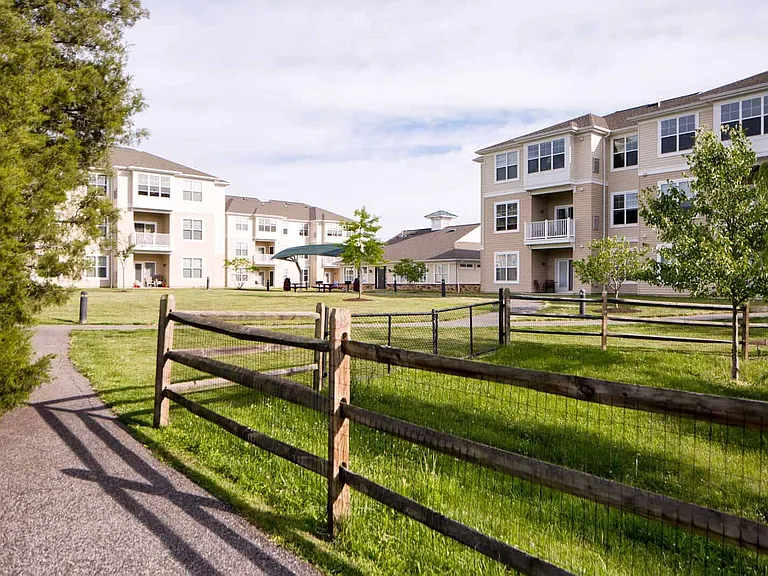
4741 Weatherhill Dr

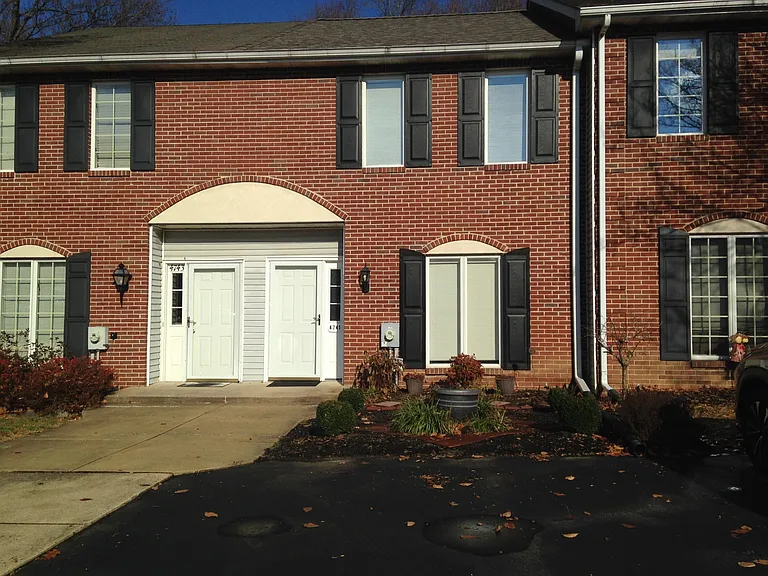
Front view with two inclusive parking spaces
4741 Weatherhill Dr — Photo 2
First Floor entrance with hardwood foyer
1st Floor-Living Room/Dining areas, with nook area (not in pic) Entrance to private deck, viewing wooded area and wildlife
Part of Living/Dining Areas, Nook Area
Living/Dining room area looking at Foyer entrance/kitchen
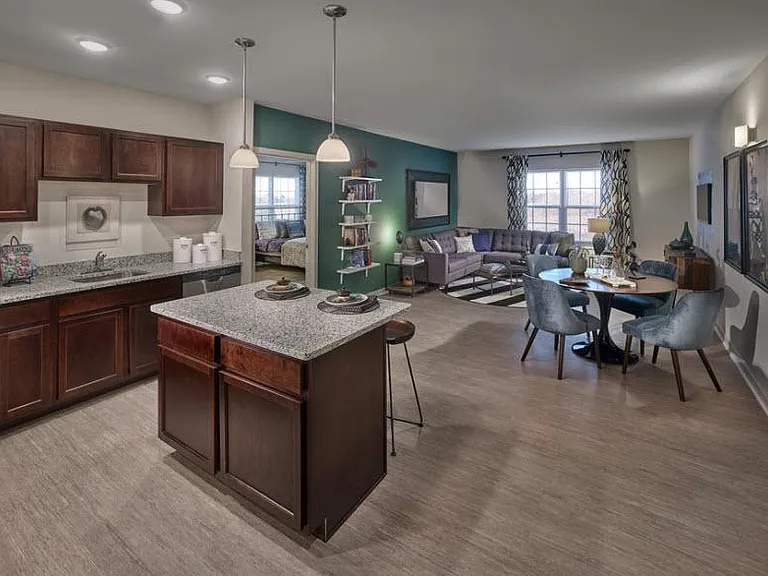
Kitchen, granite tops, hardwood, upgraded cabinets and appliances, new stainless steel refrigerator
Kitchen-Granite, tile, all black/stainless appliances
Kitchen with pass through
Upstairs to Bedrooms
2nd Floor Front Bedroom En Suite
Front En Suite Bedroom
2nd Floor-Front Bedroom Suite with private Bath, tub/shower
2nd Floor-Master Bedroom Suite
2nd Floor- Master Bedroom Private Bath with Tub/shower
Second Floor Master Bedroom private Bathroom
Master Bedroom walk-in closet
2nd Floor-Three Additional Closets
Hallway closets
Down to basement
Large well lit basement/storage/washer-dryer area
Laundry area in Full basement, New Washer
Rear view from basement area viewing nature-Brick patio

$2,150/ mo
Total price
Now includes required monthly fees in total price
2 beds2.5 baths1450 sqft townhouse
Available October 1
4741 Weatherhill Dr

Your booked tour

What you get

No petsIn-unit laundryAir conditioning

Costs, fees, and lease terms

Lease terms

One or Two Year Lease with no rent increase. Tenant pays for Phone, Trash, Cable, Electric, Water, (Sewer - One time yearly cost, depends on amount of water used (usually under $100.), all utilities. Lawn maintenance to be maintained by Tenant (Small back yard) Leaf removal. Require a Credit and background check provided by Zillow. 650 + Credit Score a plus NO PETS ALLOWED NO PRIOR EVICTIONS, COLLECTIONS, JUDGEMENTS/DEBT ACTIONS NO SMOKING IN UNIT RENTERS INSURANCE REQUIRED

Pricing comparison

$195

At $2,150, this listing is priced $195 more than the current market rate for a 2 bedroom home in Wilmington.

Pets

  • Dogs

    Not allowed
  • Cats

    Not allowed

The neighborhood

About the building

Available 10/1/26 Possibly sooner Desirable Pike Creek Area! This home is in awesome condition and very well maintained! It is located in the heart of Pike Creek and close to everything. FIRST FLOOR-Entrance level features a large living room/dining area, private deck viewing wooded area and wild life and a beautiful brick and tile fireplace. The kitchen has been updated with granite tops, newer appliances and hardwood floors, Carpeting has also been upgraded. This unit features a powder room on the main level. SECOND LEVEL-There are two large private suites, each with en-suite full bathrooms, Master Bedroom has large walk-in closet and roomy full bath with updated vanity, mirror and lights, hallway has extra large storage/clothes closet and linen closet. BASEMENT - Features a large, well lit basement with washer and dryer in place, storage shelving, garden/work bench and sliding glass door that opens to Brick patio and open space. The Heater/AC were updated (High efficient units), newer roof, and hot water heater. This unit has two inclusive driveway spaces in front of unit. Nearby: Pike Creek Shopping Center, restaurants, pubs, grocery stores, shopping, The Edge Fitness Center, Hockessin Athletic Club, Hockessin shops, Carousel Farm Park, Walking Trails from Community and nearby park, Goldey Beacom College, University of Delaware, and Christiana Hospital.

The property manager

Nearby schools

Students who live in 4741 Weatherhill Dr attend the following Red Clay Consolidated School District (Unified School District) public schools:

GreatSchools ratings are based on test scores and additional metrics when available.

4741 Weatherhill Dr

By contacting this property, you agree to our Terms of Use. Visit our Privacy Portal for more information. When you click “Send message”, we’ll send your inquiry to the property manager so they can reach out and answer your questions.

Find similar homes

Spot something off?Good catch. Flag it and help keep listings legit.