474 Carolina Springs Blvd

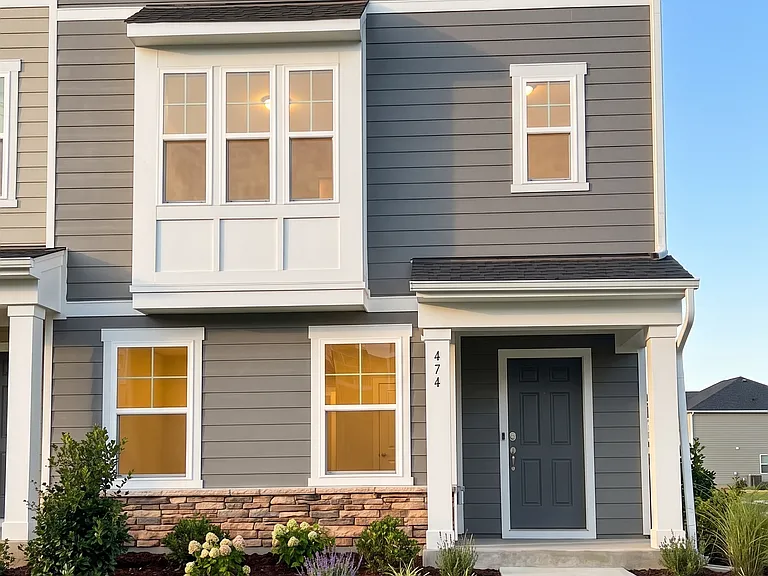
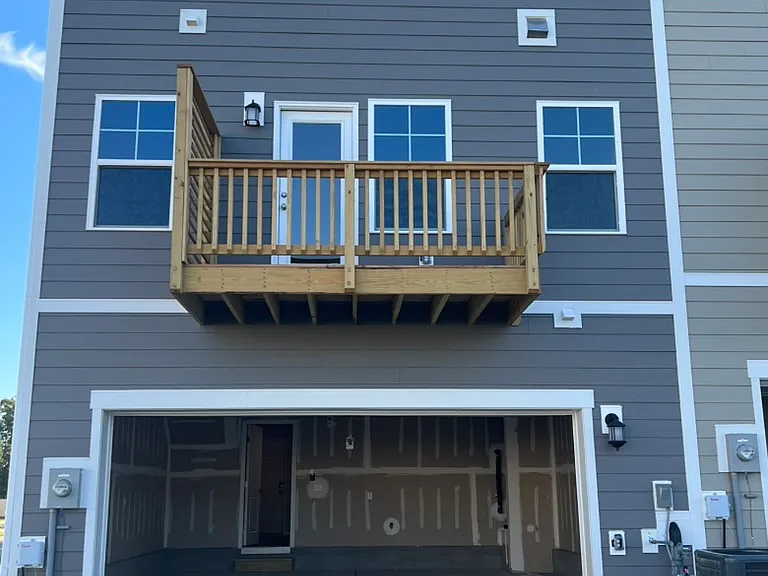
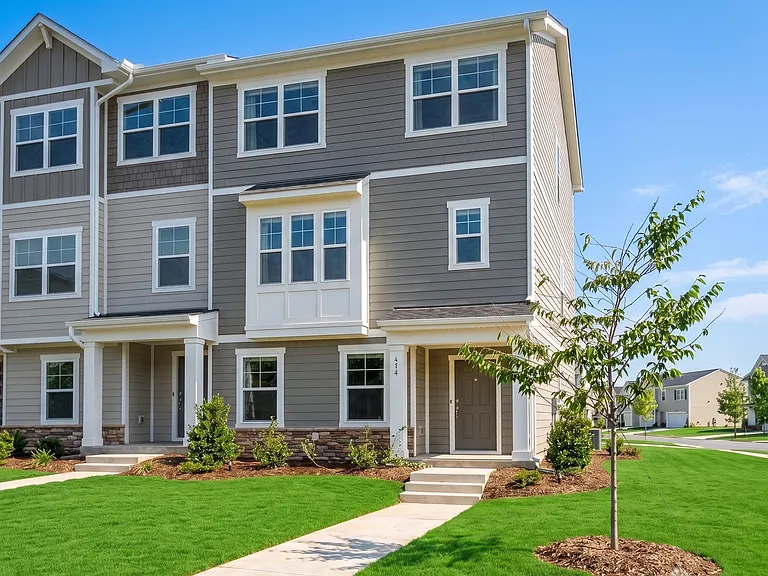
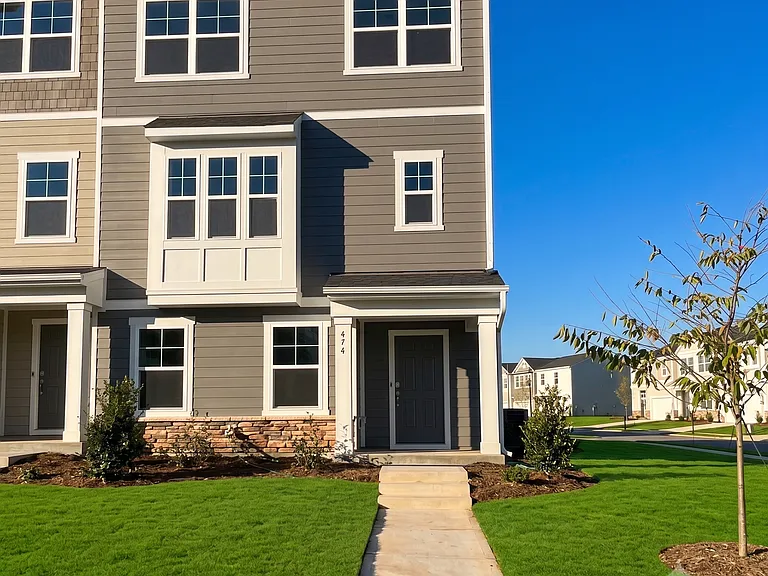
Front view
Front View
474 Carolina Springs Blvd — Photo 3
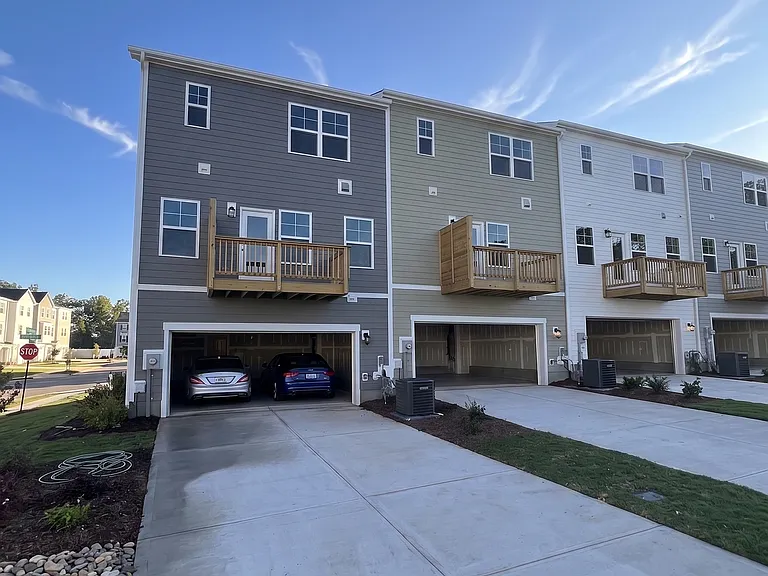
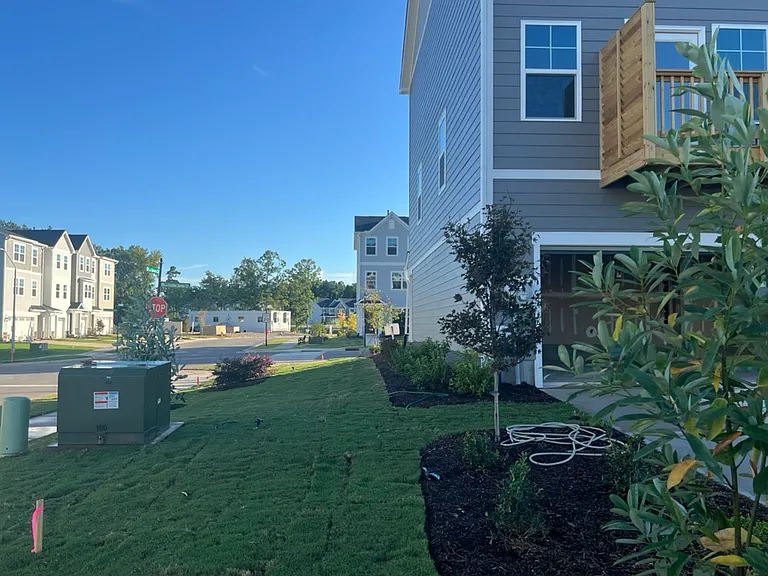
Backside
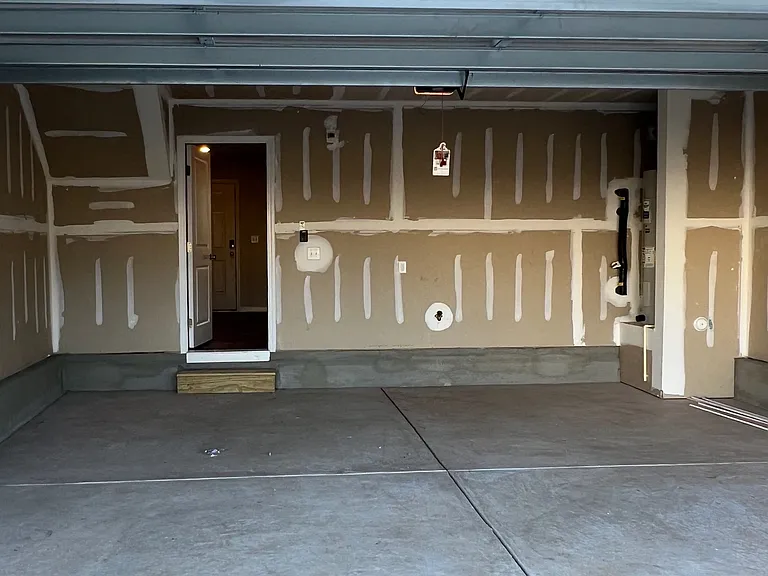
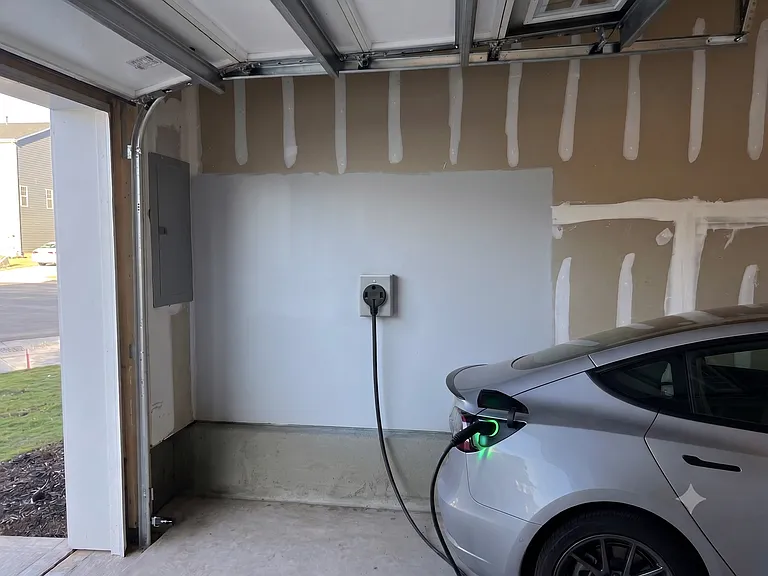
Garage with EV Charge Point
EV charging
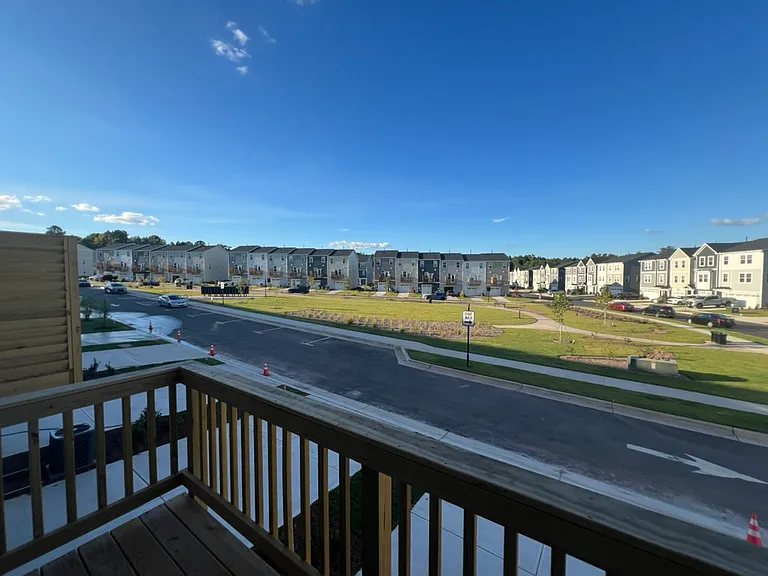
Backside Deck View
Backside View
Living Room Deck View to Play Area
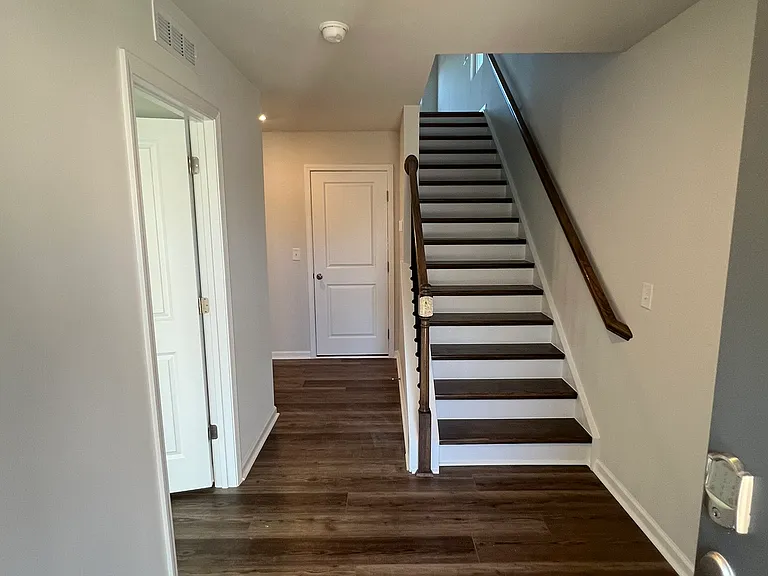
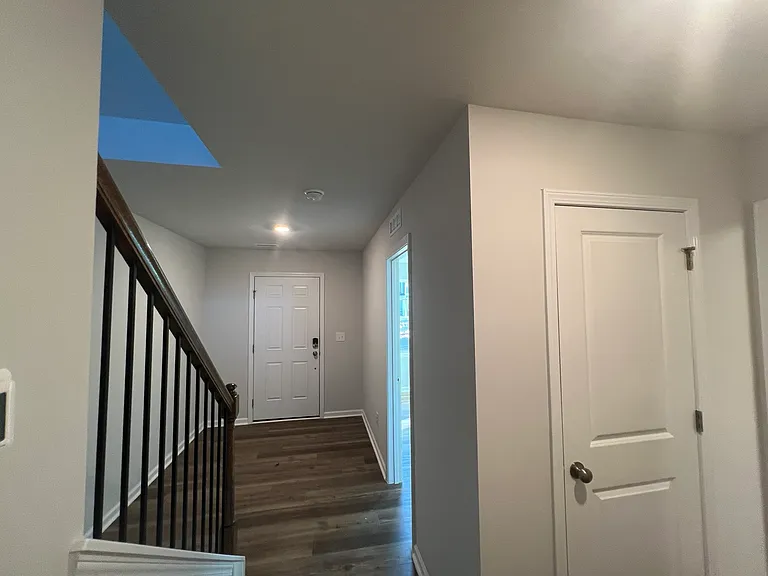
First Level Entry
First Level Bedroom 1
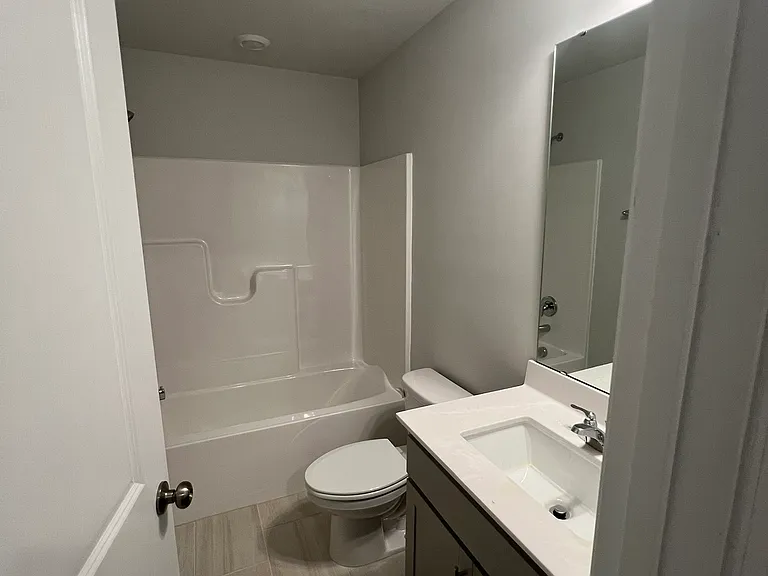
First Level Full Bathroom
First Floor Another View
Living Level Side Window View
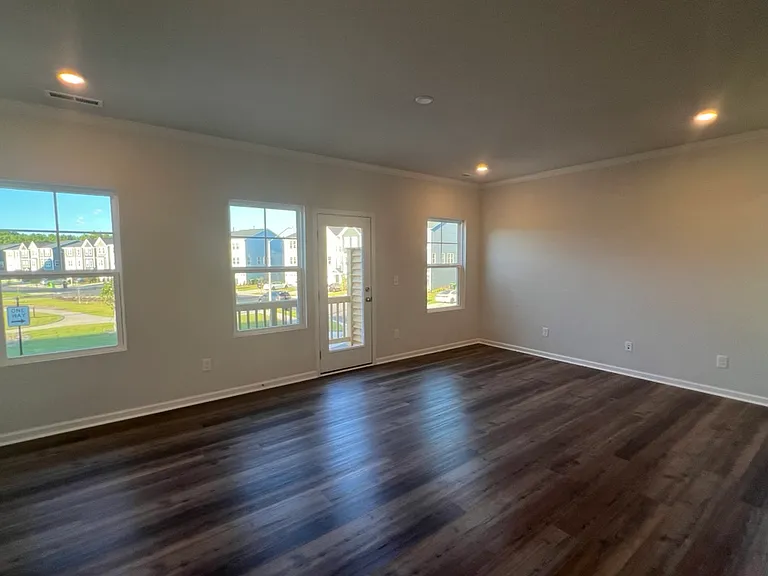
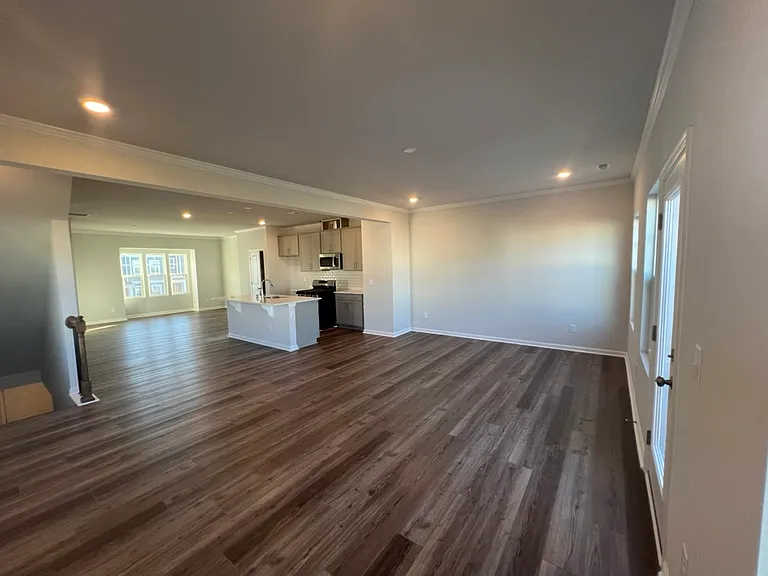
Living Room with Deck
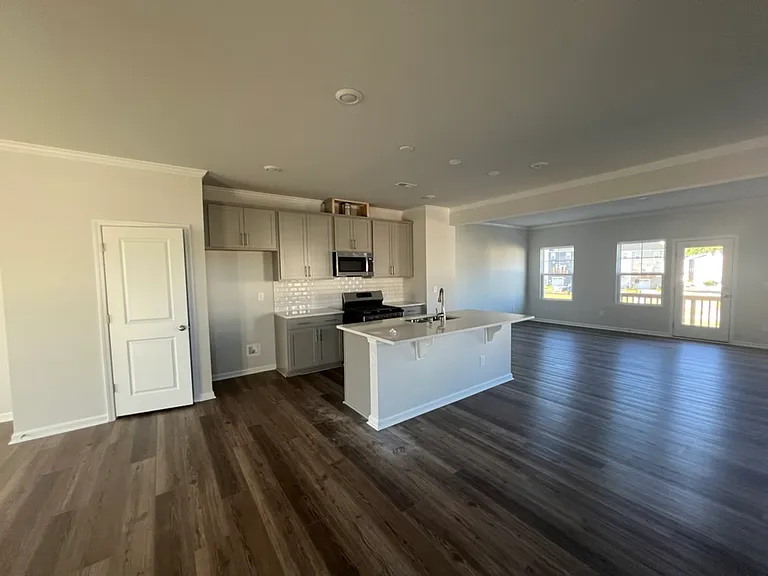
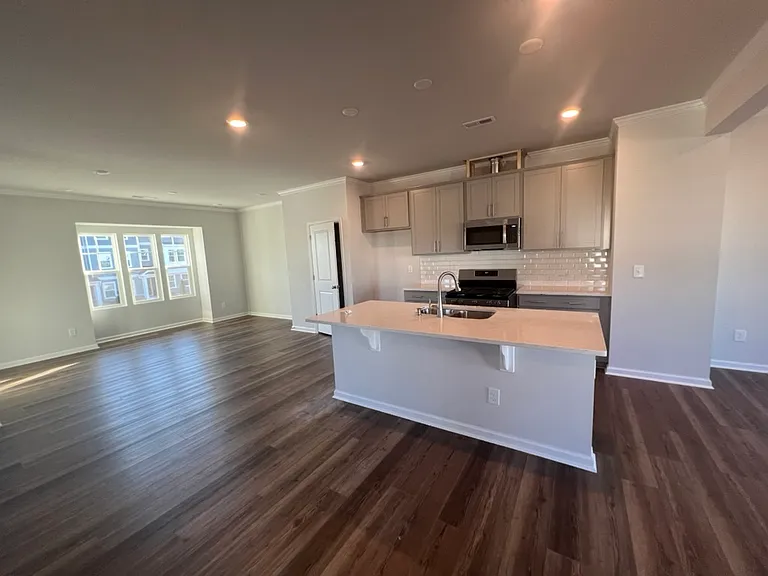
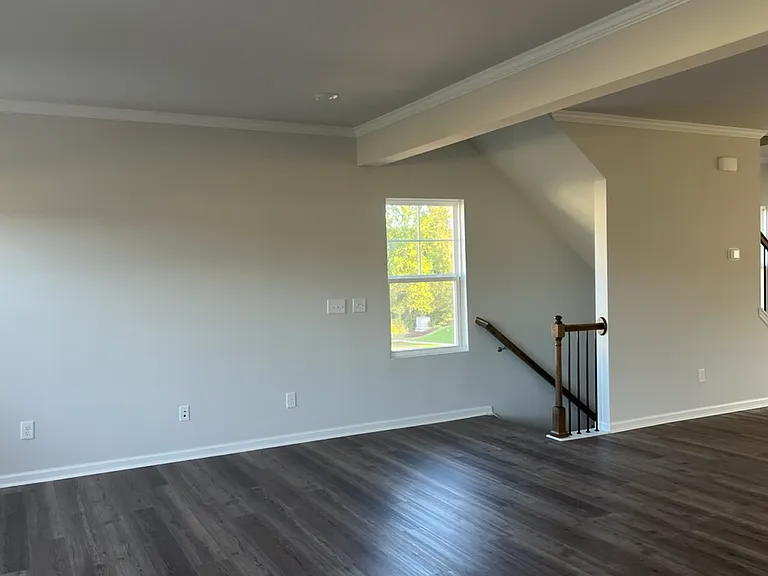
Open Concept Living Room View
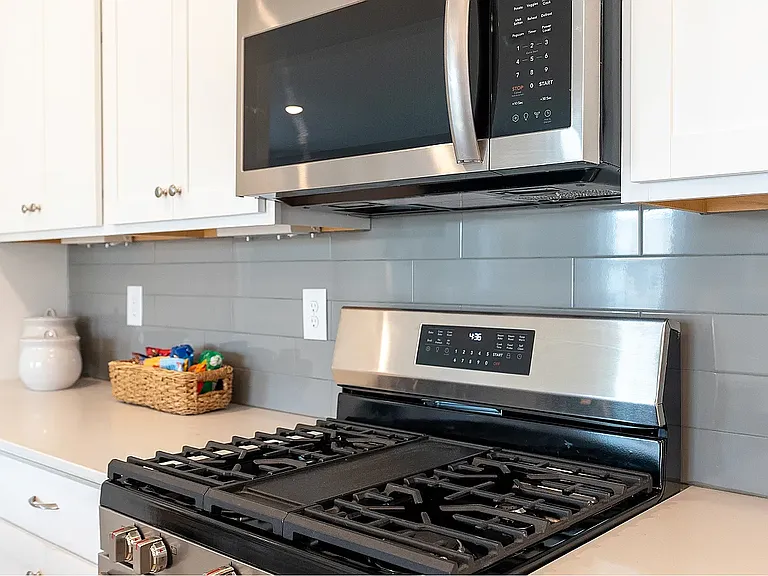
Open Concept Kitchen with Pantry
474 Carolina Springs Blvd — Photo 18
Kitchen view
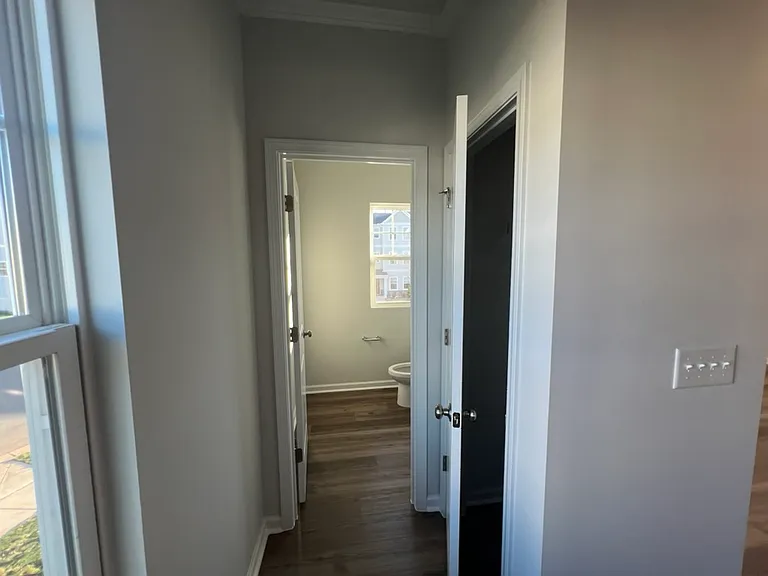
Second Level Half Bath
Laundry Washer and Dryer at Third Level (Master Bedroom, Bedroom 3, Bedroom 4)
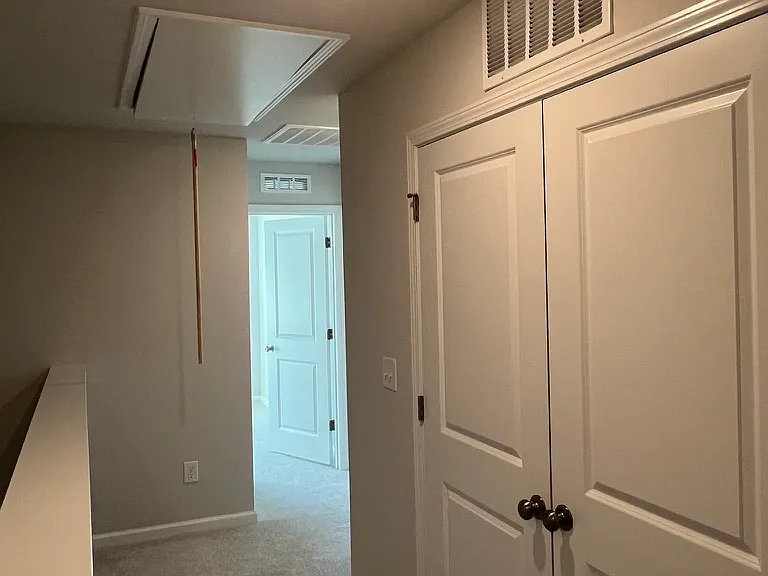
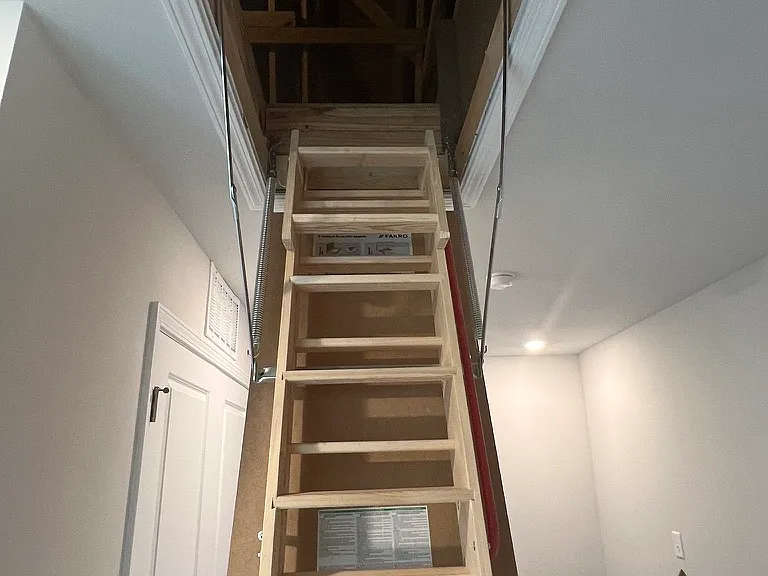
Extra Attic Storage
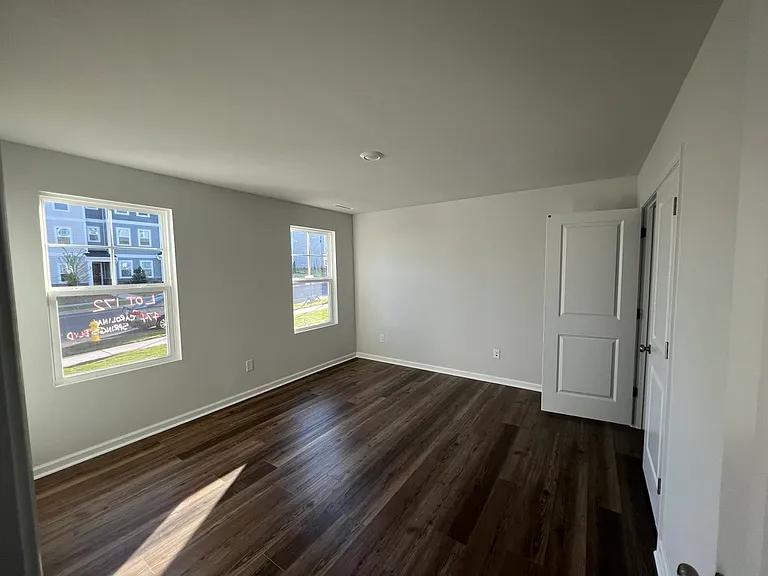
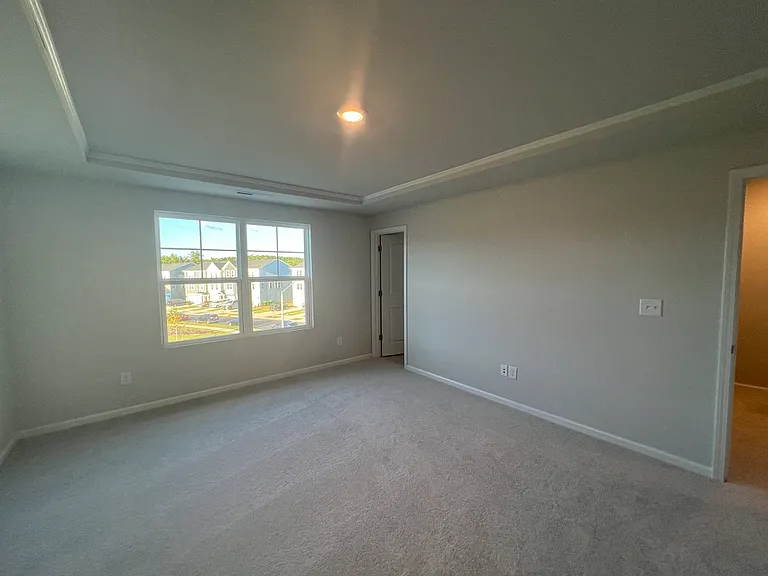
Master Bedroom Alternate View
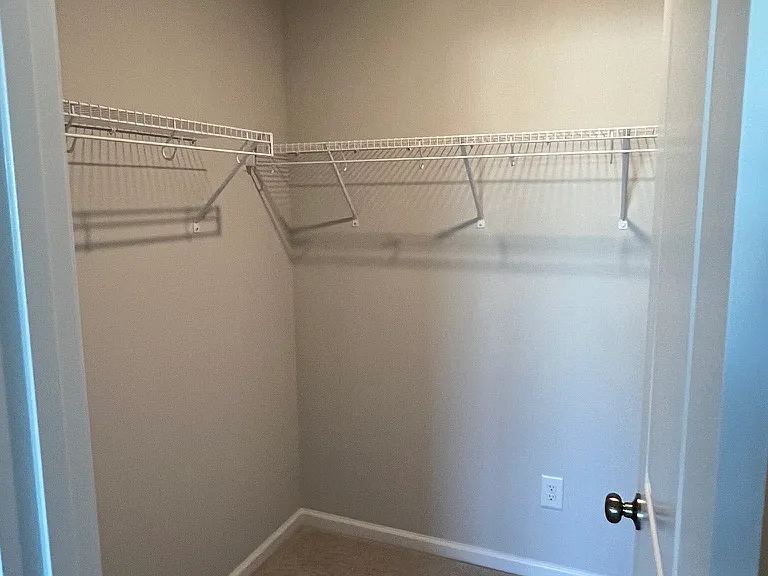
Master Bedroom Closet Room
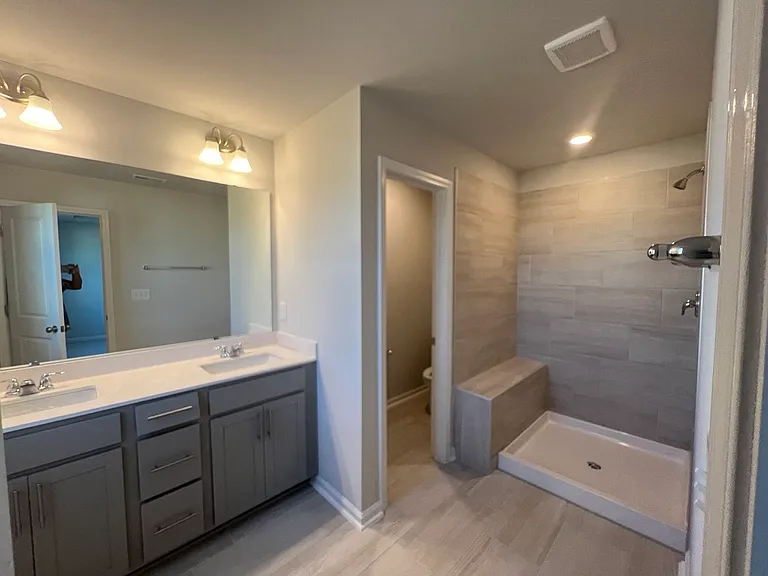
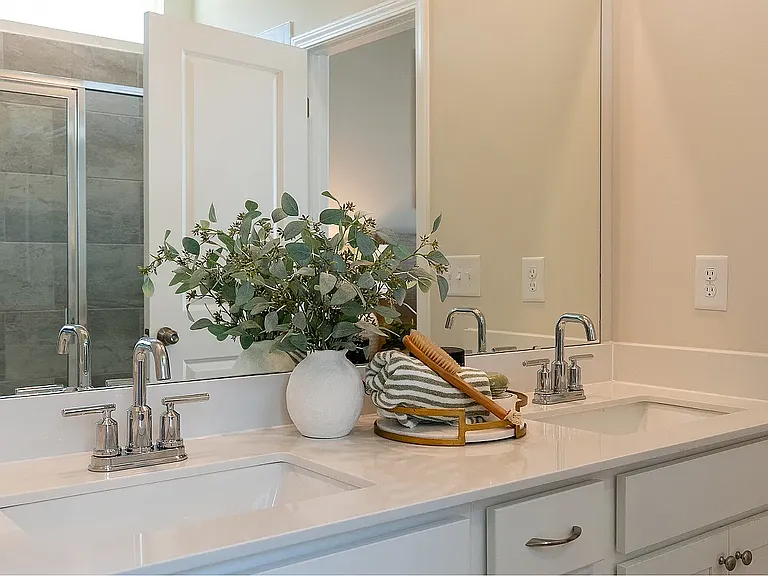
Master Bathroom
Master Bedroom Bath
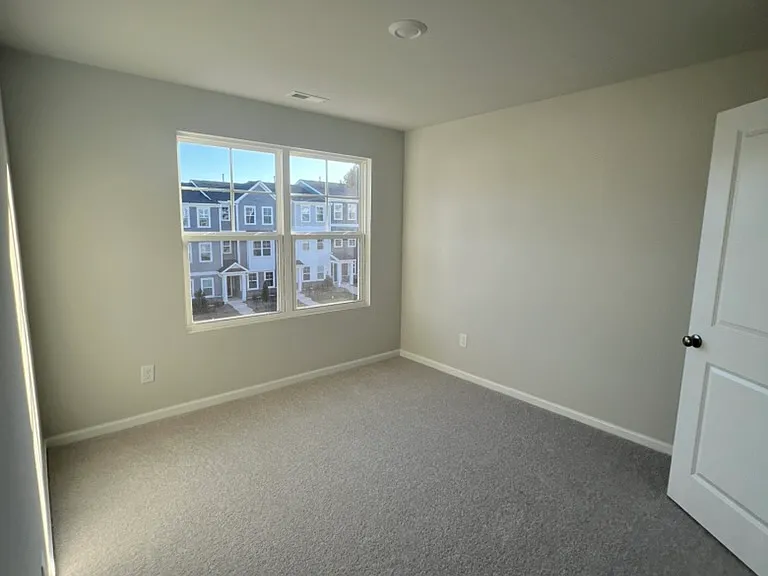
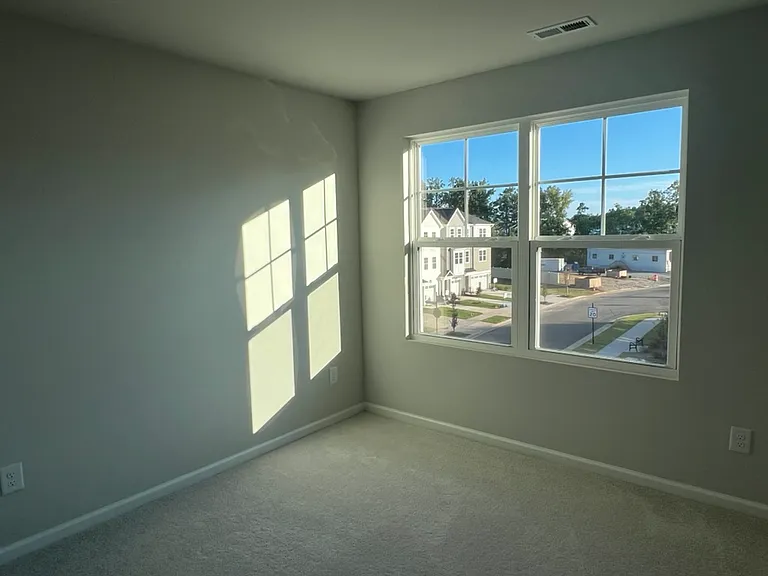
Bedroom 3
Bedroom 4
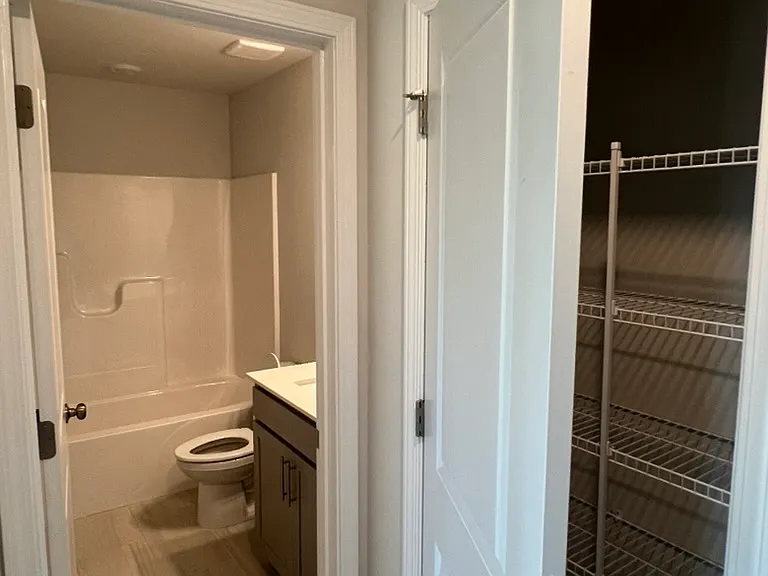
Common Bathroom Third Level with Closet
Carolina Springs, Lennar Community
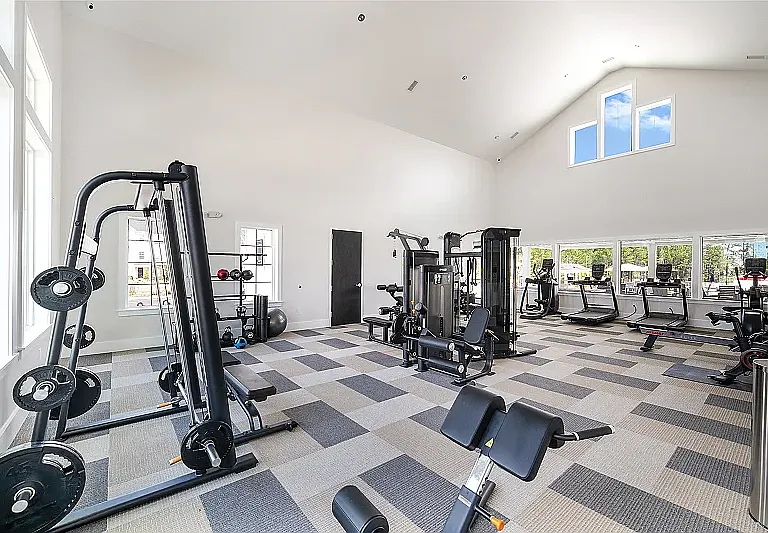
Gym
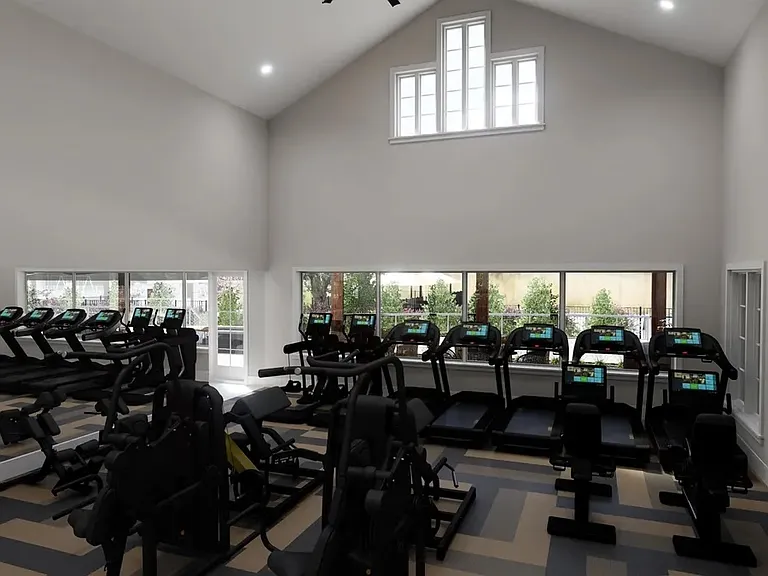
Fitness Center
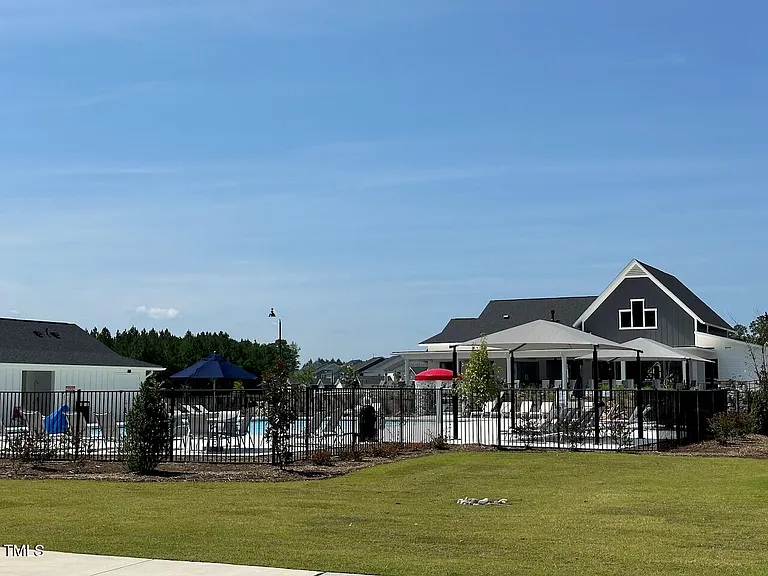
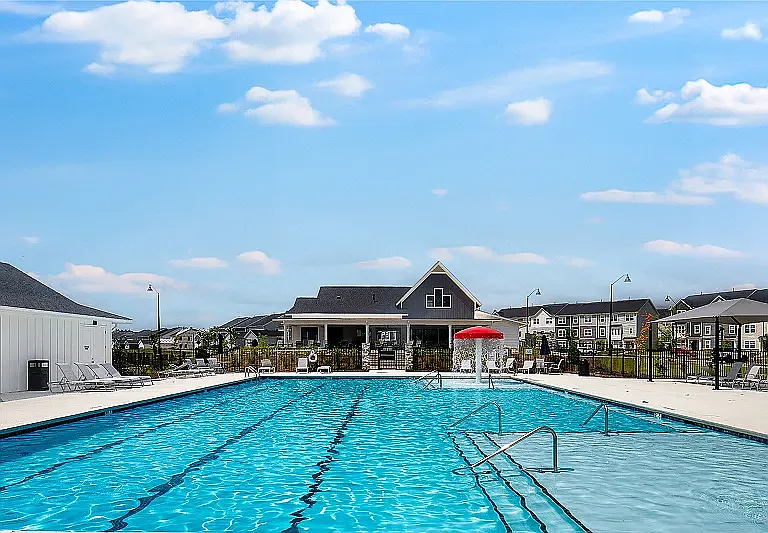
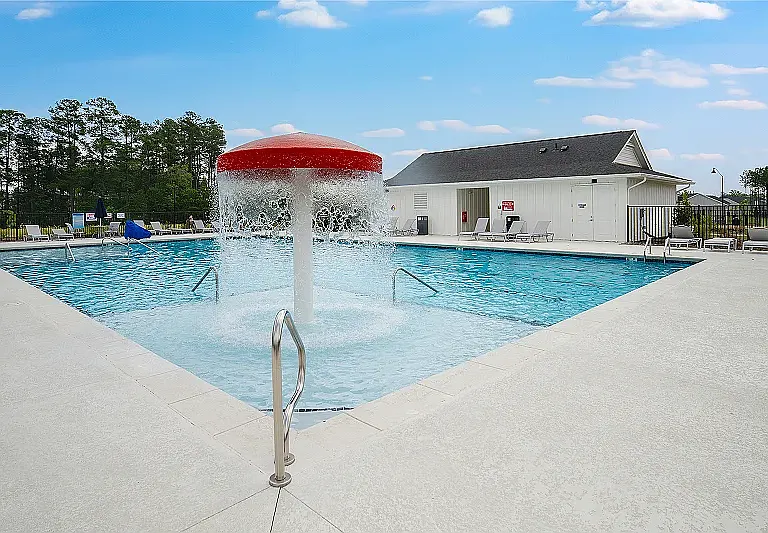
Swimming Pool
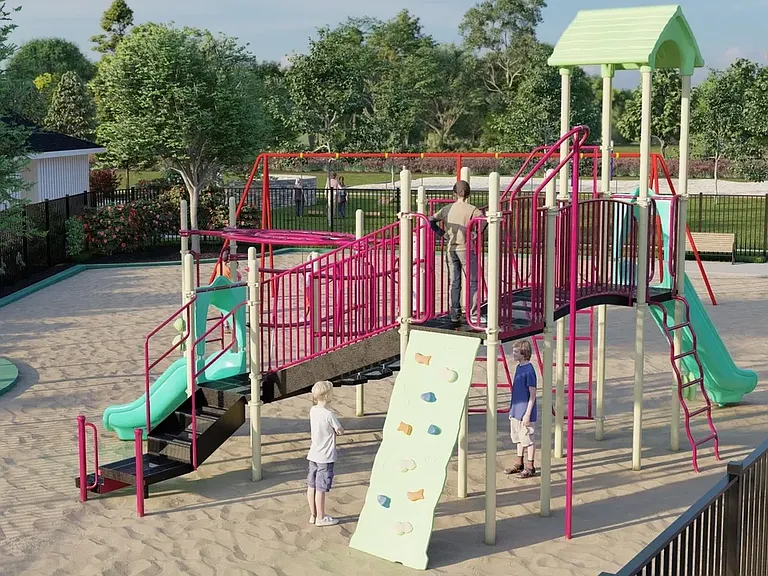
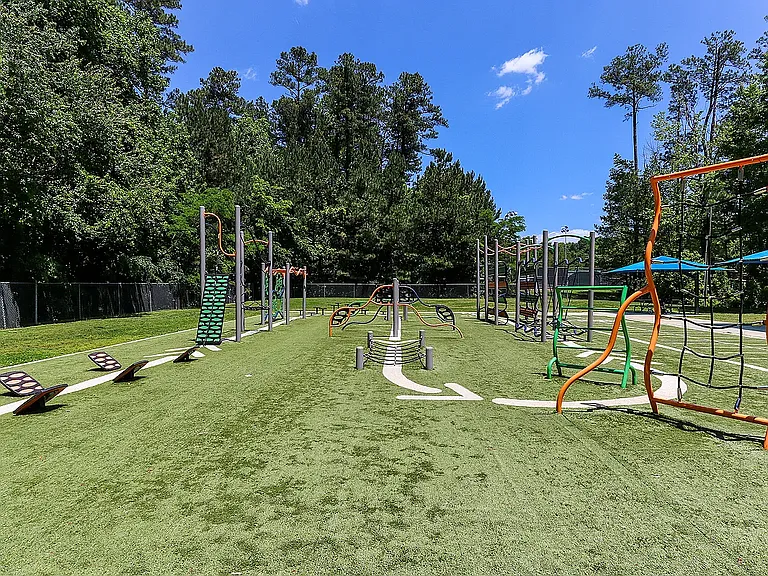
Kids Park
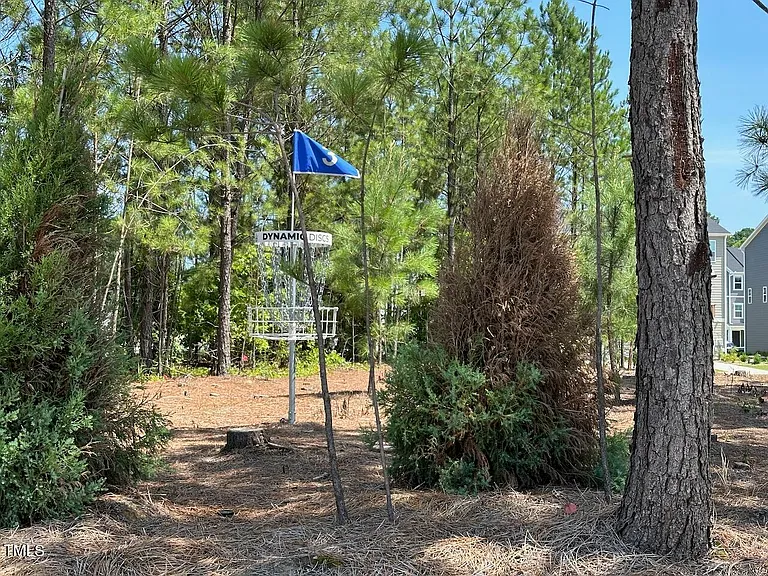
Walking Trail + Park
Play Ground
Play Ground View
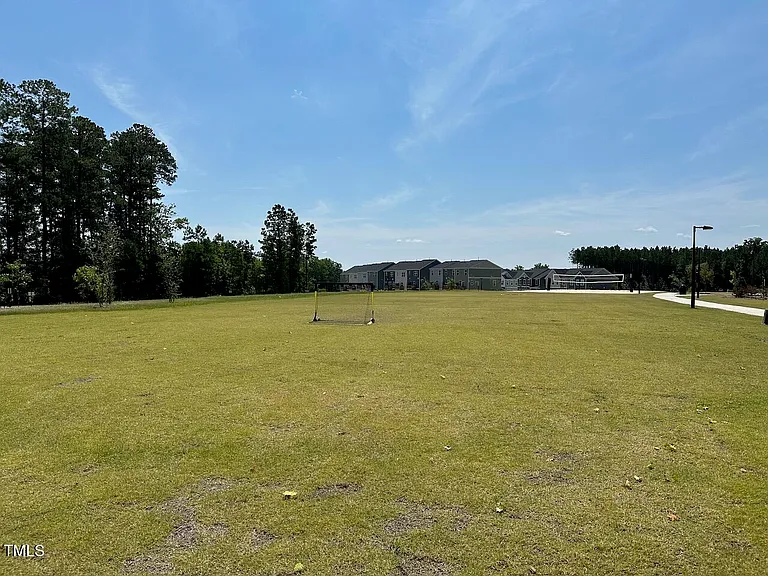
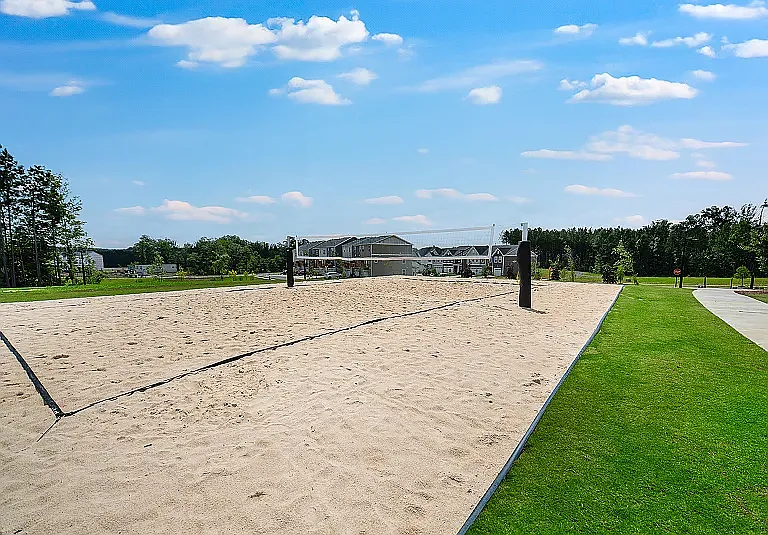
Sand VolleyBall or Badminton Ground
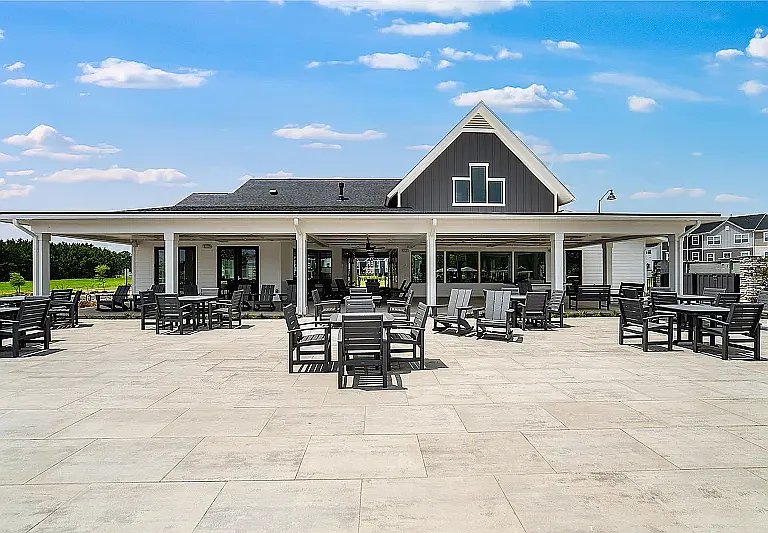
ClubHouse with Swimming Pool
Swimming Pool
Swimmin Pool Alternate View2
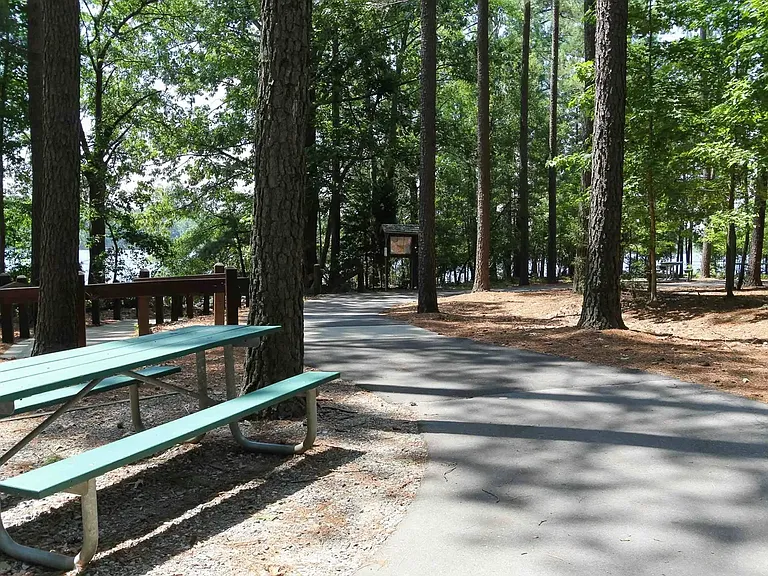
Community Walking Trail
Walking Trail + Picnic Spot

$2,395/ mo
Total price
Now includes required monthly fees in total price
4 beds3.5 baths2225 sqft townhouse
Available August 1
474 Carolina Springs Blvd
Your booked tour

What you get

Pet-friendlyIn-unit laundryParkingAir conditioningGym

Costs, fees, and lease terms

Special offer!
LIMITED-TIME MOVE-IN SPECIAL: Sign a lease this month and receive $50 off your monthly rent for your first 12 months, for a total savings of $600!

Lease terms

Utilities & HOA The owner pays the monthly HOA fee ($200/month), which includes: Lawn maintenance 1 Gbps high-speed internet Discounted cable TV service Fitness center (gym) access Other community amenities The tenant is responsible for paying for their own utilities, including water, electricity, and gas.

Pricing comparison

At $2,395, this listing is priced similarly to the current market rate for a 4 bedroom home in Apex.

Pets

  • Dogs

    Allowed
    Number allowed1
  • Cats

    Allowed
    Number allowed1

The neighborhood

About the building

Stunning, Brand-New 3-Story End-Unit Luxury Townhome in Apex! | Free 1GB Internet & Community Fitness membership included. (Available for tours and move-in starting August 1, 2026) Luxury Living in Carolina Springs Step into this stunning Oct 2025 three-story Craftsman-style townhome in the highly sought-after Carolina Springs community in Apex. Offering 2,225 square feet of beautifully designed space, this premium end-unit delivers modern finishes, abundant natural light, enhanced privacy, and resort-style amenities all within one of the Triangle's fastest-growing and most desirable neighborhoods. PROPERTY OVERVIEW. (Available for rent: Aug 1 2026) + Size: ~2,225 sq. ft. + Bedrooms: 4 + Bathrooms: 3.5 + Parking: 2-car attached garage (EV-ready) + 2-car driveway (4 spaces total) HOME HIGHLIGHTS + Premium End Unit: Enjoys extra windows, superior natural light, enhanced privacy, and additional green space directly alongside the home. + Bright & Open Concept: Features high ceilings and spacious, flowing living areas designed for modern lifestyles. + Gourmet Kitchen: Equipped with striking quartz countertops, ENERGY STAR stainless-steel appliances, a gas cooktop, a built-in microwave, and a generous walk-in pantry. + Outdoor Living: A private deck overlooks open community space and the nearby children's playground, providing pleasant views and easy visibility of outdoor activities. + Smart & Efficient: Integrated Smart Home technology for convenient control of lighting, security, and climate, paired with energy-efficient construction to keep utility costs low. + Private Lower-Level Suite: The 4th bedroom is located on the lower level and features a full bathroom and a separate private entrance ideal for guests, an in-law suite, a roommate, or a quiet home office. + Everyday Convenience: Upper-level laundry room and ample community guest parking right nearby. RESORT-STYLE AMENITIES (INCLUDED IN RENT!) + FREE 1 Gig High-Speed Internet + FREE Fitness Center Membership + Resort-style swimming pool and modern clubhouse + Playground, dog park, and sand volleyball court + Expansive walking trails, greenways, and open recreation spaces + Thoughtfully planned neighborhood layout designed for maximum walkability PRIME APEX LOCATION & SCHOOLS + Top-Tier Education: Zoned for highly rated Wake County schools, with Woods Creek Elementary just 0.5 miles away, plus Lufkin Road Middle School and Apex Friendship High School. + Commuter's Dream: Easy access to NC-540, US-1, Downtown Apex, Holly Springs, Cary, Raleigh, and RTP. + Career Hub Proximity: A short drive to the Triangle's major biotech, pharmaceutical, and tech corridor (including IQVIA, Biogen, FUJIFILM Diosynth, Amgen, Merck, Cisco, IBM etc). + Local Charm: Minutes from the historic and charming downtown areas of Apex and Holly Springs, offering breweries, restaurants, farmers markets, and year-round events. A COMMUNITY BUILT FOR THE FUTURE Carolina Springs is a rapidly growing community designed around walkability and lifestyle convenience. The neighborhood perfectly blends peaceful outdoor living with exciting upcoming developments. Future plans for the community include a massive flagship grocery store (comparable to Lowes Foods), an ice skating rink, and an array of new retail and dining facilities. THE PERFECT FIT FOR: + Families seeking excellent Wake County schools, safe neighborhoods, and immediate playground access. + Professionals commuting to RTP, Cary, Raleigh, Apex, or Holly Springs. + Remote Workers who value reliable high-speed internet, modern spaces, and a peaceful environment. + Anyone looking for a low-maintenance, brand-new home in a high-growth community. More Photos: Additional builder photos for this home are available upon request (URL not allowed in Zillow)

The property manager

Nearby schools

Students who live in 474 Carolina Springs Blvd attend the following Wake County School District (Unified School District) public schools:
GreatSchools ratings are based on test scores and additional metrics when available.

474 Carolina Springs Blvd
By contacting this property, you agree to our Terms of Use. Visit our Privacy Portal for more information. When you click “Send message”, we’ll send your inquiry to the property manager so they can reach out and answer your questions.
Find similar homes

Spot something off?Good catch. Flag it and help keep listings legit.