1/28
474 Caldari Rd #2004
Vaughan, ON L4K4G3
$2,000
Studio
Beds
1
Bath
Doesn't include required deposits and fees
Highlights
 A/C
A/C- Central A/C
 Electric Heating
 Gym
Gym Listed 5 days ago
 Updated 3 days ago

Commute
Loading

Loading commute times...

About 474 Caldari Rd #2004
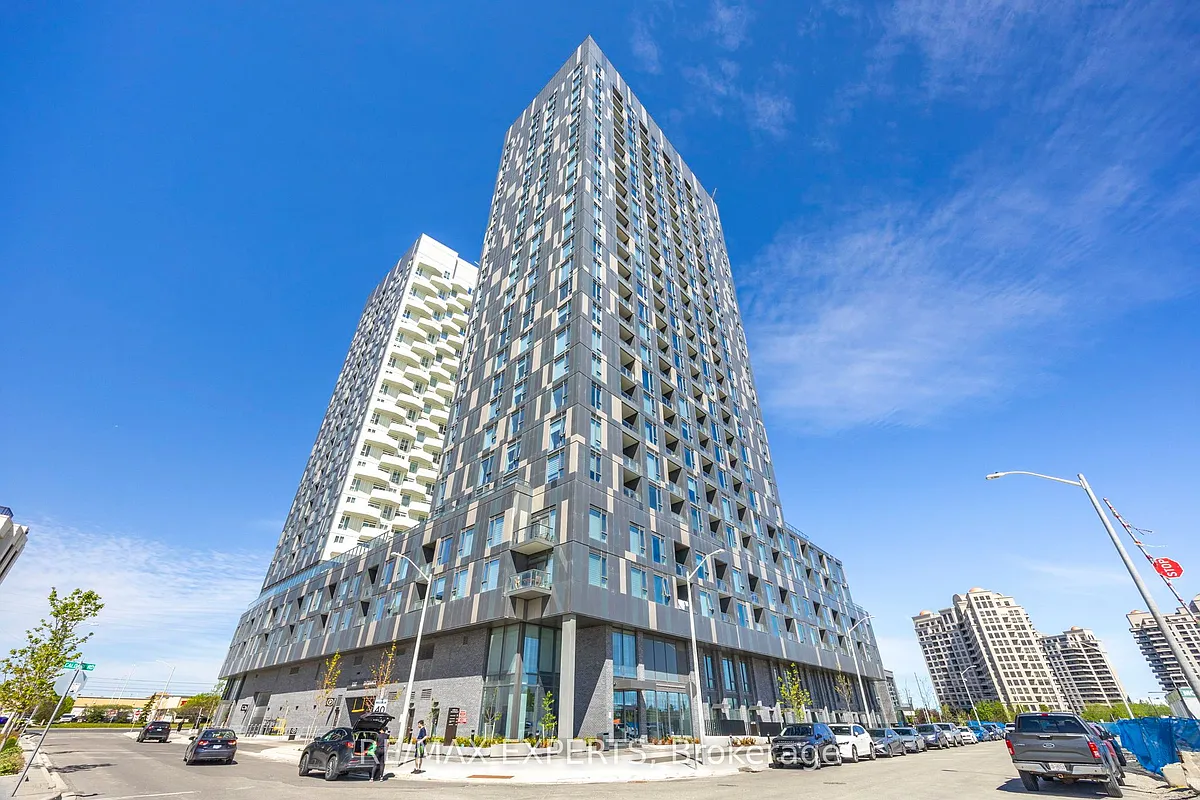
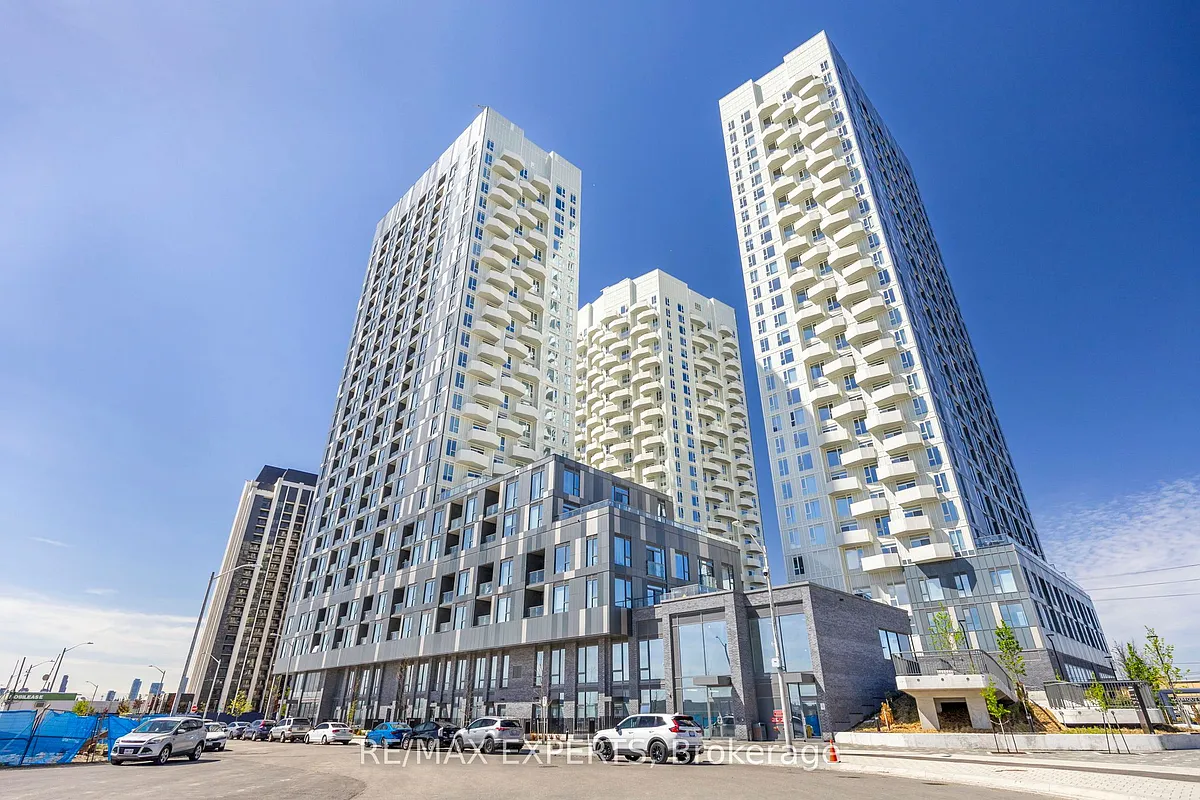
Welcome To Abeja District, Vaughan's Hottest New Condo Building! This Studio Condo Includes One Underground Parking Space, And Is Perfectly Situated In One Of Vaughan's Most Sought-After Locations. Located Just Steps From Vaughan Mills Mall, And Minutes To Highways 400 & 407, Vaughan Metropolitan Subway Station, Cortellucci Vaughan Hospital, Canada's Wonderland, And A Wide Variety Of Restaurants, Shops, And Amenities. This Condo Offers The Ultimate Blend Of Comfort And Convenience. Inside, You Will Find A Bright And Modern Open-Concept Layout With Sleek Finishes. This Condo Offers The Perfect Opportunity For A Move-In-Ready Home In The Heart Of Vaughan With Unmatched Lifestyle Convenience. The Unit Includes A Stainless Steel Fridge, Stainless Steel Dishwasher, Stainless Steel Stove, Built-in Stainless Steel Microwave, And White Stacked Clothes Washer/Dryer Building. Amenities Include Pet Wash Station, Fitness Centre, Yoga Room, Rooftop Terrace, Visitor Parking, Cold Plunge, Wi-Fi Equipped Work Stations/Meeting Rooms And Much More!
Apartment amenities
Property amenities
- Air Conditioning
- Building Insurance included in rent
- Central Air Conditioning
- Common Elements included in rent
- Concierge
- Elevator
- Fitness Center
- Heating included in rent
- Heating system: Fan Coil
- Heating: Electric
- Laundry: Other
- MLS Listing ID: N13154900
- MLS Organization Unique Identifier: M00000527
- Parking Spaces: 1
- Parking included in rent
- Party Room/Meeting Room
- Patio Balcony
- Pet Washing Station
- Rooftop Deck/Garden
- Sauna
- YRSCC
Unit amenities
- Balcony
Pet policy


Pet policy information isn't provided.
Pricing comparison
 $333
$333Other studios...
- in Vaughan go for $1,667
- in York Regional Municipality County go for $1,504
Nearby schools
GreatSchools ratings are based on test scores and additional metrics when available.
By contacting this property, you agree to our Terms of Use. Visit our Privacy Portal for more information. When you click "Send message", we'll send your inquiry to the property manager so they can reach out and answer your questions.