4736 Laurelglen Ln

4736 Laurelglen Ln — Photo 1
4736 Laurelglen Ln — Photo 2
4736 Laurelglen Ln — Photo 3
4736 Laurelglen Ln — Photo 4
4736 Laurelglen Ln — Photo 5
4736 Laurelglen Ln — Photo 6
4736 Laurelglen Ln — Photo 7
4736 Laurelglen Ln — Photo 8
4736 Laurelglen Ln — Photo 9
4736 Laurelglen Ln — Photo 10
4736 Laurelglen Ln — Photo 11
4736 Laurelglen Ln — Photo 12
4736 Laurelglen Ln — Photo 13
4736 Laurelglen Ln — Photo 14
4736 Laurelglen Ln — Photo 15
4736 Laurelglen Ln — Photo 16
4736 Laurelglen Ln — Photo 17
4736 Laurelglen Ln — Photo 18
4736 Laurelglen Ln — Photo 19
4736 Laurelglen Ln — Photo 20
4736 Laurelglen Ln — Photo 21
4736 Laurelglen Ln — Photo 22
4736 Laurelglen Ln — Photo 23
4736 Laurelglen Ln — Photo 24
4736 Laurelglen Ln — Photo 25
4736 Laurelglen Ln — Photo 26
4736 Laurelglen Ln — Photo 27
4736 Laurelglen Ln — Photo 28
4736 Laurelglen Ln — Photo 29
4736 Laurelglen Ln — Photo 30
4736 Laurelglen Ln — Photo 31
4736 Laurelglen Ln — Photo 32
4736 Laurelglen Ln — Photo 33
4736 Laurelglen Ln — Photo 34
4736 Laurelglen Ln — Photo 35
4736 Laurelglen Ln — Photo 36
4736 Laurelglen Ln — Photo 37
4736 Laurelglen Ln — Photo 38
4736 Laurelglen Ln — Photo 39
4736 Laurelglen Ln — Photo 40
4736 Laurelglen Ln — Photo 41
4736 Laurelglen Ln — Photo 42
4736 Laurelglen Ln — Photo 43
4736 Laurelglen Ln — Photo 44
4736 Laurelglen Ln — Photo 45
4736 Laurelglen Ln — Photo 46
4736 Laurelglen Ln — Photo 47
4736 Laurelglen Ln — Photo 48

$3,800/ mo
Total price
Now includes required monthly fees in total price
5 beds4 baths3200 sqft house
4736 Laurelglen Ln
Your booked tour

What you get

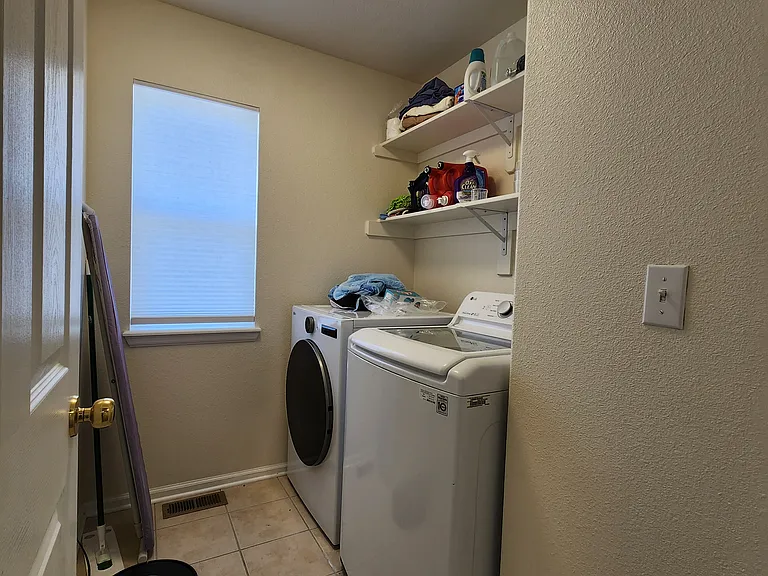
No petsIn-unit laundryParkingAir conditioning

Costs, fees, and lease terms

Lease terms

* Non smokers only! * Length of lease: One year * First Month's Rent and Security Deposit due at lease signing * This home is presented by a TD Gamble and Assoc, please contact directly if not responded to within 24hrs. * Ask about our pet policy * Tenant to pay all utilities * Applicants must be able to pass background, credit (675 minimum) and reference check * $40 non-refundable application fee per adult unless a PTSR is provided *As defined in 38-12-902(2.5), Colorado Revised Statute, rental applicants have the right to provide TD Gamble & Associates with a Portable Tenant Screening Report (PTSR) provide that it is not more than 30 days old. If Applicants provide TD Gamble & Associates with a PTSR, TD Gamble & Associates is prohibited from charging Applicant a rental application fee or a fee to access or use the PTSR. If you see this home advertised on Craigslist, please contact us immediately. We do not advertise any homes on Craigslist and it is most likely a fraudulent ad. All applications are done through company's website, never in person or by email.

Pets

  • Dogs

    Not allowed
  • Cats

    Not allowed

The neighborhood

About the building

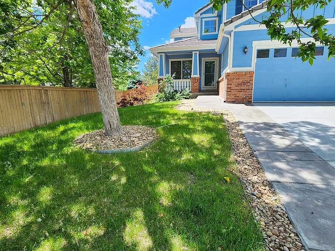
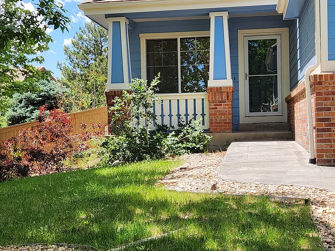
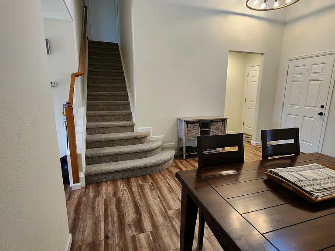
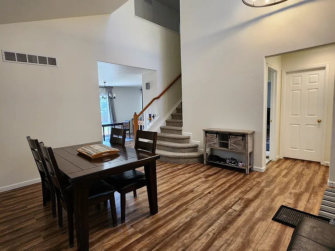
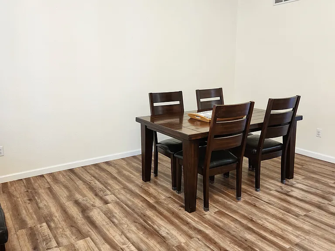
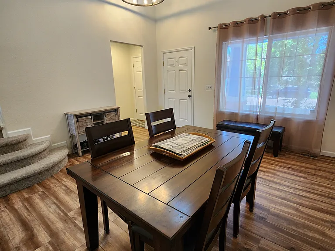
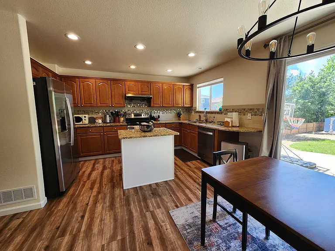
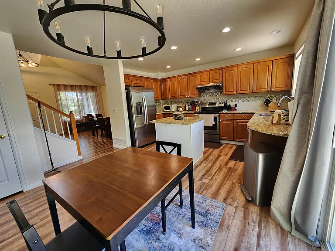
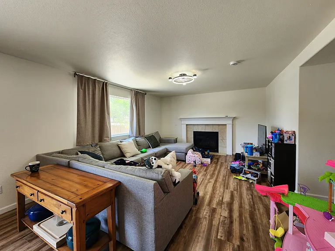
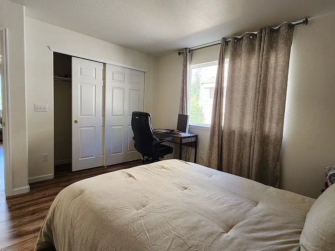
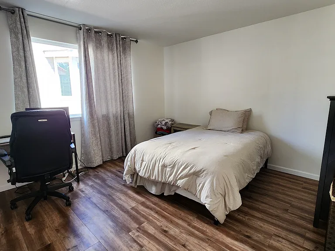
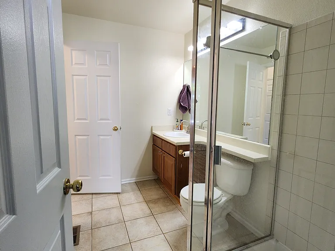
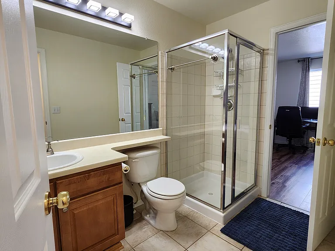
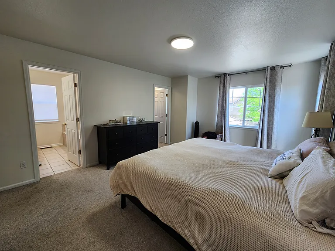
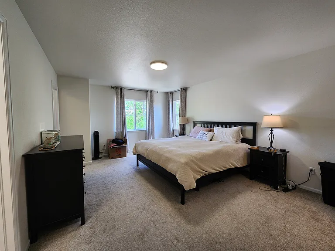
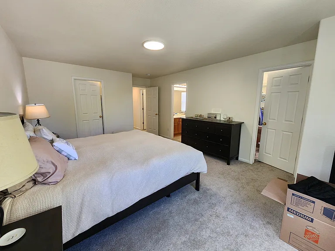
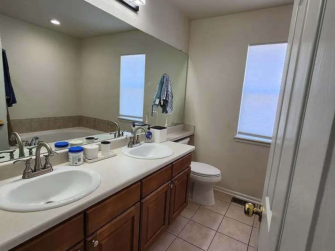
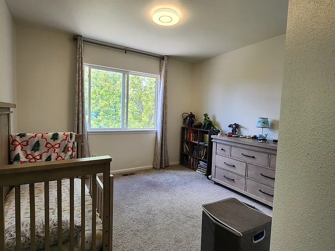
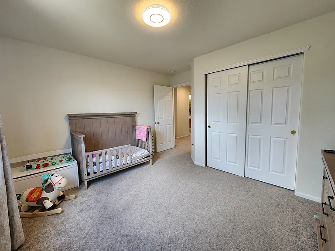
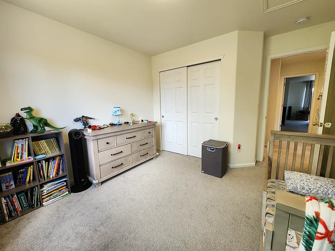
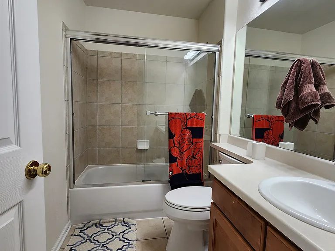
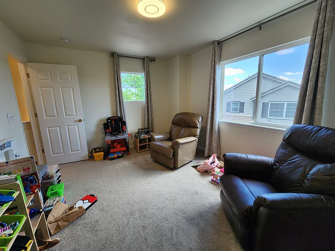
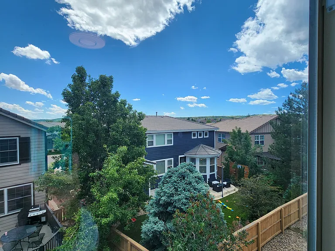
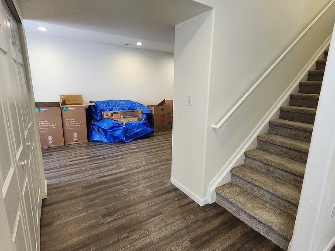
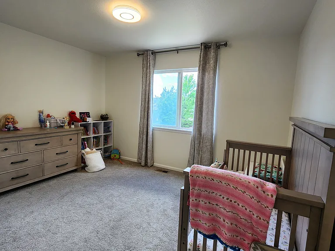
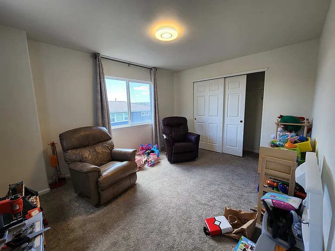
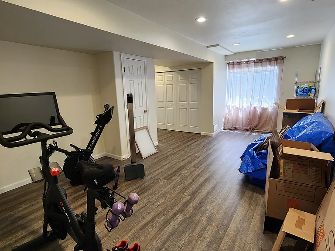
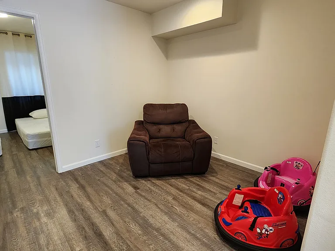
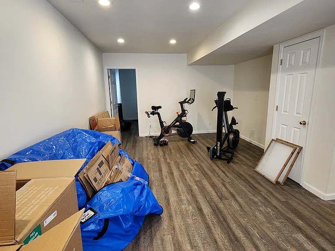
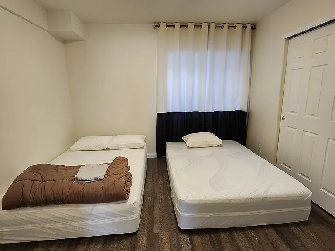
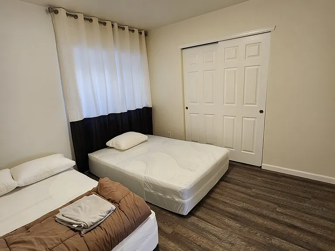
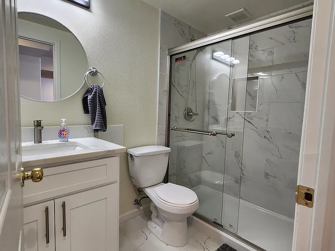
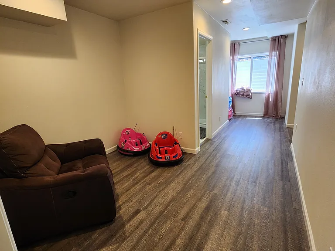
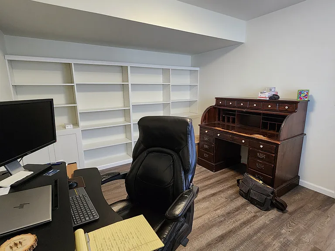
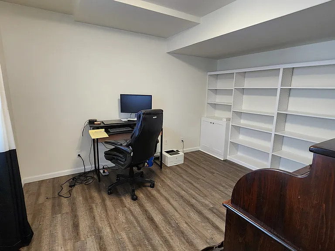
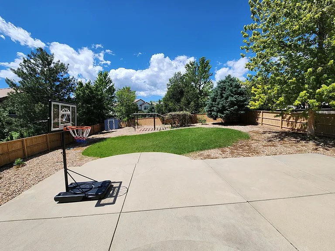
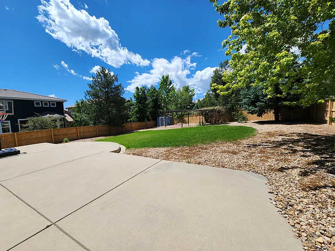
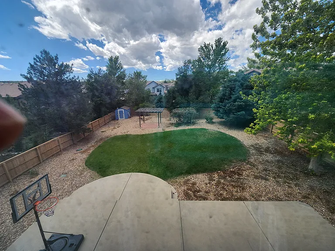
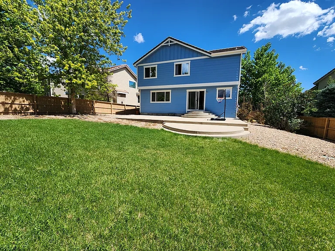
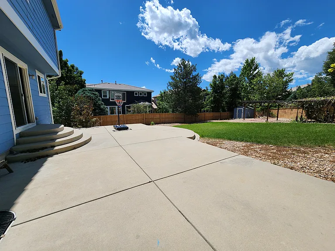
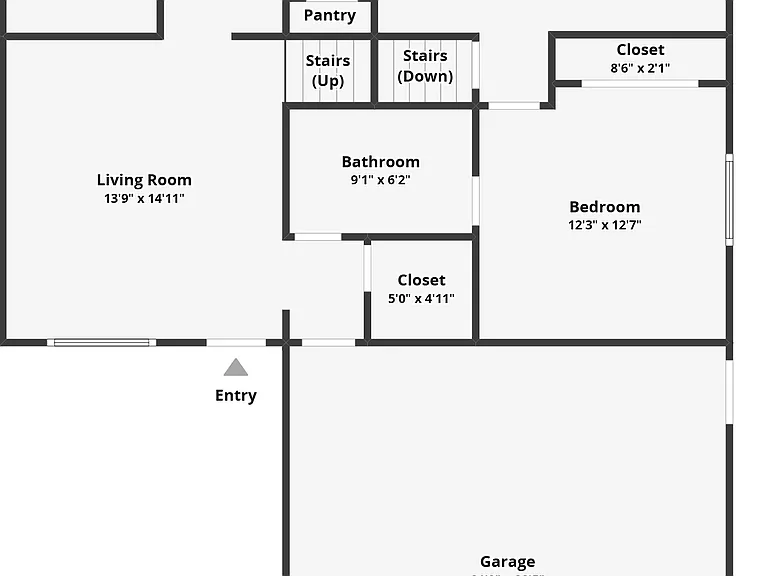
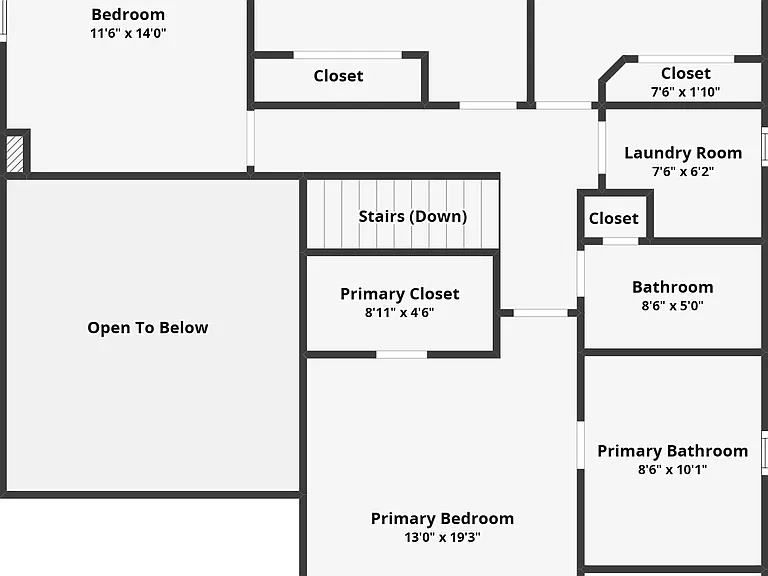
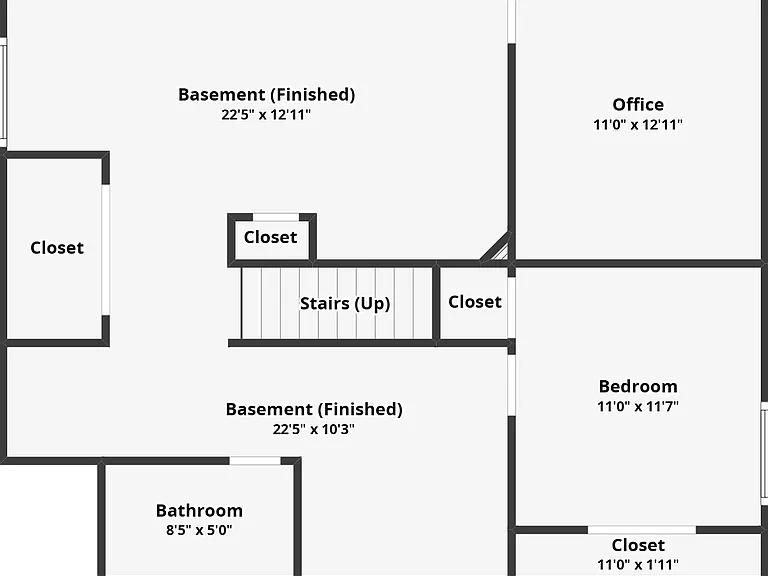
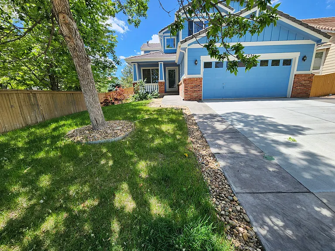
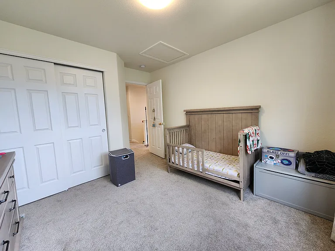
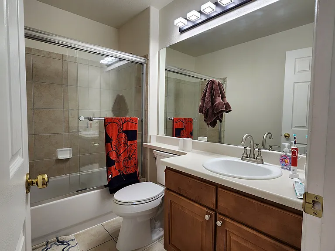
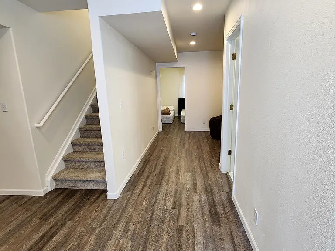
Welcome to the house that truly has it all! Just a short walk from the amazing Southridge Recreation Center, you'll absolutely fall in love with this recently remodeled home on a spacious lot! As you step inside, you'll be greeted by vaulted ceilings in the inviting formal living room or the spacious dining room. You'll love the luxury vinyl plank flooring and fresh paint that brighten up most of the house. The kitchen is remarkably large, offering plenty of gorgeous granite countertop space and an abundance of cabinetry, plus a nice-sized pantry! Just off the kitchen, there's a delightful dining area that opens up to the great room, which features a cozy gas fireplace perfect for movie nights. You'll also discover a comfortable bedroom on the main level, complete with its own 3/4 bath and a handy secondary door to the front room. From the dining area, step out onto the huge concrete patio where you can set up grills, outdoor furniture, and maybe even a basketball hoop. The spacious, flat yard is perfect for kids to run and play! As you head upstairs, you'll find four inviting bedrooms. The very large primary suite boasts two walk-in closets and a luxurious 5-piece bath. The three secondary bedrooms are also generously sized, each with good-sized closets, and they share a beautifully remodeled hall bath. In the finished basement, there's ample space to create a workout area, craft corner, media room, or whatever your heart desires without using the large office with built-in shelving or the spacious bedroom with an oversized closet! Plus, there's a lovely 3/4 bath in the basement, making it even more convenient for guests.

The property manager

Nearby schools

Students who live in 4736 Laurelglen Ln attend the following Douglas County Re 1 School District (Unified School District) public schools:
GreatSchools ratings are based on test scores and additional metrics when available.

4736 Laurelglen Ln
By contacting this property, you agree to our Terms of Use. Visit our Privacy Portal for more information. When you click “Send message”, we’ll send your inquiry to the property manager so they can reach out and answer your questions.
Find similar homes

Spot something off?Good catch. Flag it and help keep listings legit.