4736 Bell West Dr

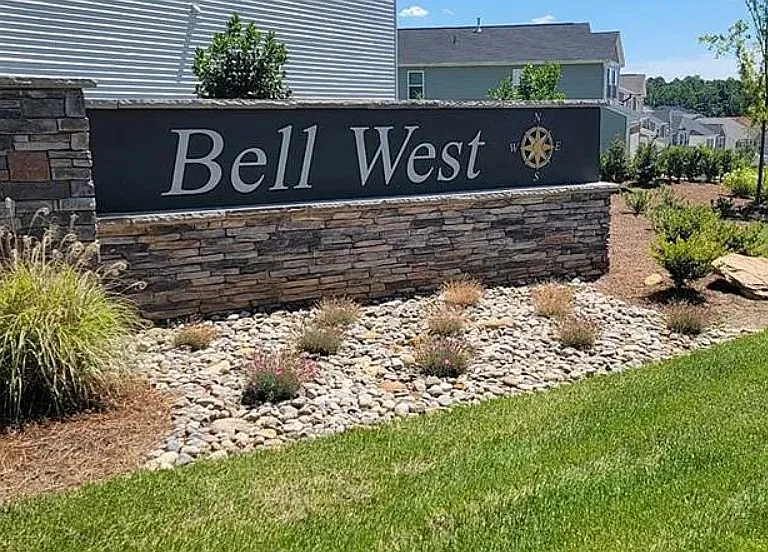
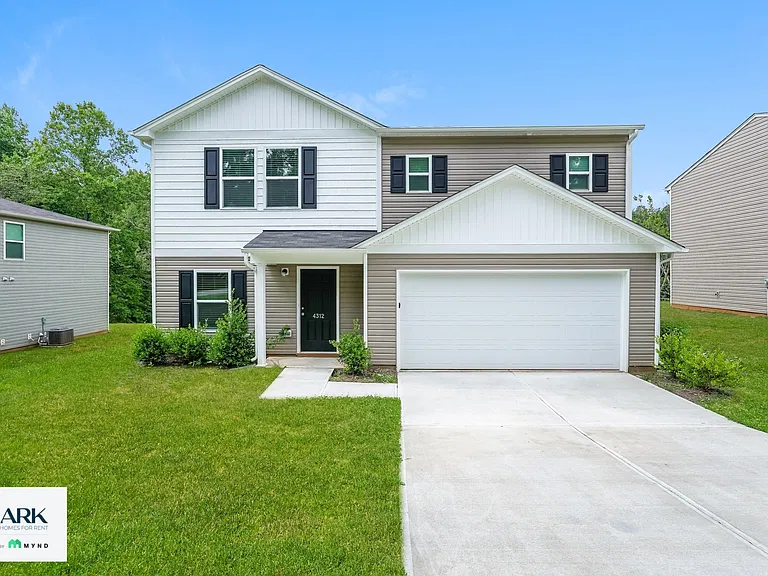
4736 Bell West Dr — Photo 1
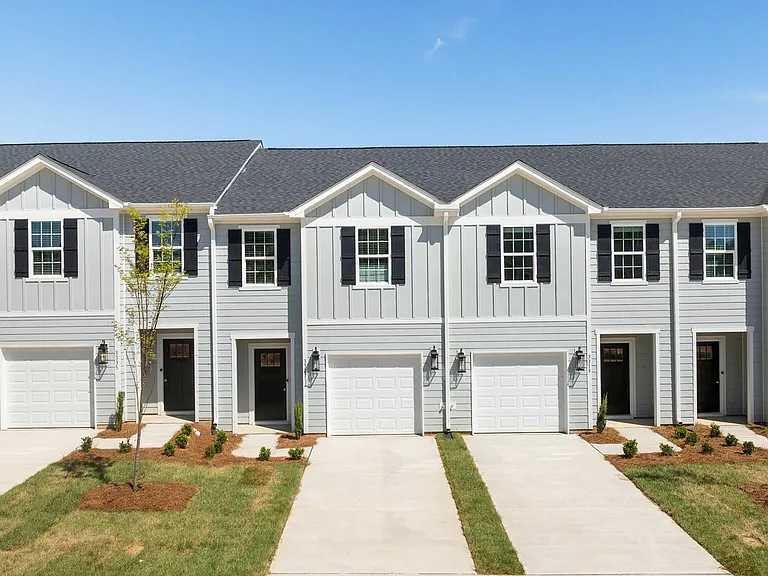
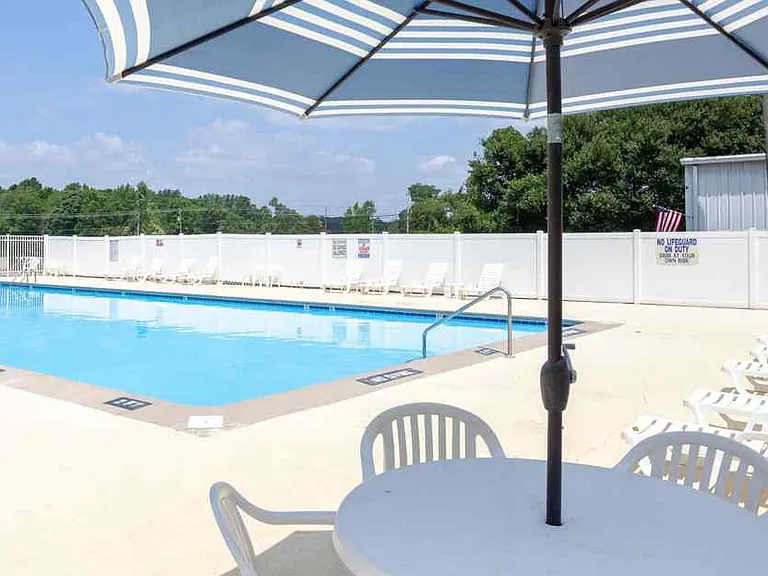
4736 Bell West Dr — Photo 2
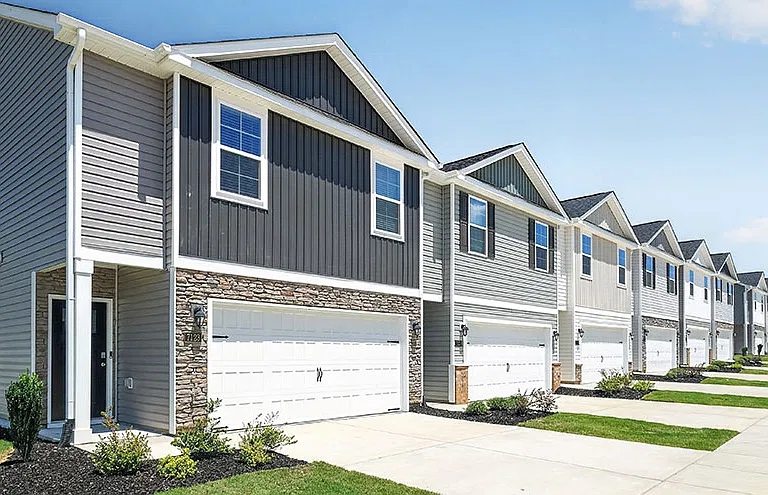
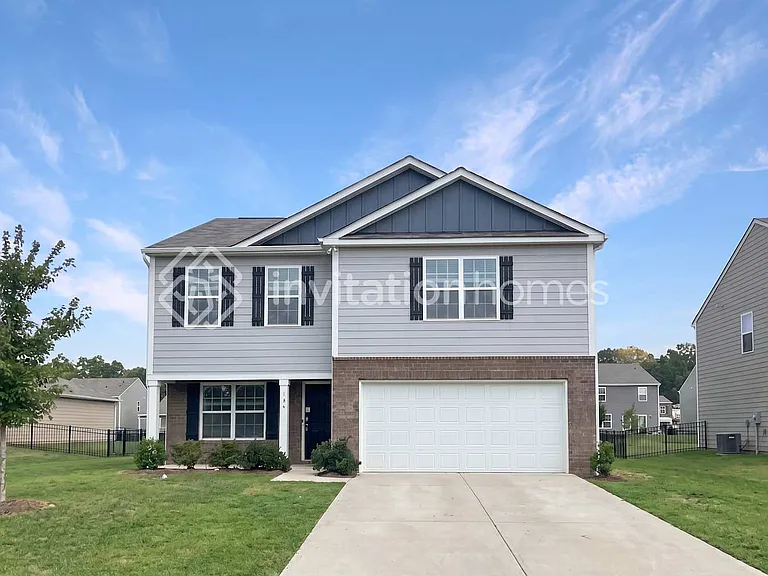
4736 Bell West Dr — Photo 3
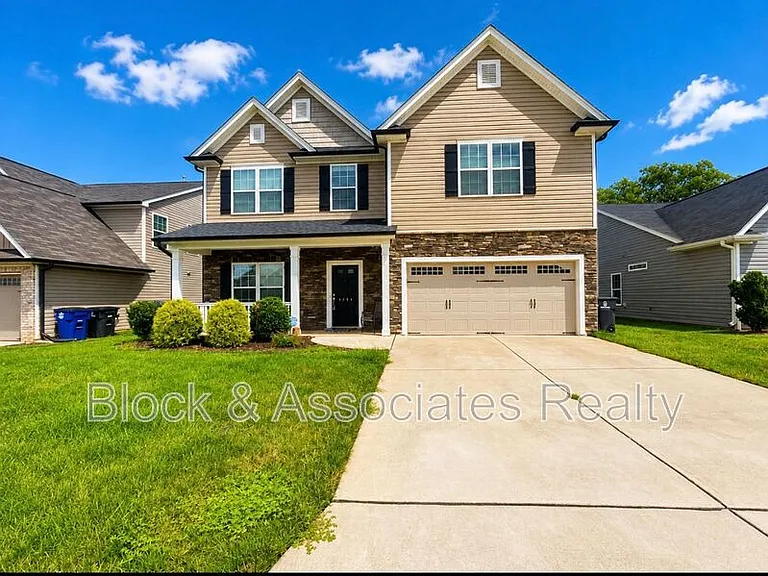
4736 Bell West Dr — Photo 4
4736 Bell West Dr — Photo 5
4736 Bell West Dr — Photo 6
4736 Bell West Dr — Photo 7
4736 Bell West Dr — Photo 8
4736 Bell West Dr — Photo 9
4736 Bell West Dr — Photo 10
4736 Bell West Dr — Photo 11
4736 Bell West Dr — Photo 12
4736 Bell West Dr — Photo 13
4736 Bell West Dr — Photo 14
4736 Bell West Dr — Photo 15
4736 Bell West Dr — Photo 16
4736 Bell West Dr — Photo 17
4736 Bell West Dr — Photo 18
4736 Bell West Dr — Photo 19
4736 Bell West Dr — Photo 20
4736 Bell West Dr — Photo 21
4736 Bell West Dr — Photo 22
4736 Bell West Dr — Photo 23
4736 Bell West Dr — Photo 24
4736 Bell West Dr — Photo 25
4736 Bell West Dr — Photo 26
4736 Bell West Dr — Photo 27
4736 Bell West Dr — Photo 28
4736 Bell West Dr — Photo 29

$2,450/ mo
Doesn't include deposits and fees
4 beds3 baths2175 sqft house
4736 Bell West Dr

Your booked tour

What you get

No petsIn-unit laundryParkingAir conditioning

Costs, fees, and lease terms

Pricing comparison

$48

At $2,450, this listing is priced $48 more than the current market rate for a 4 bedroom home in Kernersville.

Pets

  • Dogs

    Not allowed
  • Cats

    Not allowed

The neighborhood

About the building

Be the first to move in into a brand new house. Bedrooms: 4 Bathrooms: 3 Full bathrooms: 2 1/2 bathrooms: 1 Main level bathrooms: 1 Primary bedroom Level: Second Dimensions: 13.58 x 16.92 Bedroom 2 Level: Second Dimensions: 9.92 x 12.92 Bedroom 3 Level: Second Dimensions: 9.92 x 12.58 Bedroom 4 Level: Second Dimensions: 9.92 x 11.58 Dining room Level: Main Dimensions: 9.67 x 19.33 Great room Level: Main Dimensions: 12.42 x 19.33 Kitchen Level: Main Dimensions: 10 x 18 Laundry Level: Second Office Level: Main Dimensions: 9.08 x 10.17 Heating Fireplace(s), Forced Air, Zoned, Natural Gas Cooling Central Air, Zoned Appliances Included: Microwave, Dishwasher, Disposal, Range, Cooktop, Gas Water Heater, Tankless Water Heater Laundry: Dryer Connection, Laundry Room, Washer Hookup Features Great Room, Dead Bolt(s), Kitchen Island, Pantry, Solid Surface Counter Flooring: Carpet, Vinyl Doors: Arched Doorways Has basement: No Attic: Pull Down Stairs Number of fireplaces: 1 Fireplace features: Gas Log, Great Room Interior area Total structure area: 2,175 Total interior livable area: 2,175 sqft Finished area above ground: 2,175 Property Parking Total spaces: 2 Parking features: Driveway, Garage, Attached Attached garage spaces: 2 Has uncovered spaces: Yes Features Levels: Two Stories: 2 Patio & porch: Porch Exterior features: Sprinkler System Home type: Single Family Architectural style: Traditional Property subtype: Stick/Site Built, Residential, Single Family Residence

The property manager

Nearby schools

Students who live in 4736 Bell West Dr attend the following Winston Salem & Forsyth County School District (Unified School District) public schools:

GreatSchools ratings are based on test scores and additional metrics when available.

4736 Bell West Dr

By contacting this property, you agree to our Terms of Use. Visit our Privacy Portal for more information. When you click “Send message”, we’ll send your inquiry to the property manager so they can reach out and answer your questions.

Find similar homes

Spot something off?Good catch. Flag it and help keep listings legit.