4734 Earl Flanagan Way

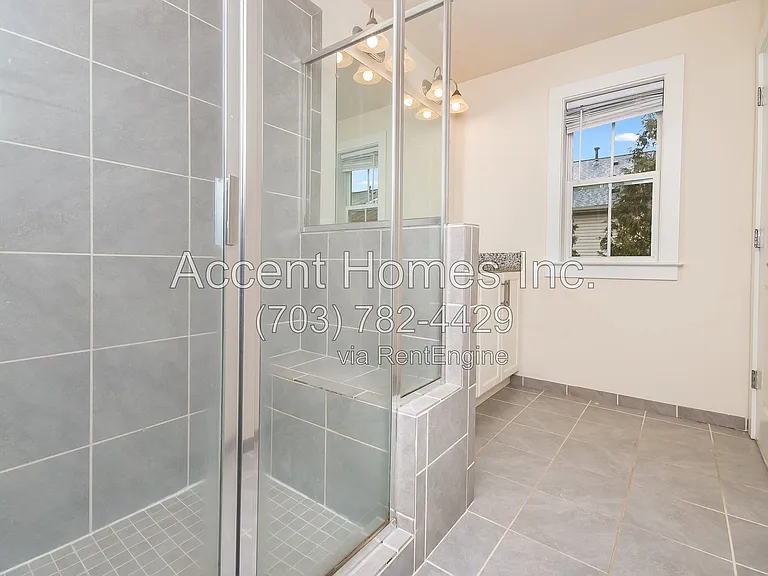
4734 Earl Flanagan Way — Photo 1
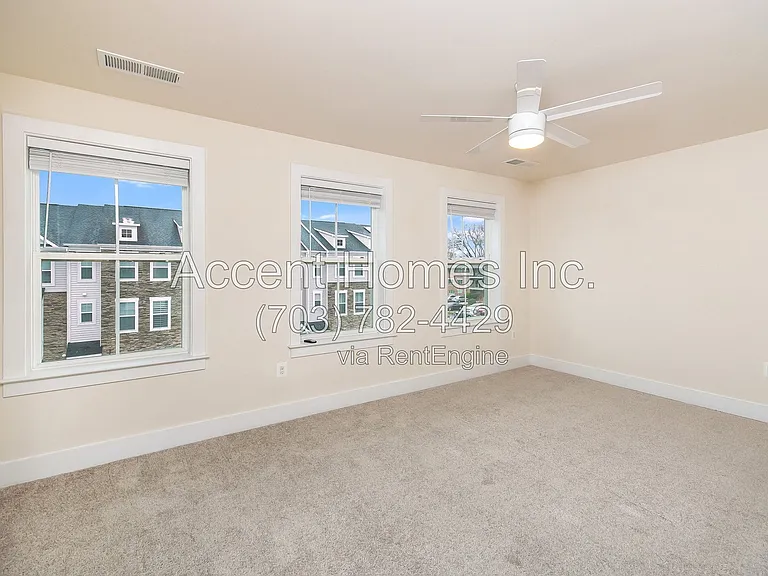
4734 Earl Flanagan Way — Photo 2
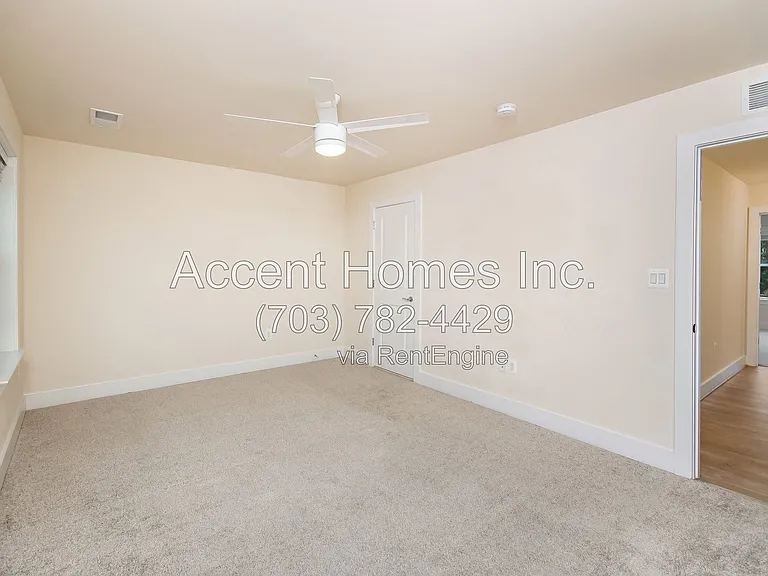
4734 Earl Flanagan Way — Photo 3
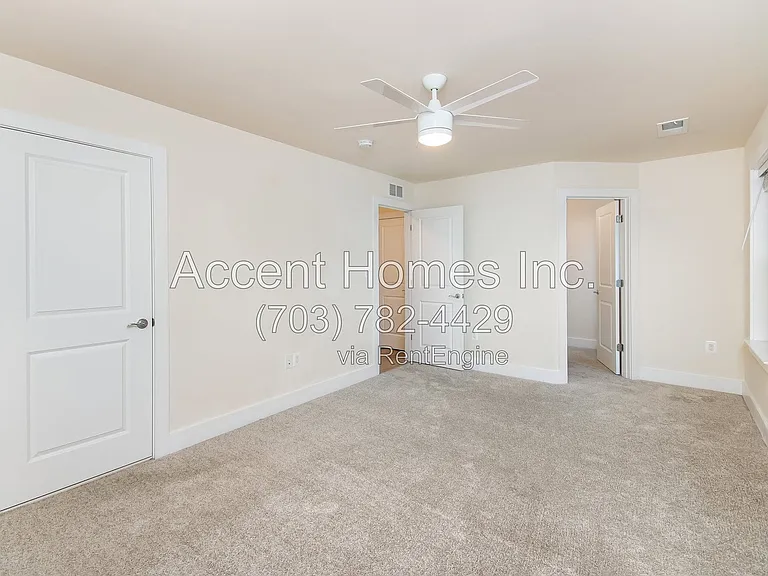
4734 Earl Flanagan Way — Photo 4
4734 Earl Flanagan Way — Photo 5
4734 Earl Flanagan Way — Photo 6
4734 Earl Flanagan Way — Photo 7
4734 Earl Flanagan Way — Photo 8
4734 Earl Flanagan Way — Photo 9
4734 Earl Flanagan Way — Photo 10
4734 Earl Flanagan Way — Photo 11
4734 Earl Flanagan Way — Photo 12
4734 Earl Flanagan Way — Photo 13
4734 Earl Flanagan Way — Photo 14
4734 Earl Flanagan Way — Photo 15
4734 Earl Flanagan Way — Photo 16
4734 Earl Flanagan Way — Photo 17
4734 Earl Flanagan Way — Photo 18
4734 Earl Flanagan Way — Photo 19
4734 Earl Flanagan Way — Photo 20
4734 Earl Flanagan Way — Photo 21
4734 Earl Flanagan Way — Photo 22
4734 Earl Flanagan Way — Photo 23
4734 Earl Flanagan Way — Photo 24
4734 Earl Flanagan Way — Photo 25
4734 Earl Flanagan Way — Photo 26
4734 Earl Flanagan Way — Photo 27
4734 Earl Flanagan Way — Photo 28
4734 Earl Flanagan Way — Photo 29
4734 Earl Flanagan Way — Photo 30
4734 Earl Flanagan Way — Photo 31
4734 Earl Flanagan Way — Photo 32
4734 Earl Flanagan Way — Photo 33

$4,000/ mo
Doesn't include deposits and fees
3 beds3.5 baths1924 sqft townhouse
4734 Earl Flanagan Way
Your booked tour

What you get

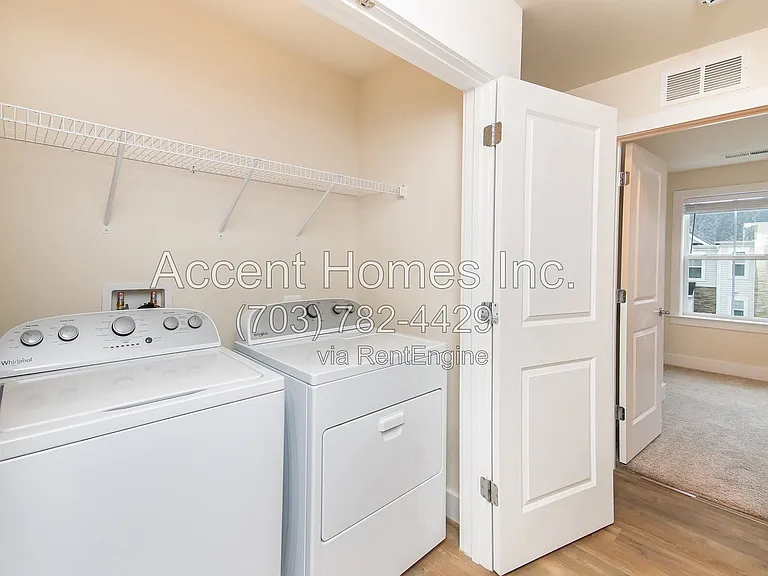
Pet-friendlyIn-unit laundry

Costs, fees, and lease terms

Pricing comparison

$1351

At $4,000, this listing is priced $1351 more than the current market rate for a 3 bedroom home in Mount Vernon.

Pets

  • Dogs

    Allowed
  • Cats

    Allowed

The neighborhood

About the building

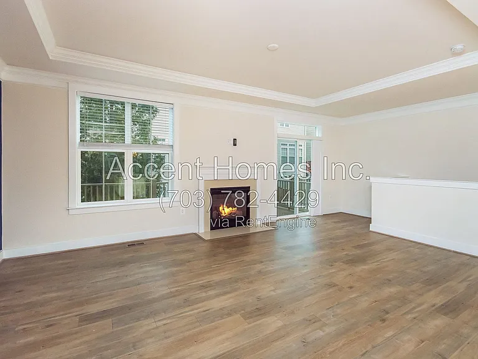
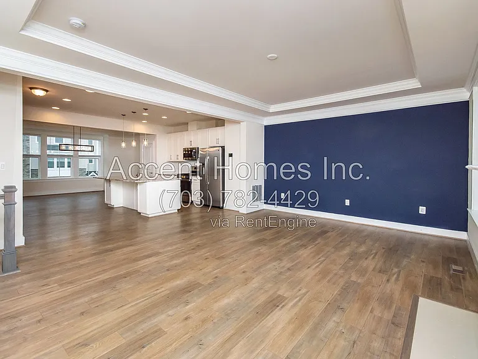
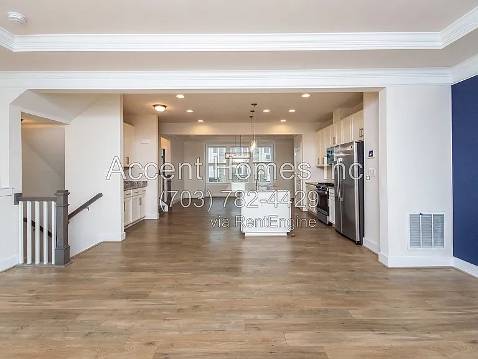
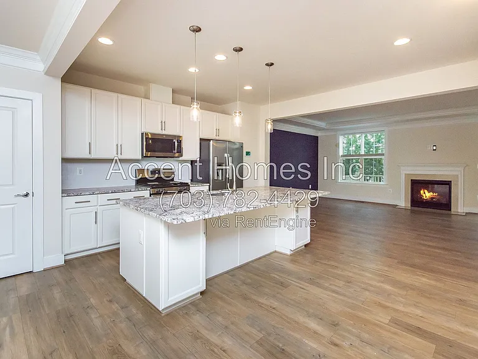
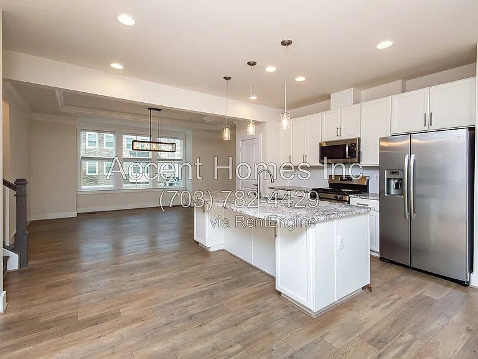
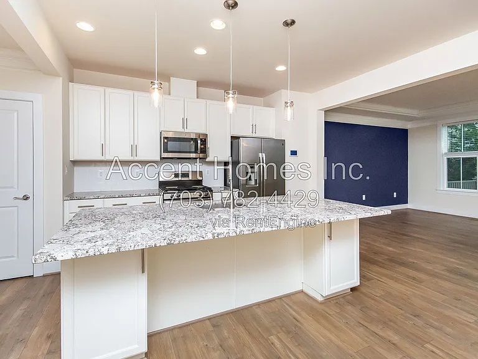
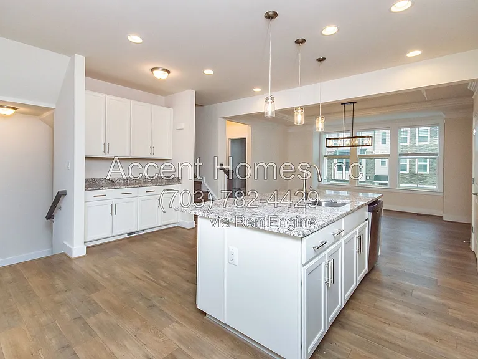
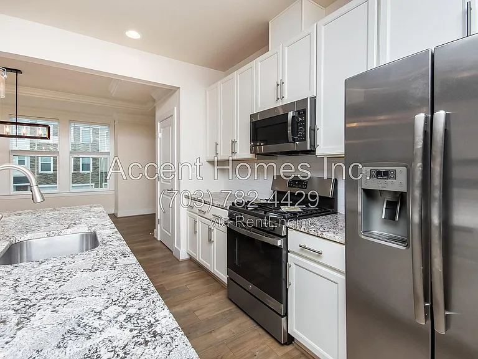
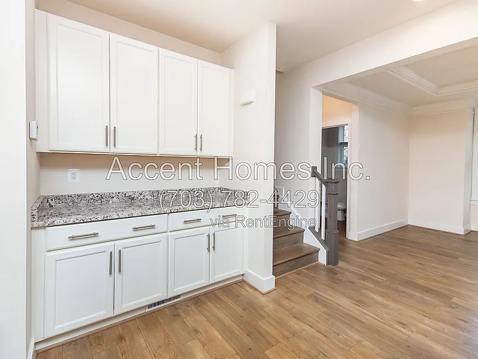
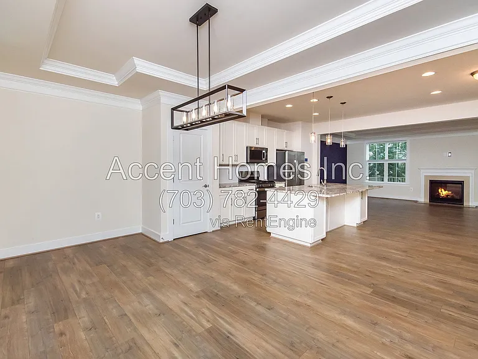
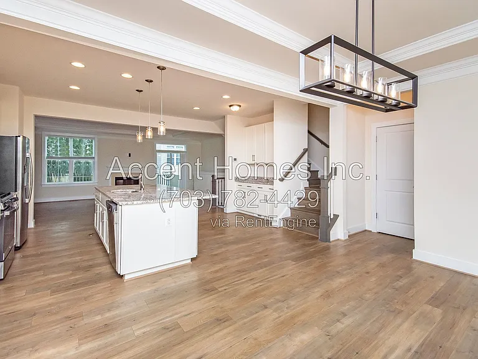
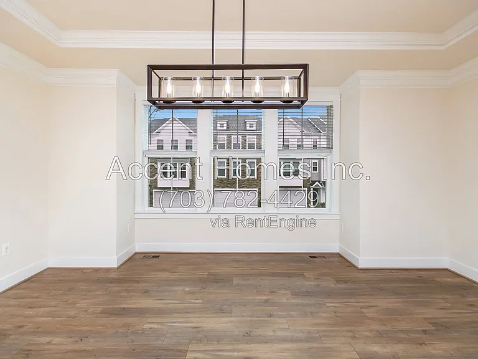
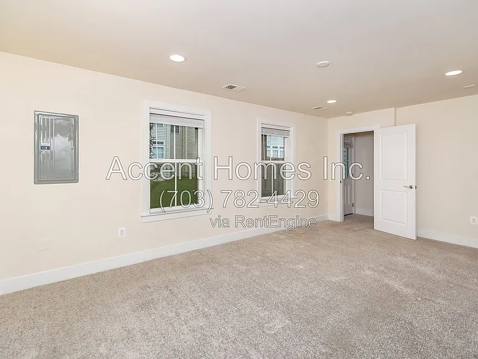
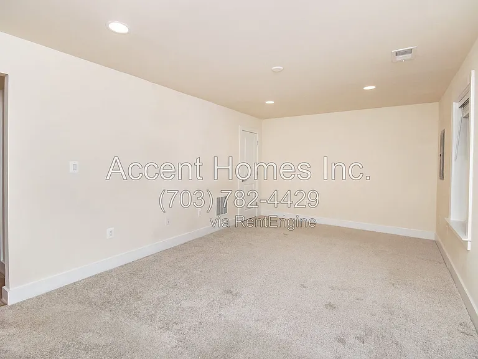
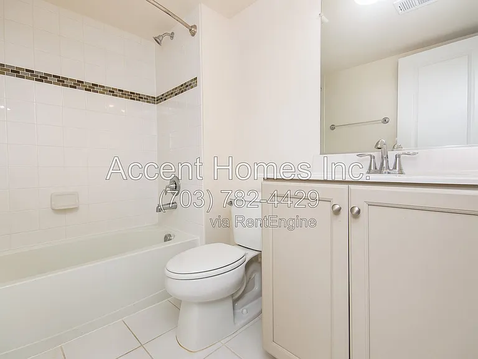
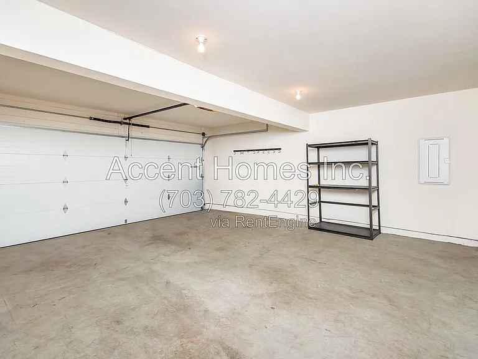
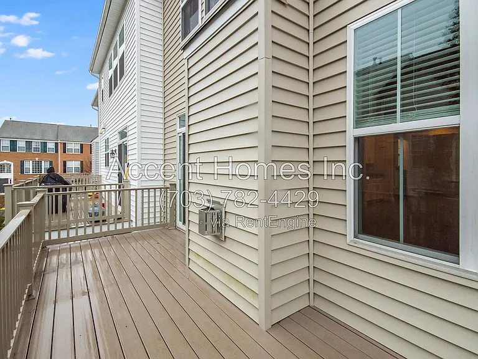
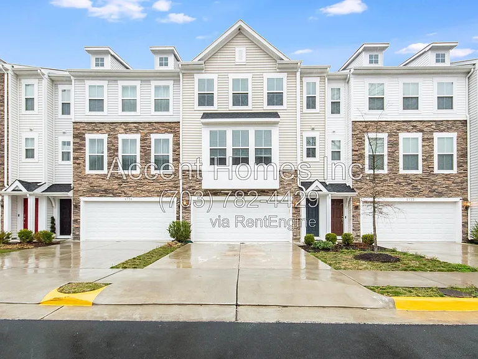
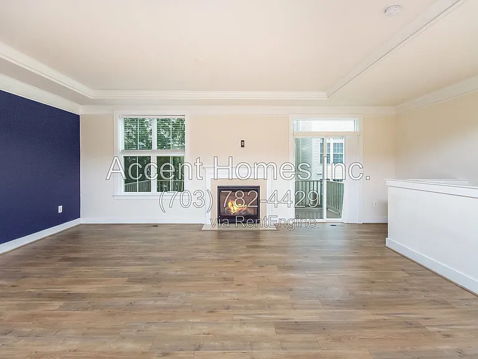
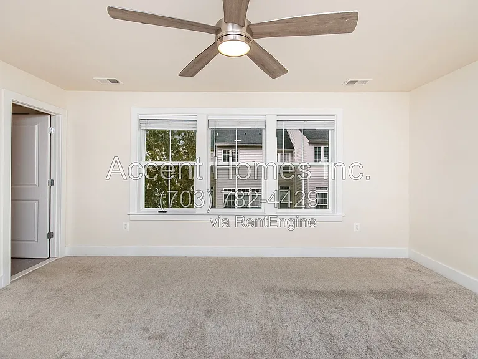
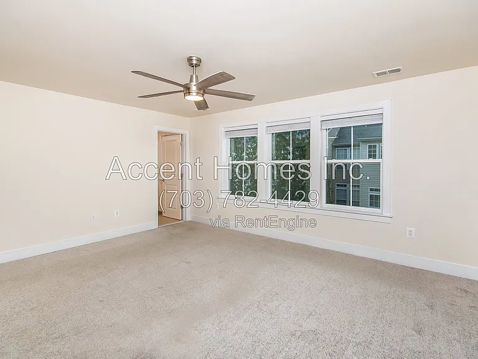
Welcome to your new abode, an exquisite Huntley model end-unit townhome exuding luxury and comfort, complete with a 4-space car garage, spanning over 2,381 sqft. Just a stone's throw away from Ft. Belvoir, relish in the convenience of this prime location. Embrace a hassle-free lifestyle within this sprawling open floorplan residence, featuring a centrally located kitchen replete with abundant cabinets, a wet bar, and a gas fireplace nestled in the great room alongside built-in designer cabinetry. Revel in the finer details, including pendant lighting, a stylish backsplash, and stainless steel appliances. Adorned with a captivating partial stone front exterior, this home boasts 9-ft ceilings on the main level, complemented by tray ceilings in both the owner's suite and the great room. Step outside onto the 20x8 TREX deck and indulge in the ultimate relaxation. Luxurious flooring sets the tone throughout, leading to a fully finished bedroom on the lower level, accompanied by a full bathroom. With proximity to Kingstown Towne Centre, Shops at Telegraph Village, Woodlawn Park, and Huntley Meadows, as well as major commuter routes and Washington, D.C., convenience and entertainment are always within reach. Welcome home to the epitome of modern living. All residents are enrolled in the Resident Benefits Package which includes HVAC air filter delivery, vetted licensed and insured vendors, and much more! More details upon application. By submitting your information on this page you consent to being contacted by the Property Manager and RentEngine via SMS, phone, or email.

The property manager

Nearby schools

Students who live in 4734 Earl Flanagan Way attend the following Fairfax County Public Schools (Unified School District) public schools:
GreatSchools ratings are based on test scores and additional metrics when available.

4734 Earl Flanagan Way
By contacting this property, you agree to our Terms of Use. Visit our Privacy Portal for more information. When you click “Send message”, we’ll send your inquiry to the property manager so they can reach out and answer your questions.

Find similar homes

Spot something off?Good catch. Flag it and help keep listings legit.