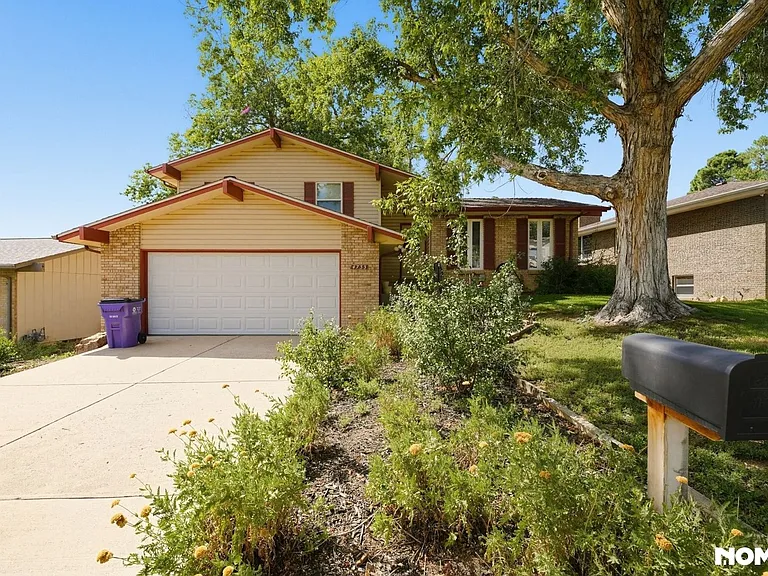
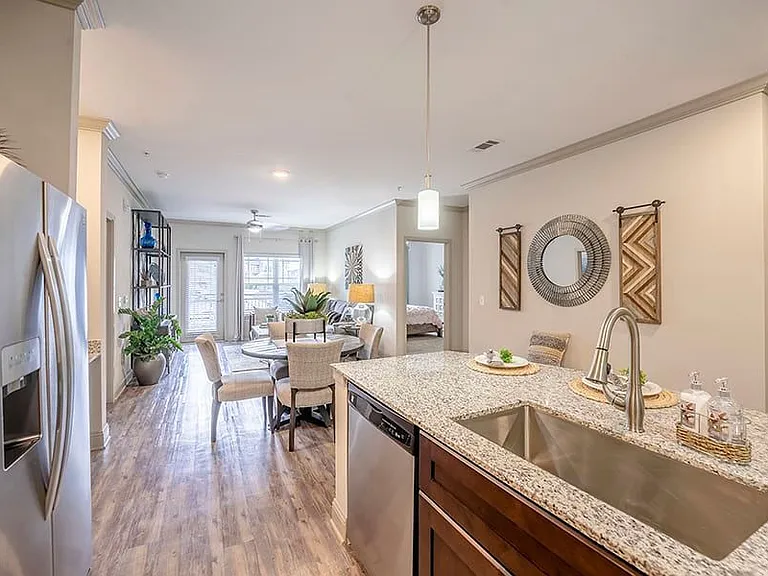
4733 S Willow St

4733 S Willow St — Photo 1
4733 S Willow St — Photo 2
4733 S Willow St — Photo 3
4733 S Willow St — Photo 4
4733 S Willow St — Photo 5
4733 S Willow St — Photo 6
4733 S Willow St — Photo 7
4733 S Willow St — Photo 8
4733 S Willow St — Photo 9
4733 S Willow St — Photo 10
4733 S Willow St — Photo 11
4733 S Willow St — Photo 12
4733 S Willow St — Photo 13
4733 S Willow St — Photo 14
4733 S Willow St — Photo 15
4733 S Willow St — Photo 16
4733 S Willow St — Photo 17
4733 S Willow St — Photo 18
4733 S Willow St — Photo 19
4733 S Willow St — Photo 20
4733 S Willow St — Photo 21
4733 S Willow St — Photo 22
4733 S Willow St — Photo 23
4733 S Willow St — Photo 24
4733 S Willow St — Photo 25
4733 S Willow St — Photo 26
4733 S Willow St — Photo 27
4733 S Willow St — Photo 28

$3,126/ mo
Total price
Now includes required monthly fees in total price
3 beds2.5 baths1500 sqft house
4733 S Willow St

Your booked tour

What you get

Pet-friendlyLaundryParkingAir conditioning

Costs, fees, and lease terms

Pets

  • Dogs

    Allowed
    Number allowed1
  • Cats

    Allowed
    Number allowed1

The neighborhood

About the building

Pine Valley home near DTC with finished basement, fireplace, and fenced yard QUICK FACTS Location: Denver (Pine Valley / DTC) Beds/Baths: 3 / 2.5 Parking: 2-car attached garage Pets: Allowed (max 1, with restrictions) Laundry: Hookups only Available: 05/15/26 Lease Term: Flexible Utilities: Trash included; tenant pays all other utilities WHY YOU'LL LOVE THIS HOME -Central DTC location near parks and Cherry Creek Reservoir -Cozy fireplace for added comfort -Finished basement for extra living space -Fully fenced backyard for privacy -Multi-level layout with a bathroom on each level -Professionally managed by RES -Fast maintenance response -No hidden fees HOME FEATURES Layout & Flow Multi-level home with living areas spread across levels. Bedrooms are all located on the upper level, with bathrooms conveniently located on each floor. Kitchen & Appliances Refrigerator, stove, microwave Interior Details Mix of carpet, tile, hardwood, and Pergo flooring. Gas forced air heating with a swamp cooler for summer cooling. Fireplace included. Finished basement (~250 sq ft) provides additional living space. Exterior & Outdoor Space Fully fenced backyard. Attached 2-car garage. Located near parks and outdoor recreation areas. Fees & Deposits Security Deposit: Equal to one months rent Application Fee: $50 per adult Resident Facilitation Fee: 1% of monthly rent Pet Rent (if applicable): $35/month/pet Pet Deposit (if applicable): $300/pet Policies & Restrictions Max 1 pet (no pit bulls or pit mixes) No smoking, no marijuana growing MANAGEMENT / LICENSING Real Estate Solutions, License Number EC100031872 PORTABLE SCREENING REPORT For us to use your credit/screening report, it must meet the following criteria: The report must be from Equifax, Experian, or TransUnion. It must include your name. It must include your contact information. It must include verification of your income and employment. It must include your last-known address. It must be dated within the past 30 days.

The property manager

Nearby schools

Students who live in 4733 S Willow St attend the following Denver County 1 School District (Unified School District) public schools:

Showing 3 of 5 schools.

GreatSchools ratings are based on test scores and additional metrics when available.

4733 S Willow St

By contacting this property, you agree to our Terms of Use. Visit our Privacy Portal for more information. When you click “Send message”, we’ll send your inquiry to the property manager so they can reach out and answer your questions.

Find similar homes

Spot something off?Good catch. Flag it and help keep listings legit.