4730 Hampshire Dr

4730 Hampshire Dr — Photo 1
4730 Hampshire Dr — Photo 2
4730 Hampshire Dr — Photo 3
4730 Hampshire Dr — Photo 4
4730 Hampshire Dr — Photo 5
4730 Hampshire Dr — Photo 6
4730 Hampshire Dr — Photo 7
4730 Hampshire Dr — Photo 8
4730 Hampshire Dr — Photo 9
4730 Hampshire Dr — Photo 10
4730 Hampshire Dr — Photo 11
4730 Hampshire Dr — Photo 12
4730 Hampshire Dr — Photo 13
4730 Hampshire Dr — Photo 14
4730 Hampshire Dr — Photo 15
4730 Hampshire Dr — Photo 16
4730 Hampshire Dr — Photo 17
4730 Hampshire Dr — Photo 18
4730 Hampshire Dr — Photo 19
4730 Hampshire Dr — Photo 20
4730 Hampshire Dr — Photo 21
4730 Hampshire Dr — Photo 22
4730 Hampshire Dr — Photo 23
4730 Hampshire Dr — Photo 24
4730 Hampshire Dr — Photo 25
4730 Hampshire Dr — Photo 26
4730 Hampshire Dr — Photo 27
4730 Hampshire Dr — Photo 28
4730 Hampshire Dr — Photo 29
4730 Hampshire Dr — Photo 30
4730 Hampshire Dr — Photo 31
4730 Hampshire Dr — Photo 32

4 beds3 baths3070 sqft house
4730 Hampshire Dr

Your booked tour

What you get

Pet-friendlyIn-unit laundry

Costs, fees, and lease terms

Pets

  • Dogs

    Not allowed
  • Cats

    Allowed

The neighborhood

About the building

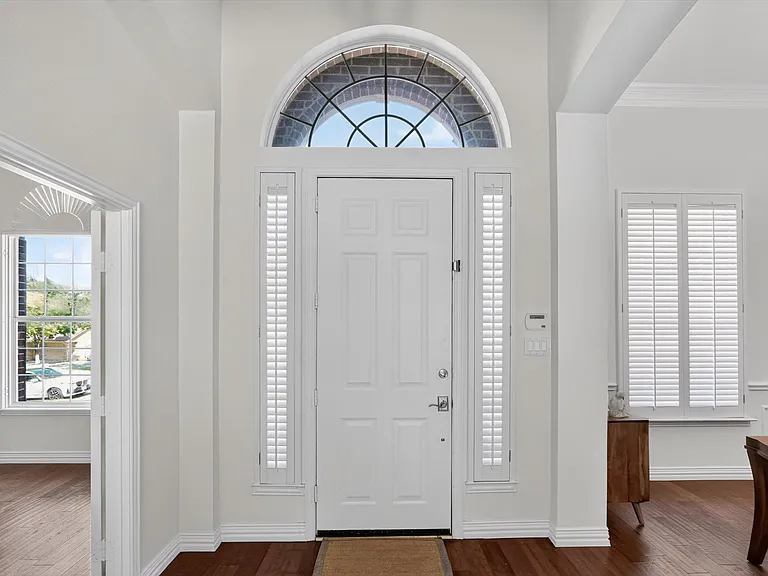
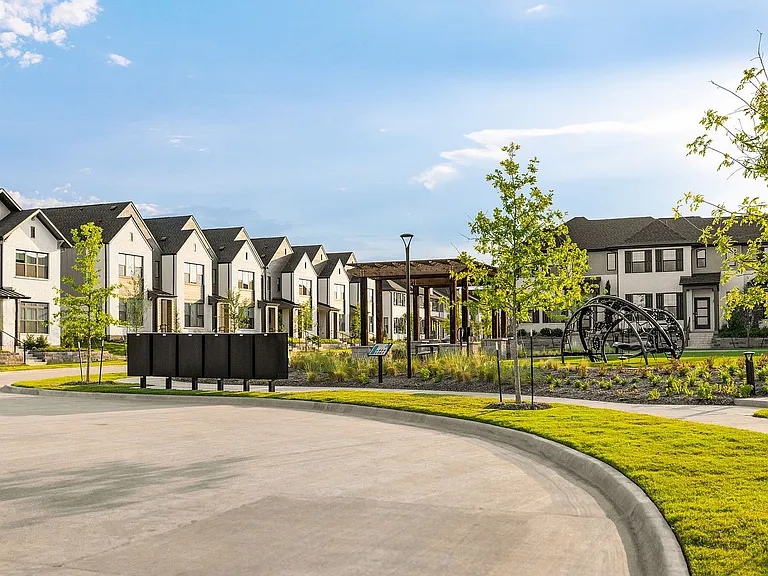
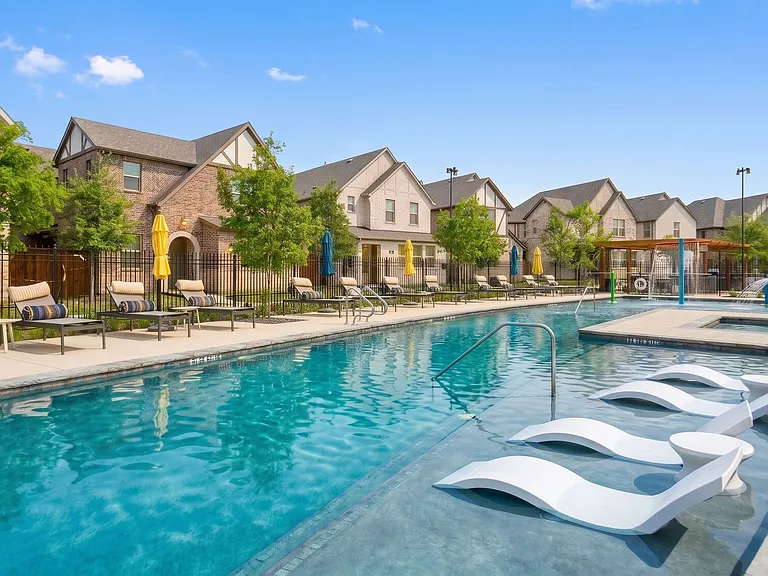
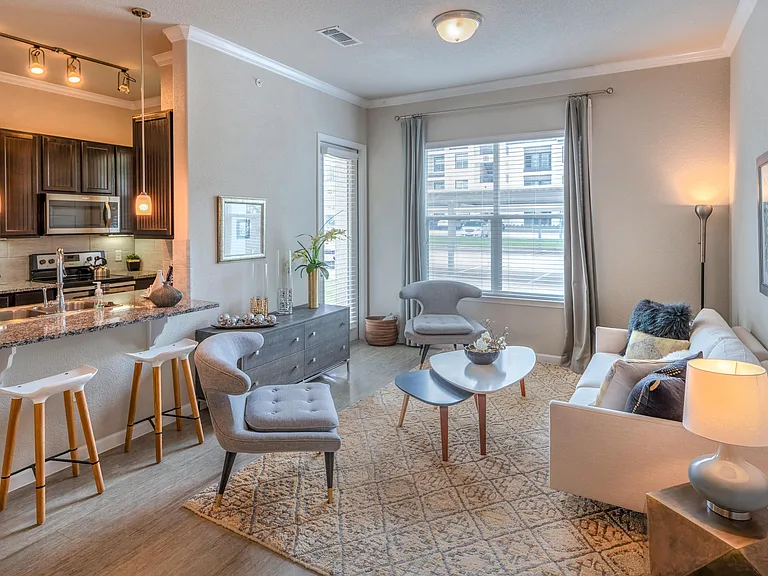
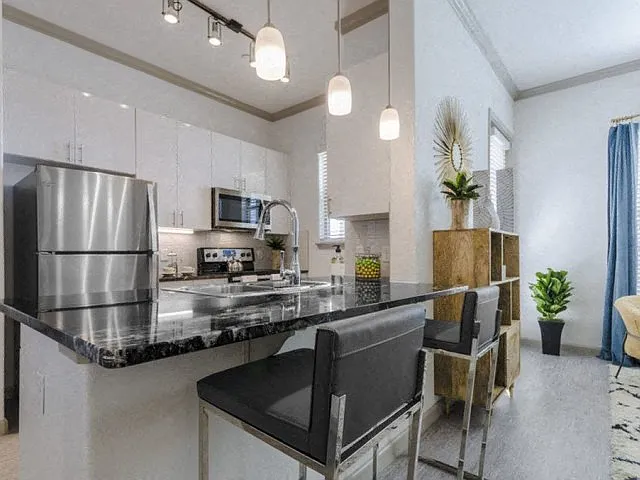
Luxury One-Story Living in the Prestigious Bridlewood Golf Community! Experience elegant living in this beautifully maintained 4-bedroom, 3-bath home featuring a highly desirable split-bedroom floor plan, rich hardwood floors, soaring ceilings, abundant natural light, ceiling fans throughout, and designer neutral finishes. The chef's kitchen is a standout, offering quartzite countertops, stainless steel appliances, a pot filler, refrigerator, dedicated recycling drawer, oversized island, Butler's pantry, and a spacious walk-in pantry. The open-concept design seamlessly connects the kitchen, dining, and living areas, creating the perfect space for entertaining around the stunning fireplace. The private primary suite is a true retreat with a spa-like bath featuring a seamless glass shower, garden tub, dual vanities, and an oversized custom walk-in closet. A dedicated front office with French doors and custom built-in bookshelves provides an ideal work-from-home space, while a separate guest suite with its own full bath offers exceptional privacy for guests or multigenerational living. Step outside to a beautifully landscaped, low-maintenance backyard with mature trees and a private patio. Professional lawn care and pest control are included for added convenience. Ideally located within walking distance of Bridlewood Elementary and just minutes from premier shopping, dining, entertainment, and DFW Airport. Residents enjoy resort-style amenities including two clubhouses, two pools, an on-site restaurant, pickleball and basketball courts, playgrounds, scenic walking trails, and the acclaimed Bridlewood Golf Course. Don't miss this rare opportunity to lease an exceptional home in one of Flower Mound's most sought-after communities.

The property manager

Nearby schools

Students who live in 4730 Hampshire Dr attend the following Lewisville Independent School District (Unified School District) public schools:

GreatSchools ratings are based on test scores and additional metrics when available.

4730 Hampshire Dr

By contacting this property, you agree to our Terms of Use. Visit our Privacy Portal for more information. When you click “Send message”, we’ll send your inquiry to the property manager so they can reach out and answer your questions.

Find similar homes

Spot something off?Good catch. Flag it and help keep listings legit.