4730 Birchman Ave

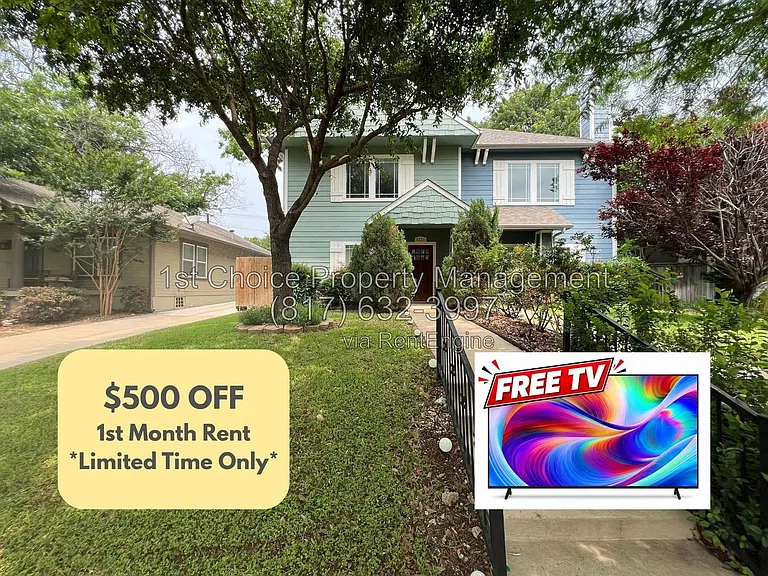
4730 Birchman Ave — Photo 1
4730 Birchman Ave — Photo 2
4730 Birchman Ave — Photo 3
4730 Birchman Ave — Photo 4
4730 Birchman Ave — Photo 5
4730 Birchman Ave — Photo 6
4730 Birchman Ave — Photo 7
4730 Birchman Ave — Photo 8
4730 Birchman Ave — Photo 9
4730 Birchman Ave — Photo 10
4730 Birchman Ave — Photo 11
4730 Birchman Ave — Photo 12
4730 Birchman Ave — Photo 13
4730 Birchman Ave — Photo 14
4730 Birchman Ave — Photo 15
4730 Birchman Ave — Photo 16
4730 Birchman Ave — Photo 17
4730 Birchman Ave — Photo 18
4730 Birchman Ave — Photo 19
4730 Birchman Ave — Photo 20
4730 Birchman Ave — Photo 21
4730 Birchman Ave — Photo 22
4730 Birchman Ave — Photo 23
4730 Birchman Ave — Photo 24
4730 Birchman Ave — Photo 25
4730 Birchman Ave — Photo 26
4730 Birchman Ave — Photo 27
4730 Birchman Ave — Photo 28
4730 Birchman Ave — Photo 29
4730 Birchman Ave — Photo 30
4730 Birchman Ave — Photo 31
4730 Birchman Ave — Photo 32
4730 Birchman Ave — Photo 33
4730 Birchman Ave — Photo 34
4730 Birchman Ave — Photo 35
4730 Birchman Ave — Photo 36
4730 Birchman Ave — Photo 37
4730 Birchman Ave — Photo 38
4730 Birchman Ave — Photo 39
4730 Birchman Ave — Photo 40
4730 Birchman Ave — Photo 41
4730 Birchman Ave — Photo 42
4730 Birchman Ave — Photo 43

$2,895/ mo
Doesn't include deposits and fees
3 beds2.5 baths1940 sqft townhouse
4730 Birchman Ave

Your booked tour

What you get

Pet-friendly

Costs, fees, and lease terms

Pets

  • Dogs

    Allowed
  • Cats

    Allowed

The neighborhood

About the building

Charming 3-bedroom, 2 and half-bathroom, 2-car garage townhome featuring a cozy fireplace. The property boasts an open-concept kitchen, dining, and living area centered around a welcoming fireplace. The kitchen is equipped with granite countertops and includes a bar that opens to the living room, perfect for entertaining. Beautiful wood floors run throughout the home, complementing the updated bathrooms and more.The primary bedroom and bathroom are conveniently located on the main floor. The primary bathroom features an oversized shower and double sinks. Upstairs, you'll find two additional bedrooms, a full bath, and a versatile loft area. This home seamlessly blends comfort, style, and functionality, making it a perfect place to call home. Application Criteria and Pet Policy: Please see the Tenants page on the 1st Choice Property Management site for a detailed description of our policies and fees. Schedule a self guided tour from the 1st Choice Property Management site. Resident Benefits Package is REQUIRED with all lease agreements with 1st Choice: $35/mo (Insurance Opt-out) $55/mo (Insurance Opt-in) - Included with ALL 1st Choice Property Management Residential Agreements is a Resident Benefits Package. By submitting your information on this page you consent to being contacted by the Property Manager and RentEngine via SMS, phone, or email.

The property manager

Nearby schools

Students who live in 4730 Birchman Ave attend the following Fort Worth Independent School District (Unified School District) public schools:

GreatSchools ratings are based on test scores and additional metrics when available.

4730 Birchman Ave

By contacting this property, you agree to our Terms of Use. Visit our Privacy Portal for more information. When you click “Send message”, we’ll send your inquiry to the property manager so they can reach out and answer your questions.

Find similar homes

Spot something off?Good catch. Flag it and help keep listings legit.