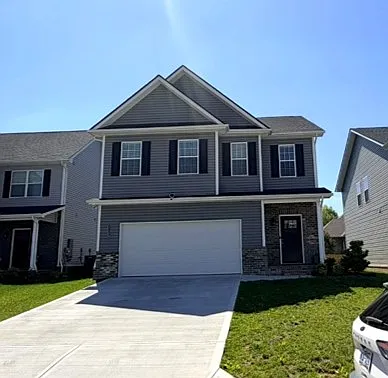
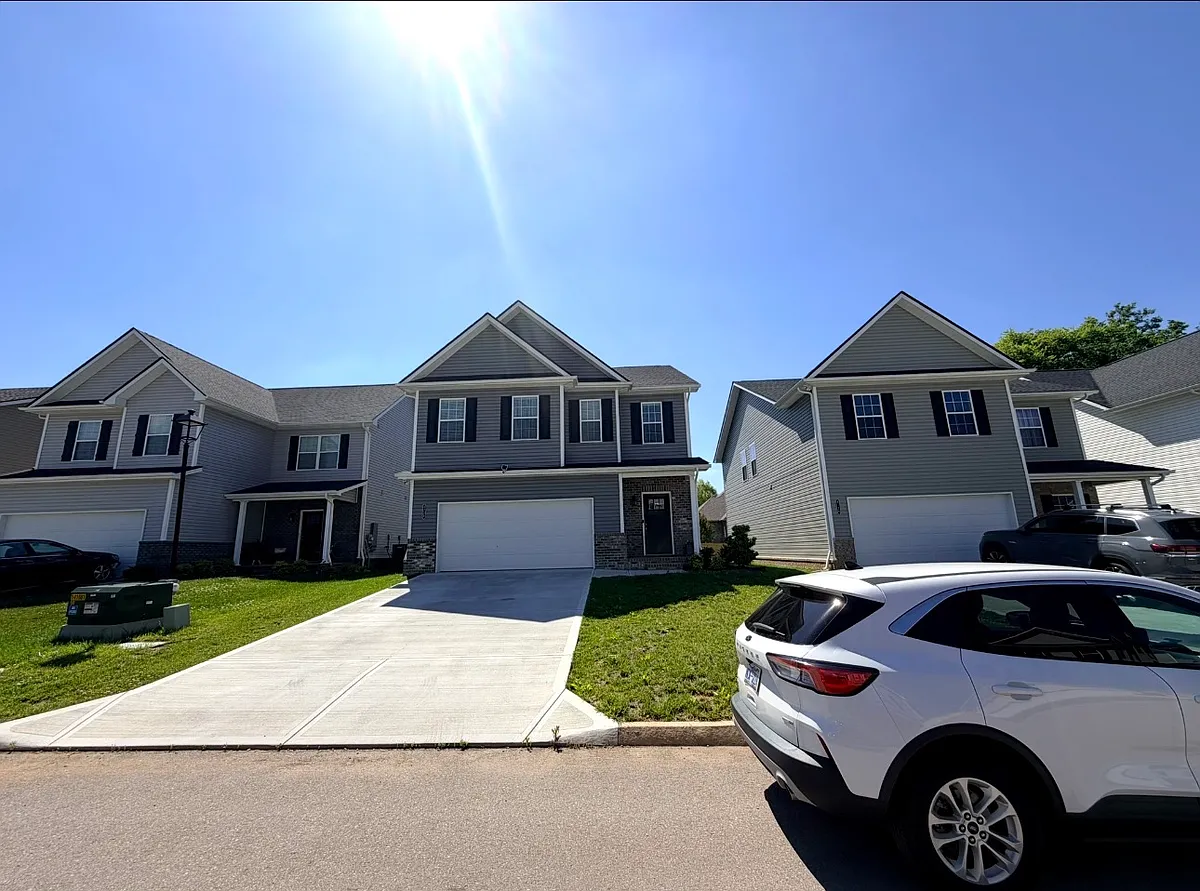
Welcome to this beautiful, nearly-new home in the highly desirable Meadows at Shannon Valley community in NE Knoxville. Built in May 2024 and meticulously maintained, this 2-story home offers the space, finishes, and location that are increasingly hard to find at this price point and it's available now, by owner.
The open-concept main floor was designed for both everyday living and entertaining: a sunlit family room with a cozy fireplace flows into the dining area and a stunning kitchen featuring a large center island, quartz countertops, stainless appliances, and a breakfast area. Laminate flooring runs throughout the first floor, and 9-foot ceilings make the whole level feel bright and open. A convenient entry hall with coat closet and half bath connects the main living space to the attached 2-car garage.
Upstairs, the spacious primary suite includes a double-vanity en-suite bath and an oversized walk-in closet. Two additional bedrooms share a full bath. The second floor also features a generous laundry room (accessible from both the primary suite and the upstairs landing) and a truly enormous bonus loft ideal as a playroom, home office, media room, or second living area. Plush carpet upstairs, ceiling fans in every room, and blinds on every window and glass door.
Outside, the fully fenced backyard (white vinyl fencing on all sides) is ready for kids, pets, or quiet evenings under the Tennessee sky. Pets are welcome.
**The community** offers a swimming pool, clubhouse, and playground and the location is hard to beat. You're roughly 15 minutes from downtown Knoxville and the University of Tennessee, and just 5 minutes from Amazon, Sam's Club, Walmart, Target, Ross, Home Depot, Lowe's, and a wide range of restaurants and retail.
**Home Highlights
- 3 bedrooms + huge bonus loft
- 2.5 bathrooms
- Open-concept kitchen, dining, and family room
- Quartz countertops with large center island
- Stainless appliances: refrigerator, microwave, oven/range, dishwasher
- Fireplace in family room
- 9-ft ceilings on main level
- Laminate first floor, carpeted second floor
- Primary suite with double-vanity bath and walk-in closet
- Second-floor laundry
- Ceiling fans in every room
- Blinds throughout
- Attached 2-car garage with direct kitchen access
- Fully fenced backyard (white vinyl)
- Built May 2024 like new
**Community Amenities
- Swimming pool
- Clubhouse
- Playground
**Location
- ~15 minutes to Downtown Knoxville and the University of Tennessee
- 5 minutes to major retail and restaurants
- Quick access to area employers including the Amazon warehouse
**Rental Terms
- Minimum 1-year lease
- No smoking (firm)
- Pets welcome
- Online application and background check required
- Proof of income required
- Tenant responsible for lawn care and trash service
- Available by owner
**To apply or schedule a showing, message through Zillow.**
Apartment amenities
Property amenities
Attached Garage
Building Deposit Fee Maximum: 2800
Building Deposit Fee Minimum: 2800
Central Air Conditioning
Club House
Dishwasher
Flooring: Carpet
Flooring: Hardwood
Garbage not included in rent
Heating system: Forced Air
Laundry: Hookups
Microwave Oven
No Utilities included in rent
Oven
Patio Balcony
Refrigerator
Swimming Pool
Washer/Dryer Hookups
Pet policy
Cats allowed
Dogs allowed
Terms at 4728 Stoneyhurst Ln
Pets welcome! 1-year lease. Renter is responsible for all utilities. Firm on no smoking. This home is privately owned by a Christian couple, and we are extremely responsive landlords.
Pricing comparison
$756
At $2,800, this listing is priced $756 more than the current market rate for a 3 bedroom home in Knoxville.
By contacting this property, you agree to our Terms of Use. Visit our Privacy Portal for more information. When you click "Send message", we'll send your inquiry to the property manager so they can reach out and answer your questions.