4728 NE 27th Ave

4728 NE 27th Ave — Photo 1
4728 NE 27th Ave — Photo 2
4728 NE 27th Ave — Photo 3
4728 NE 27th Ave — Photo 4
4728 NE 27th Ave — Photo 5
4728 NE 27th Ave — Photo 6
4728 NE 27th Ave — Photo 7
4728 NE 27th Ave — Photo 8
4728 NE 27th Ave — Photo 9
4728 NE 27th Ave — Photo 10
4728 NE 27th Ave — Photo 11
4728 NE 27th Ave — Photo 12
4728 NE 27th Ave — Photo 13
4728 NE 27th Ave — Photo 14
4728 NE 27th Ave — Photo 15
4728 NE 27th Ave — Photo 16
4728 NE 27th Ave — Photo 17
4728 NE 27th Ave — Photo 18
4728 NE 27th Ave — Photo 19
4728 NE 27th Ave — Photo 20
4728 NE 27th Ave — Photo 21
4728 NE 27th Ave — Photo 22
4728 NE 27th Ave — Photo 23
4728 NE 27th Ave — Photo 24
4728 NE 27th Ave — Photo 25
4728 NE 27th Ave — Photo 26
4728 NE 27th Ave — Photo 27
4728 NE 27th Ave — Photo 28
4728 NE 27th Ave — Photo 29
4728 NE 27th Ave — Photo 30
4728 NE 27th Ave — Photo 31
4728 NE 27th Ave — Photo 32
4728 NE 27th Ave — Photo 33
4728 NE 27th Ave — Photo 34

$2,700/ mo
Doesn't include deposits and fees
3 beds1 bath1300 sqft house
Available August 7
4728 NE 27th Ave
Your booked tour

What you get

No petsIn-unit laundry

Costs, fees, and lease terms

Lease terms

Minimum lease term is 12 months Garbage is included, all other utilities are tenants responsibility 2 x months rent income requirement Credit reviewed looking for minimal late payments and no collections Rental references reviewed Tenants are expected to identify and clearly communicate maintenance issues to management. A single family home rental can require more awareness for tenants. Management is here to support and help. Renters insurance

Pets

  • Dogs

    Not allowed
  • Cats

    Not allowed

The neighborhood

About the building

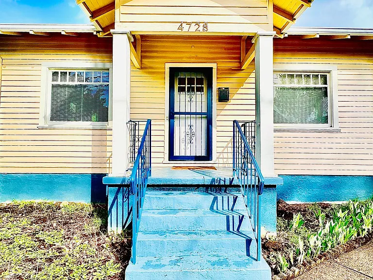
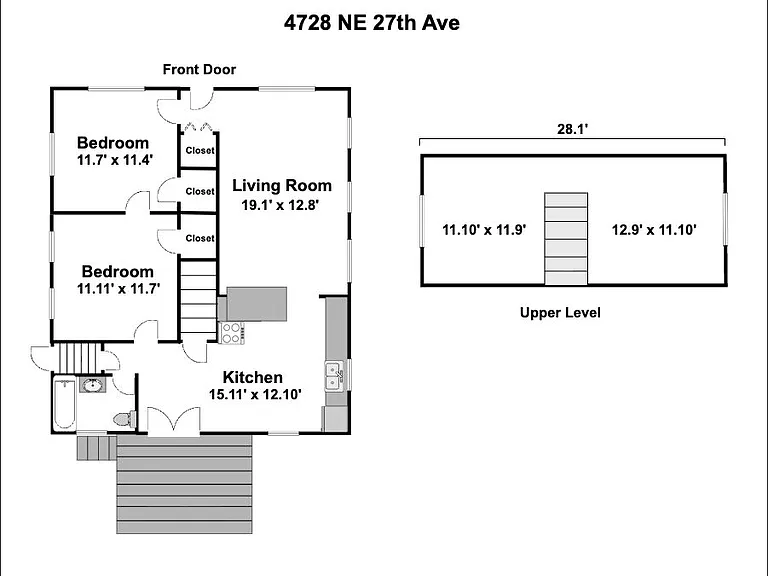
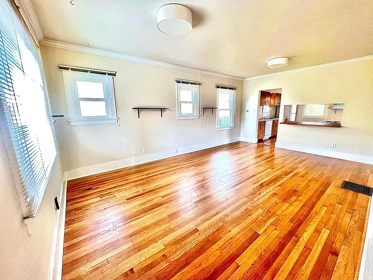
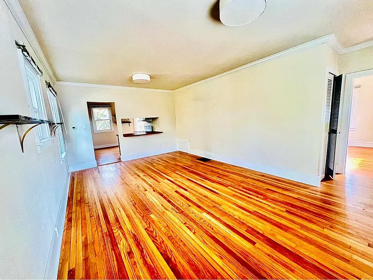
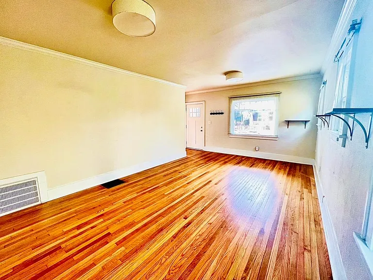
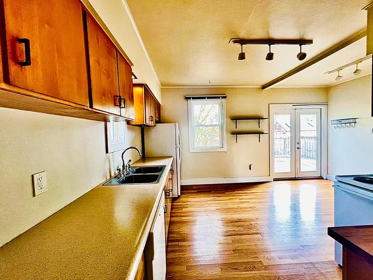
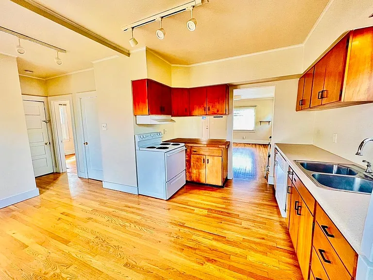
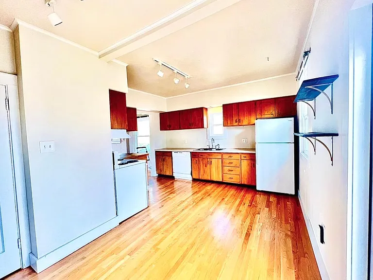
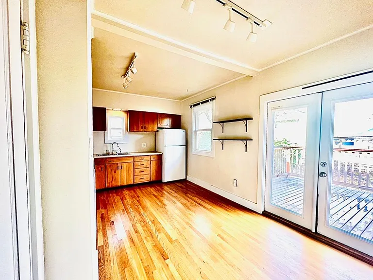
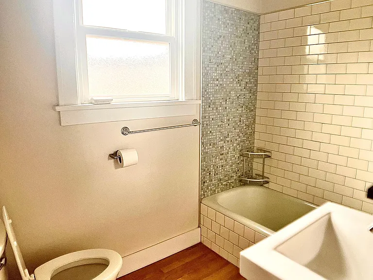
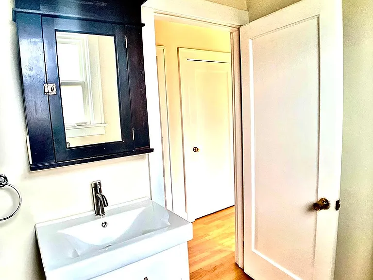
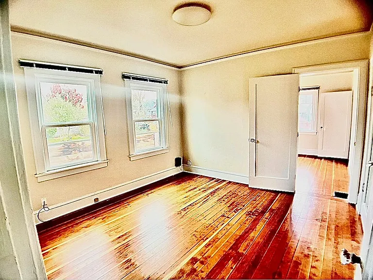
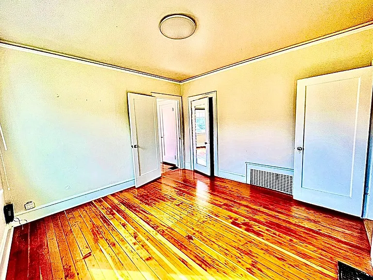
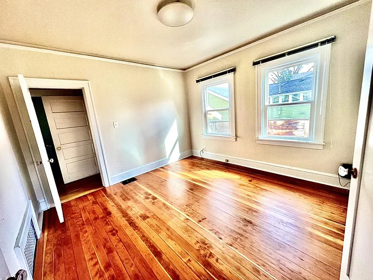
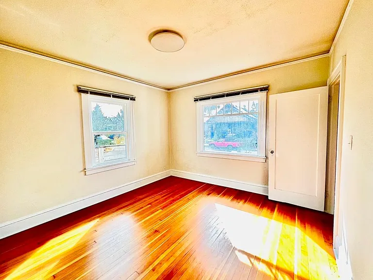
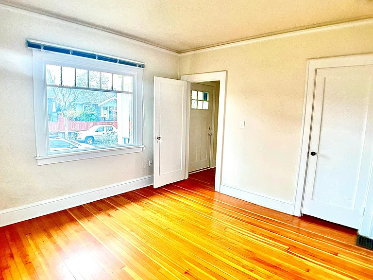
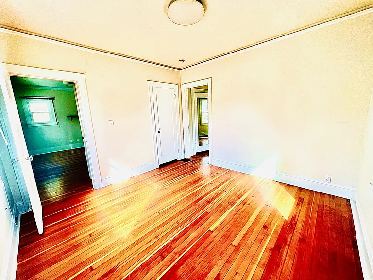
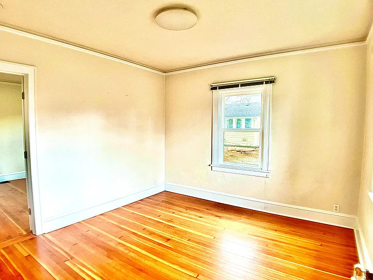
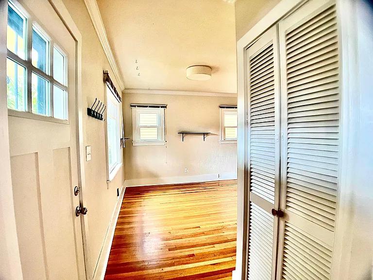
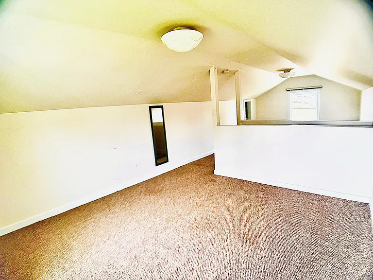
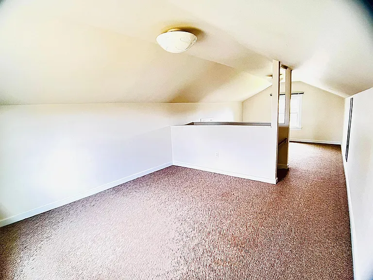
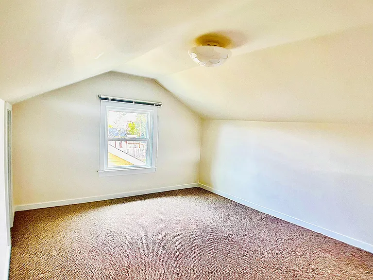
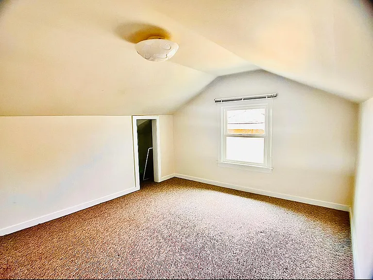
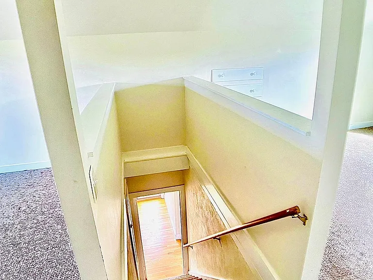
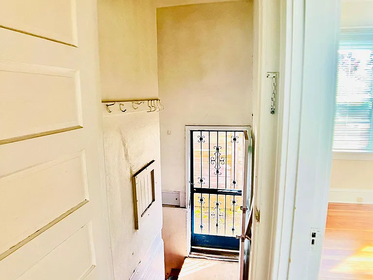
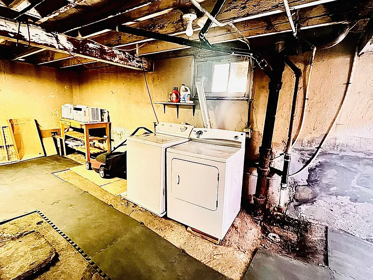
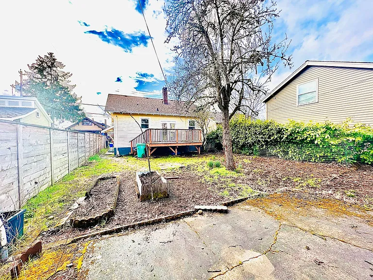
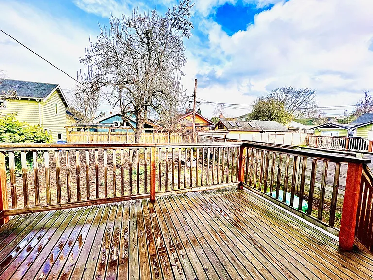
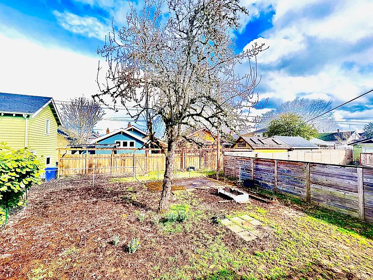
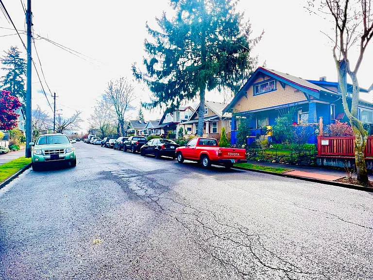
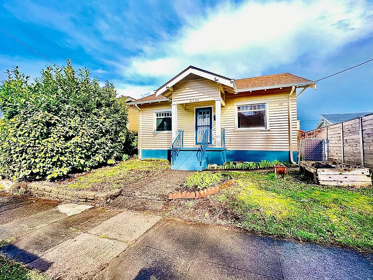
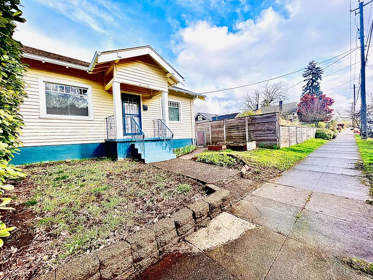
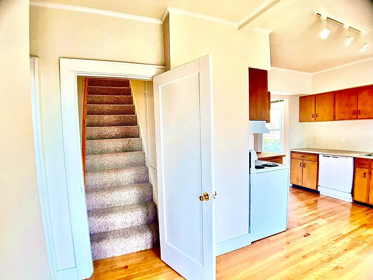
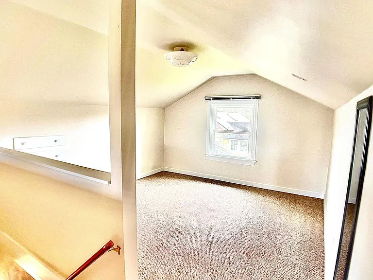
This stunning 1,300 square foot home built in 1924, is nestled quaintly in the Concordia Neighborhood. This area is also considered to be part of the Alberta Arts District, just two streets off of Alberta; with countless restaurant and shopping options nearby. As you enter the home there are beautiful hardwood floors throughout, lots of windows letting in all the natural light and a spacious front room living space. As you continue further into this room you will see the kitchen, complete with an open counter space connecting the 2 rooms and opening up the layout. The kitchen has a generous amount of counter and cabinet space and is equipped with a dishwasher, a refrigerator/freezer and a stove/oven unit. There is also a set of french doors leading out onto the large deck in the backyard. Continuing on through the home, the full bath is complete with a bathtub and tiled shower, as well as the vanity/sink area with storage built in. From here we continue on to the two bedrooms, both quite spacious with multiple windows letting in so much natural light. There's a door in the kitchen opposite the bathroom, that opens at the base of some stairs leading up to the third bedroom. The stairs and third bedroom are carpeted, and at the top of the stairs the room opens up to a large quite roomy space with windows, a closet and drawers for storage. The last area of the house is the basement where the washer and dryer are located, along with some extra space for storage. The backyard is on the larger side, with a deck attached to the house and stairs leading down to the yard. In the back of the lot there is a concrete pad area, there are a couple raised beds and a tree in the middle of the yard. With the open floor plan and so much space for spending time outdoors, gardening and even entertaining; this home is a great home base for Portland Life. Wilshire Park and Alberta Park are both nearby, and New Seasons is just a few blocks away among so many other options along Williams and Alberta. This location has a walk score of 92, a transit score of 47 and a bike score of 100.

The property manager

Nearby schools

Students who live in 4728 NE 27th Ave attend the following Portland School District 1j (Unified School District) public schools:
GreatSchools ratings are based on test scores and additional metrics when available.

4728 NE 27th Ave
By contacting this property, you agree to our Terms of Use. Visit our Privacy Portal for more information. When you click “Send message”, we’ll send your inquiry to the property manager so they can reach out and answer your questions.

Find similar homes

Spot something off?Good catch. Flag it and help keep listings legit.