4728 Edmund St

4728 Edmund St — Photo 1
4728 Edmund St — Photo 2
4728 Edmund St — Photo 3
4728 Edmund St — Photo 4
4728 Edmund St — Photo 5
4728 Edmund St — Photo 6
4728 Edmund St — Photo 7
4728 Edmund St — Photo 8
4728 Edmund St — Photo 9
4728 Edmund St — Photo 10
4728 Edmund St — Photo 11
4728 Edmund St — Photo 12
4728 Edmund St — Photo 13
4728 Edmund St — Photo 14
4728 Edmund St — Photo 15
4728 Edmund St — Photo 16
4728 Edmund St — Photo 17
4728 Edmund St — Photo 18
4728 Edmund St — Photo 19
4728 Edmund St — Photo 20
4728 Edmund St — Photo 21
4728 Edmund St — Photo 22
4728 Edmund St — Photo 23
4728 Edmund St — Photo 24
4728 Edmund St — Photo 25
4728 Edmund St — Photo 26
4728 Edmund St — Photo 27
Verified

This pad was taken off the market on 05/11/26.Explore listings in the same area.
$1,500/ mo
Doesn't include deposits and fees
3 beds2 baths980 sqft townhouse
No longer available
4728 Edmund St
Your booked tour

What you get

No petsIn-unit laundry

Costs, fees, and lease terms

Pets

  • Dogs

    Not allowed
  • Cats

    Not allowed

The neighborhood

About the building

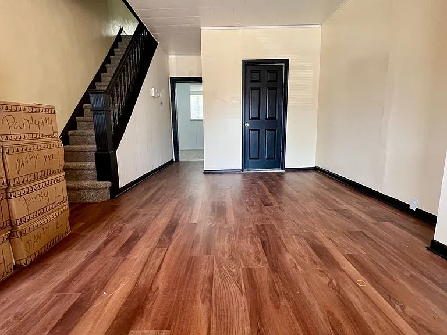
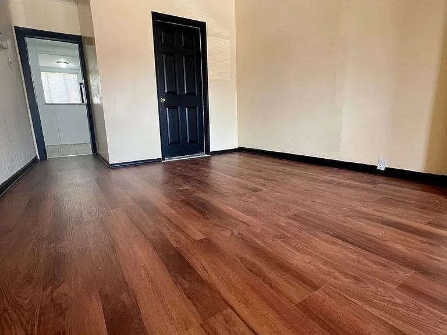
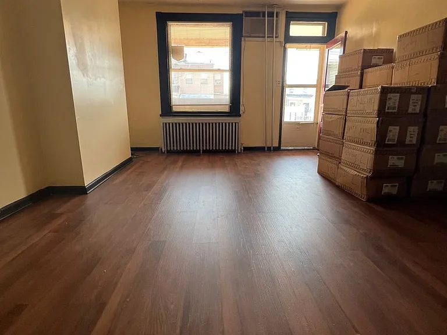
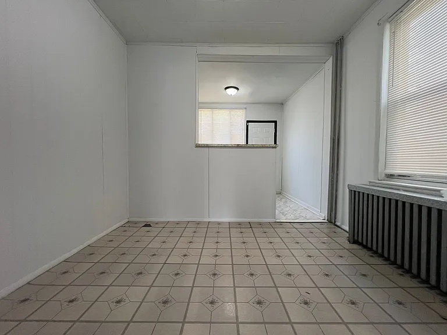
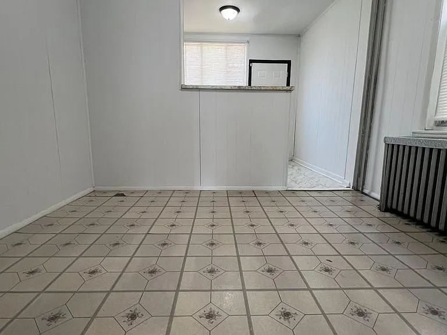
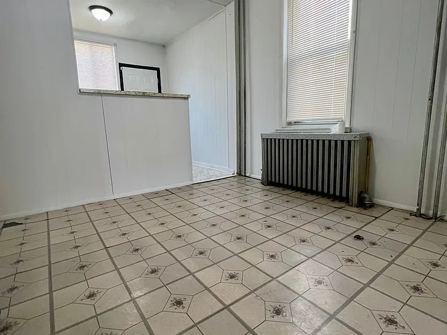
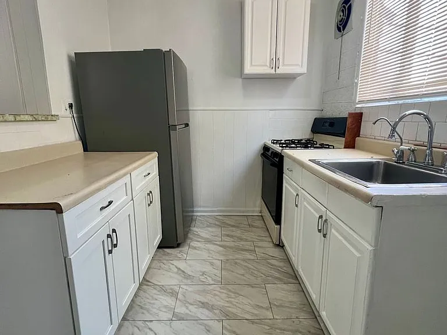
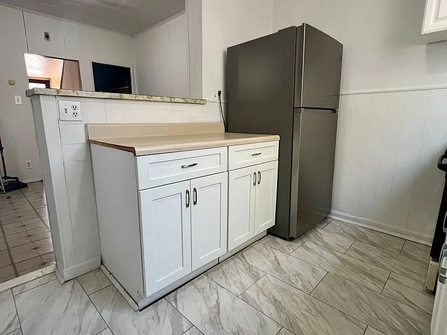
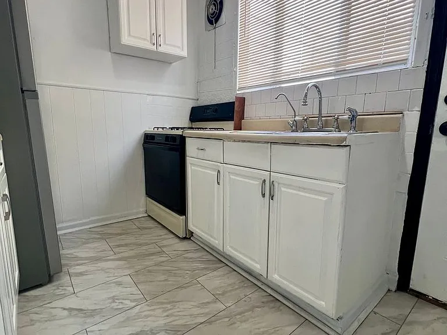
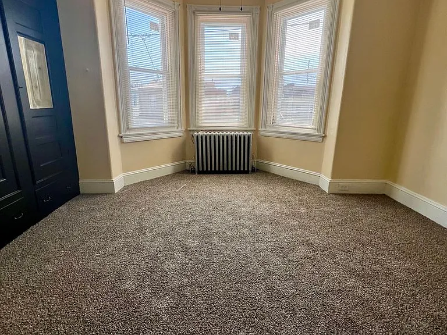
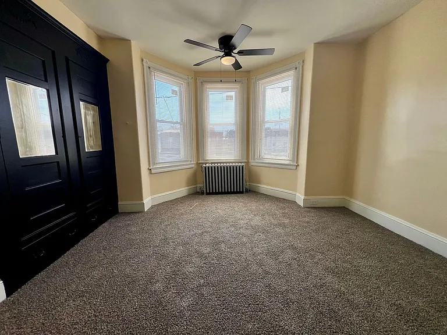
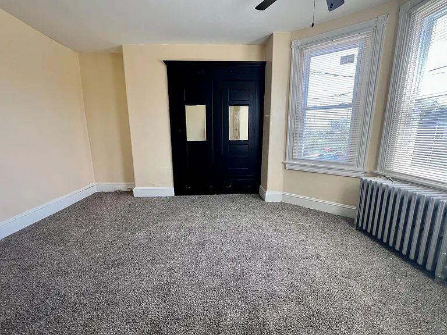
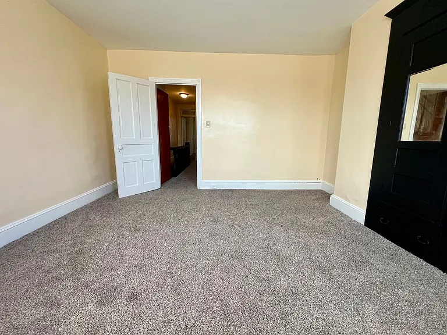
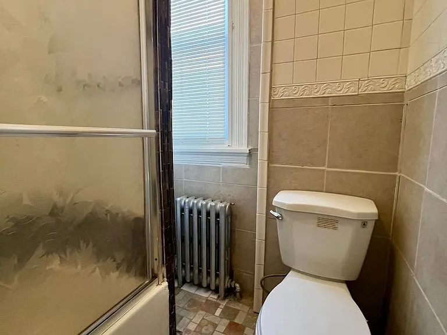
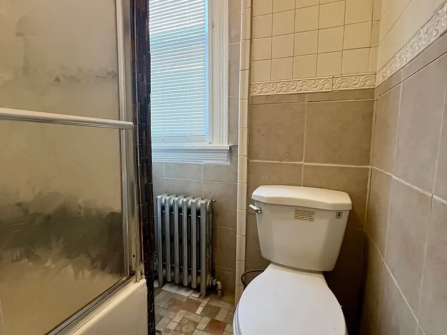
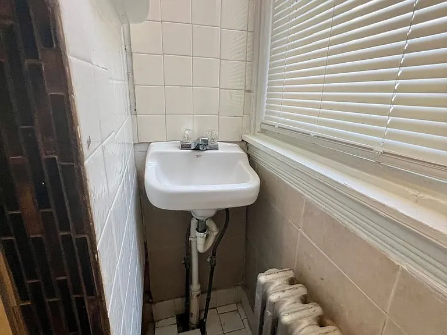
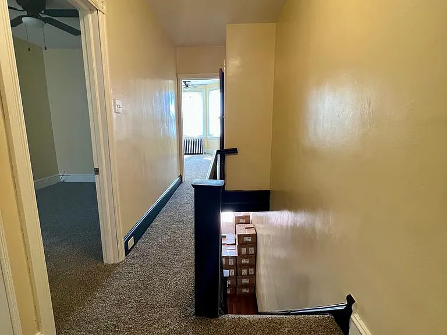
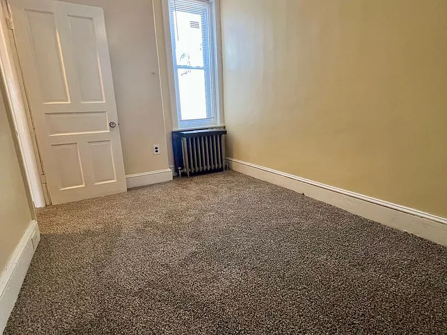
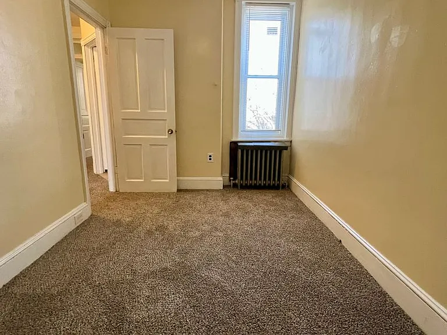
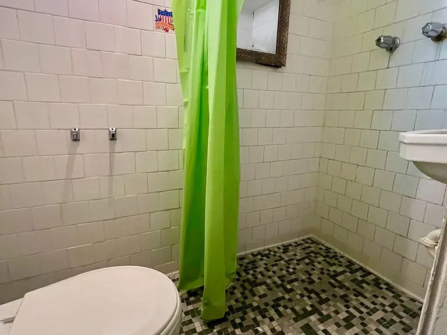
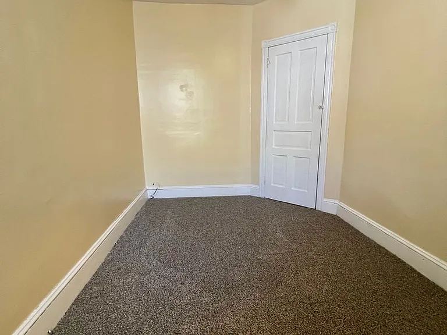
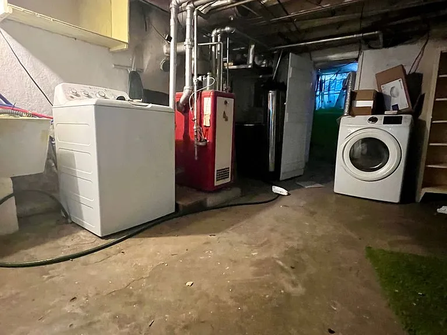
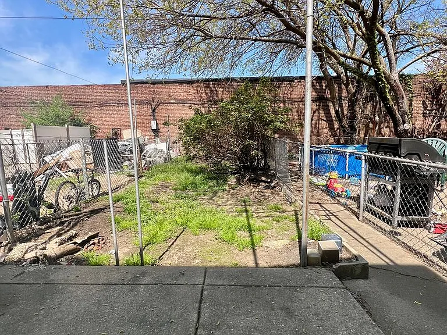
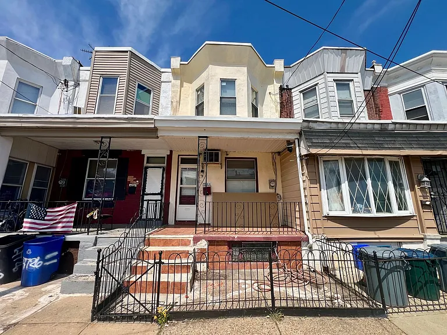
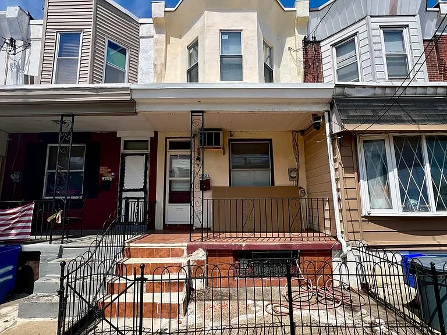
This 3-Bed/2-Bath Townhome is located on a quiet, residential street in Frankford. Perfectly situated off Torresdale Ave., you will have easy access to plenty of great shops, restaurants, and entertainment in the area. This stunning home is available NOW and ready for immediate move-in! Arrive at the home and immediately fall in love with the large front patio and porch welcoming you inside. Once inside, you will love the spacious living room complete with wide-plank flooring and tall ceilings! Past the living room is the dining room which can accommodate a six-seat dining set with ease. It has a breakfast bar countertop which makes it feel open into the kitchen. The kitchen includes stone tile flooring, white cabinetry with brushed nickel hardware, formica countertops, and tile backsplash. It comes fully equipped with a four-burner gas range and stainless steel refrigerator! All three bedrooms are a comfortable size and include carpet flooring, ample closet space, and large windows which allow tons of natural light to pour in. The first bathroom includes stone tile flooring, a floating sink, and a full-sized bathtub/shower with sliding glass doors! There is also a second full bathroom complete with a tiled shower stall. The basement is unfinished and perfect for additional storage. It includes a full-sized washer and dryer! In addition to all of the great features throughout the home, there is also a large fenced-in yard. With enough space for an outdoor furniture set and a grill, you will love having this space to entertain! Tenants are responsible for electric, gas, water, and cable/internet in addition to rent each month. Sorry, no pets permitted. All Bay Management Group Philadelphia residents are automatically enrolled in the Resident Benefits Package (RBP) for $39.95/month, which includes renters insurance, credit building to help boost your credit score with timely rent payments, $1M Identity Protection, HVAC air filter delivery (for applicable properties), move-in concierge service making utility connection and home service setup a breeze during your move-in, our best-in-class resident rewards program, and much more! The Resident Benefits Package is a voluntary program and may be terminated at any time, for any reason, upon thirty (30) days' written notice. Tenants that do not upload their own renters insurance to the Tenant portal 5 days prior to move in will be automatically included in the RBP and the renters insurance program. More details upon application. Application Qualifications: Minimum monthly income is 3 times the tenant's portion of the monthly rent, acceptable rental history, acceptable credit history and acceptable criminal history. More specific information provided with the application.

The property manager

Verified listing

Nearby schools

Find similar homes

Spot something off?Good catch. Flag it and help keep listings legit.