4724 Sable Ridge Ct

4724 Sable Ridge Ct — Photo 1
4724 Sable Ridge Ct — Photo 2
4724 Sable Ridge Ct — Photo 3
4724 Sable Ridge Ct — Photo 4
4724 Sable Ridge Ct — Photo 5
4724 Sable Ridge Ct — Photo 6
4724 Sable Ridge Ct — Photo 7
4724 Sable Ridge Ct — Photo 8
4724 Sable Ridge Ct — Photo 9
4724 Sable Ridge Ct — Photo 10
4724 Sable Ridge Ct — Photo 11
4724 Sable Ridge Ct — Photo 12
4724 Sable Ridge Ct — Photo 13
4724 Sable Ridge Ct — Photo 14
4724 Sable Ridge Ct — Photo 15
4724 Sable Ridge Ct — Photo 16
4724 Sable Ridge Ct — Photo 17
4724 Sable Ridge Ct — Photo 18
4724 Sable Ridge Ct — Photo 19
4724 Sable Ridge Ct — Photo 20
4724 Sable Ridge Ct — Photo 21
4724 Sable Ridge Ct — Photo 22
4724 Sable Ridge Ct — Photo 23
4724 Sable Ridge Ct — Photo 24
4724 Sable Ridge Ct — Photo 25
4724 Sable Ridge Ct — Photo 26
4724 Sable Ridge Ct — Photo 27
4724 Sable Ridge Ct — Photo 28
4724 Sable Ridge Ct — Photo 29
4724 Sable Ridge Ct — Photo 30
4724 Sable Ridge Ct — Photo 31
4724 Sable Ridge Ct — Photo 32
4724 Sable Ridge Ct — Photo 33
4724 Sable Ridge Ct — Photo 34
4724 Sable Ridge Ct — Photo 35
4724 Sable Ridge Ct — Photo 36
4724 Sable Ridge Ct — Photo 37
4724 Sable Ridge Ct — Photo 38
4724 Sable Ridge Ct — Photo 39
4724 Sable Ridge Ct — Photo 40
4724 Sable Ridge Ct — Photo 41
4724 Sable Ridge Ct — Photo 42
4724 Sable Ridge Ct — Photo 43
4724 Sable Ridge Ct — Photo 44
  • Furnished

$2,800/ mo
Doesn't include deposits and fees
3 beds3 baths3221 sqft house
4724 Sable Ridge Ct
Your booked tour

What you get

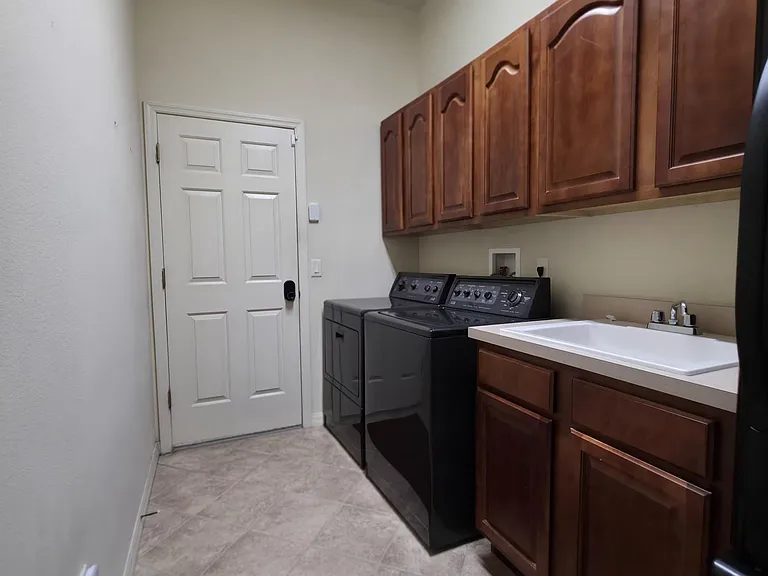
No petsIn-unit laundryParkingAir conditioningPool

Costs, fees, and lease terms

Lease terms

Owner pays for lawn and pool maintenance. Tenant responsible for utilities.

Pricing comparison

$1103

At $2,800, this listing is priced $1103 more than the current market rate for a 3 bedroom home in Leesburg.

Pets

  • Dogs

    Not allowed
  • Cats

    Not allowed

The neighborhood

About the building

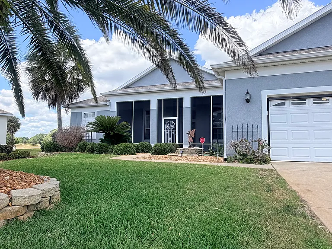
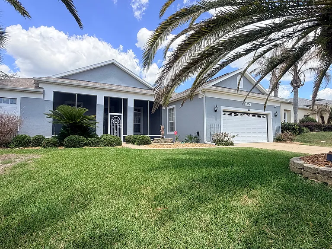
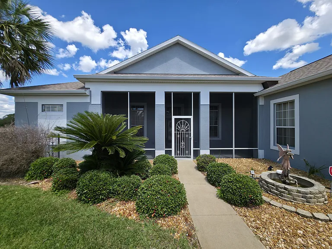
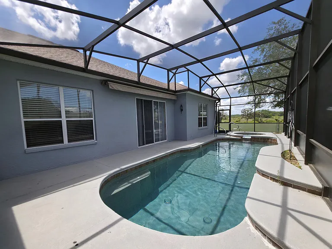
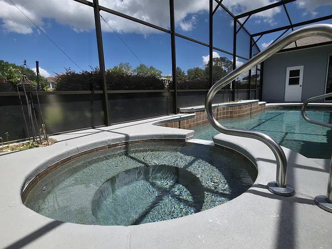
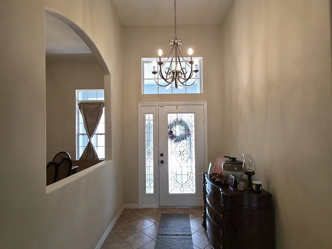
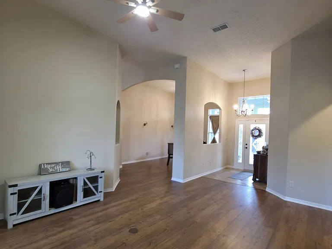
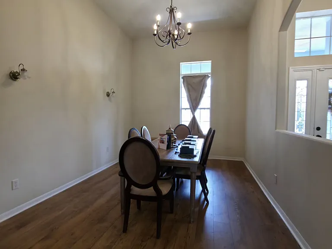
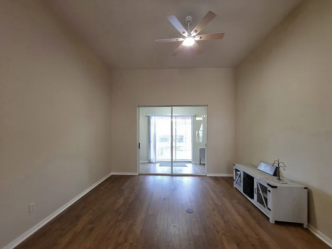
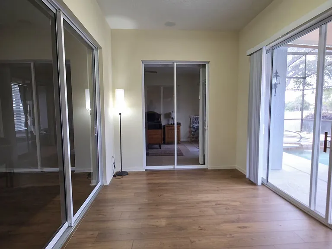
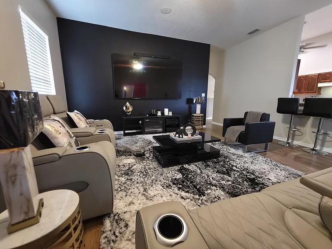
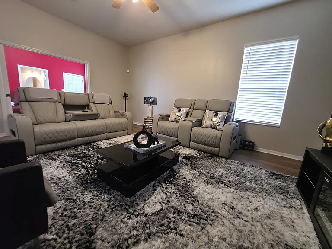
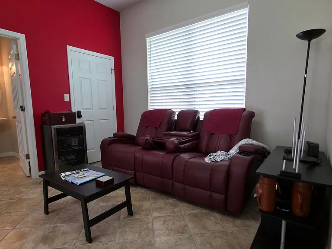
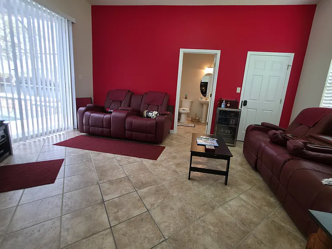
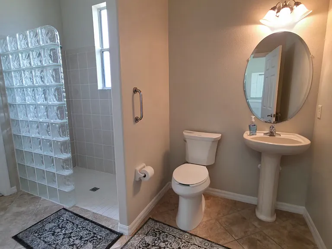
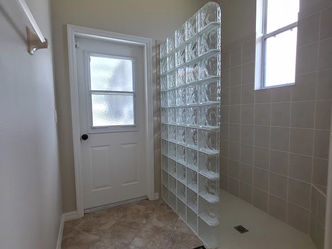
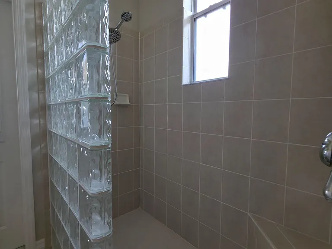
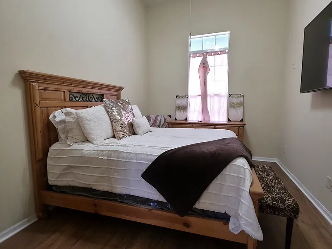
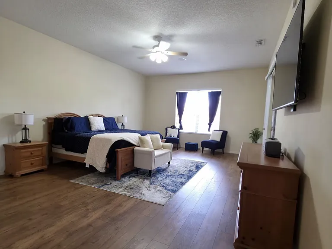
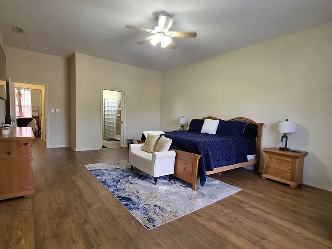
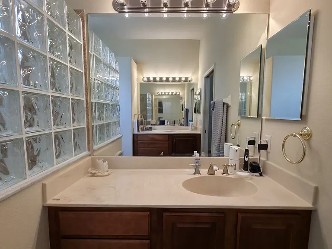
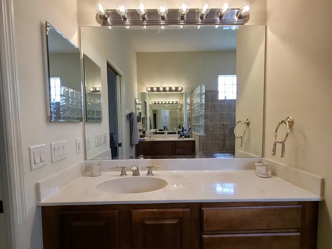
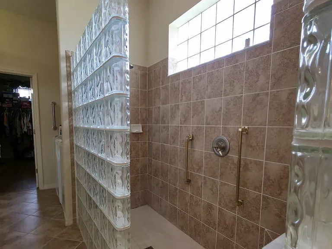
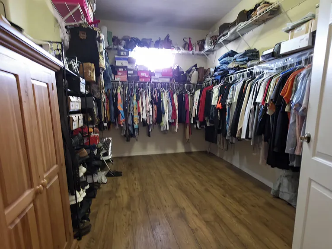
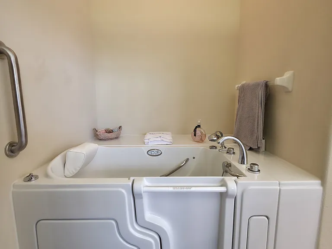
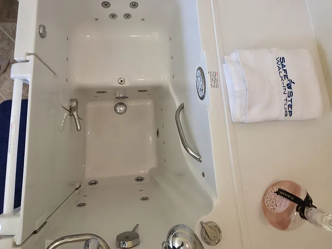
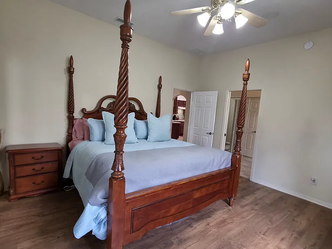
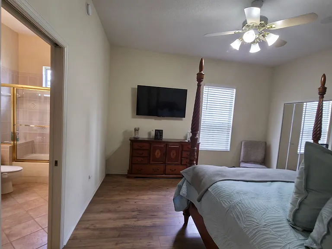
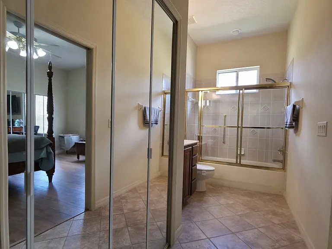
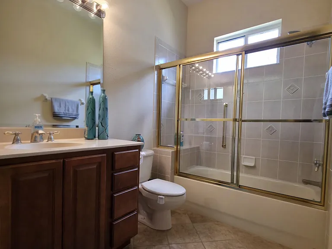
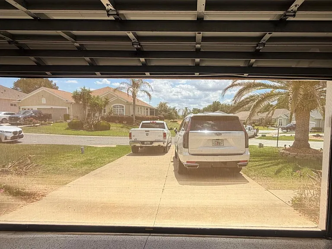
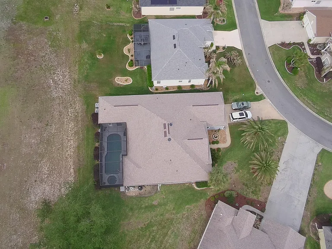
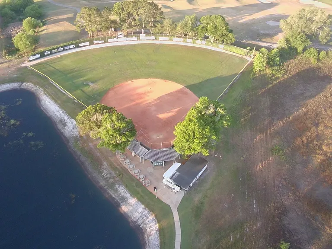
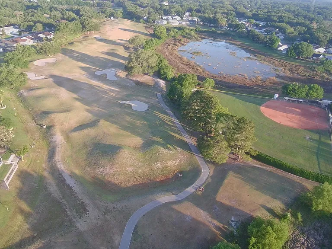
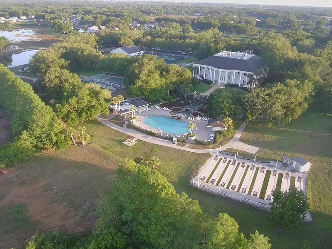
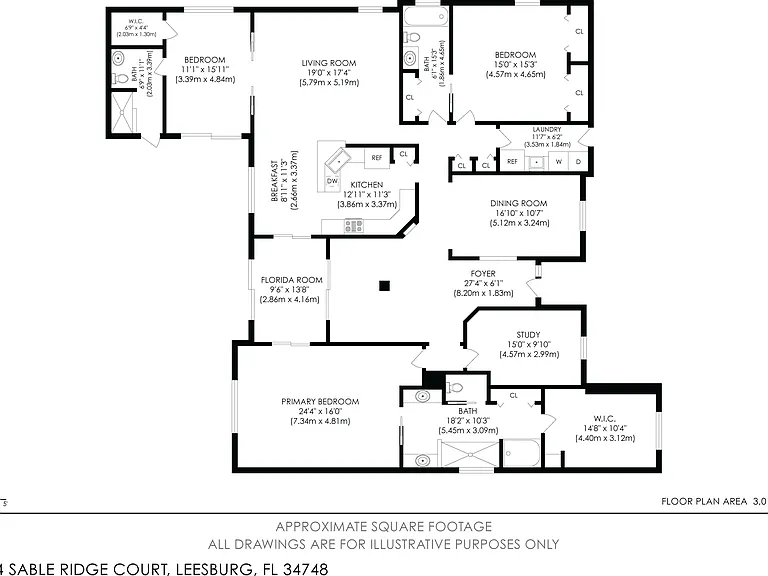
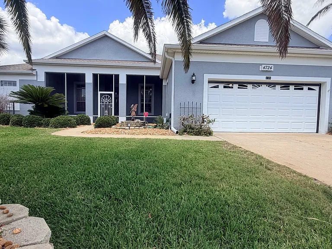
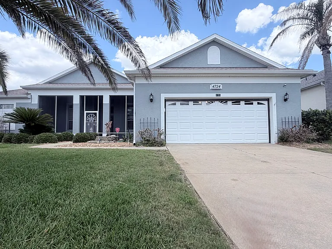
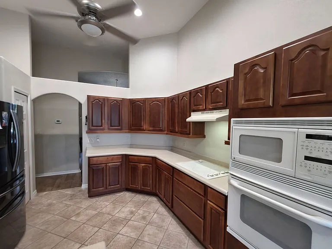
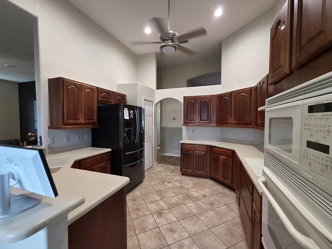
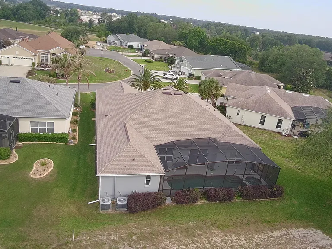
Fully Furnished! Gorgeous move-in ready home in a premier 55+ community! Welcome to the lifestyle you've been waiting for. This beautifully maintained Hydrangea model offers over 3,200 square feet of living space, making it one of the largest homes in the community. Featuring a desirable 3- bedroom, 3-bath split floor plan plus an office den, this home blends comfort and functionality throughout. Enjoy seamless indoor-outdoor living with a bright Florida Room overlooking the screened-in pool area, complete with a retractable awning that extends your covered space and creates the perfect setting for relaxing or entertaining. The expansive kitchen includes a cozy dinette and opens to an oversized family room, complemented by separate formal living and dining areas, while soaring 12-foot ceilings enhance the open, airy feel. The massive 24x16 primary suite features dual vanities, a walk-in shower, a walk-in jetted tub, and an exceptionally large walk-in closet. Additional highlights include a newer 2024 roof and a newer hot water heater, a screened front entry with space for seating, and golf course frontage on the 12th fairway, all conveniently located near one of the community's three clubhouses. Situated within a gated, golf cart-friendly community with low HOA fees covering most amenities, residents enjoy access to two 18-hole golf courses with on-site dining at Steve's Bar and Grill, three activity centers, resort-style pools, pickleball, tennis and softball courts, fitness centers, billiards, a library, and a full calendar of social and community events. Ideally located just minutes from downtown Leesburg with convenient access to shopping, dining, lakes, and parks, and within an easy drive to Central Florida's world-renowned attractions and both coasts, this home offers the perfect blend of comfort, convenience, and active living. Located less than an hour from the magic of Disney World, Universal Studios, and Sea World.

The property manager

Nearby schools

Students who live in 4724 Sable Ridge Ct attend the following Lake County Schools (Unified School District) public schools:
GreatSchools ratings are based on test scores and additional metrics when available.

4724 Sable Ridge Ct
By contacting this property, you agree to our Terms of Use. Visit our Privacy Portal for more information. When you click “Send message”, we’ll send your inquiry to the property manager so they can reach out and answer your questions.
Find similar homes

Spot something off?Good catch. Flag it and help keep listings legit.