4721 72nd Avenue Ct W

4721 72nd Avenue Ct W — Photo 1
4721 72nd Avenue Ct W — Photo 2
4721 72nd Avenue Ct W — Photo 3
4721 72nd Avenue Ct W — Photo 4
4721 72nd Avenue Ct W — Photo 5
4721 72nd Avenue Ct W — Photo 6
4721 72nd Avenue Ct W — Photo 7
4721 72nd Avenue Ct W — Photo 8
4721 72nd Avenue Ct W — Photo 9
4721 72nd Avenue Ct W — Photo 10
4721 72nd Avenue Ct W — Photo 11
4721 72nd Avenue Ct W — Photo 12
4721 72nd Avenue Ct W — Photo 13
4721 72nd Avenue Ct W — Photo 14
4721 72nd Avenue Ct W — Photo 15
4721 72nd Avenue Ct W — Photo 16
4721 72nd Avenue Ct W — Photo 17
4721 72nd Avenue Ct W — Photo 18
4721 72nd Avenue Ct W — Photo 19
4721 72nd Avenue Ct W — Photo 20
4721 72nd Avenue Ct W — Photo 21
4721 72nd Avenue Ct W — Photo 22
4721 72nd Avenue Ct W — Photo 23
4721 72nd Avenue Ct W — Photo 24
4721 72nd Avenue Ct W — Photo 25
4721 72nd Avenue Ct W — Photo 26
4721 72nd Avenue Ct W — Photo 27
4721 72nd Avenue Ct W — Photo 28
4721 72nd Avenue Ct W — Photo 29

$3,600/ mo
Doesn't include deposits and fees
3 beds2.5 baths2162 sqft house
Available August 1
4721 72nd Avenue Ct W
Your booked tour

What you get

Dog-friendlyIn-unit laundryParkingAir conditioning

Costs, fees, and lease terms

Lease terms

Move-In Date: Available August 1st or potentially late July. Lease Duration: Flexible 10, 11, or 12-month lease options. Pet Policy: Dogs welcome on a case-by-case basis with an additional pet deposit. No more than 2. Smoking Policy: No smoking allowed. Utilities: Tenants responsibility. Furnishing: Partial furnishing option available. Showings: Currently occupied; by appointment only.

Pets

  • Dogs

    Allowed
    Number allowed1
  • Cats

    Not allowed

The neighborhood

About the building

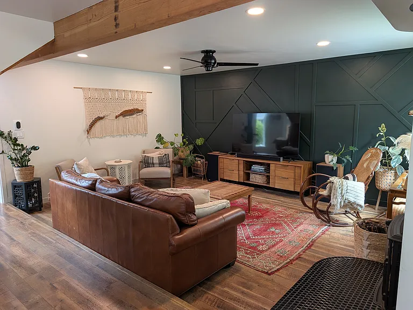
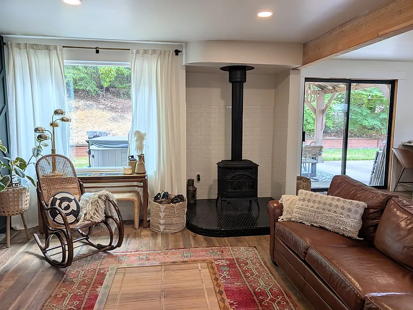
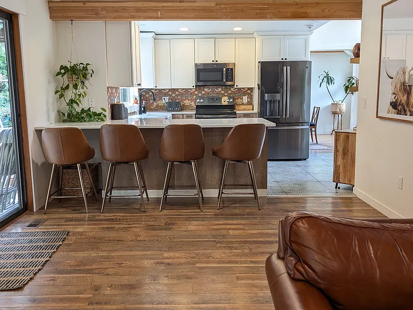
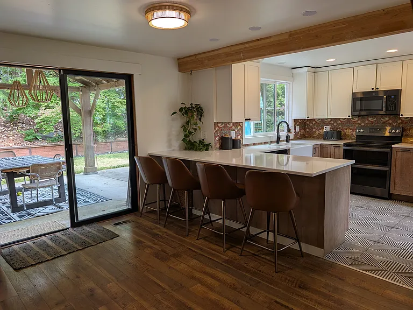
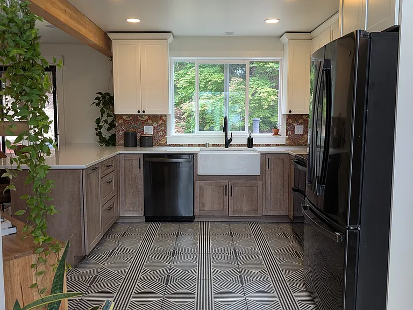
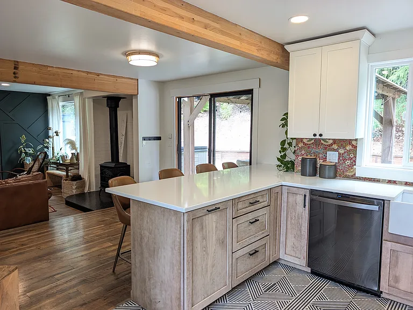
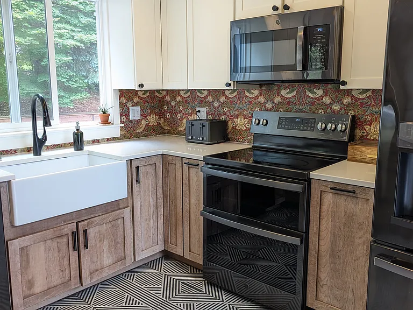
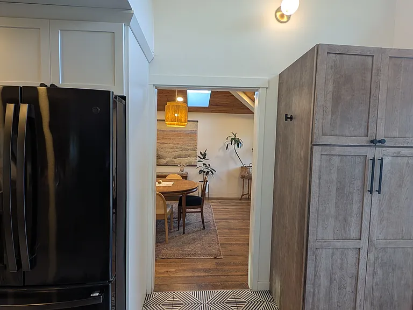
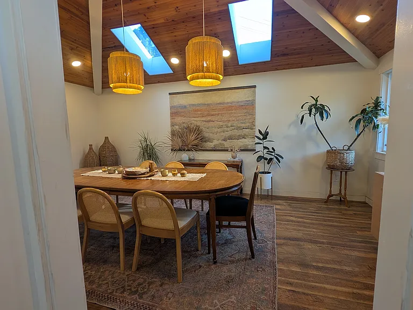
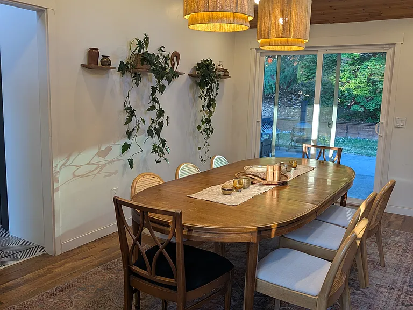
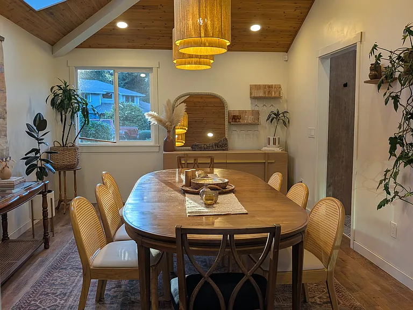
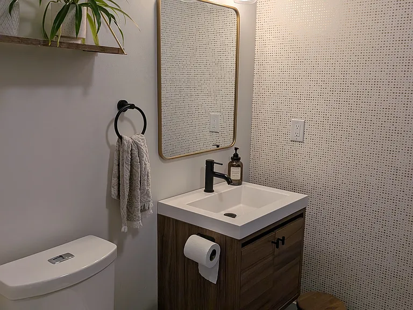
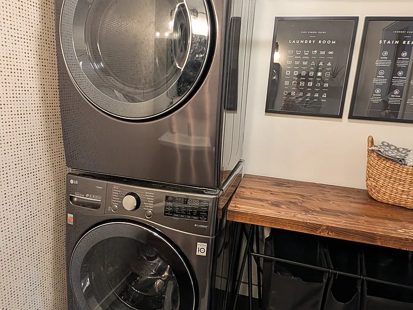
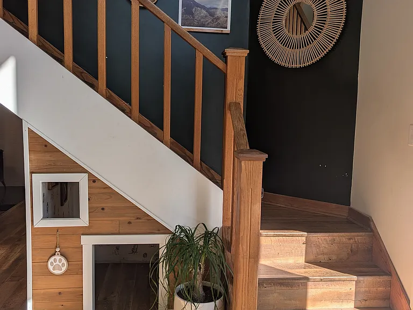
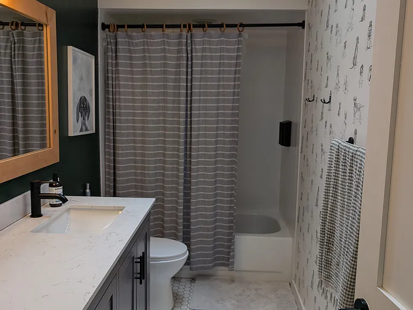
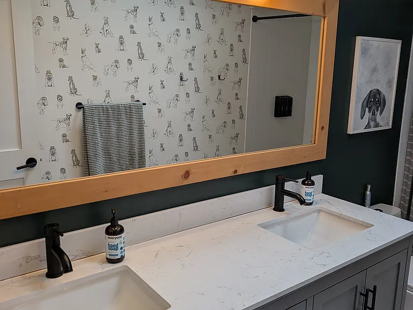
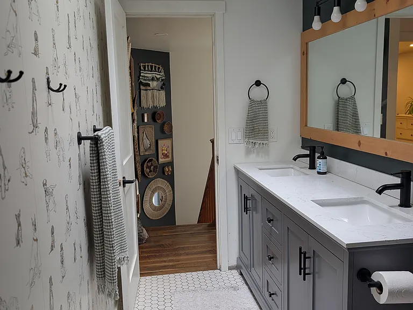
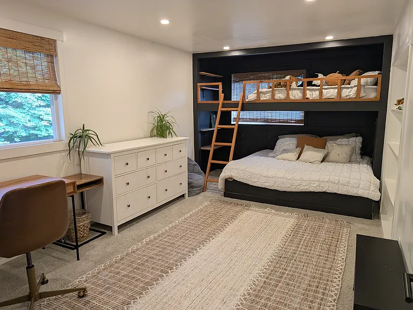
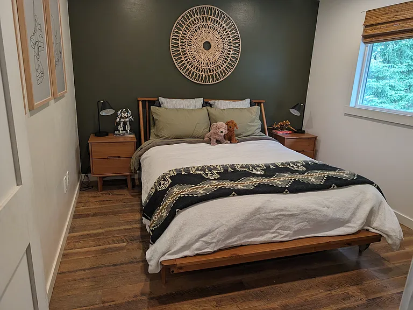
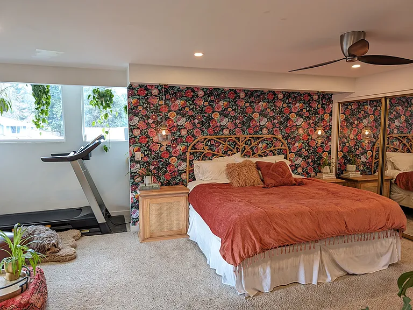
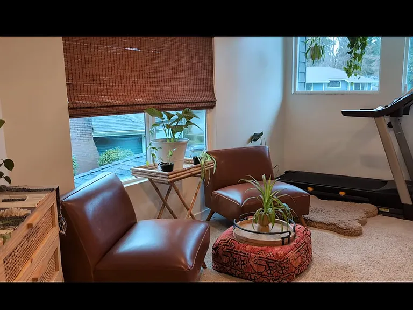
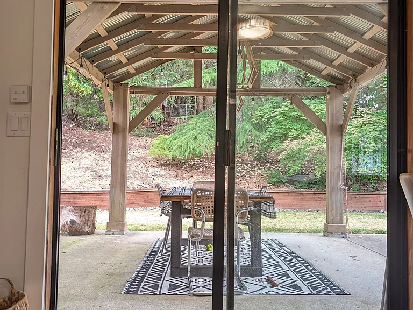
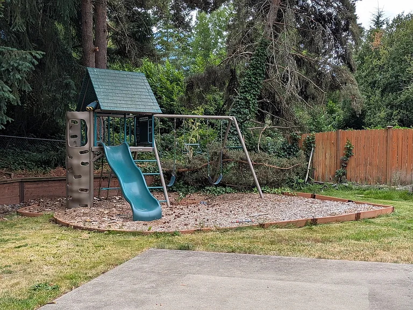
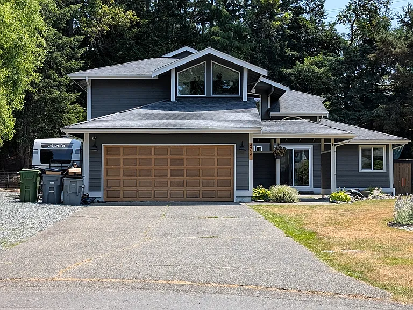
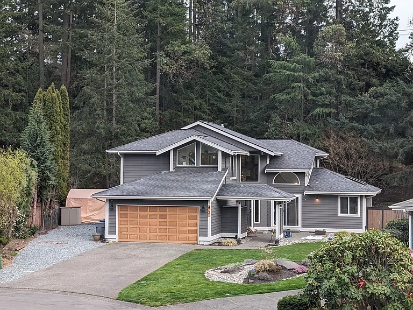
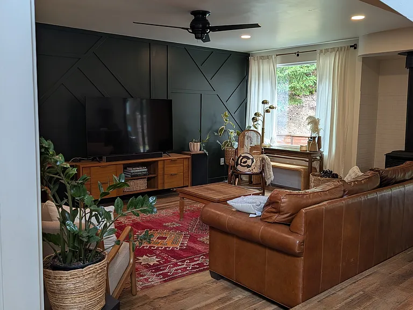
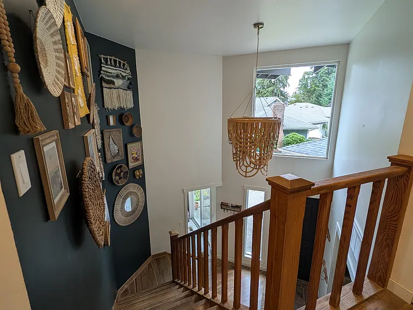
Beautifully remodeled, craftsman home on a peaceful, quarter-acre cul-de-sac lot. This open-concept home perfectly blends rustic PNW charm with modern amenities, featuring brand-new windows and a new, ultra-efficient 18-SEER central heat pump system for powerful A/C in the summer and winter heating. The main level features exposed natural wood ceiling beams, and a cozy sunken family room anchored by a bold accent wall. Entertain in the formal dining room, highlighting a vaulted, cedar ceiling, dual skylights, and woven pendant lights. The updated kitchen boasts a farmhouse sink, custom cabinetry, and premium black appliances including a double oven. Nearby, the half-bath doubles as a sleek utility space with high-capacity stacked LG laundry units and a butcher-block folding station. Upstairs the flexible 3-bedroom layout includes an expansive primary retreat with a botanical accent wall, a home gym/reading alcove, and a primary bathroom currently being fully remodeled, including heated tile flooring, ready by move-in. The secondary bedrooms include a bright guest room and an oversized 3rd room with a custom built-in bunk system. The exterior features an expansive yard with mature trees, built-in sprinkler system and a Lifetime brand swing set, offering a durable play space. The fully insulated garage is pre-wired for an EV charger, a wide driveway, and a dedicated outdoor parking space for a small RV with a 50A electrical outlet. Located in a prime, highly walkable neighborhood, you are a short walk from the highly rated schools, Evergreen Primary and Narrows View Middle School, and a mile or less from Trader Joe's, Safeway, Whole Foods and a gym. Outdoor lovers are just 3 miles from world-class golf and coastal trails at Chambers Bay.

The property manager

Nearby schools

Students who live in 4721 72nd Avenue Ct W attend the following University Place School District (Unified School District) public schools:
GreatSchools ratings are based on test scores and additional metrics when available.

4721 72nd Avenue Ct W
By contacting this property, you agree to our Terms of Use. Visit our Privacy Portal for more information. When you click “Send message”, we’ll send your inquiry to the property manager so they can reach out and answer your questions.

Find similar homes

Spot something off?Good catch. Flag it and help keep listings legit.