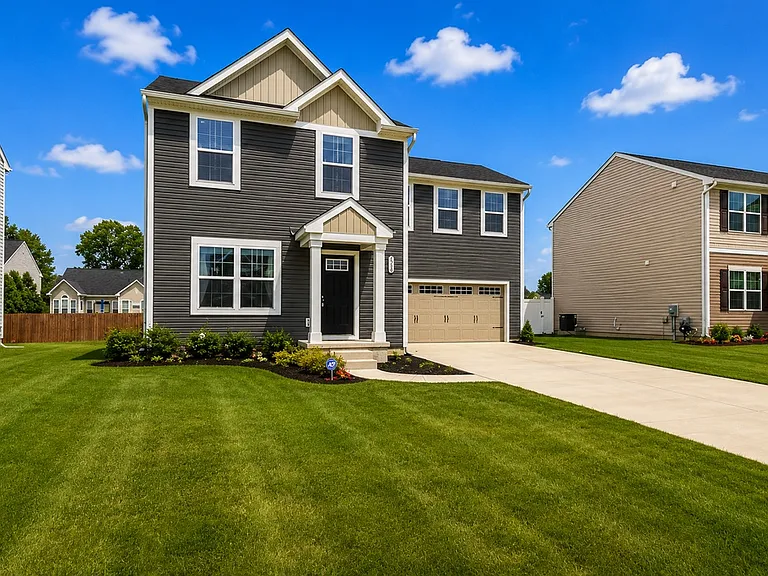
472 Roberta Dr

472 Roberta Dr — Photo 1
472 Roberta Dr — Photo 2
472 Roberta Dr — Photo 3
472 Roberta Dr — Photo 4
472 Roberta Dr — Photo 5
472 Roberta Dr — Photo 6
472 Roberta Dr — Photo 7
472 Roberta Dr — Photo 8
472 Roberta Dr — Photo 9
472 Roberta Dr — Photo 10
472 Roberta Dr — Photo 11
472 Roberta Dr — Photo 12
472 Roberta Dr — Photo 13
472 Roberta Dr — Photo 14
472 Roberta Dr — Photo 15
472 Roberta Dr — Photo 16
472 Roberta Dr — Photo 17
472 Roberta Dr — Photo 18
472 Roberta Dr — Photo 19
472 Roberta Dr — Photo 20
472 Roberta Dr — Photo 21
472 Roberta Dr — Photo 22
472 Roberta Dr — Photo 23
472 Roberta Dr — Photo 24
472 Roberta Dr — Photo 25
472 Roberta Dr — Photo 26
472 Roberta Dr — Photo 27
472 Roberta Dr — Photo 28
472 Roberta Dr — Photo 29
472 Roberta Dr — Photo 30
472 Roberta Dr — Photo 31
472 Roberta Dr — Photo 32
472 Roberta Dr — Photo 33

$2,300/ mo
Doesn't include deposits and fees
4 beds3 baths1680 sqft house
472 Roberta Dr
Your booked tour

What you get

No petsIn-unit laundryParkingAir conditioning

Costs, fees, and lease terms

Lease terms

Security Deposit Required / in addition to First Month's Rent and Last Month's Rent upfront. No Smoking / No Pets / No Home Business. Tenant Pays All Utilities.

Pricing comparison

$406

At $2,300, this listing is priced $406 cheaper than the current market rate for a 4 bedroom home in Painesville.

Pets

  • Dogs

    Not allowed
  • Cats

    Not allowed

The neighborhood

About the building

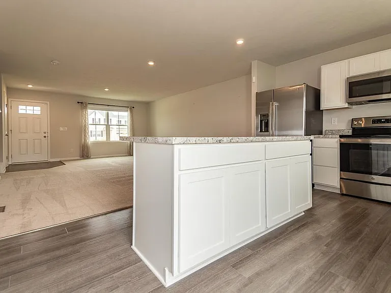
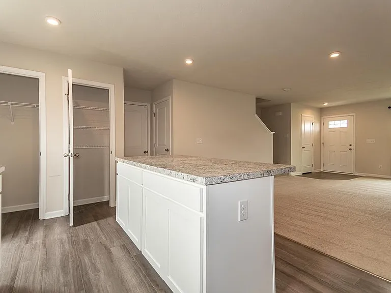
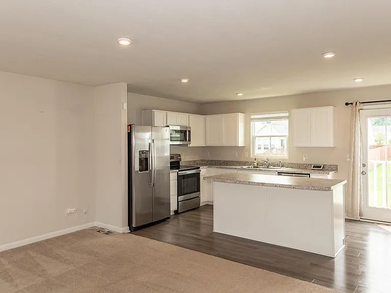
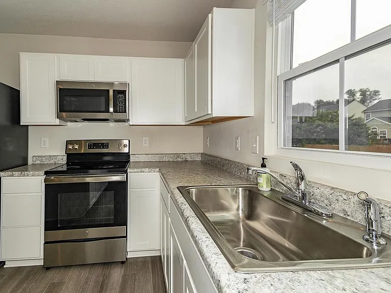
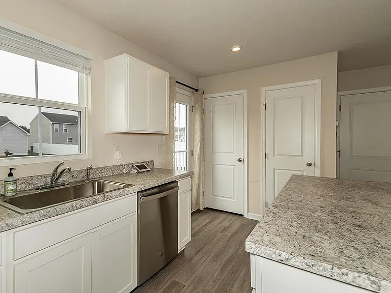
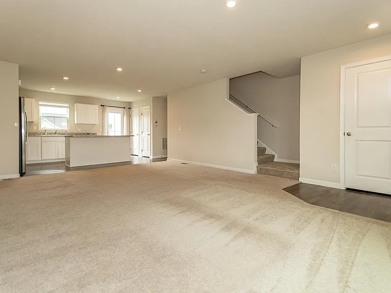
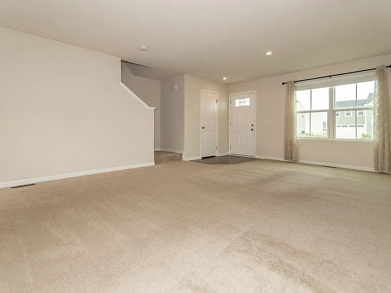
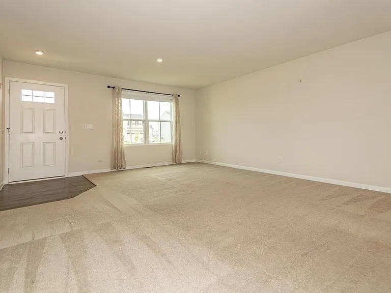
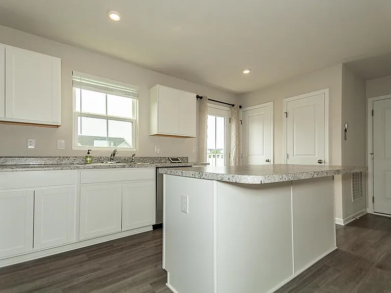
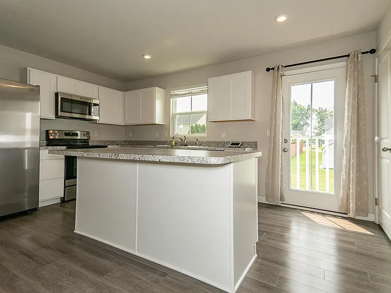
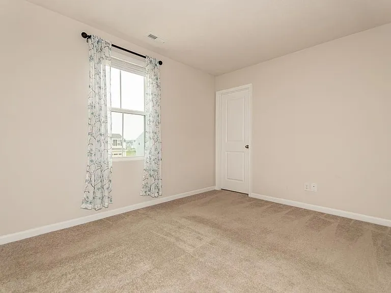
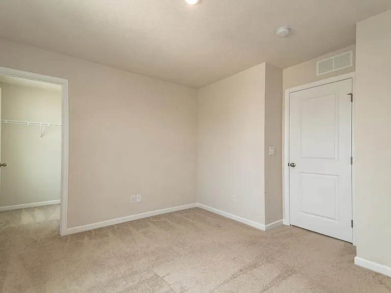
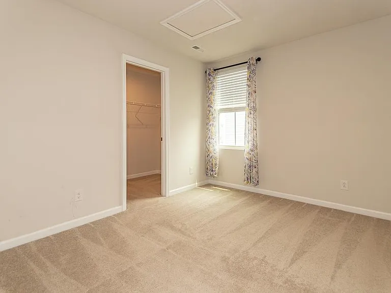
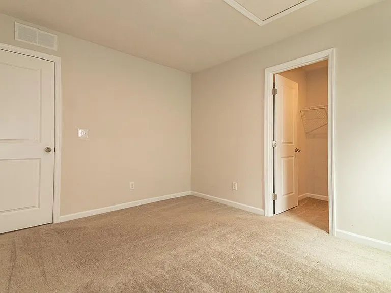
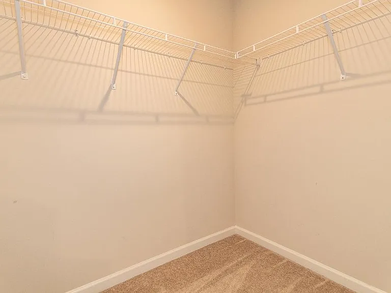
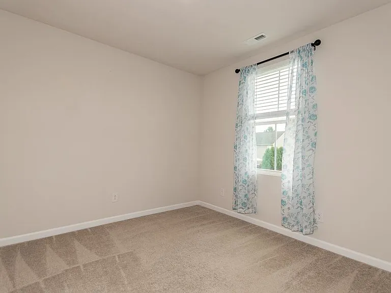
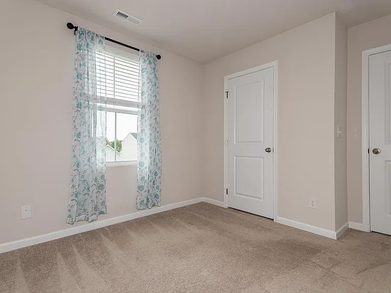
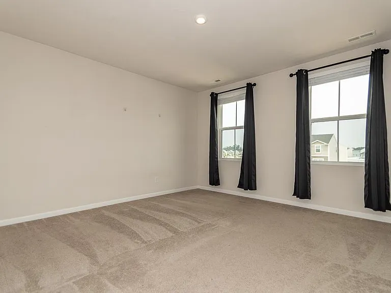
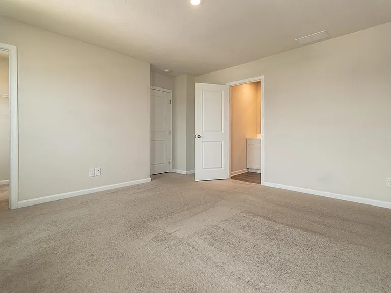
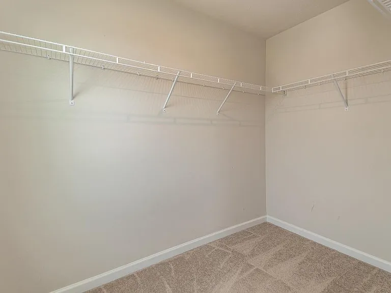
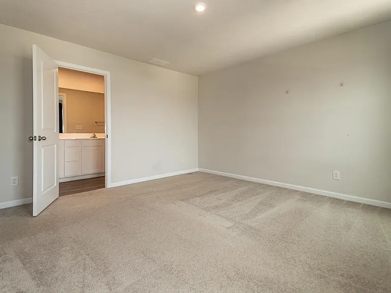
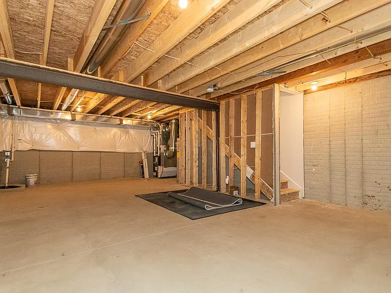
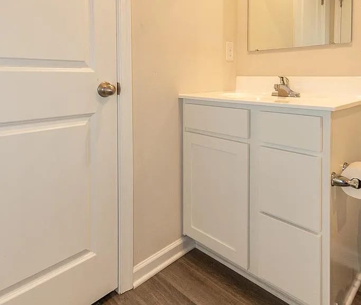
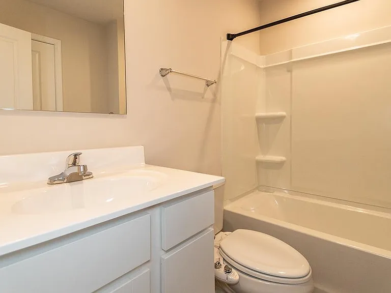
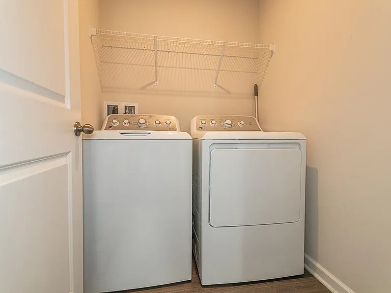
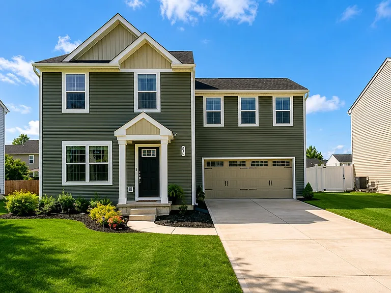
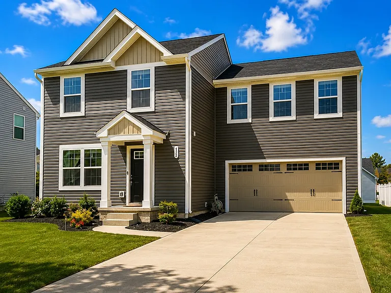
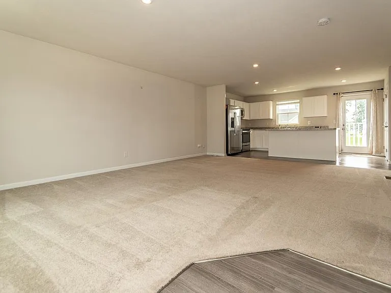
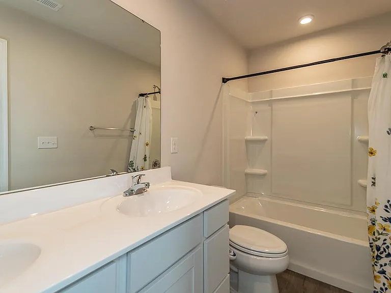
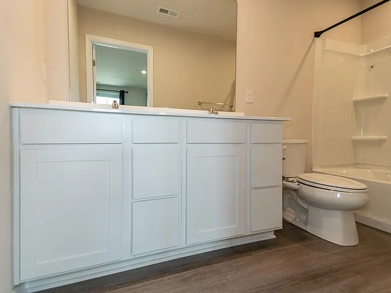
Welcome to this like-new colonial built in 2021, ideally located in desirable Painesville Township within the highly acclaimed Riverside Local School District. This beautifully maintained Birch model offers four bedrooms, three bathrooms, and a thoughtfully designed open floor plan that perfectly balances modern style with everyday functionality. From the moment you enter, you'll appreciate the bright and inviting living spaces designed for both entertaining and comfortable daily living. The expansive Great Room flows seamlessly into the spacious eat-in kitchen, creating the heart of the home. The kitchen features a large center island with seating, abundant cabinetry, generous counter space, and modern finishes, making it ideal for family gatherings and entertaining. A convenient half bath and attached two-car garage complete the main level, while a Nest thermostat provides added comfort and energy efficiency. Upstairs, the spacious owner's suite offers a relaxing retreat complete with a walk-in closet and private full bathroom. Three additional generously sized bedrooms provide ample space for family or guests, with three of the four bedrooms featuring walk-in closets. A second full bathroom and conveniently located second-floor laundry room make everyday living effortless. The full basement offers exceptional potential for future finished living space, recreation, fitness, or additional storage, allowing the next owner to customize the home to fit their lifestyle. Built in 2021 and meticulously maintained, this move-in ready home offers the peace of mind that comes with newer construction while being located in a beautiful neighborhood close to shopping, dining, parks, and major commuter routes. Combining modern finishes, spacious living areas, abundant storage, and an outstanding location, this exceptional home is truly a rare opportunity and an absolute must-see.

The property manager

Nearby schools

Students who live in 472 Roberta Dr attend the following Riverside Local School District (Unified School District) public schools:
GreatSchools ratings are based on test scores and additional metrics when available.

472 Roberta Dr
By contacting this property, you agree to our Terms of Use. Visit our Privacy Portal for more information. When you click “Send message”, we’ll send your inquiry to the property manager so they can reach out and answer your questions.

Find similar homes

Spot something off?Good catch. Flag it and help keep listings legit.