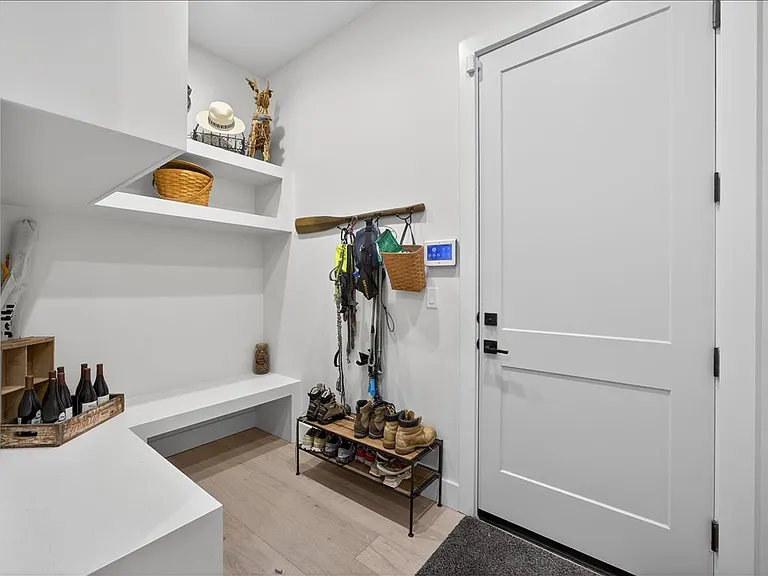
4718 E Goldstone Dr

4718 E Goldstone Dr — Photo 1
4718 E Goldstone Dr — Photo 2
4718 E Goldstone Dr — Photo 3
4718 E Goldstone Dr — Photo 4
4718 E Goldstone Dr — Photo 5
4718 E Goldstone Dr — Photo 6
4718 E Goldstone Dr — Photo 7
4718 E Goldstone Dr — Photo 8
4718 E Goldstone Dr — Photo 9
4718 E Goldstone Dr — Photo 10
4718 E Goldstone Dr — Photo 11
4718 E Goldstone Dr — Photo 12
4718 E Goldstone Dr — Photo 13
4718 E Goldstone Dr — Photo 14
4718 E Goldstone Dr — Photo 15
4718 E Goldstone Dr — Photo 16
4718 E Goldstone Dr — Photo 17
4718 E Goldstone Dr — Photo 18
4718 E Goldstone Dr — Photo 19
4718 E Goldstone Dr — Photo 20
4718 E Goldstone Dr — Photo 21
4718 E Goldstone Dr — Photo 22
4718 E Goldstone Dr — Photo 23
4718 E Goldstone Dr — Photo 24
4718 E Goldstone Dr — Photo 25
4718 E Goldstone Dr — Photo 26
4718 E Goldstone Dr — Photo 27
4718 E Goldstone Dr — Photo 28
4718 E Goldstone Dr — Photo 29
4718 E Goldstone Dr — Photo 30
4718 E Goldstone Dr — Photo 31
4718 E Goldstone Dr — Photo 32
4718 E Goldstone Dr — Photo 33
4718 E Goldstone Dr — Photo 34
4718 E Goldstone Dr — Photo 35
4718 E Goldstone Dr — Photo 36
4718 E Goldstone Dr — Photo 37
4718 E Goldstone Dr — Photo 38
4718 E Goldstone Dr — Photo 39
4718 E Goldstone Dr — Photo 40

$3,795/ mo
Doesn't include deposits and fees
4 beds3 baths2683 sqft house
Available August 1
4718 E Goldstone Dr
Your booked tour

What you get

Dog-friendlyIn-unit laundryParkingAir conditioning

Costs, fees, and lease terms

Lease terms

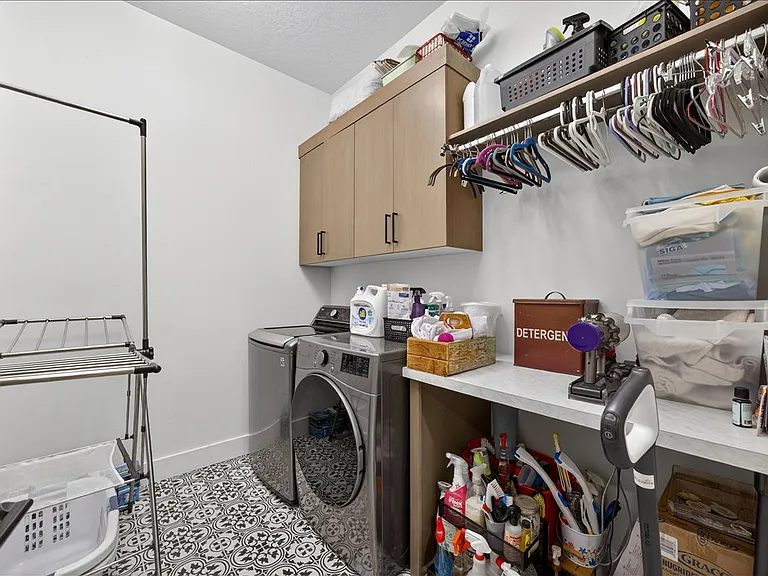
Applicants should have a combined gross household income of at least three times the monthly rent, established credit generally over 600 with no open collections, judgments, or liens (medical and student loan collections excluded), stable employment, and positive rental history. All adults who will reside in the home must complete an application. The application fee is $35 per adult. The home includes a washer and dryer. Tenants are responsible for all utilities and routine landscape maintenance. Up to two well-behaved adult dogs may be considered with an additional $500 pet deposit. No smoking or vaping is permitted anywhere on the property.

Pricing comparison

$1084

At $3,795, this listing is priced $1084 more than the current market rate for a 4 bedroom home in Meridian.

Pets

  • Dogs

    Allowed
  • Cats

    Not allowed

The neighborhood

About the building

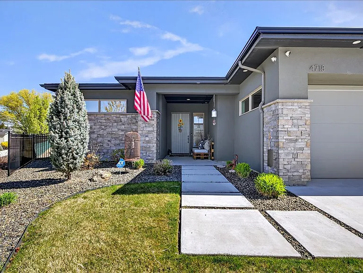
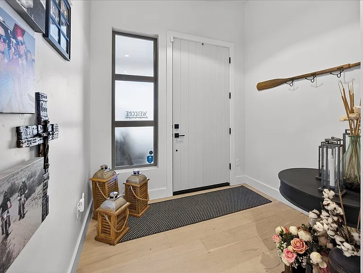
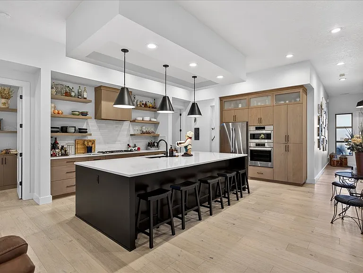
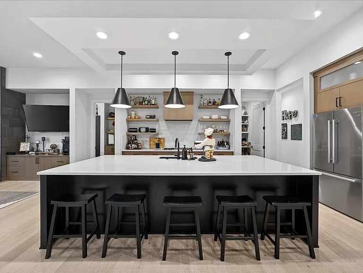
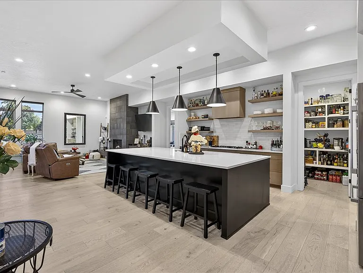
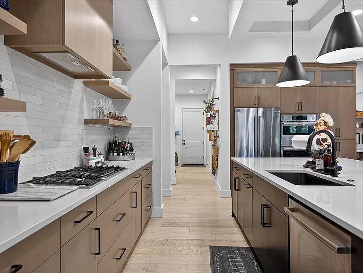
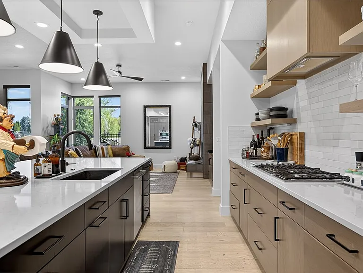
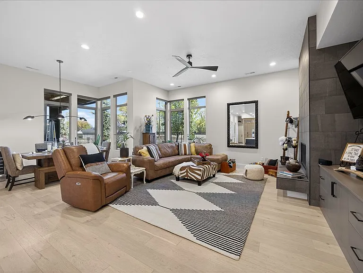
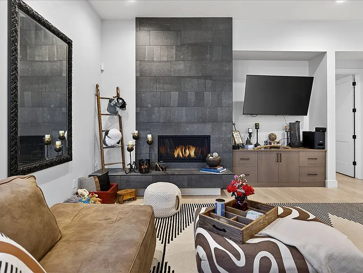
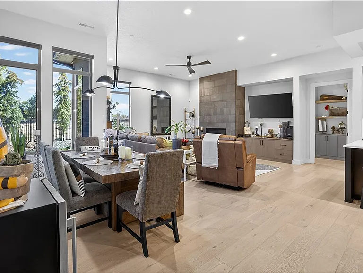
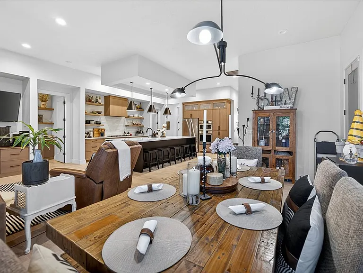
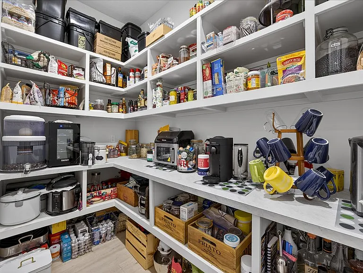
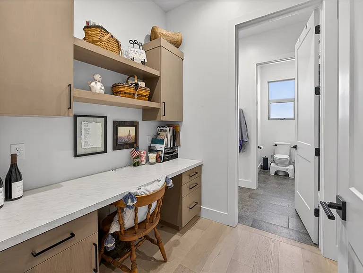
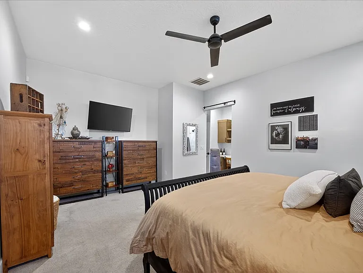
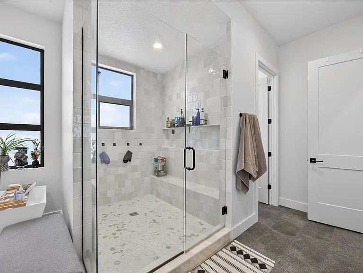
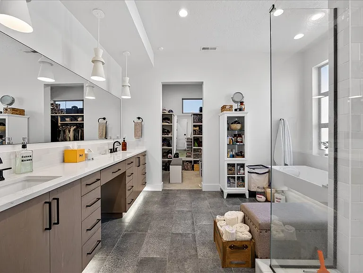
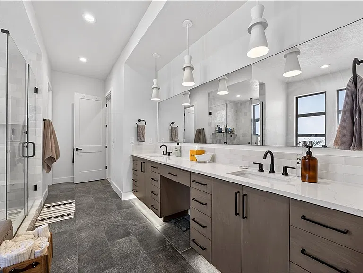
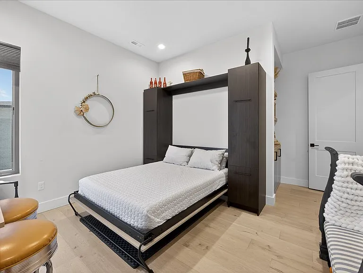
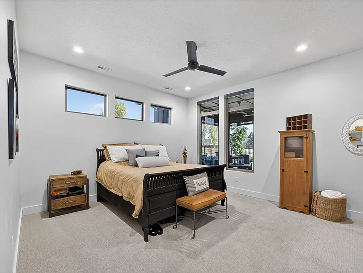
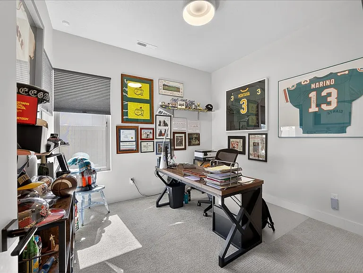
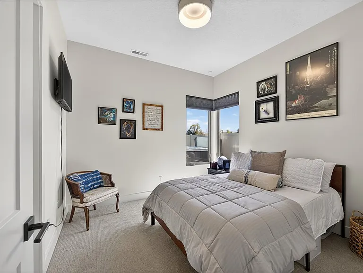
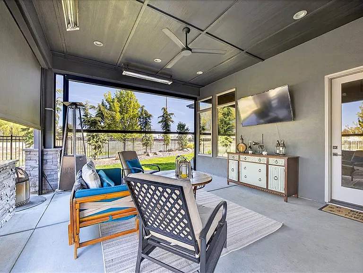
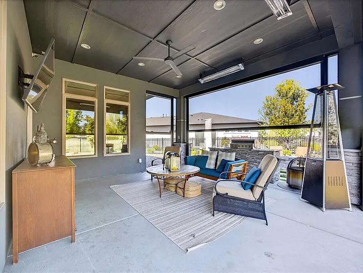
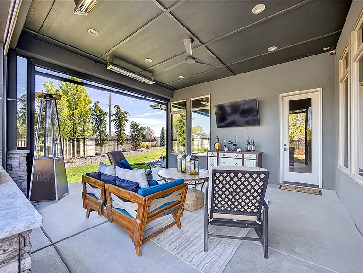
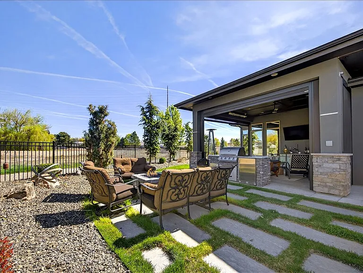
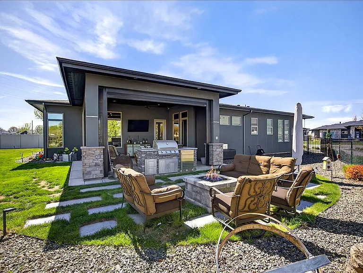
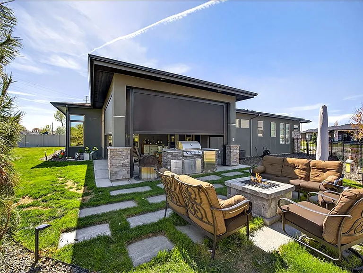
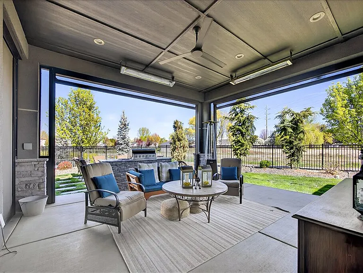
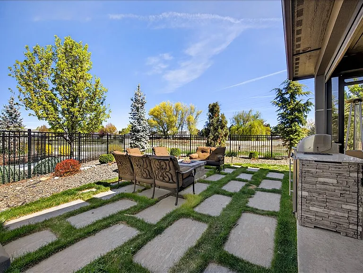
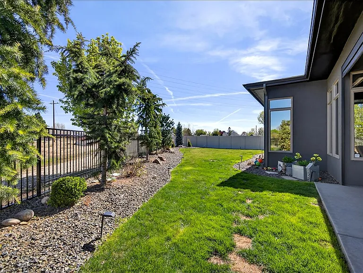
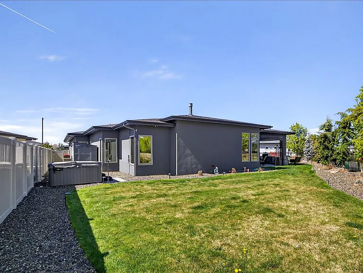
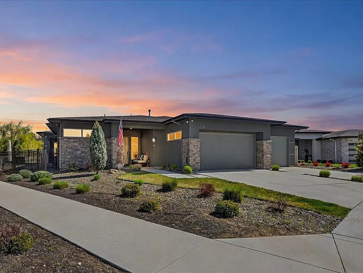
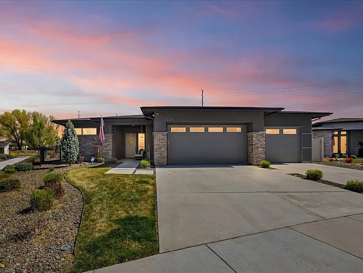
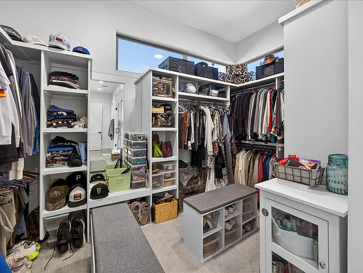
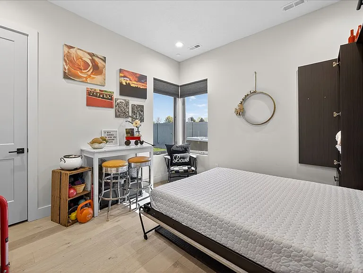
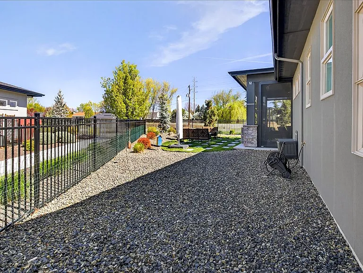
Finding a rental home like this doesn't happen very often. Built in 2021, this thoughtfully designed 4-bedroom home offers plenty of flexibility whether you need space for family, guests, or working from home. One bedroom includes a Murphy bed that stays with the home, another is currently set up as an office, and a built-in office nook near the primary suite creates yet another comfortable workspace if needed. The open kitchen and living area make everyday life easy, with Bosch appliances, quartz countertops, a large island, custom cabinetry, and a walk-in pantry. The primary suite is tucked away from the other bedrooms and features a spacious walk-in closet, dual vanities, a soaking tub, and a beautifully tiled walk-in shower. Where this home really stands apart is outside. The backyard enjoys an open feel with no homes directly behind the property. The covered patio feels like another living space with motorized retractable screens that let you enjoy the outdoors while blocking the late afternoon sun, wind, and insects. The outdoor kitchen includes a built-in natural gas grill, refrigerator, and natural gas fireplace, creating a space you'll actually use throughout much of the year. The home also includes a washer and dryer, an oversized three-car garage with automatic openers, and automatic sprinklers. Located in Meridian's popular Movado community, you'll enjoy access to the neighborhood pool, parks, walking paths, and easy access to shopping, restaurants, and I-84. Whether you're relocating to the Treasure Valley or simply looking for a home that offers more than the average rental, this is a property that's designed to be lived in and enjoyed. Please note that the patio heaters and hot tub shown in some of the listing photos are not included with the rental and will be removed prior to occupancy.

The property manager

Nearby schools

Students who live in 4718 E Goldstone Dr attend the following Joint School District No. 2 (Unified School District) public schools:
GreatSchools ratings are based on test scores and additional metrics when available.

4718 E Goldstone Dr
By contacting this property, you agree to our Terms of Use. Visit our Privacy Portal for more information. When you click “Send message”, we’ll send your inquiry to the property manager so they can reach out and answer your questions.
Find similar homes

Spot something off?Good catch. Flag it and help keep listings legit.