4718 Chatterton Way

4718 Chatterton Way — Photo 1
4718 Chatterton Way — Photo 2
4718 Chatterton Way — Photo 3
4718 Chatterton Way — Photo 4
4718 Chatterton Way — Photo 5
4718 Chatterton Way — Photo 6
4718 Chatterton Way — Photo 7
4718 Chatterton Way — Photo 8
4718 Chatterton Way — Photo 9
4718 Chatterton Way — Photo 10
4718 Chatterton Way — Photo 11
4718 Chatterton Way — Photo 12
4718 Chatterton Way — Photo 13
4718 Chatterton Way — Photo 14
4718 Chatterton Way — Photo 15
4718 Chatterton Way — Photo 16
4718 Chatterton Way — Photo 17
4718 Chatterton Way — Photo 18
4718 Chatterton Way — Photo 19
4718 Chatterton Way — Photo 20
4718 Chatterton Way — Photo 21
4718 Chatterton Way — Photo 22
4718 Chatterton Way — Photo 23
4718 Chatterton Way — Photo 24
4718 Chatterton Way — Photo 25
4718 Chatterton Way — Photo 26
4718 Chatterton Way — Photo 27
4718 Chatterton Way — Photo 28
4718 Chatterton Way — Photo 29

$1,850/ mo
Doesn't include deposits and fees
2 beds2.5 baths1320 sqft townhouse
Available August 1
4718 Chatterton Way
Your booked tour

What you get

Dog-friendlyIn-unit laundryPoolSecurity

Costs, fees, and lease terms

Pets

  • Dogs

    Not allowed
  • Cats

    Not allowed

The neighborhood

About the building

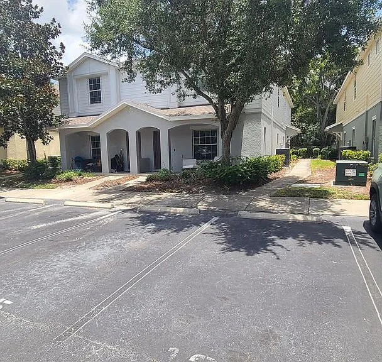
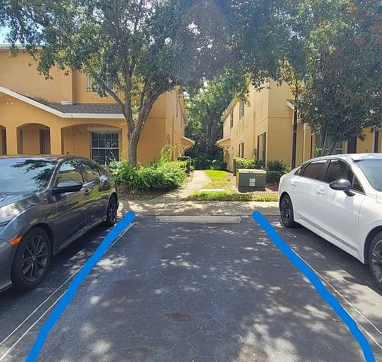
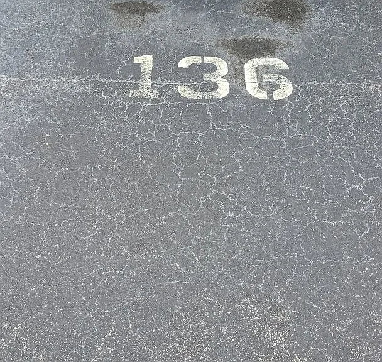
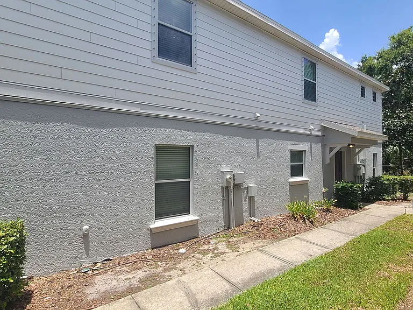
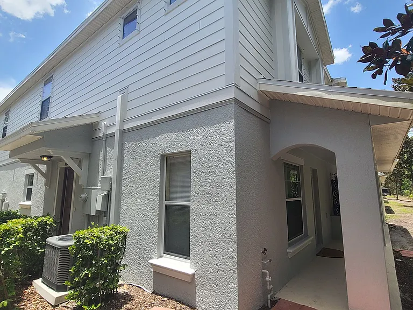
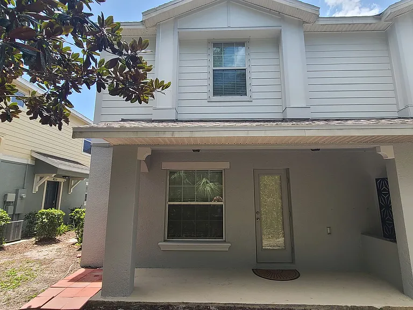
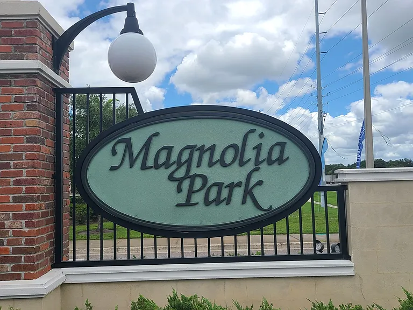
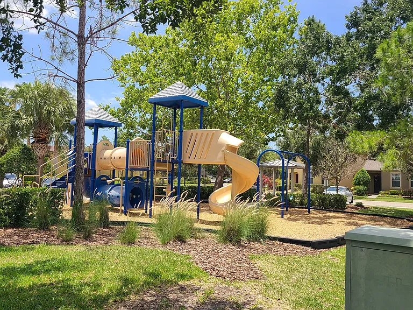
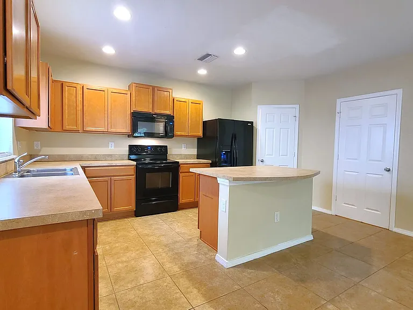
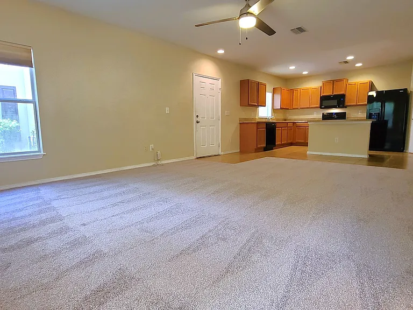
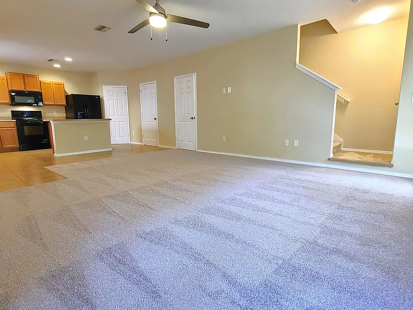
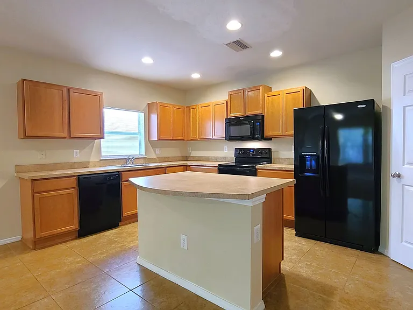
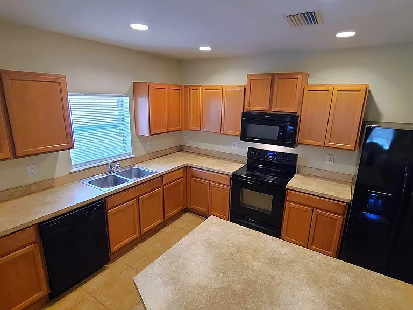
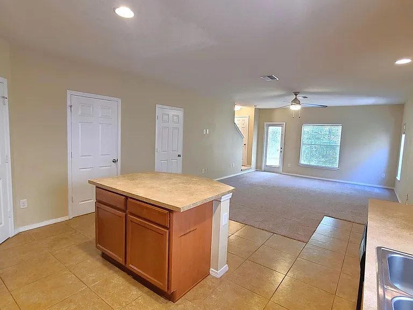
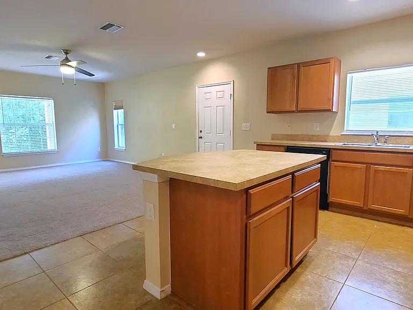
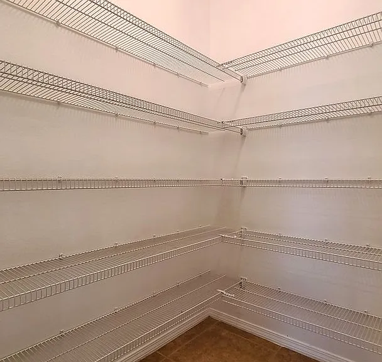
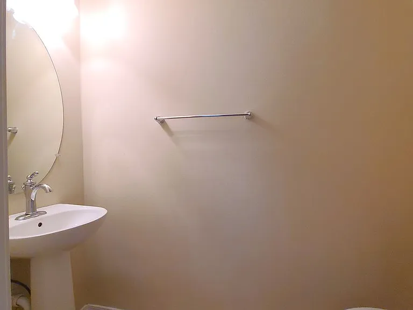
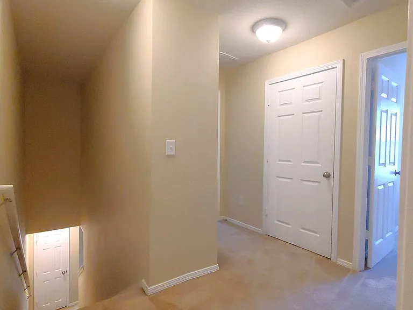
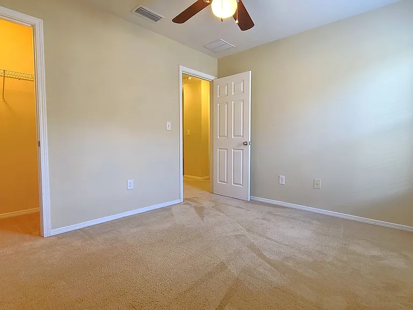
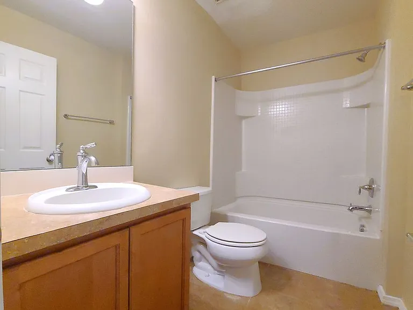
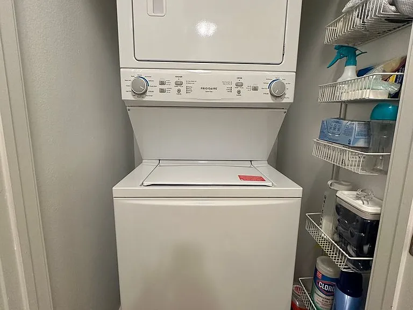
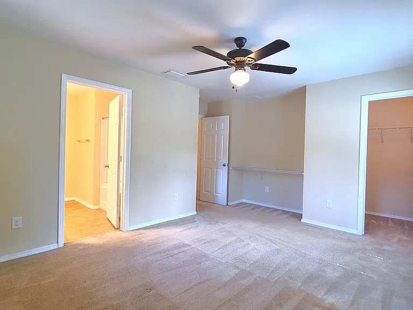
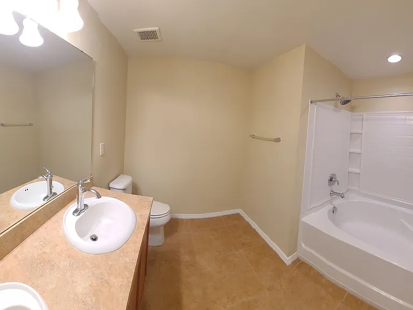
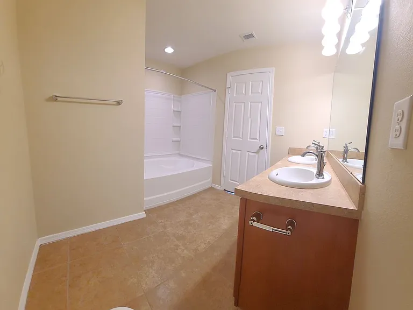
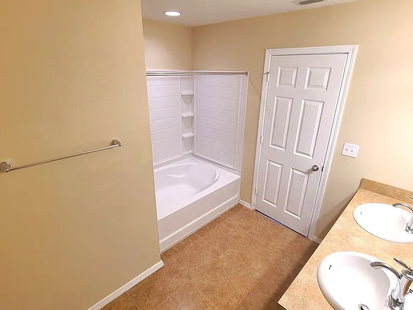
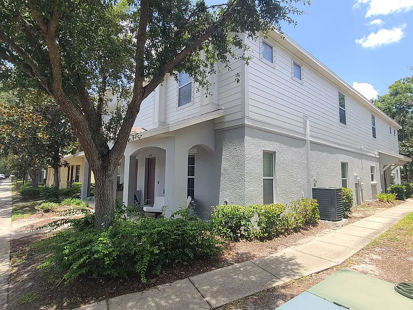
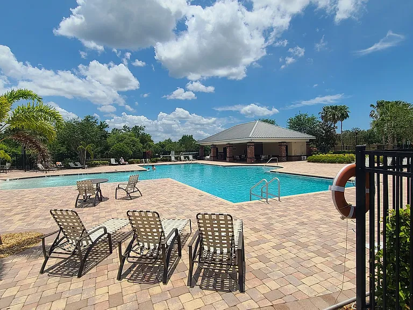
**PLEASE respond electronically, do not call, for best response** Available as son as Aug 1. Professionally Managed - Small-med dogs are negotiable with registration and deposit. Sorry, no cats. This 2 bed /2.5 bath townhome in the gated Magnolia Park community has a numbered reserved parking space out front and a side front door entrance, away from facing the parking lot. The 2-story layout of 1,320 sq. ft. starts with a large first floor open-concept kitchen and living area The downstairs carpet is new in 2025 . In the kitchen, a large walk-in pantry and eating space at kitchen island. Half bathroom with pedestal sink and a small storage closet is located off the living room. The French door off of the living room leads out to the lanai with views of conservation area to the rear. Upstairs, you will find the master suite and 2nd bedroom. The master bath has dual vanities and garden tub/shower combo. Upstairs hallway has a laundry closet with stacked washer and dryer included. NOTE, the current building exterior color, which was recently painted, is the light gray. The previous color may show in the video and some other pictures. Approximate dimensions: Living 18x15, Island Counter 57x44 in, Master 11x14, 2nd Bed 11x10 Magnolia Park community amenities such as a swimming pool, splash pad, walking trails, dog park, basketball court, playground, and patio area. Located in the highly sought-after Magnolia Park gated neighborhood, residents enjoy easy access to nearby Alafia River State Park, three pools, multiple playgrounds and tot lots, walking and bike paths, and community basketball courts. There is a $75/month allowance on water usage included in rent, which should be enough for normal usage, and any amount above that can be charged to you as additional rent. Each adult occupant will need to sign the lease and undergo individual application checks for background criminal, eviction, credit, landlord and income verification. No Co-signers. Application fee $105 per adult. Renter's insurance is required. Magnolia Park HOA requires a separate application and $50 processing fee.

The property manager

Nearby schools

Students who live in 4718 Chatterton Way attend the following Hillsborough (Unified School District) public schools:
GreatSchools ratings are based on test scores and additional metrics when available.

4718 Chatterton Way
By contacting this property, you agree to our Terms of Use. Visit our Privacy Portal for more information. When you click “Send message”, we’ll send your inquiry to the property manager so they can reach out and answer your questions.

Find similar homes

Spot something off?Good catch. Flag it and help keep listings legit.