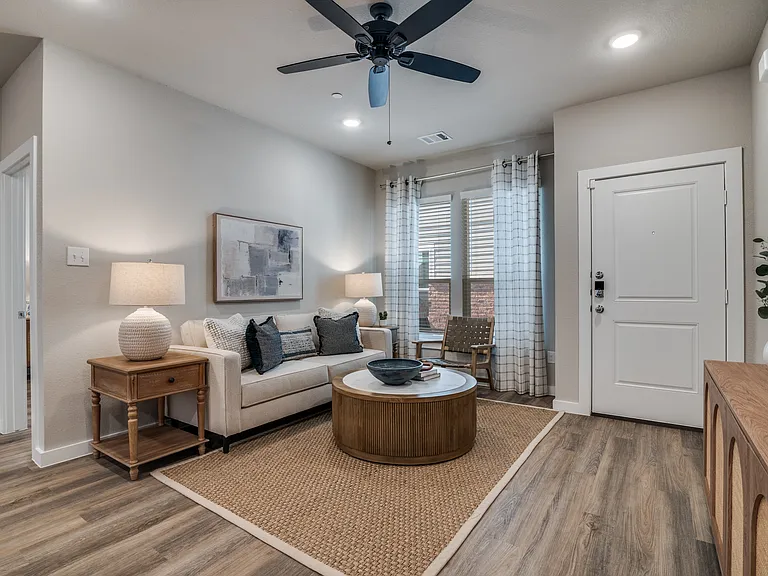
4716 Roberts Dr

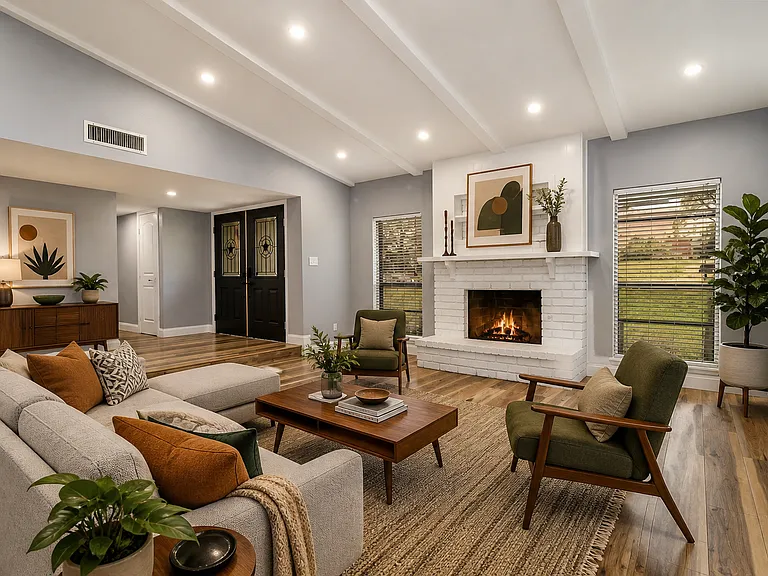
4716 Roberts Dr — Photo 1
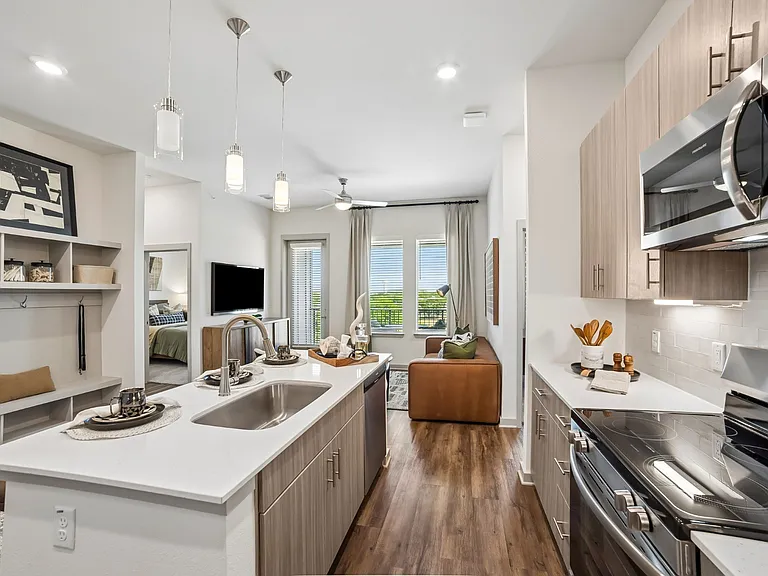
4716 Roberts Dr — Photo 2
4716 Roberts Dr — Photo 3
4716 Roberts Dr — Photo 4
4716 Roberts Dr — Photo 5
4716 Roberts Dr — Photo 6
4716 Roberts Dr — Photo 7
4716 Roberts Dr — Photo 8
4716 Roberts Dr — Photo 9
4716 Roberts Dr — Photo 10
4716 Roberts Dr — Photo 11
4716 Roberts Dr — Photo 12
4716 Roberts Dr — Photo 13
4716 Roberts Dr — Photo 14
4716 Roberts Dr — Photo 15
4716 Roberts Dr — Photo 16
4716 Roberts Dr — Photo 17
4716 Roberts Dr — Photo 18
4716 Roberts Dr — Photo 19
4716 Roberts Dr — Photo 20
4716 Roberts Dr — Photo 21
4716 Roberts Dr — Photo 22
4716 Roberts Dr — Photo 23
4716 Roberts Dr — Photo 24
4716 Roberts Dr — Photo 25

$2,559/ mo
Doesn't include deposits and fees
3 beds2 baths1881 sqft house
4716 Roberts Dr

Your booked tour

What you get

Dog-friendlyLaundryParkingAir conditioning

Costs, fees, and lease terms

Lease terms

Some photos have been virtually staged to illustrate the potential of the property. Deposit is one month's rent, pets considered case by case. All information herein considered reliable but not guaranteed. Tennant and tenant's agent to verify all information including but not limited to measurements, schools, taxes and other information shown on listing.

Pricing comparison

At $2,559, this listing is priced similarly to the current market rate for a 3 bedroom home in The Colony.

Pets

  • Dogs

    Allowed
  • Cats

    Not allowed

The neighborhood

About the building

Step inside this thoughtfully renovated home, where modern finishes and timeless design come together to create a warm and inviting living space. Offering 3 spacious bedrooms and 2 beautifully remodeled bathrooms, the open-concept layout is filled with natural light and designed for both everyday living and entertaining. At the center of the home is a gorgeous chef-inspired kitchen featuring quartz countertops, white shaker cabinets, stainless steel appliances, a large island with seating, and plenty of cabinet and counter space. The spacious primary suite offers a beautifully updated en-suite bath, while two additional bedrooms share a stylishly renovated hallway bathroom. Recent upgrades throughout the home include luxury vinyl plank flooring, fresh interior paint, updated lighting, and contemporary finishes that create a clean, move-in-ready feel. Ideally located near Peters Colony Elementary and Griffin Middle School, and just minutes from Grandscape, Legacy West, Stonebriar Centre, Topgolf, and major highways, you'll enjoy easy access to premier shopping, dining, entertainment, and commuting. Fridge included. Don't miss this exceptional leasing opportunity. Schedule your private tour today!

The property manager

Nearby schools

Students who live in 4716 Roberts Dr attend the following Lewisville Independent School District (Unified School District) public schools:

GreatSchools ratings are based on test scores and additional metrics when available.

4716 Roberts Dr

By contacting this property, you agree to our Terms of Use. Visit our Privacy Portal for more information. When you click “Send message”, we’ll send your inquiry to the property manager so they can reach out and answer your questions.

Find similar homes

Spot something off?Good catch. Flag it and help keep listings legit.